Videos & Virtual Tours
Open available video, 3D tour, or virtual-tour media for this listing.
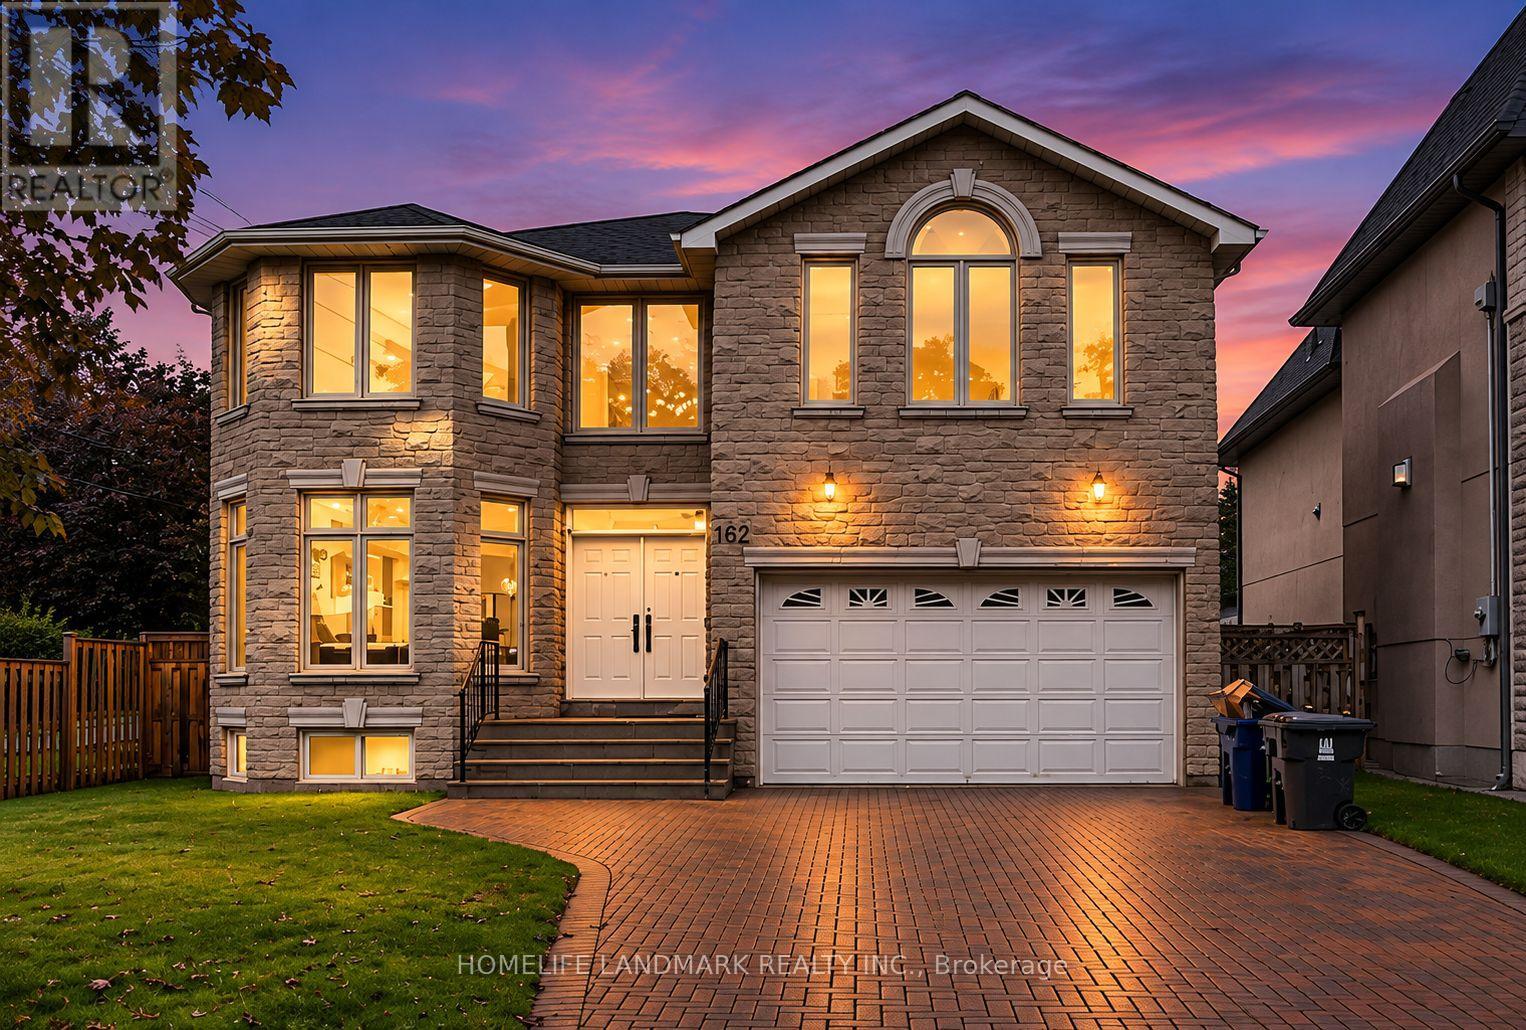
162 Byng Avenue
Toronto (Willowdale East), Ontario M2N4K9
MLS # C13748276
Property Details
Type
Detached
Beds
6
Baths
5
Status
For Sale
More homes like this
About this property
Experience exceptional space, style and functionality in this fully renovated 5+1 bedroom detached home, ideally situated in the prime Willowdale East location. Over $200,000 invested in extensive upgrades, including a brand-new designer kitchen, beautifully renovated washrooms, engineered hardwood flooring, a new staircase, fresh paint and contemporary finishes throughout. The main floor features a bright open-concept layout with spacious living, dining and family areas, ideal for both everyday living and entertaining. The rare and highly functional floor plan offers five bedrooms on the upper level and excellent flexibility for a growing or multi-generational family. The walk-out basement features three bedrooms, a full kitchen, washroom and separate laundry, and has been rented with stable monthly income. Conveniently located near top schools, parks, transit, shopping, restaurants and everyday amenities. A turnkey home combining modern finishes, exceptional space, a prime location and added rental value.
Mortgage Estimate
Estimated monthly payment
Calculating…
Estimate only. Taxes, insurance, condo fees, and lender terms are not included.
Monthly costs to verify
Property taxes: about $1,077/month based on listed annual taxes.
Estimate only. Confirm taxes, condo/maintenance fees, insurance, utilities, and lender terms before making decisions.
Rooms
| Room | Level | Dimensions |
|---|---|---|
| Living room | Main level | 4.6 x 3.4 |
| Kitchen | Basement | 6.4 x 3.3 |
| Bedroom | Basement | 4.2 x 3.3 |
| Dining room | Main level | 4 x 3.4 |
| Bedroom 2 | Basement | 5.2 x 3.3 |
| Bedroom 3 | Basement | 4.7 x 4.84 |
| Family room | Main level | 6.3 x 3.5 |
| Kitchen | Main level | 5.9 x 3.5 |
| Office | Main level | 3 x 2.4 |
| Primary Bedroom | Second level | 7 x 3.5 |
| Bedroom 2 | Second level | 4.9 x 3.6 |
| Bedroom 3 | Second level | 3.4 x 2.9 |
| Bedroom 4 | Second level | 4.7 x 3.3 |
| Bedroom 5 | Second level | 3.3 x 3.3 |
Facts & Location
Parking
6 spaces
Lot Size
45.5 x 120 FT
Annual Taxes
$12,925
Listing data
Listing information is provided for personal, non-commercial use and should be independently verified before making real estate decisions.
Last refreshed: Oct 24, 2026 4:00 AM
Explore nearby searches
SEO-friendly searches for this area, property type, and nearby neighbourhoods.
Similar Properties
More nearby listings that may fit the same search.
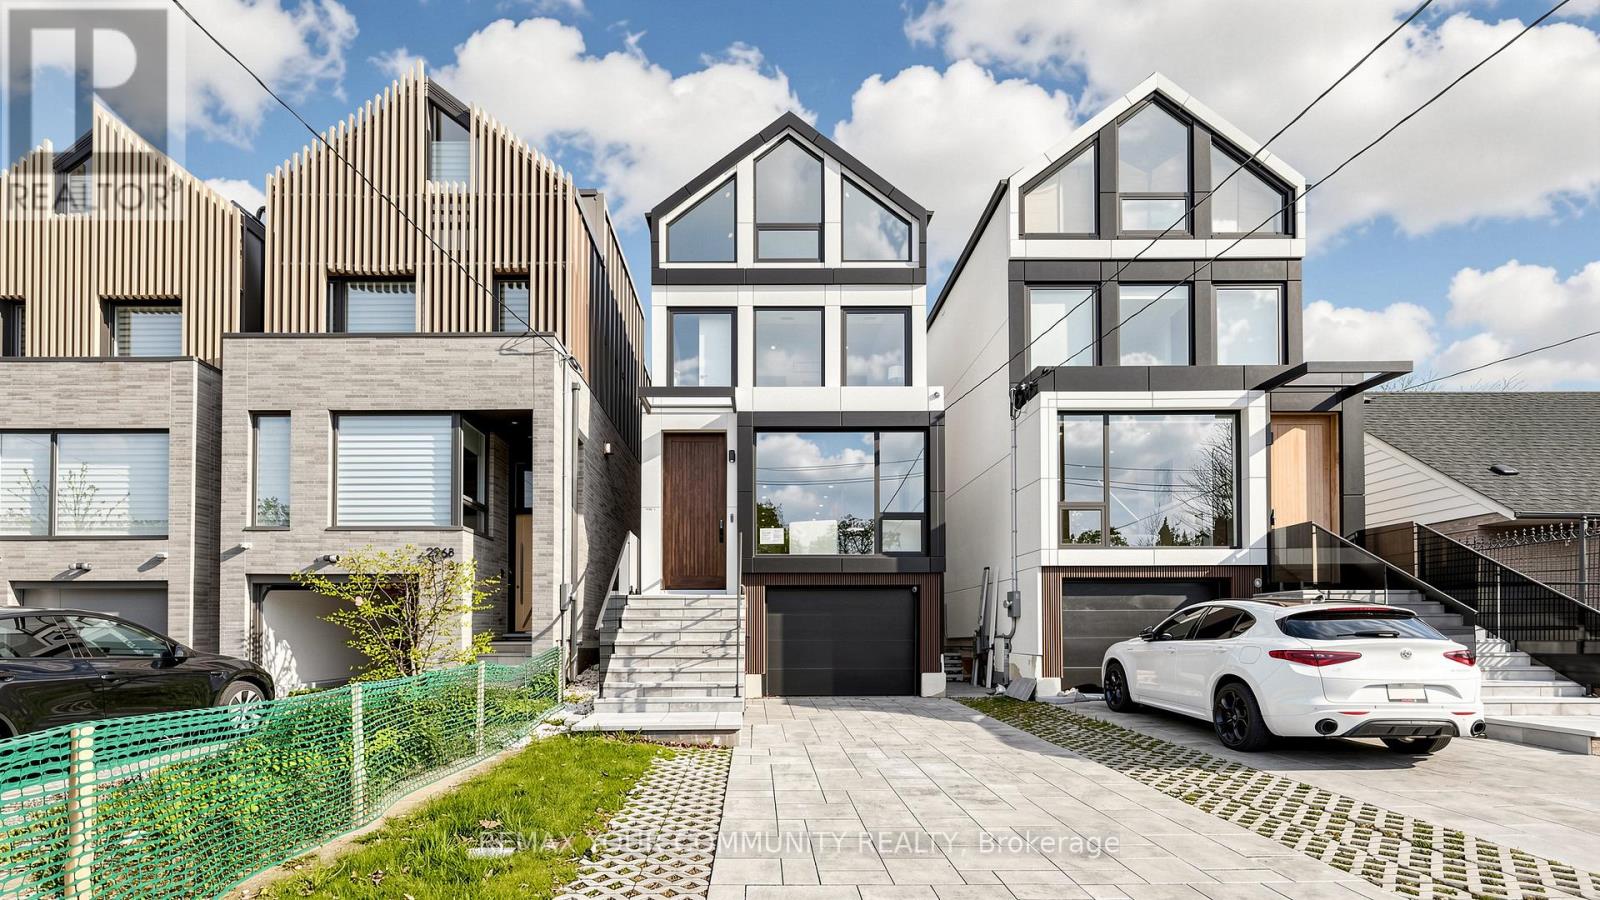
$2,388,000
2970A Bayview Avenue
Toronto (Willowdale East) · MLS # C13864894
6 bed · 5 bath
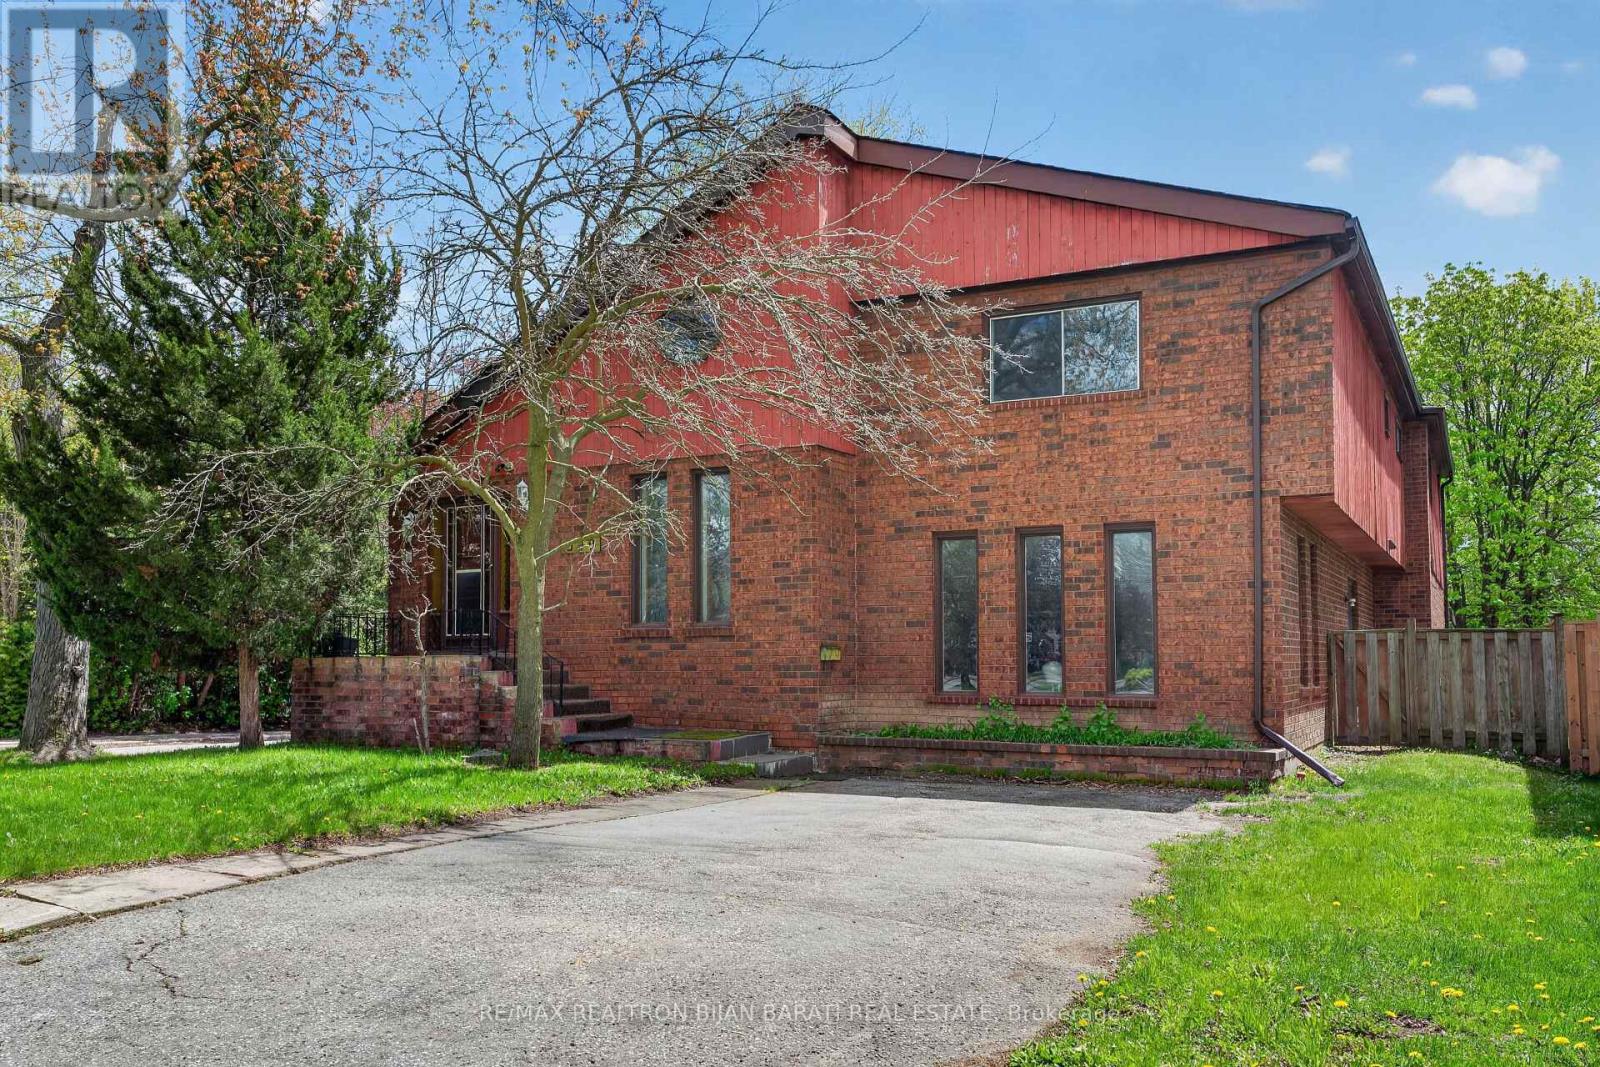
$2,388,000
309 Hillcrest Avenue
Toronto (Willowdale East) · MLS # C13111510
6 bed · 4 bath · 3,000 sq ft
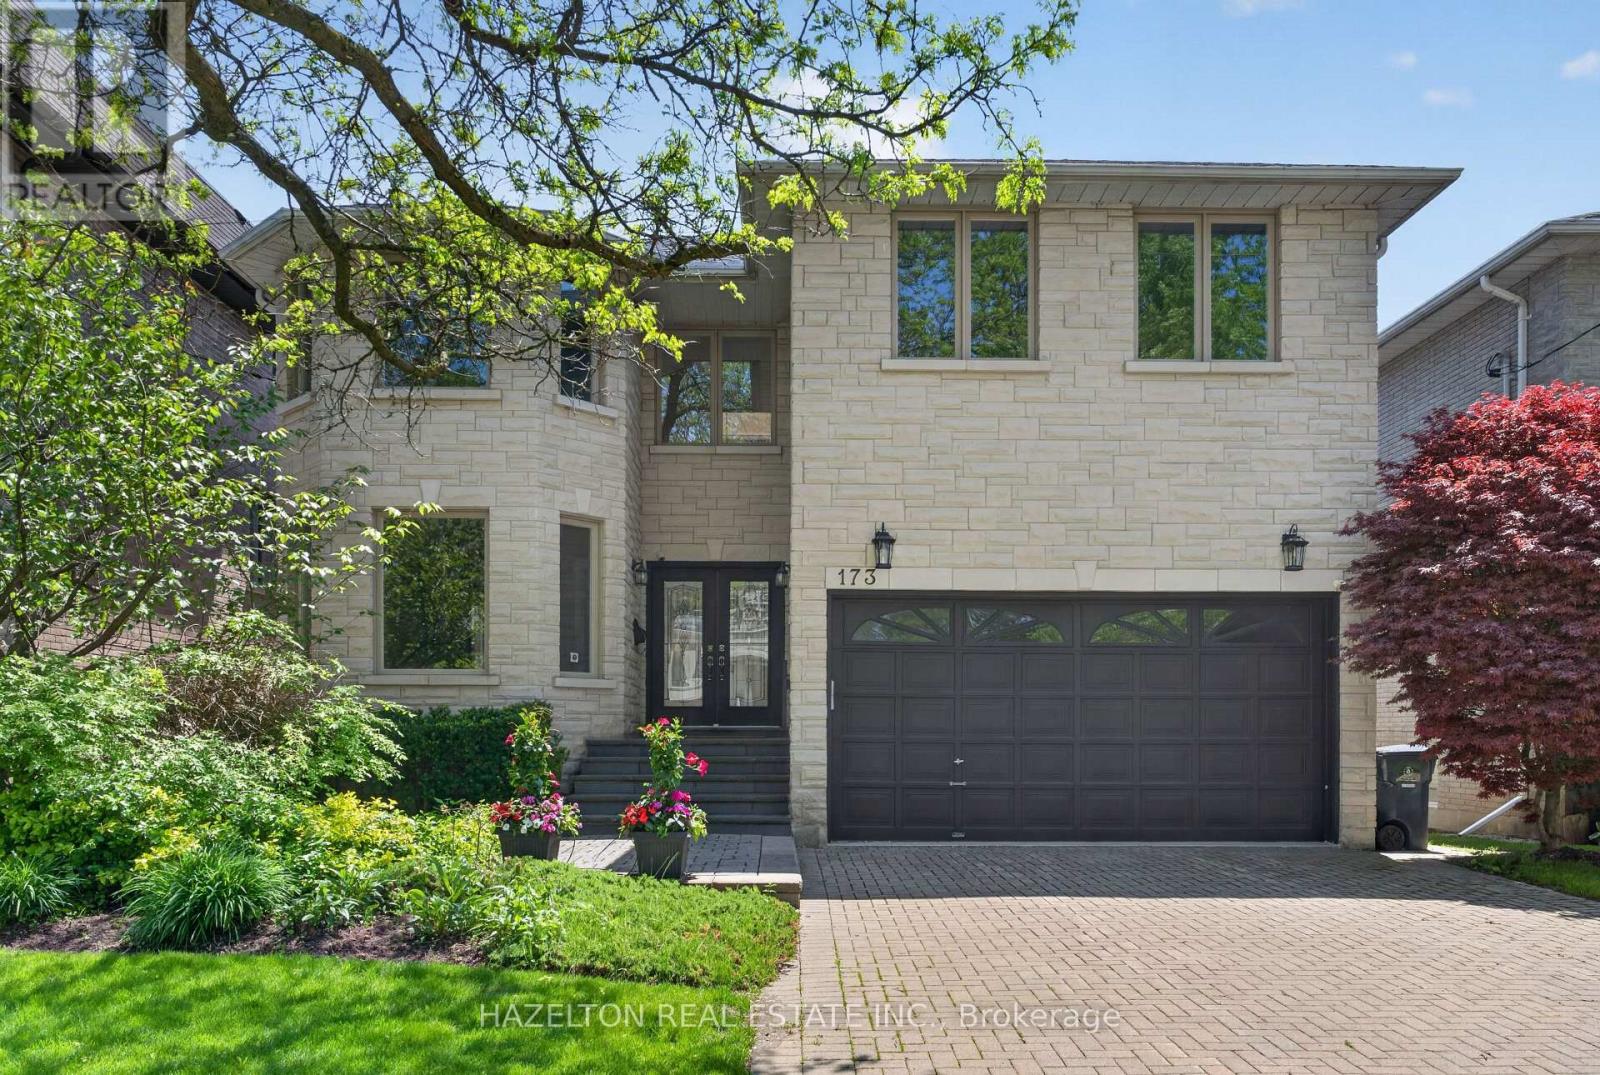
$2,399,000
173 Holmes Avenue
Toronto (Willowdale East) · MLS # C13865078
6 bed · 6 bath