Videos & Virtual Tours
Open available video, 3D tour, or virtual-tour media for this listing.
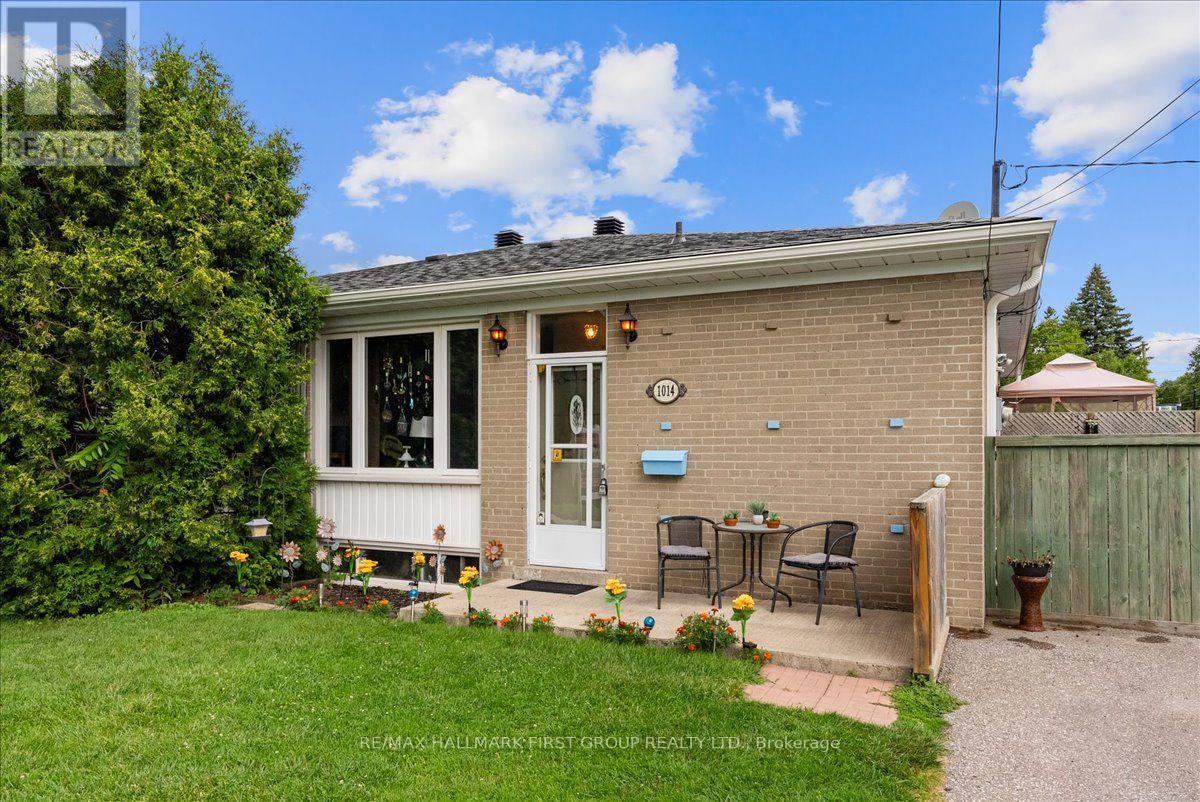
1014 Dunlop Street
Whitby (Downtown Whitby), Ontario L1N1T4
MLS # E13598134
Property Details
Type
Semi-Detached
Beds
5
Baths
2
Status
For Sale
More homes like this
About this property
Welcome to 1014 Dunlop Street East! Ideally located in South Whitby with quick access to Hwy 401, Whitby GO Station, shopping, parks, schools, and everyday amenities, this versatile home offers exceptional value for investors, first-time buyers, downsizers, or multigenerational families. This 3+2 bedroom, 2 bathroom home features a functional layout, parking for 2 vehicles, a generous backyard, and an in-law suite with a separate entrance - offering income potential or flexible living arrangements. The bright main floor features an open-concept living and dining area, an updated kitchen, and three well-sized bedrooms, each with a closet. One bedroom offers a walkout to the backyard, creating the perfect space to enjoy your morning coffee or unwind in the evening. The finished lower level includes a separate entrance, above-grade windows, bright kitchen/living/dining areas, two spacious bedrooms, a 4-piece bathroom, and abundant storage, making it ideal for extended family, guests, or potential rental income. Step outside to a fully fenced backyard featuring a large deck and plenty of green space for children and pets to play. Whether you're entertaining friends, relaxing with family, or looking for a home with built-in income potential, this property offers outstanding flexibility in a convenient, commuter-friendly location. Shingles (2025), eavestroughs (2019), windows (2016). *Most interior photos have been virtually staged.
Mortgage Estimate
Estimated monthly payment
Calculating…
Estimate only. Taxes, insurance, condo fees, and lender terms are not included.
Monthly costs to verify
Property taxes: about $355/month based on listed annual taxes.
Estimate only. Confirm taxes, condo/maintenance fees, insurance, utilities, and lender terms before making decisions.
Rooms
| Room | Level | Dimensions |
|---|---|---|
| Living room | Main level | 6.92 x 3.96 |
| Dining room | Main level | 6.92 x 3.96 |
| Kitchen | Main level | 3.92 x 3.34 |
| Primary Bedroom | Main level | 4.2 x 2.8 |
| Bedroom 2 | Main level | 2.8 x 3.1 |
| Bedroom 3 | Main level | 3.01 x 2.5 |
| Living room | Basement | 3.6 x 3.17 |
| Kitchen | Basement | 3.18 x 2.24 |
| Bedroom 4 | Basement | 3.18 x 3.37 |
| Bedroom 5 | Basement | 3.19 x 4.07 |
Facts & Location
Parking
2 spaces
Lot Size
47.1 x 64.6 FT
Annual Taxes
$4,258
Listing data
Listing information is provided for personal, non-commercial use and should be independently verified before making real estate decisions.
Last refreshed: Oct 4, 2026 2:45 AM
Explore nearby searches
SEO-friendly searches for this area, property type, and nearby neighbourhoods.
Similar Properties
More nearby listings that may fit the same search.
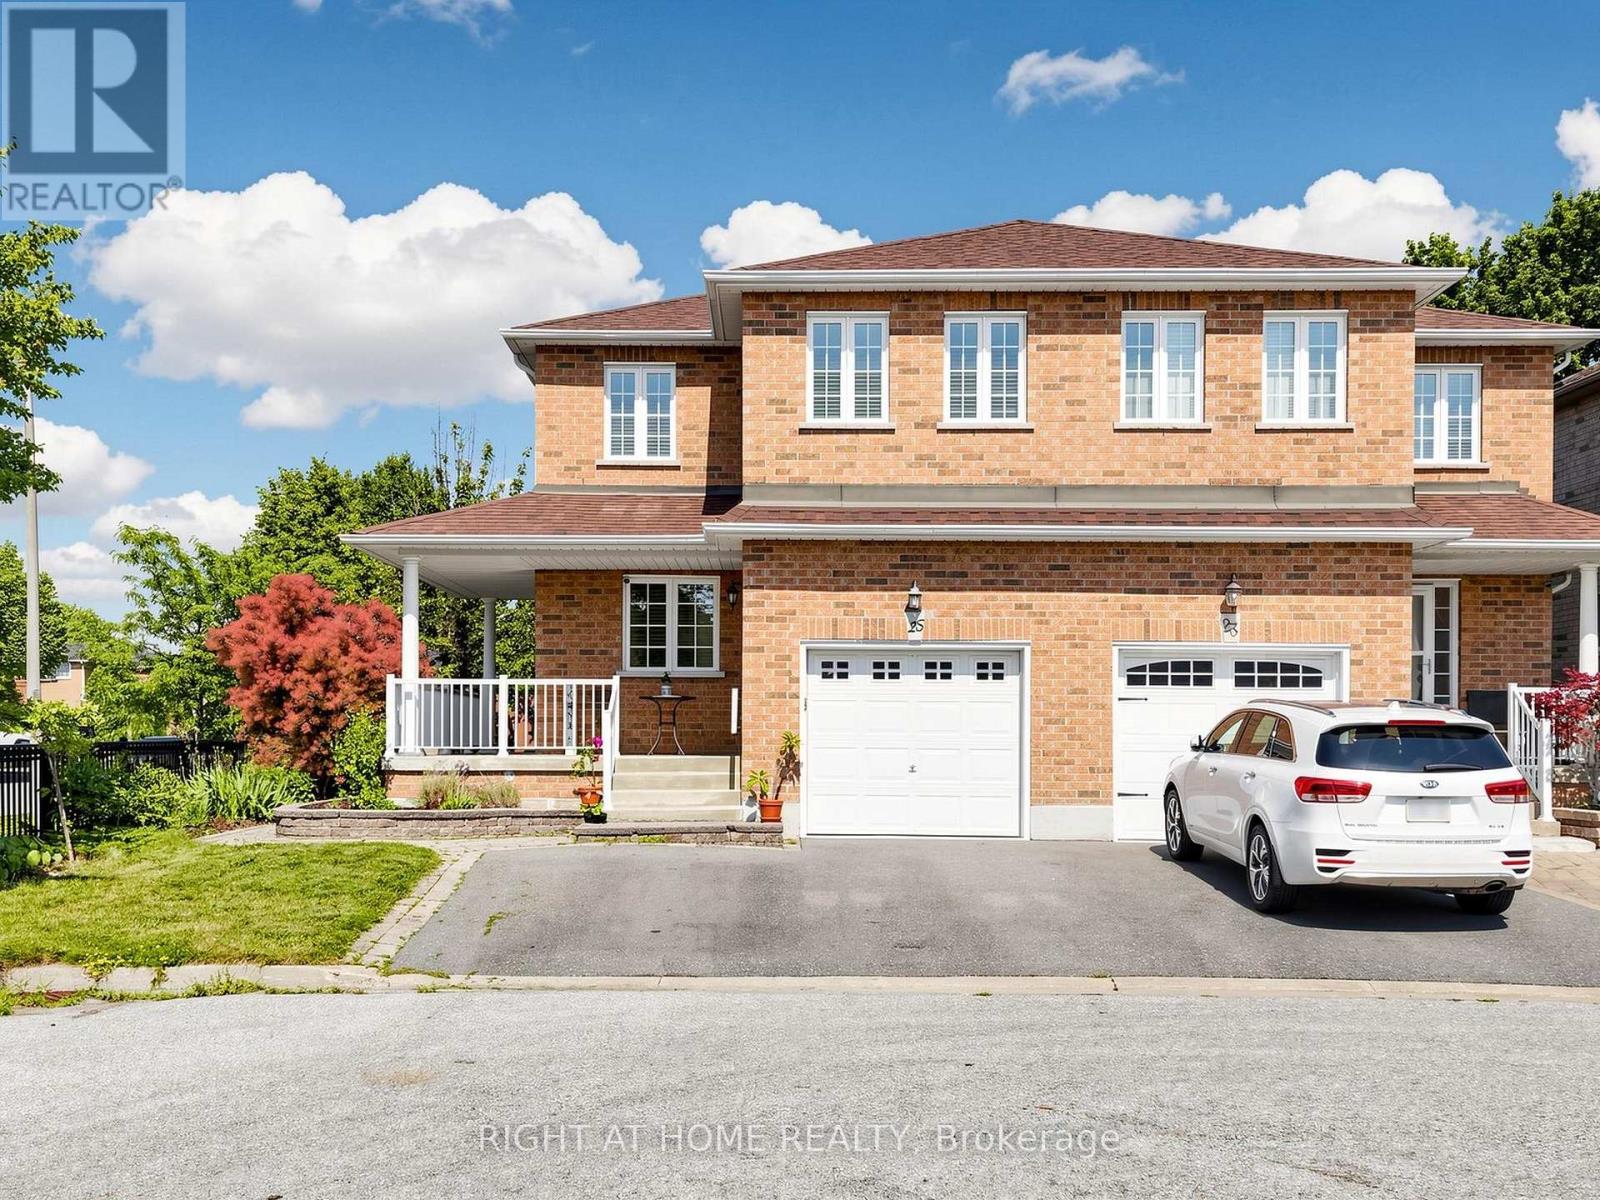
$829,000
25 Teagarden Court
Whitby (Rolling Acres) · MLS # E13634774
4 bed · 3 bath
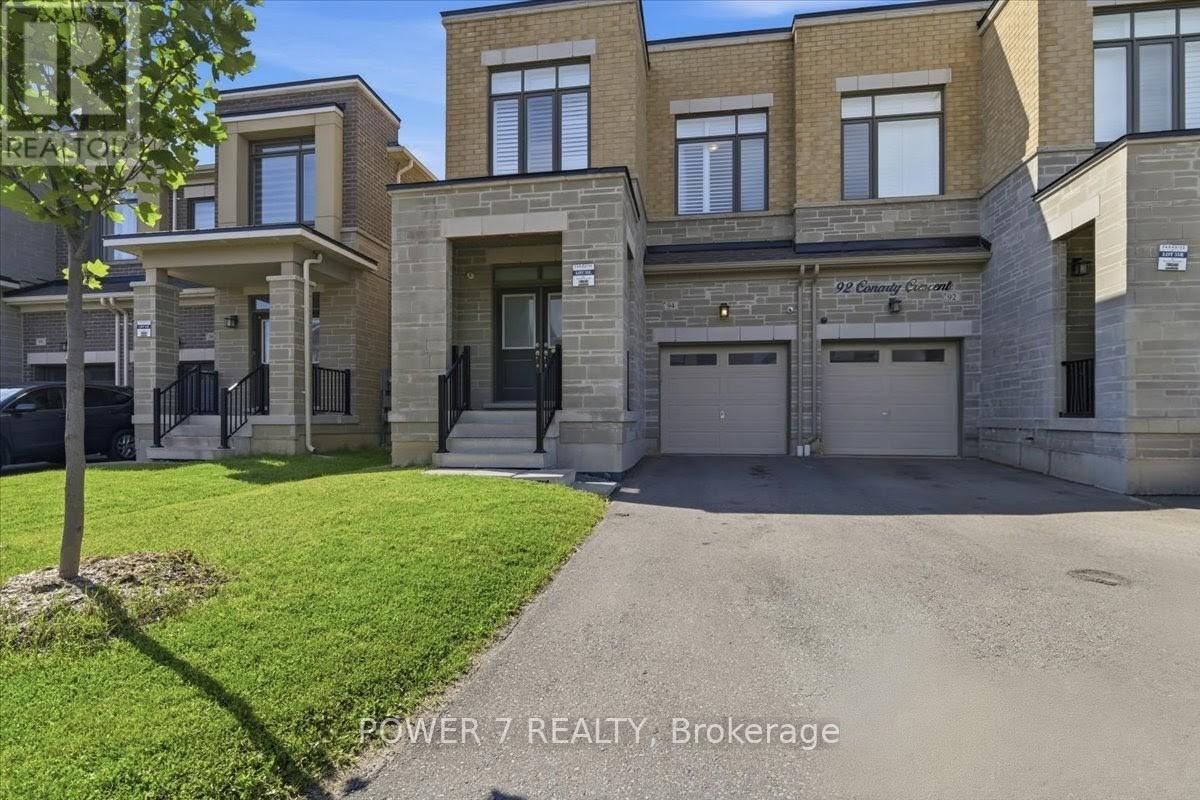
$889,000
94 Conarty Crescent
Whitby · MLS # E13635200
4 bed · 3 bath
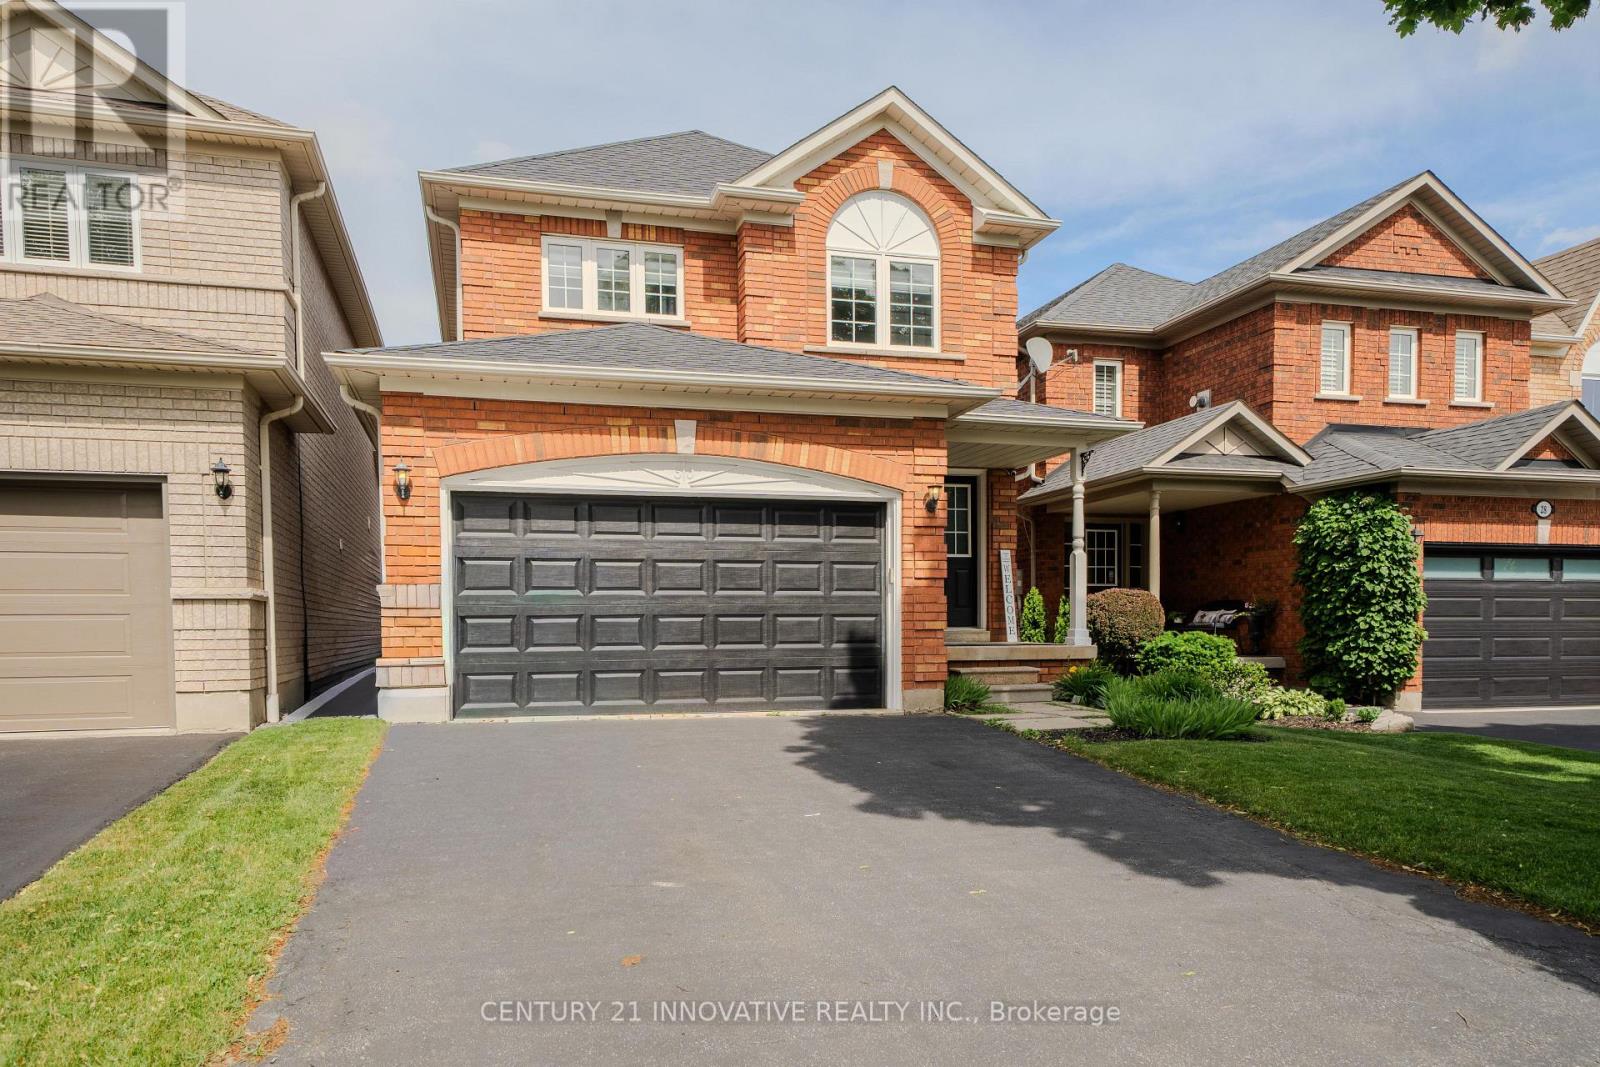
$875,000
30 Castle Green Drive
Whitby (Rolling Acres) · MLS # E13462308
3 bed · 3 bath