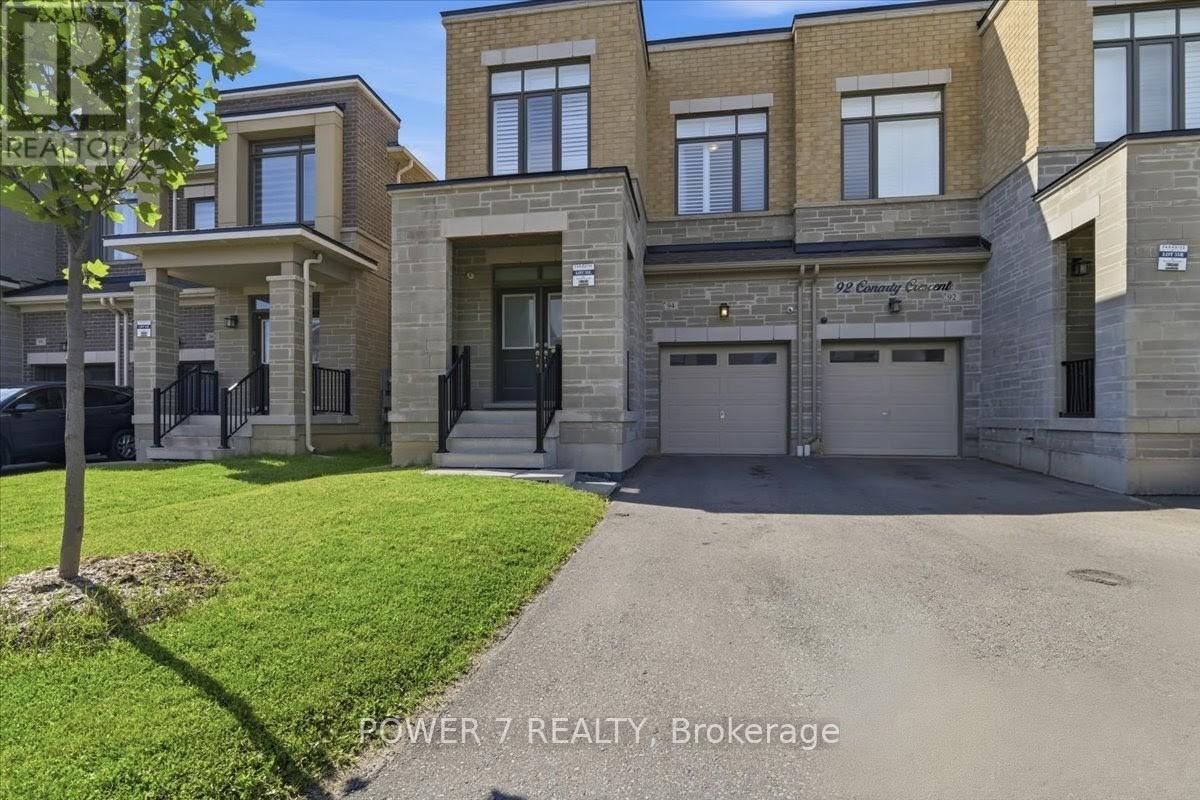
94 Conarty Crescent
Whitby, Ontario L1P0L4
MLS # E13635200
Property Details
Type
Semi-Detached
Beds
4
Baths
3
Status
For Sale
More homes like this
About this property
Stunning 5-Year-New Semi in Rural Whitby - Income Potential + Designer Finishes! Welcome home to 94 Conarty Crescent - a beautifully upgraded 4-bedroom, 3-bath semi offering 9' ceilings on the main floor, 10' ceilings up, and a separate basement entrance ready for an in-law suite or rental income.Step through the double-door entry into a bright foyer with hardwood flooring and an elegant oak staircase running throughout the main level. The open-concept living and dining area features a modern electric fireplace and pot lighting, flowing into a chef-inspired kitchen with stainless steel appliances, quartz counters, and a large center island with breakfast seating.Upstairs, the primary retreat impresses with a coffered ceiling, walk-in closet, and spa-style ensuite with a glass shower and freestanding soaker tub. Three additional bedrooms offer flexible space for family, guests, or a home office.Outside, enjoy a fully fenced backyard, no-sidewalk frontage with parking for 3 vehicles, and direct garage access.Ideally located near Thermal Spa, shopping, restaurants, top-rated schools, parks, and trails - this is a rare combination of move-in-ready style and future income flexibility.
Mortgage Estimate
Estimated monthly payment
Calculating…
Estimate only. Taxes, insurance, condo fees, and lender terms are not included.
Monthly costs to verify
Property taxes: about $623/month based on listed annual taxes.
Estimate only. Confirm taxes, condo/maintenance fees, insurance, utilities, and lender terms before making decisions.
Rooms
| Room | Level | Dimensions |
|---|---|---|
| Foyer | Main level | 2.66 x 1.62 |
| Living room | Main level | 5.82 x 4 |
| Dining room | Main level | 3.96 x 1.93 |
| Kitchen | Main level | 5.93 x 2.35 |
| Primary Bedroom | Second level | 6.33 x 4.28 |
| Bedroom 2 | Second level | 3.16 x 2.84 |
| Bedroom 3 | Second level | 3.25 x 3.17 |
| Bedroom 4 | Second level | 3.93 x 2.66 |
| Laundry room | Second level | 1.53 x 1.34 |
Facts & Location
Parking
2 spaces
Lot Size
25.1 x 93.5 FT
Annual Taxes
$7,479
Listing data
Listing information is provided for personal, non-commercial use and should be independently verified before making real estate decisions.
Last refreshed: Sep 25, 2026 2:46 AM
Explore nearby searches
SEO-friendly searches for this area, property type, and nearby neighbourhoods.
Similar Properties
More nearby listings that may fit the same search.
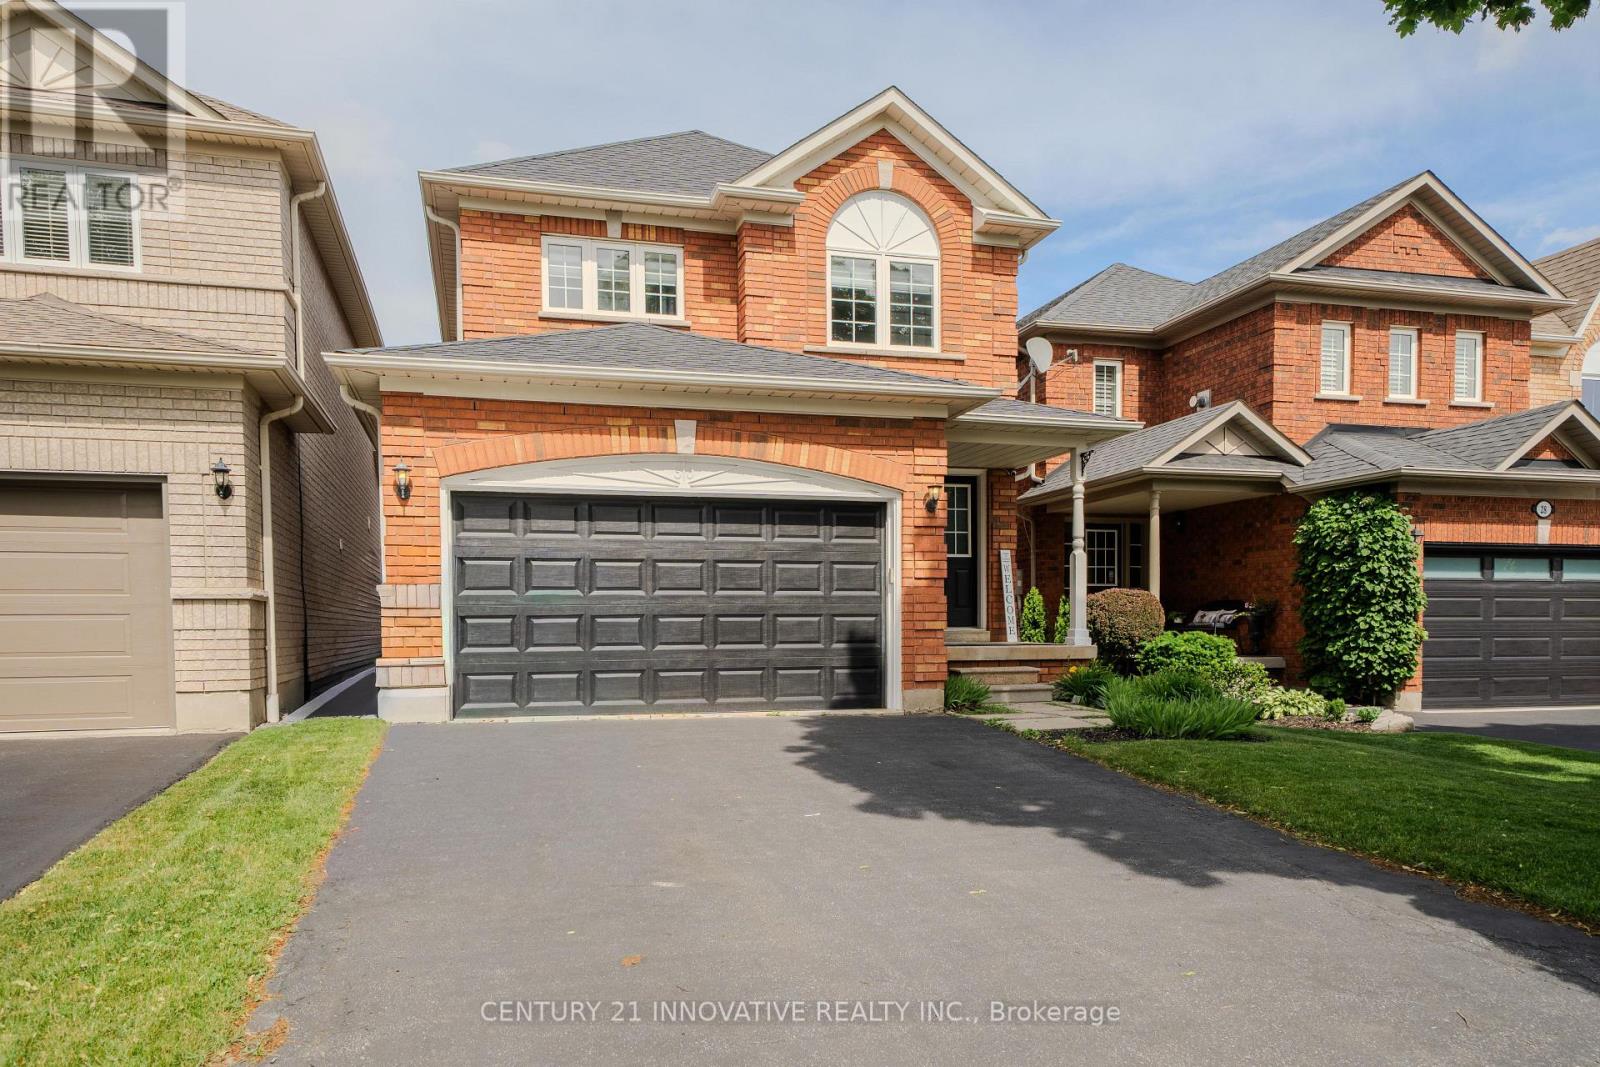
$875,000
30 Castle Green Drive
Whitby (Rolling Acres) · MLS # E13462308
3 bed · 3 bath
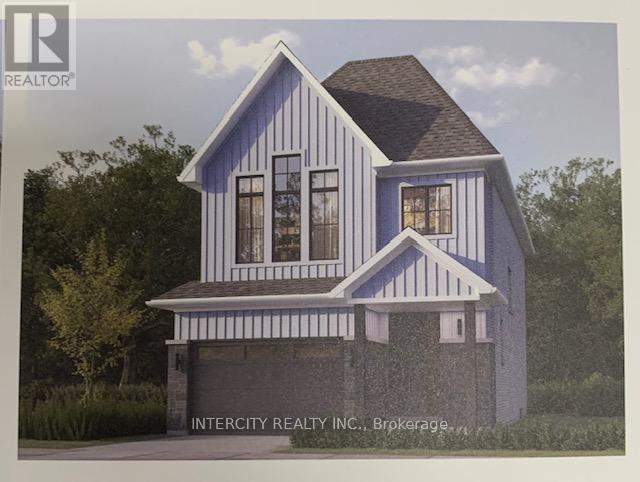
$905,301
Lot 74L Brady Street
Whitby (Brooklin) · MLS # E13428414
3 bed · 3 bath · 1,845 sq ft
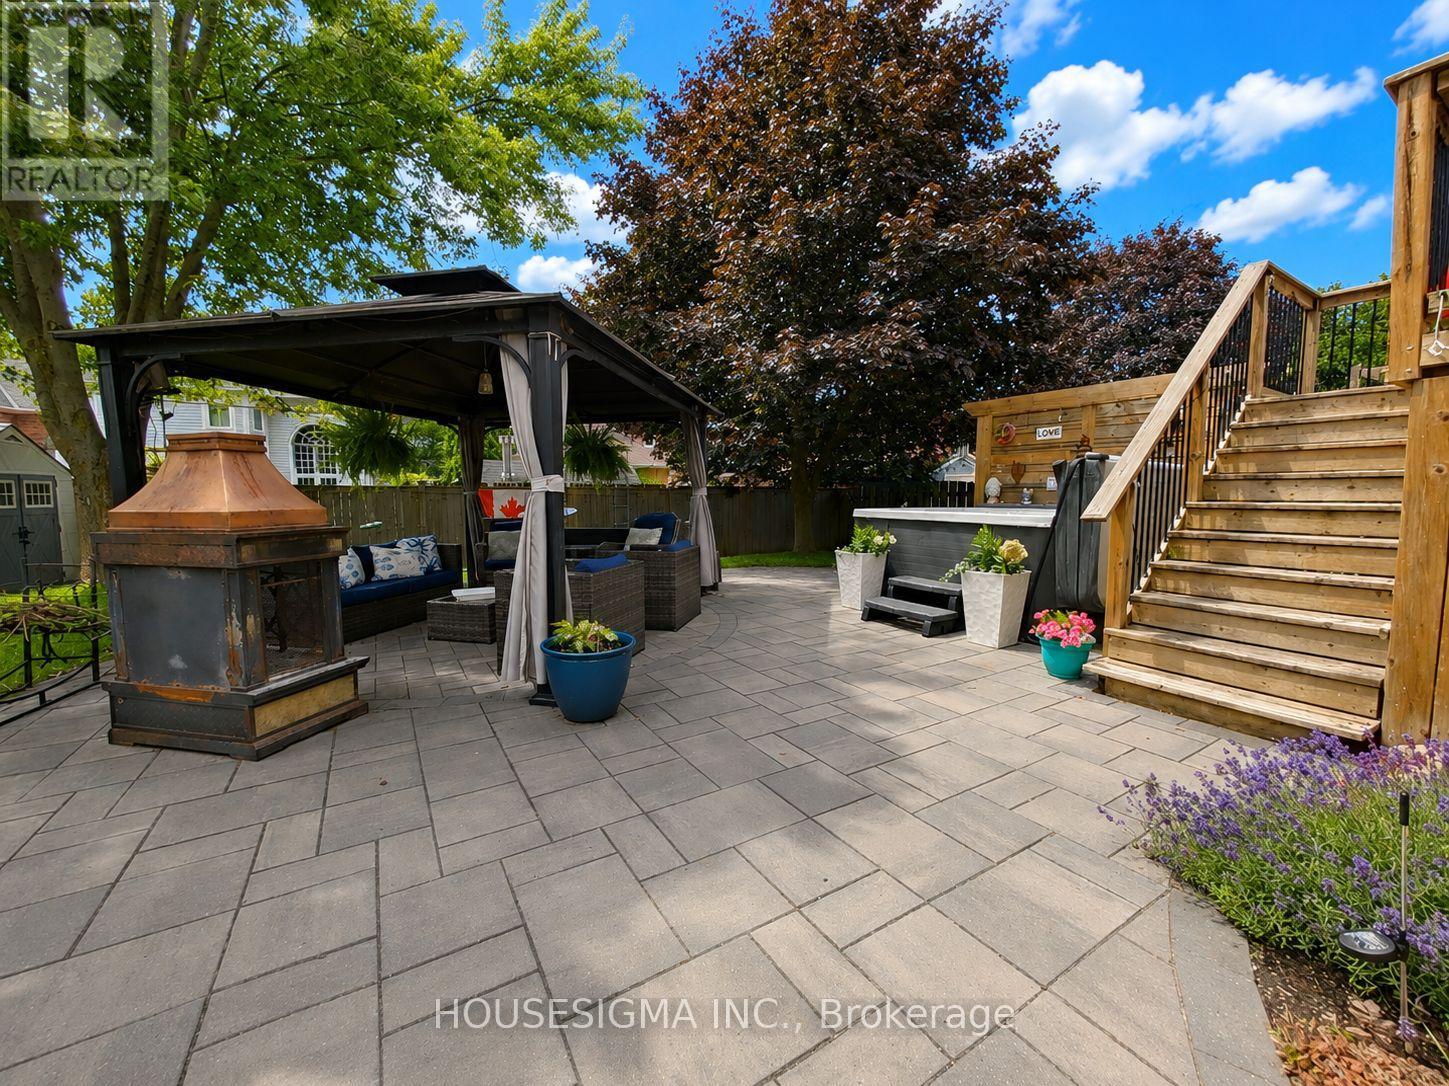
$829,900
114 Zachary Place
Whitby (Brooklin) · MLS # E13532380
3 bed · 3 bath