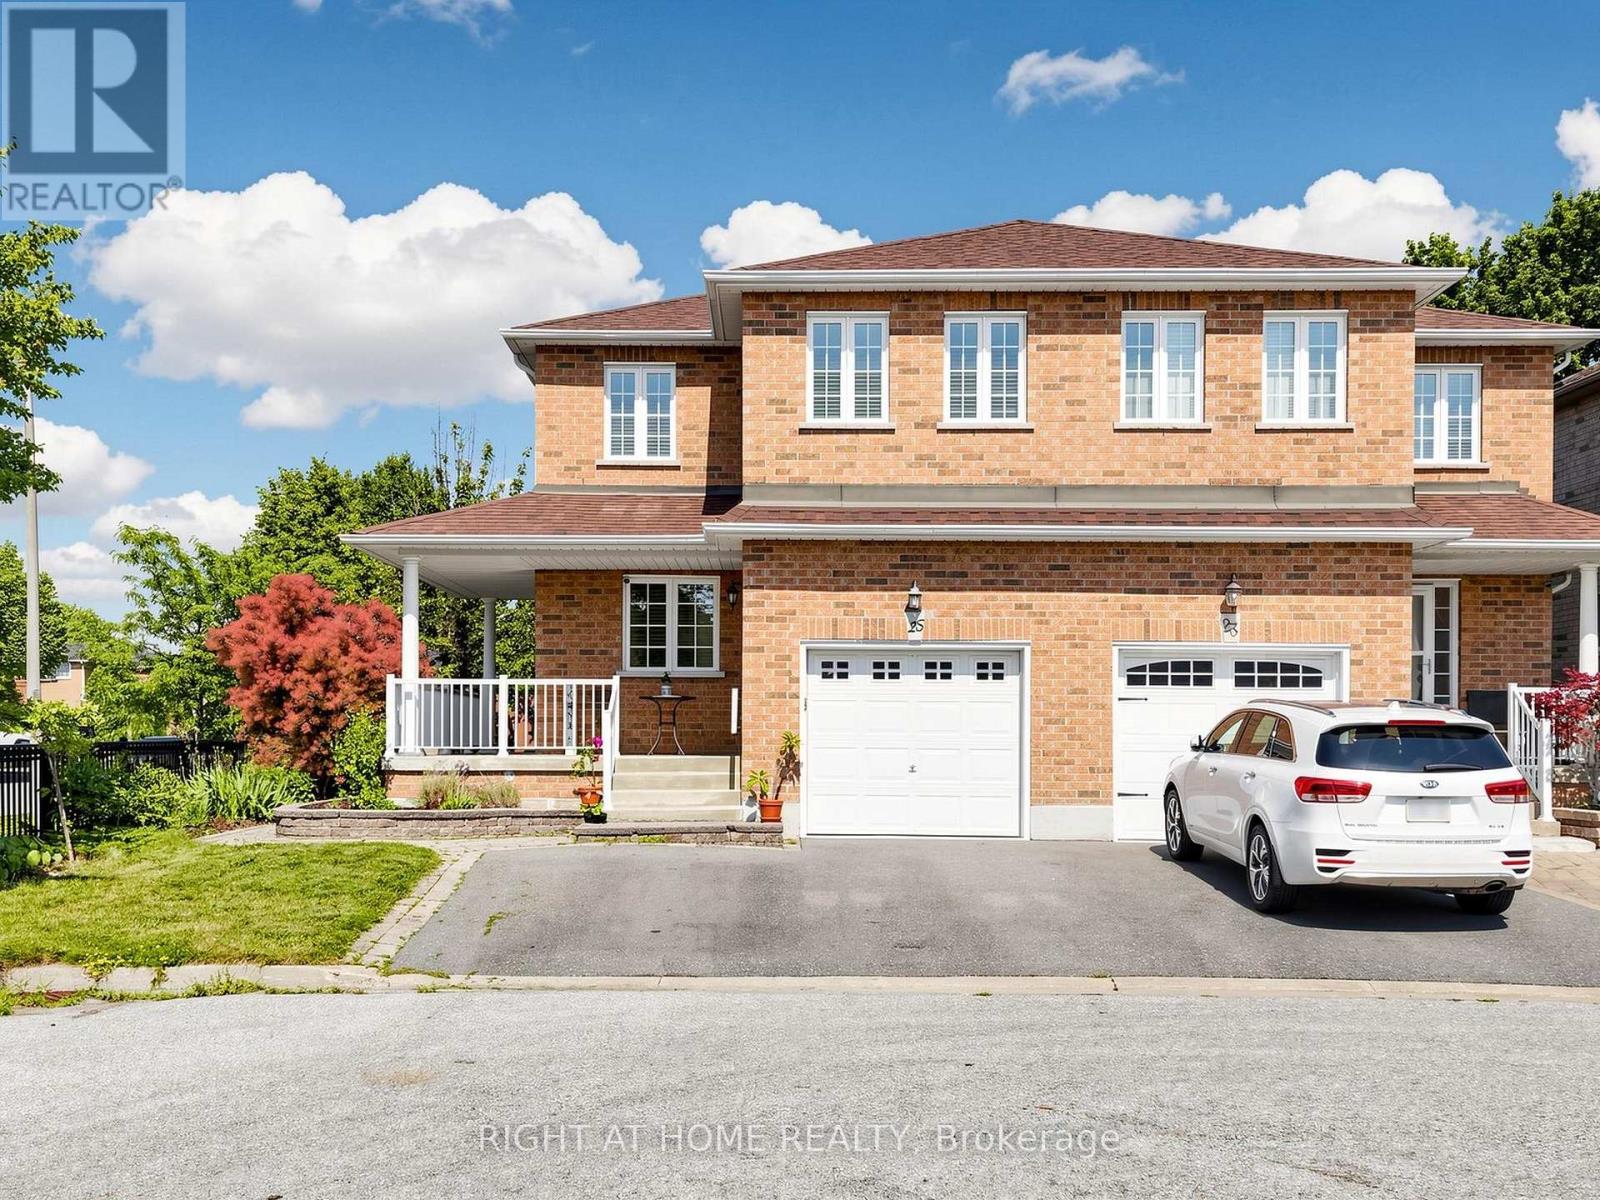
25 Teagarden Court
Whitby (Rolling Acres), Ontario L1R3G1
MLS # E13634774
Property Details
Type
Semi-Detached
Beds
4
Baths
3
Status
For Sale
More homes like this
About this property
Beautifully updated & move-in ready in Whitby's sought-after Rolling Acres! Tucked on a quiet, family-friendly court, this home has been tastefully renovated throughout & offers a fully finished basement with an additional bedroom - perfect for an in-law suite, home office or guest space. The updated kitchen anchors a bright, functional main floor, while three generous bedrooms & refreshed baths await upstairs (3+1 bed / 2.5 bath total). A standout four-season heated sunroom floods the home with natural light & extends your living space year-round. The premium court setting delivers minimal traffic, added privacy & a safe place for kids to play. Ideally located minutes to Thickson Square & Dryden Square (Metro, No Frills, pharmacies, fitness & more), Lowe's & everyday essentials. Surrounded by top-rated schools & an extensive network of parks, trails & greenbelt incl. Darren, Jack Wilson & Rolling Acres Parks. Commuters enjoy quick access to Hwy 401, 407 & 412 plus nearby GO Transit & Durham Region Transit - approx. one hour to downtown Toronto. A rare complete package in one of Whitby's most desirable family neighbourhoods. Don't miss it!
Mortgage Estimate
Estimated monthly payment
Calculating…
Estimate only. Taxes, insurance, condo fees, and lender terms are not included.
Monthly costs to verify
Property taxes: about $438/month based on listed annual taxes.
Estimate only. Confirm taxes, condo/maintenance fees, insurance, utilities, and lender terms before making decisions.
Rooms
| Room | Level | Dimensions |
|---|---|---|
| Kitchen | Main level | 3.18 x 3.02 |
| Dining room | Main level | 7.52 x 5.89 |
| Furnace | Basement | 6.32 x 3.07 |
| Other | Basement | 3.81 x 2.24 |
| Living room | Main level | 7.52 x 5.39 |
| Sunroom | Main level | 5.28 x 3.35 |
| Primary Bedroom | Second level | 4.14 x 6.05 |
| Bedroom 2 | Second level | 4.25 x 2.62 |
| Bedroom 3 | Second level | 4.27 x 3.12 |
| Laundry room | Second level | 2.54 x 1.63 |
| Recreational, Games room | Basement | 4.8 x 2.64 |
| Bedroom | Basement | 3.63 x 3.56 |
Facts & Location
Parking
5 spaces
Lot Size
34.5 x 98.6 FT
Annual Taxes
$5,253
Listing data
Listing information is provided for personal, non-commercial use and should be independently verified before making real estate decisions.
Last refreshed: Oct 18, 2026 2:45 AM
Explore nearby searches
SEO-friendly searches for this area, property type, and nearby neighbourhoods.
Similar Properties
More nearby listings that may fit the same search.
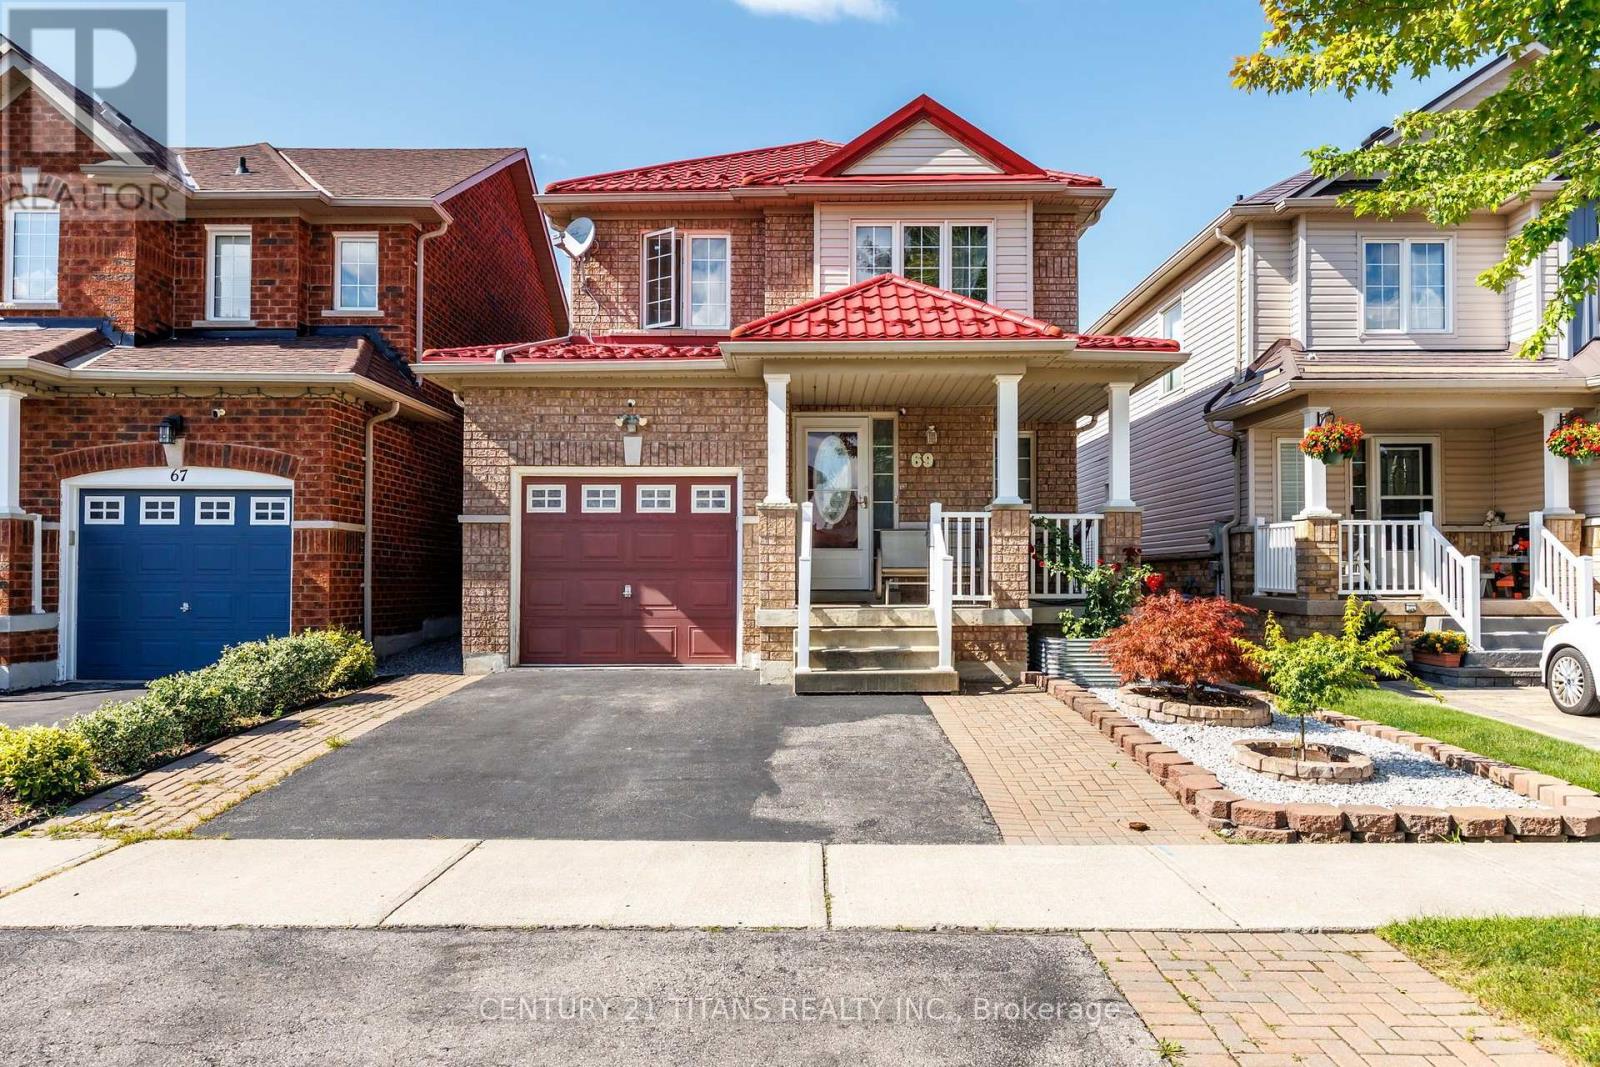
$979,000
69 Rampart Crescent
Whitby (Williamsburg) · MLS # E13703930
4 bed · 4 bath
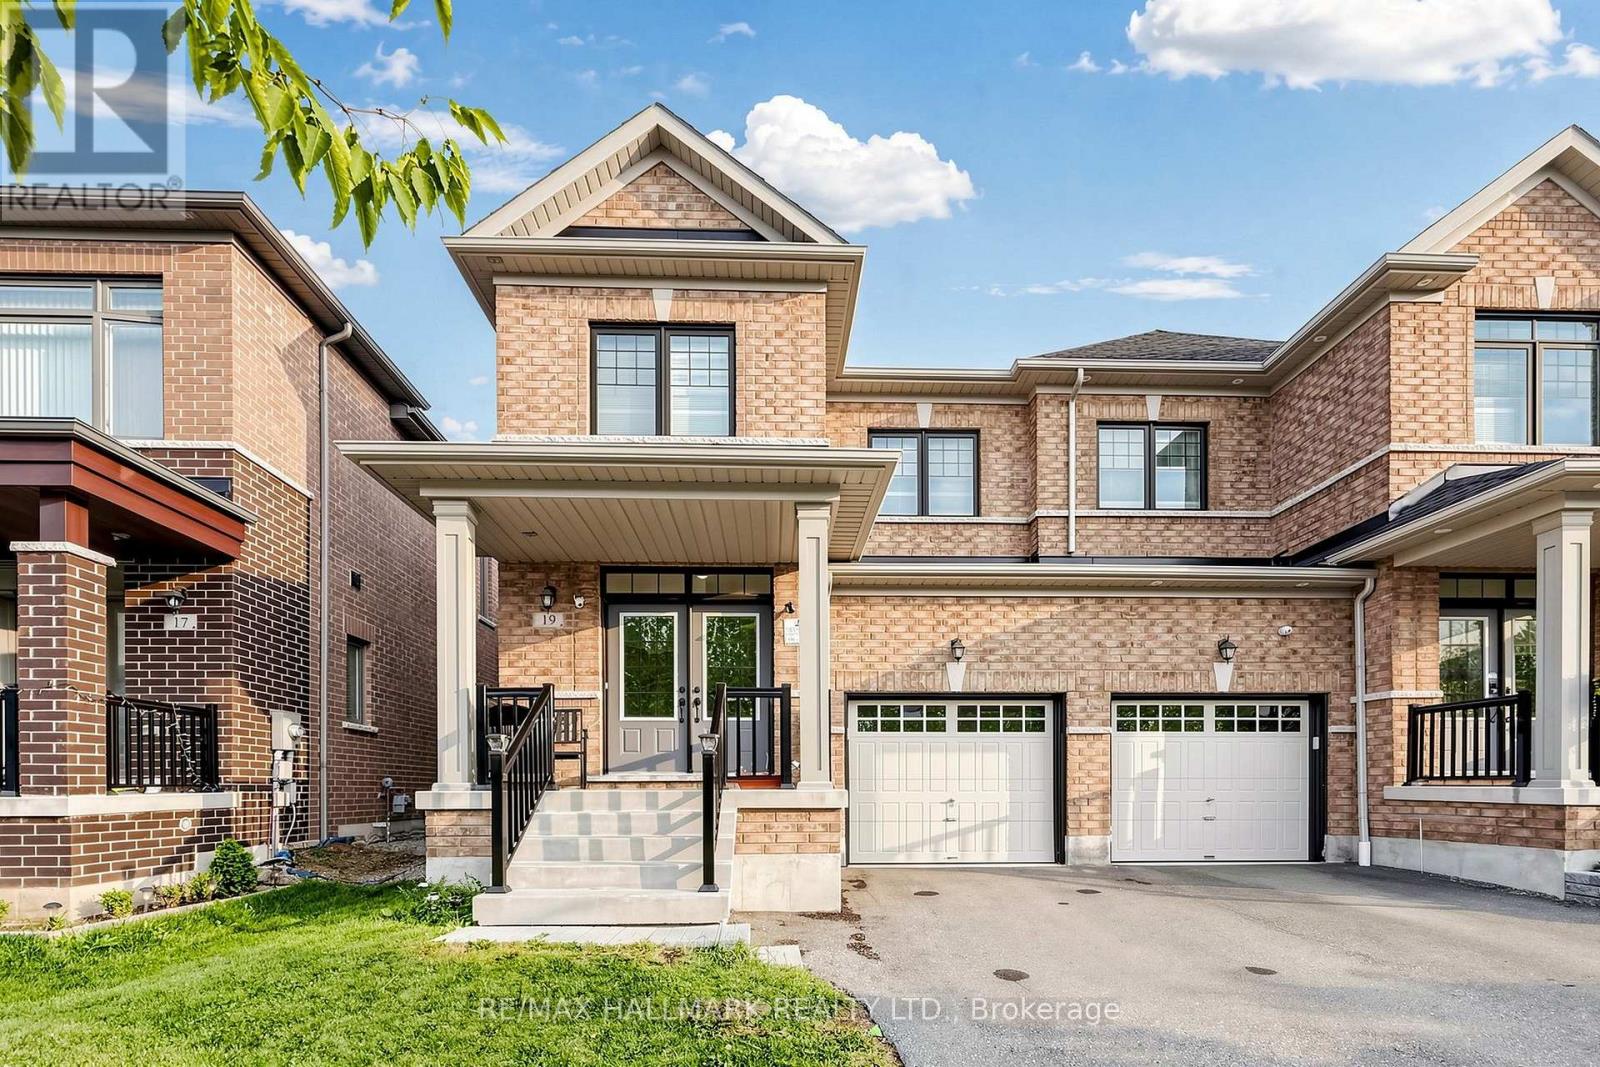
$839,999
19 conarty Crescent
Whitby (Williamsburg) · MLS # E13692586
4 bed · 3 bath
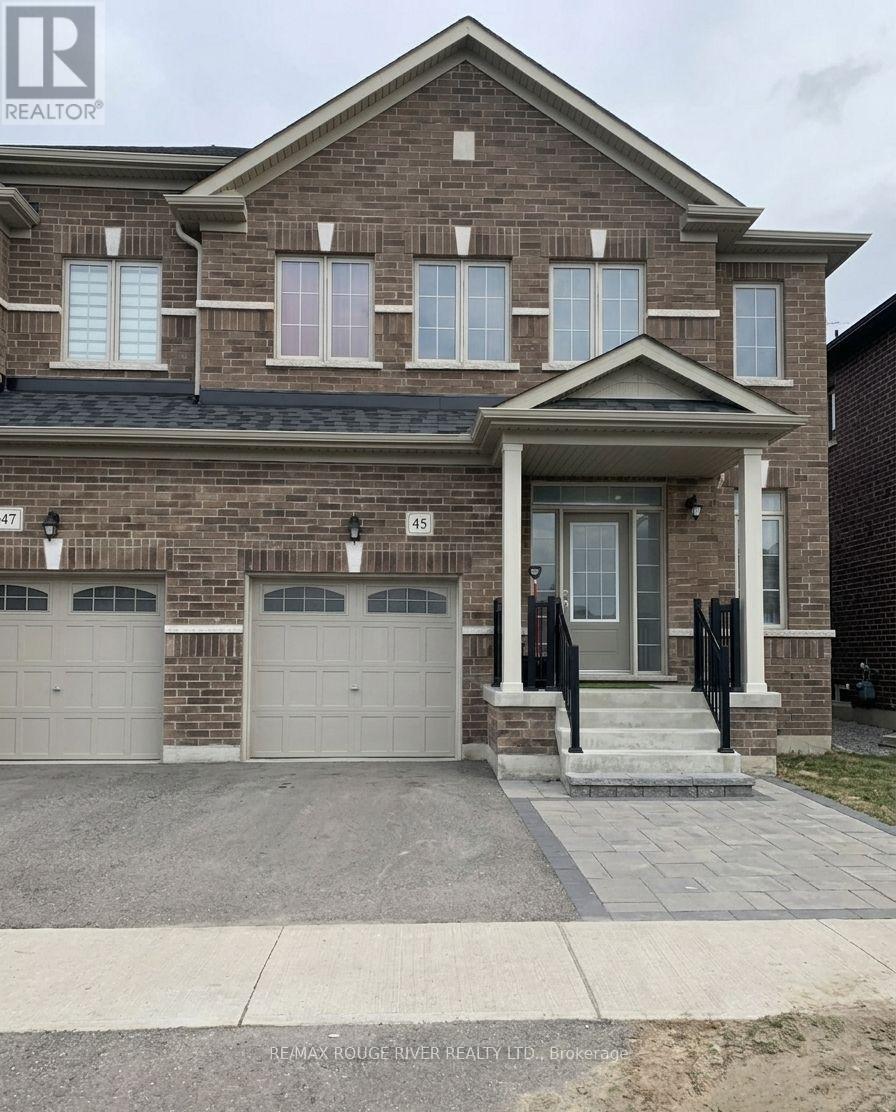
$889,000
45 Rich Crescent
Whitby (Williamsburg) · MLS # E13701974
5 bed · 4 bath