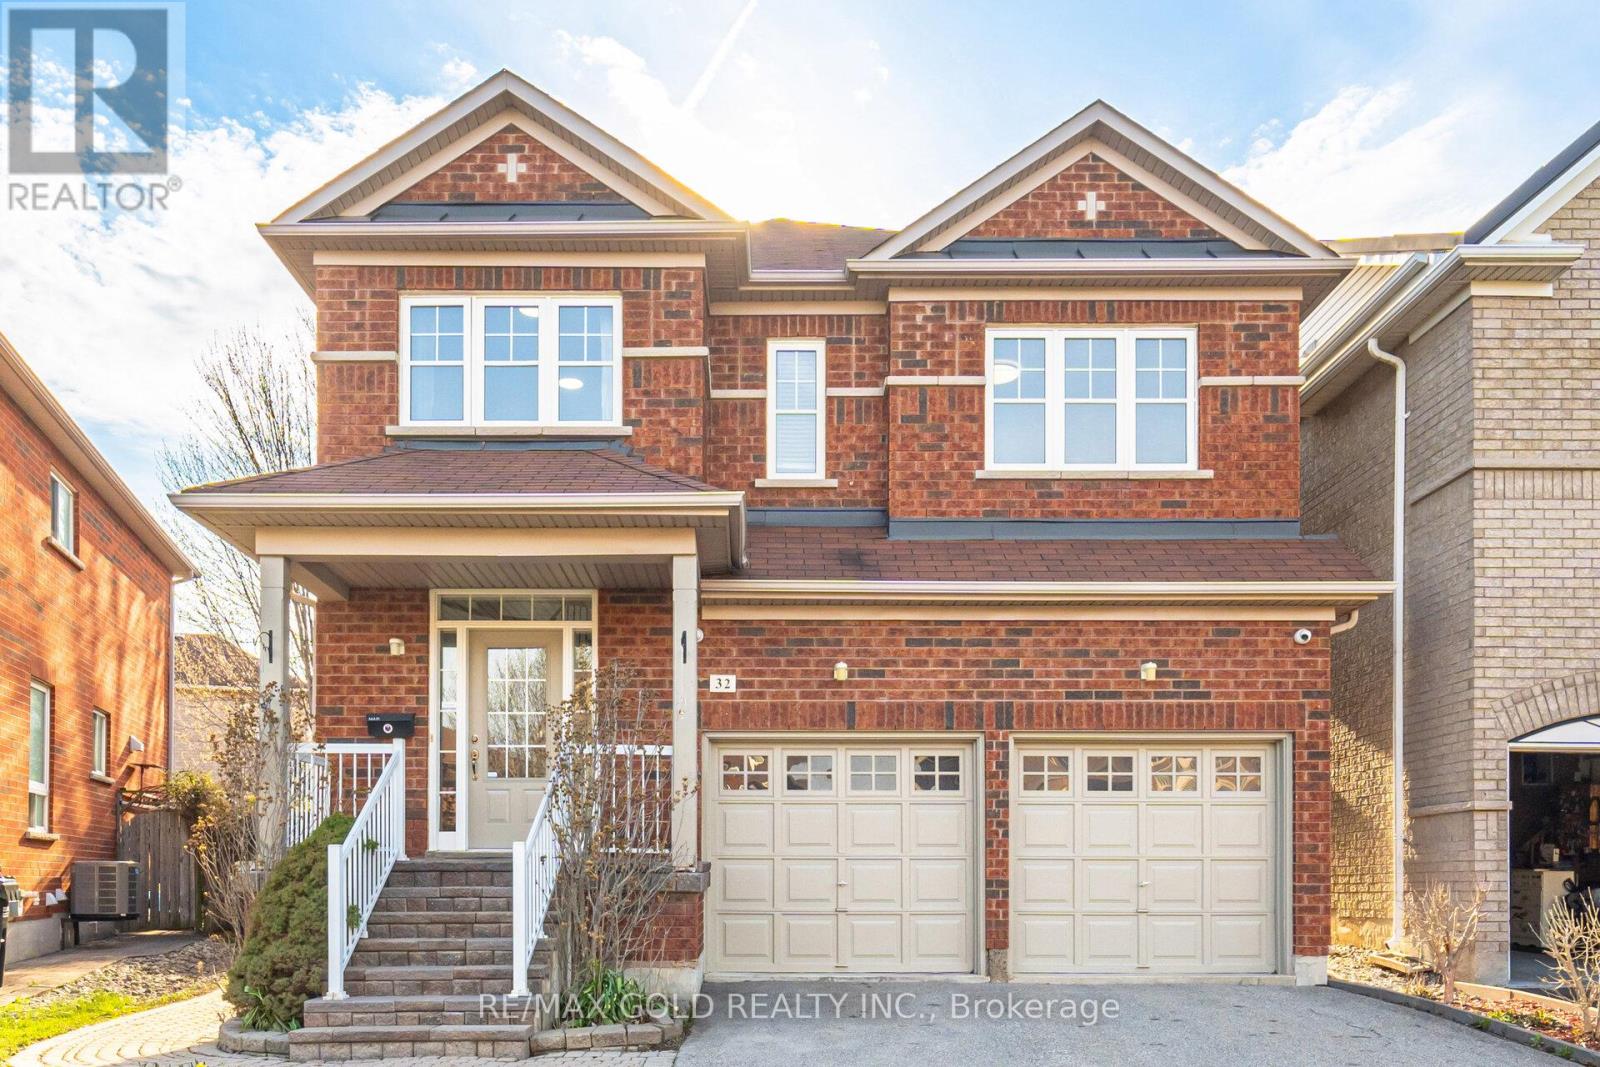
32 Ness Road
Brampton (Bram West), Ontario L6Y5N9
MLS # W13217762
Property Details
Type
Detached
Beds
5
Baths
4
Status
For Sale
More homes like this
About this property
Welcome to this beautifully upgraded 4-bedroom, 4-bathroom detached home with legal 2nd dwelling, ideally located in one of the most desirable and highly sought-after Bram West community. Offering a perfect balance of style, space, and income potential, this move-in-ready home is designed for modern family living.Step inside to a bright and inviting foyer that opens into elegant living and dining areas, complete with hardwood flooring, pot lights, and contemporary finishes throughout. The open-concept layout flows seamlessly into a stunning kitchen featuring granite countertops, stainless steel appliances, a gas stove, backsplash, and a centre island-perfect for both everyday meals and entertaining. The main floor also includes a convenient laundry room with direct garage access.Upstairs, you'll find four generously sized bedrooms, all with hardwood flooring, along with a versatile loft space ideal for a home office or additional lounge area. The spacious primary suite offers a walk-in closet and a luxurious 5-piece ensuite. Oak stairs with iron pickets add a touch of sophistication throughout the home.A Stand-out feature of this home is 1-bedroom/studio open style legal 2nd dwelling, complete with a full washroom, kitchen, separate laundry, and a private entrance-offering potential for rental income (previously rented for $1500)Additional upgrades include 9-ft ceilings on the main floor, modern light fixtures, natural oak hardwood floors throughout home (carpet free). The beautifully landscaped backyard with interlocking stonework provides the perfect outdoor retreat for relaxing, summer barbecues and entertainment. Located close to top-rated schools, parks, shopping, restaurants, transit, walking trails and major highways (401 & 407), this exceptional home truly has it all. Don't miss your chance to own in one of Brampton's most desirable neighbourhoods!
Mortgage Estimate
Estimated monthly payment
Calculating…
Estimate only. Taxes, insurance, condo fees, and lender terms are not included.
Monthly costs to verify
Property taxes: about $616/month based on listed annual taxes.
Estimate only. Confirm taxes, condo/maintenance fees, insurance, utilities, and lender terms before making decisions.
Rooms
| Room | Level | Dimensions |
|---|---|---|
| Living room | Main level | 3.84 x 6.09 |
| Great room | Basement | 4.5 x 6.05 |
| Dining room | Main level | 3.84 x 6.09 |
| Kitchen | Main level | 3.96 x 2.22 |
| Eating area | Main level | 3.96 x 2.43 |
| Primary Bedroom | Second level | 4.87 x 3.35 |
| Bedroom 2 | Second level | 3.41 x 3.23 |
| Bedroom 3 | Second level | 3.04 x 3.35 |
| Bedroom 4 | Second level | 4.57 x 3.35 |
| Loft | Second level | 3 x 2.5 |
| Kitchen | Basement | 3 x 4.25 |
Facts & Location
Parking
6 spaces
Lot Size
35 x 90 FT ; Premium Pie-Shaped Lot (49' Rear)
Annual Taxes
$7,396
Listing data
Listing information is provided for personal, non-commercial use and should be independently verified before making real estate decisions.
Last refreshed: Jul 26, 2026 3:18 AM
Explore nearby searches
SEO-friendly searches for this area, property type, and nearby neighbourhoods.
Similar Properties
More nearby listings that may fit the same search.
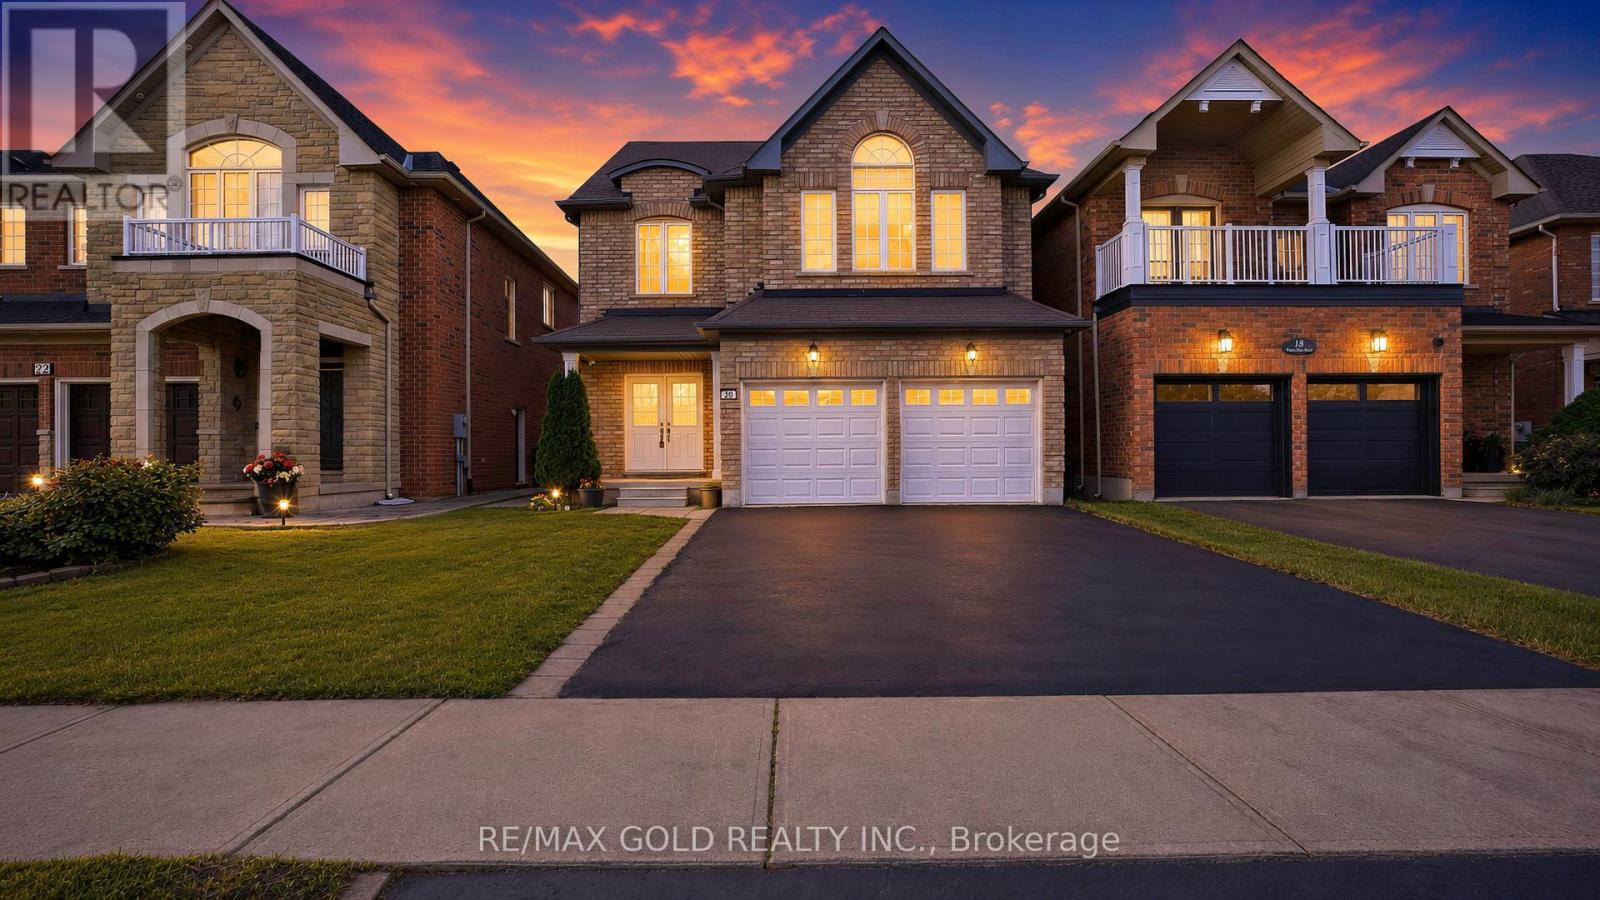
$1,065,000
20 Tatra Crescent
Brampton (Bram West) · MLS # W13524284
6 bed · 4 bath
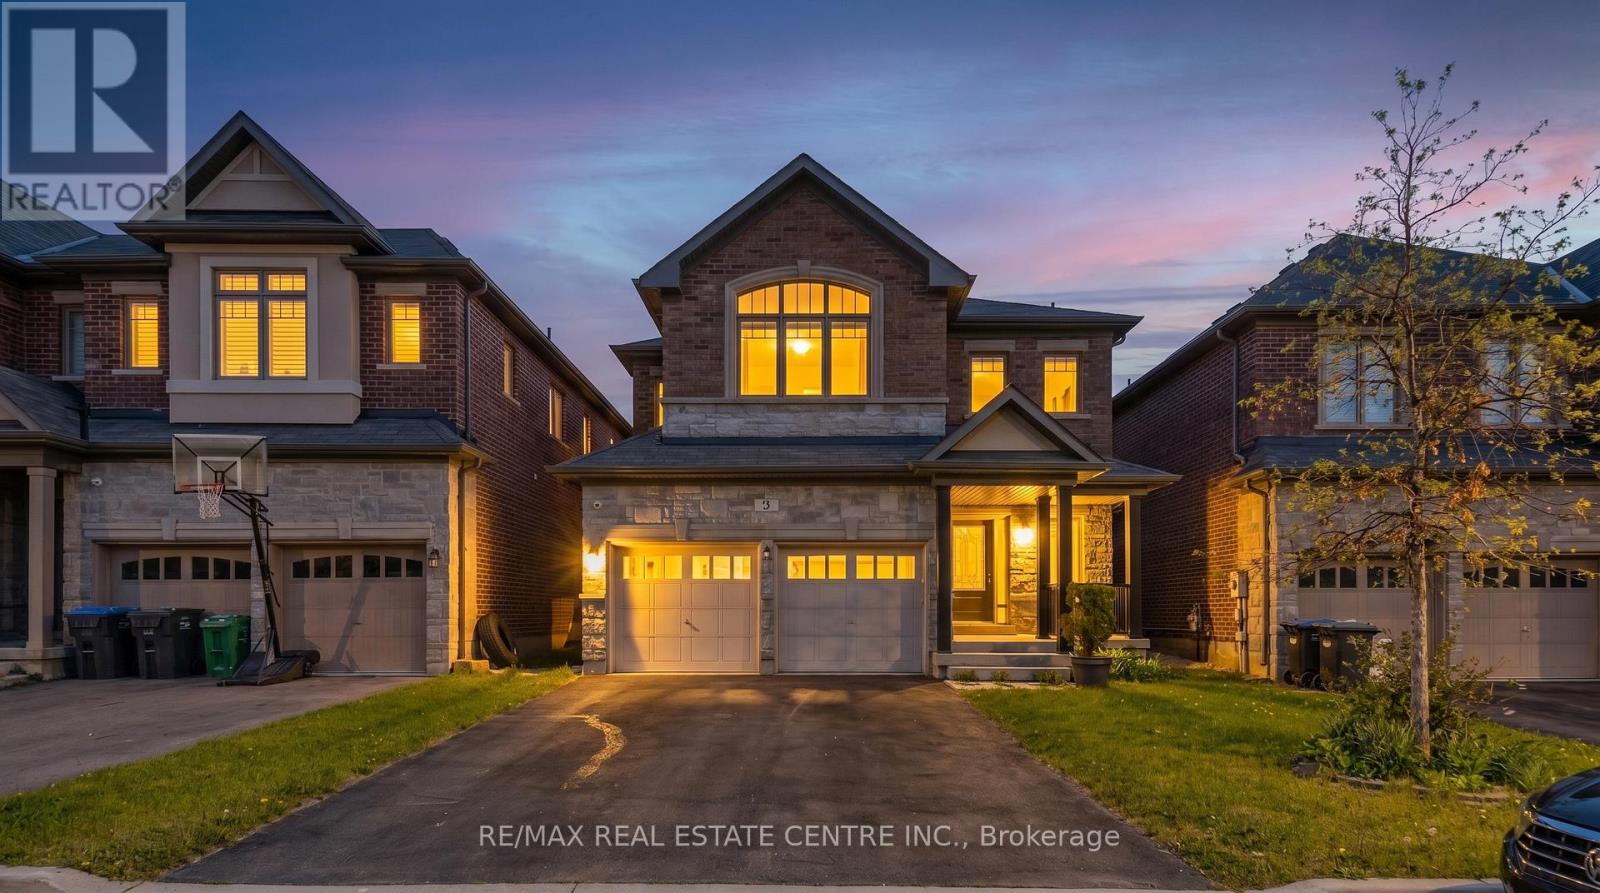
$999,900
3 Prairie Creek Crescent
Brampton (Bram West) · MLS # W13568012
4 bed · 4 bath · 2,272 sq ft
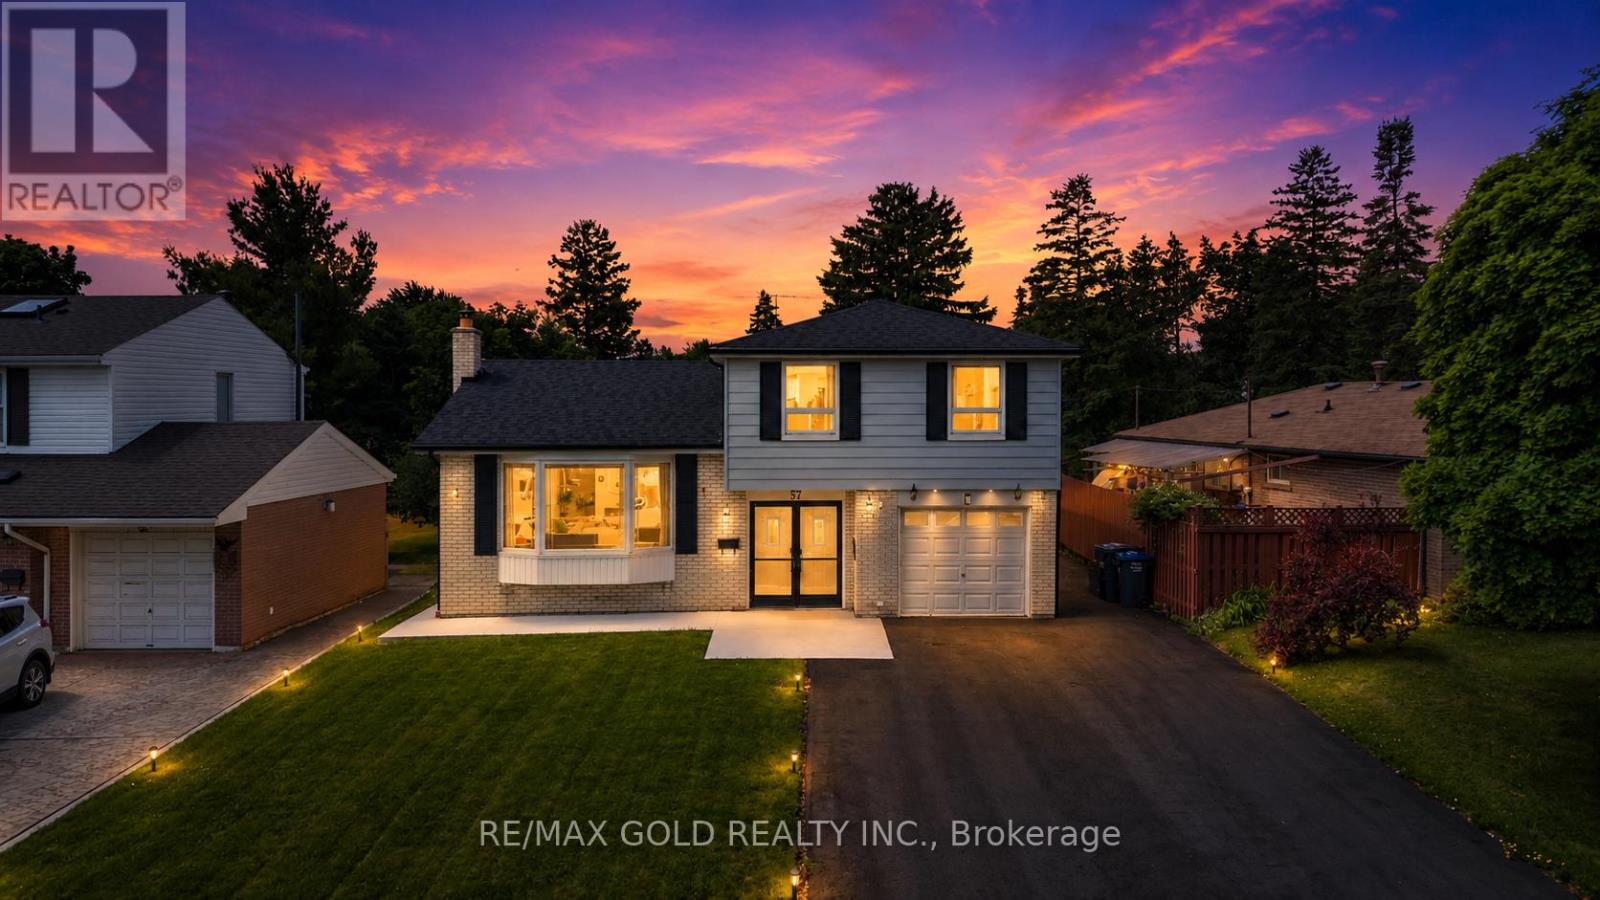
$999,000
41 Brookland Drive
Brampton (Bram West) · MLS # W13458900
6 bed · 4 bath