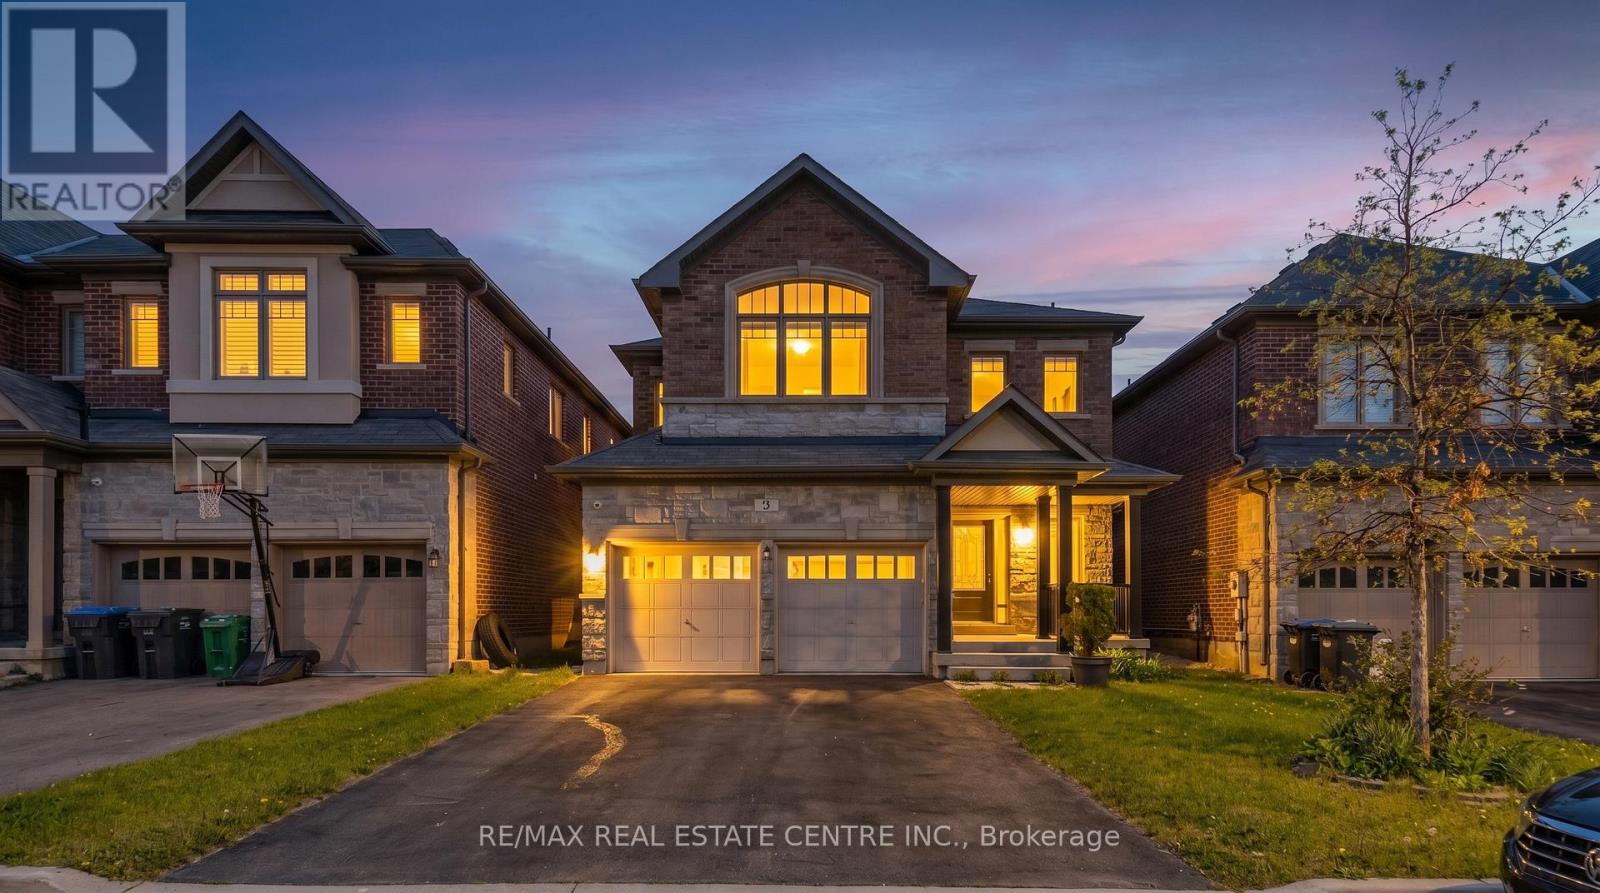
3 Prairie Creek Crescent
Brampton (Bram West), Ontario L6Y6C9
MLS # W13568012
Property Details
Type
Detached
Beds
4
Baths
4
Status
For Sale
More homes like this
About this property
***EAST FACING*** Experience Refined Living In The Highly Coveted Riverview Heights Community Of Bram West! This Exceptional 2-storey Detached Residence Offers 2272 Sqft Of Thoughtfully Designed Space, Plus A Professionally Finished 770 Sq. Ft. Basement, Delivering The Perfect Blend Of Luxury, Comfort, And Modern Functionality. Boasting 4 Spacious Bedrooms And 4 Bathrooms, This Beautifully Upgraded Home Features An Elegant Open-concept Layout With 9-ft Smooth Ceilings, Rich Hardwood Flooring, A Cozy Fireplace, And A Stunning Stained Oak Staircase. The Chef-inspired Kitchen Is Designed To Impress With Premium Kitchenaid Stainless Steel Appliances, Quartz Countertops, A Stylish Backsplash, And Upscale Finishes Throughout. The Professionally Finished Basement Provides Versatile Additional Living Space Ideal For Entertaining, A Home Office, Gym, Recreation Area, Or Extended Family Living. Ideally Situated Near The Brampton/Mississauga Border, This Prime Location Offers Convenient Access To Highways 401 & 407 And Is Surrounded By Top-rated Schools, Parks, Theatres, Boutique Shopping, Dining, And All Essential Amenities. A Rare Opportunity To Own A Beautifully Appointed Home In One Of Bram West's Most Prestigious Neighborhoods!
Mortgage Estimate
Estimated monthly payment
Calculating…
Estimate only. Taxes, insurance, condo fees, and lender terms are not included.
Monthly costs to verify
Property taxes: about $697/month based on listed annual taxes.
Estimate only. Confirm taxes, condo/maintenance fees, insurance, utilities, and lender terms before making decisions.
Rooms
| Room | Level | Dimensions |
|---|---|---|
| Primary Bedroom | Second level | 5.18 x 3.96 |
| Bedroom 2 | Second level | 3.8 x 3.35 |
| Dining room | Main level | 4.45 x 3.4 |
| Kitchen | Main level | 3.96 x 2.8 |
| Great room | Main level | 5.2 x 4 |
| Bedroom 4 | Second level | 4.26 x 3.35 |
| Recreational, Games room | Basement | 7.4 x 6.5 |
| Eating area | Main level | 3.7 x 3.25 |
| Bedroom 3 | Second level | 3.3 x 3.4 |
Facts & Location
Interior Size
2,272 sq ft
Parking
6 spaces
Lot Size
38.1 x 100.1 FT ; ***EAST FACING***
Annual Taxes
$8,368
Listing data
Listing information is provided for personal, non-commercial use and should be independently verified before making real estate decisions.
Last refreshed: Sep 30, 2026 3:18 AM
Explore nearby searches
SEO-friendly searches for this area, property type, and nearby neighbourhoods.
Similar Properties
More nearby listings that may fit the same search.
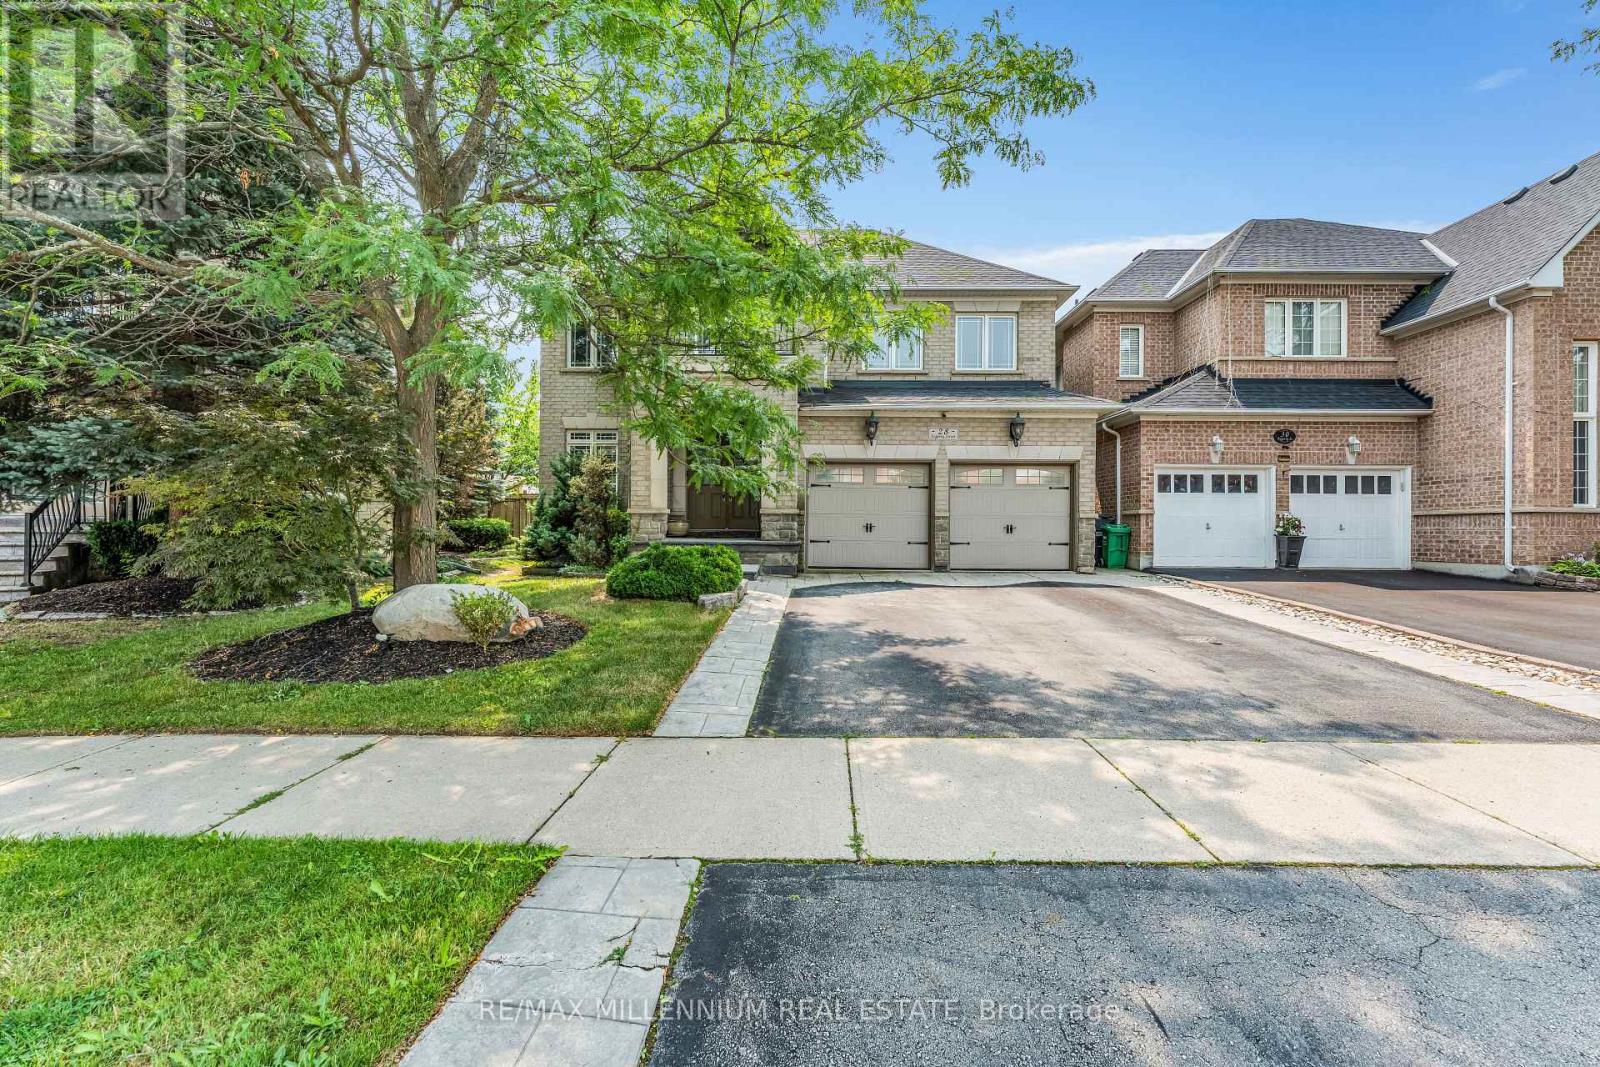
$1,249,999
28 Fogerty Street
Brampton (Bram West) · MLS # W13655240
5 bed · 5 bath
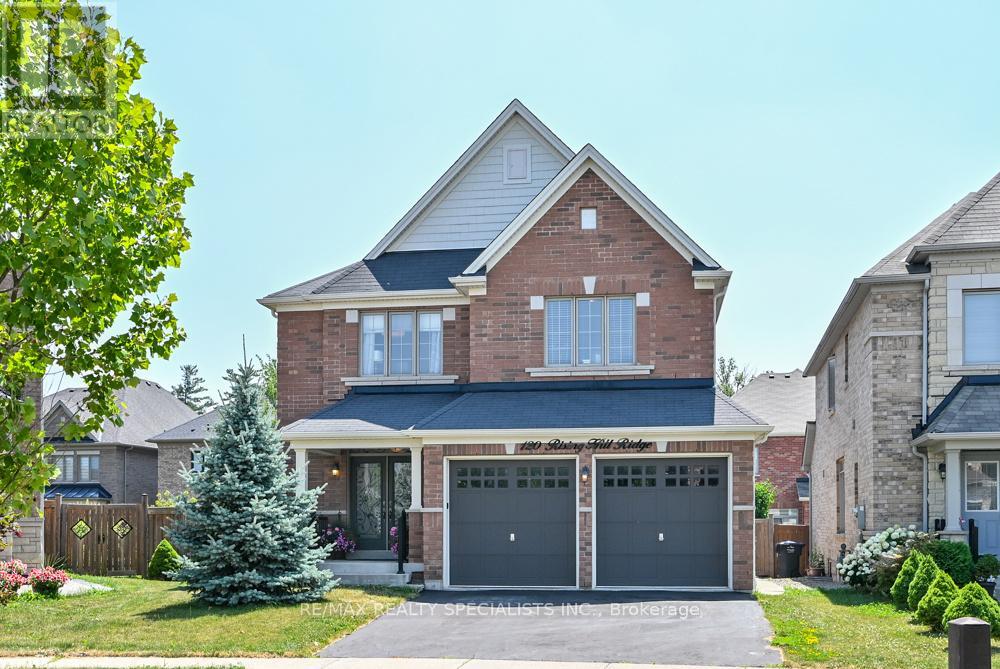
$1,225,000
120 Rising Hill Ridge
Brampton (Bram West) · MLS # W13708194
5 bed · 4 bath
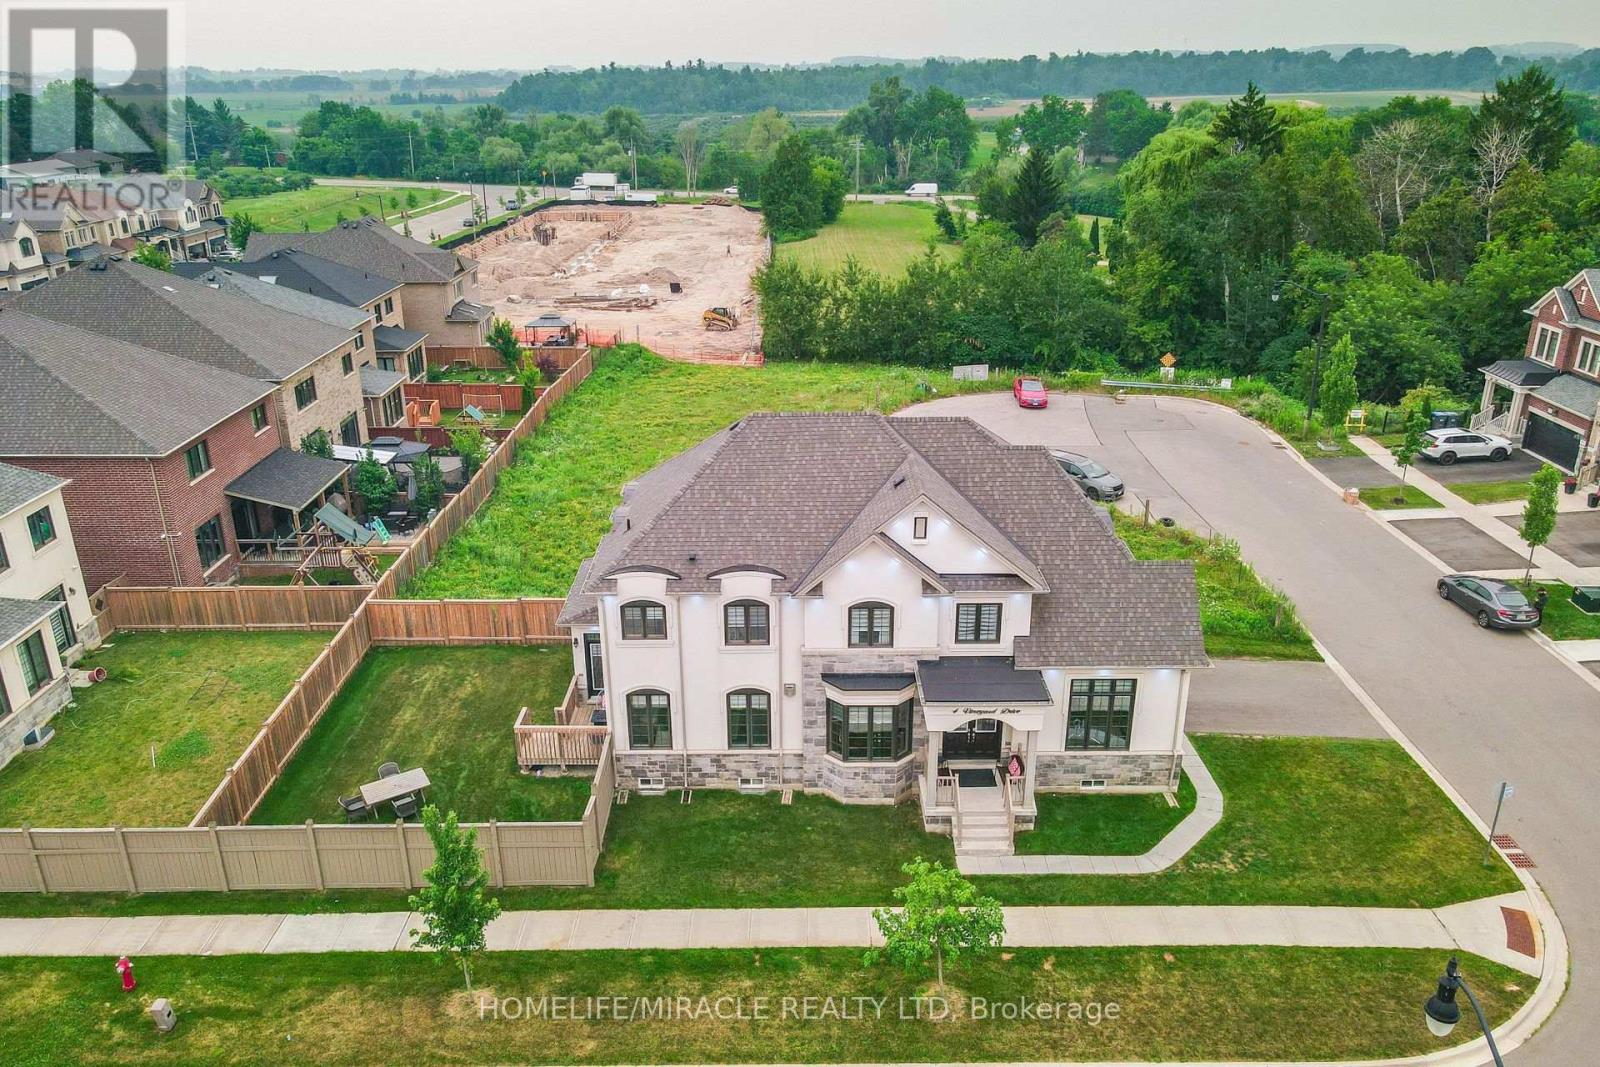
$1,289,000
4 Vineyard Drive
Brampton (Bram West) · MLS # W13760140
4 bed · 4 bath