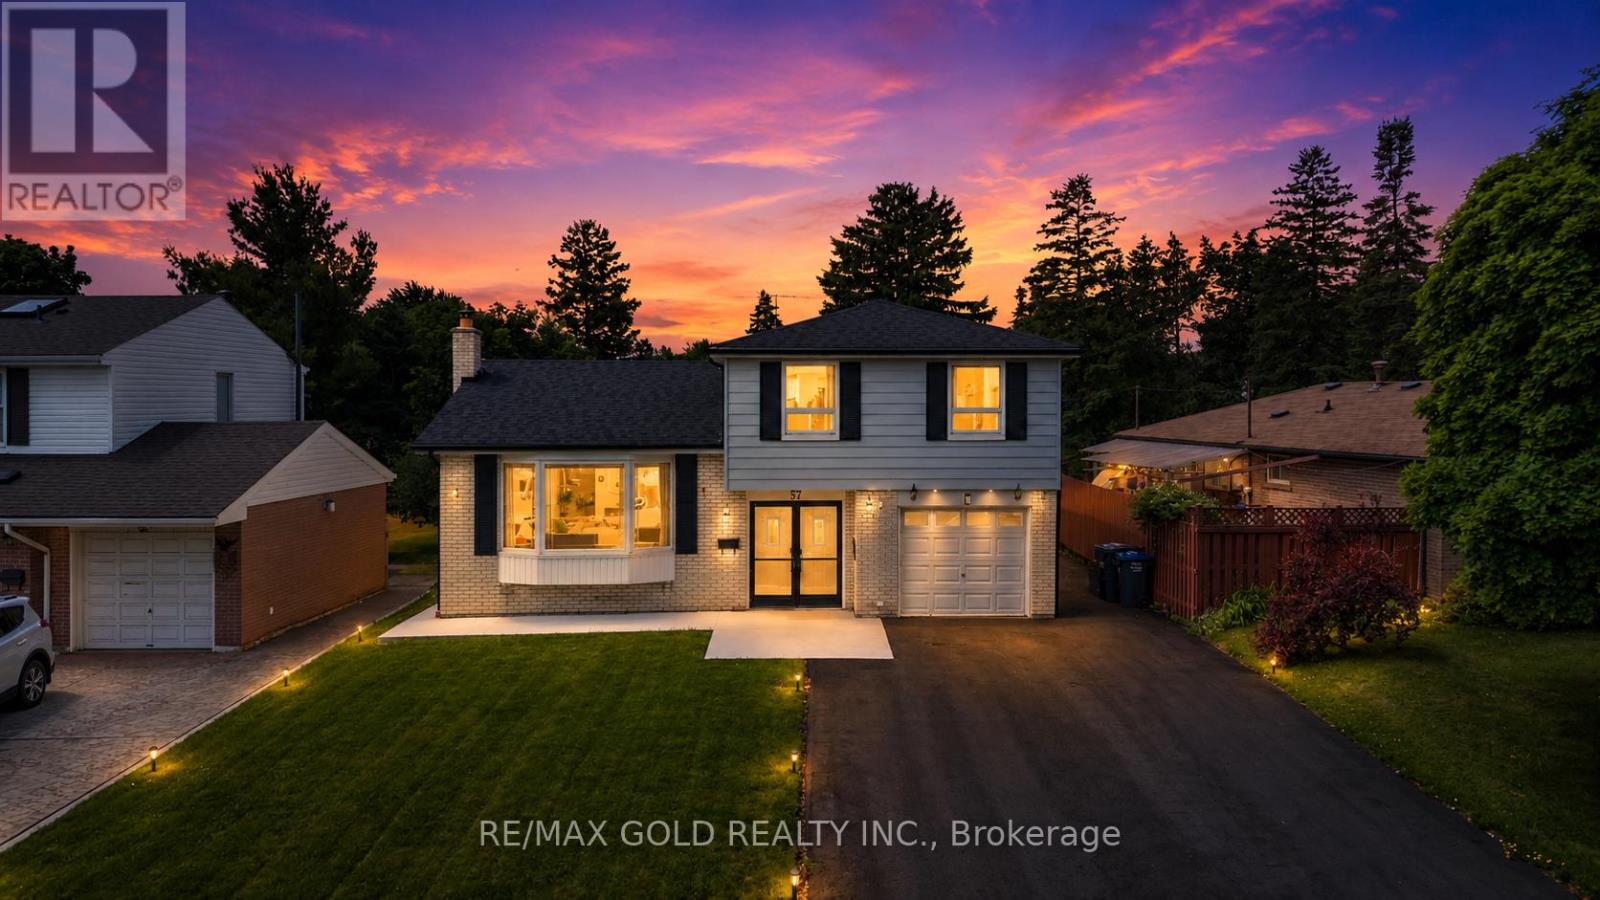
41 Brookland Drive
Brampton (Bram West), Ontario L6T2M6
MLS # W13458900
Property Details
Type
Detached
Beds
6
Baths
4
Status
For Sale
More homes like this
About this property
THE COMPLETE PACKAGE!! This extensively renovated executive sidesplit checks all the boxes for turn-key luxury and massive rental flexibility! Nestled in a peaceful, highly convenient Bramalea pocket on a rare 51ft x 121ft lot with no winter sidewalks to shovel, nearly every major upgrade has been done for you. The main level and basement showcase a brand-new kitchen and sleek flooring (2025), complemented by a newly renovated 2pc washroom, digital smart lock, a 4-camera security system, and fresh LED pot lights. The upper level features 3 spacious bedrooms, including a primary retreat with a private 4pc ensuite. The brilliant 2-bedroom ground floor layout offers total versatility: use one bedroom for the main home (making it 4 beds total) and pair the second bedroom with the separate-entrance finished basement (complete with soundproof insulation and ample crawl-space storage) to effortlessly create a premium, high-yield 2-bedroom rental suite! Exceptional mechanicals and exterior features include a new roof and covered patio roof (2023), freshly painted patio (2026), updated A/C (2020), and new concrete walkways wrapping three sides of the home (2025) leading to a massive, newly extended driveway (2025) parking 6-8 cars easily! Enjoy an abundance of natural light unblocked by large trees. Unbeatable location: walk 11 mins to Bramalea City Centre, 14 mins to the Rogers Corporate Campus, and steps to Clark Blvd Public School, Clark Park, Knightsbridge Park, and Norton Place Park. Just a 7-min drive to Bramalea GO Station, 14 mins to Downtown Brampton, and 16 mins to Pearson Airport. Turn-key excellence with a built-in mortgage helper-don't miss out!
Mortgage Estimate
Estimated monthly payment
Calculating…
Estimate only. Taxes, insurance, condo fees, and lender terms are not included.
Monthly costs to verify
Property taxes: about $482/month based on listed annual taxes.
Estimate only. Confirm taxes, condo/maintenance fees, insurance, utilities, and lender terms before making decisions.
Rooms
| Room | Level | Dimensions |
|---|---|---|
| Kitchen | Basement | 0 x 0 |
| Bedroom | Basement | 0 x 0 |
| Bedroom 3 | Upper Level | 2.75 x 3.04 |
| Bedroom 2 | Upper Level | 4.25 x 3.04 |
| Primary Bedroom | Upper Level | 4.5 x 3.35 |
| Bedroom 4 | Main level | 2.75 x 3.04 |
| Kitchen | Main level | 4.6 x 3.06 |
| Dining room | Main level | 2.75 x 3.35 |
| Bedroom 5 | Main level | 0 x 0 |
| Family room | Main level | 5.03 x 3.09 |
| Living room | Basement | 0 x 0 |
Facts & Location
Parking
6 spaces
Lot Size
51 x 121.2 FT
Annual Taxes
$5,787
Listing data
Listing information is provided for personal, non-commercial use and should be independently verified before making real estate decisions.
Last refreshed: Sep 14, 2026 3:17 AM
Explore nearby searches
SEO-friendly searches for this area, property type, and nearby neighbourhoods.
Similar Properties
More nearby listings that may fit the same search.
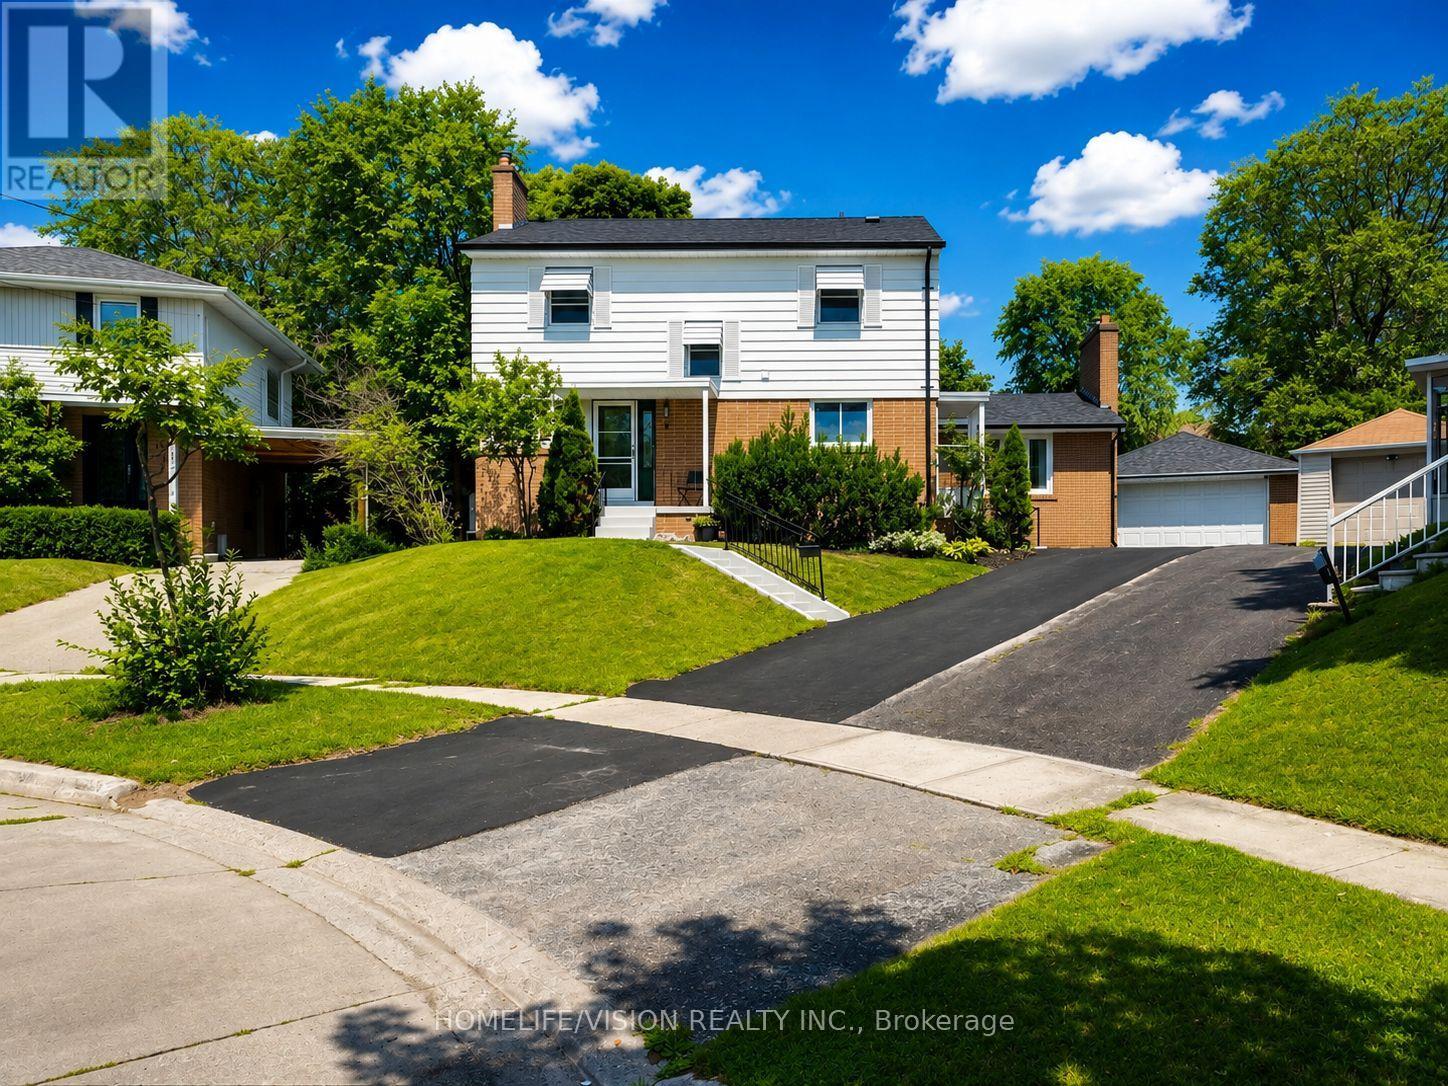
$1,049,000
9 Lyndfield Crescent
Brampton (Bram West) · MLS # W13683664
5 bed · 3 bath
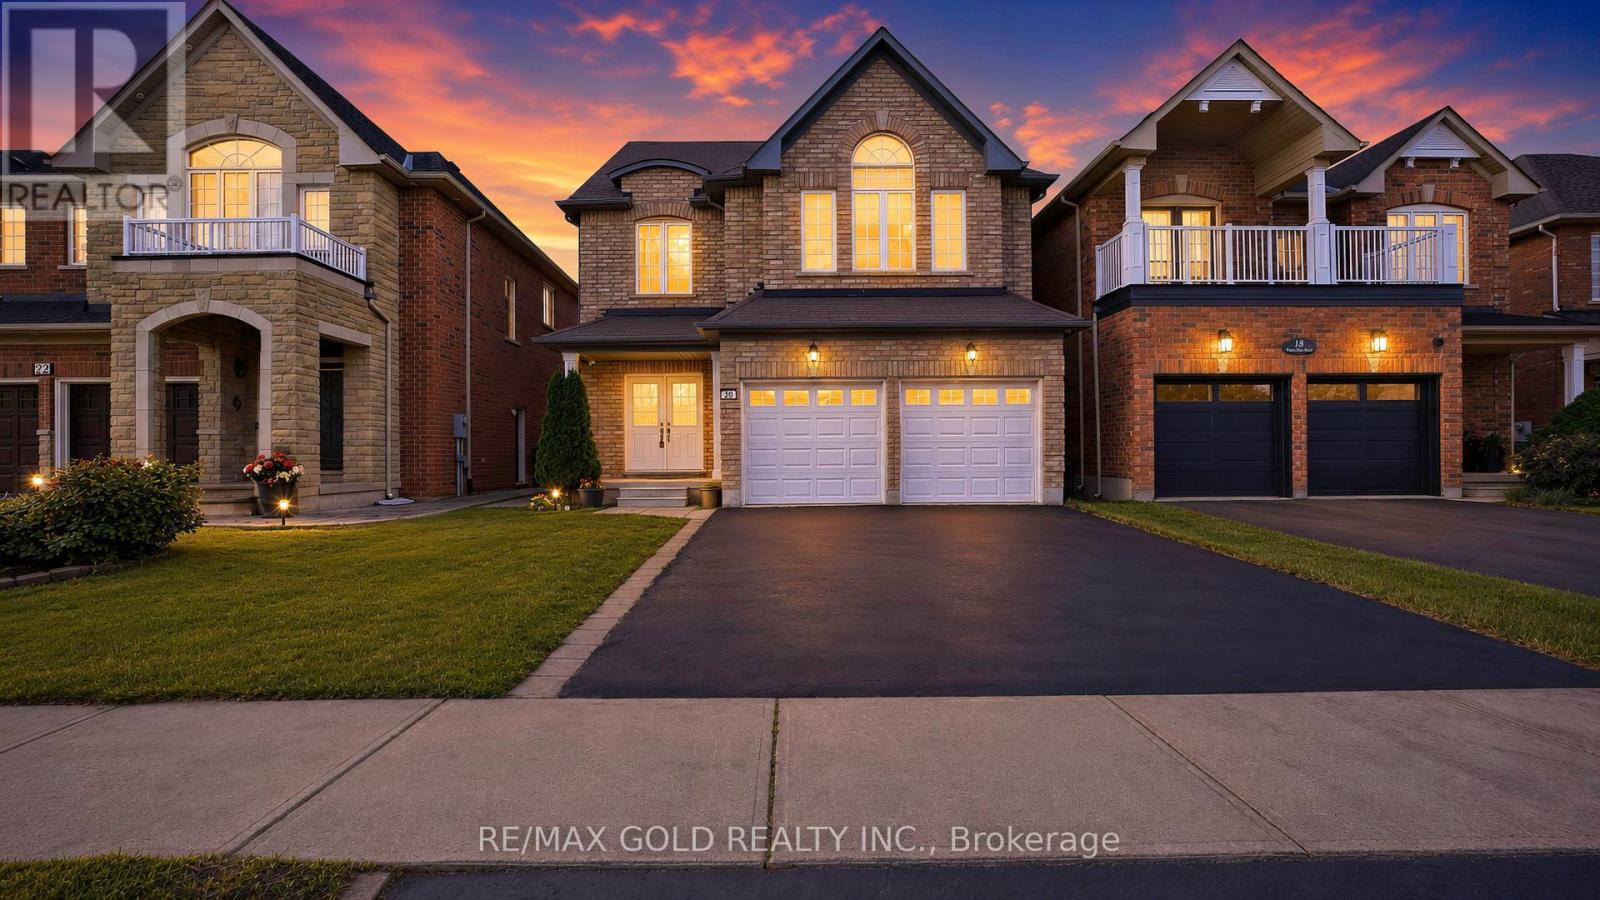
$1,065,000
20 Tatra Crescent
Brampton (Bram West) · MLS # W13524284
6 bed · 4 bath
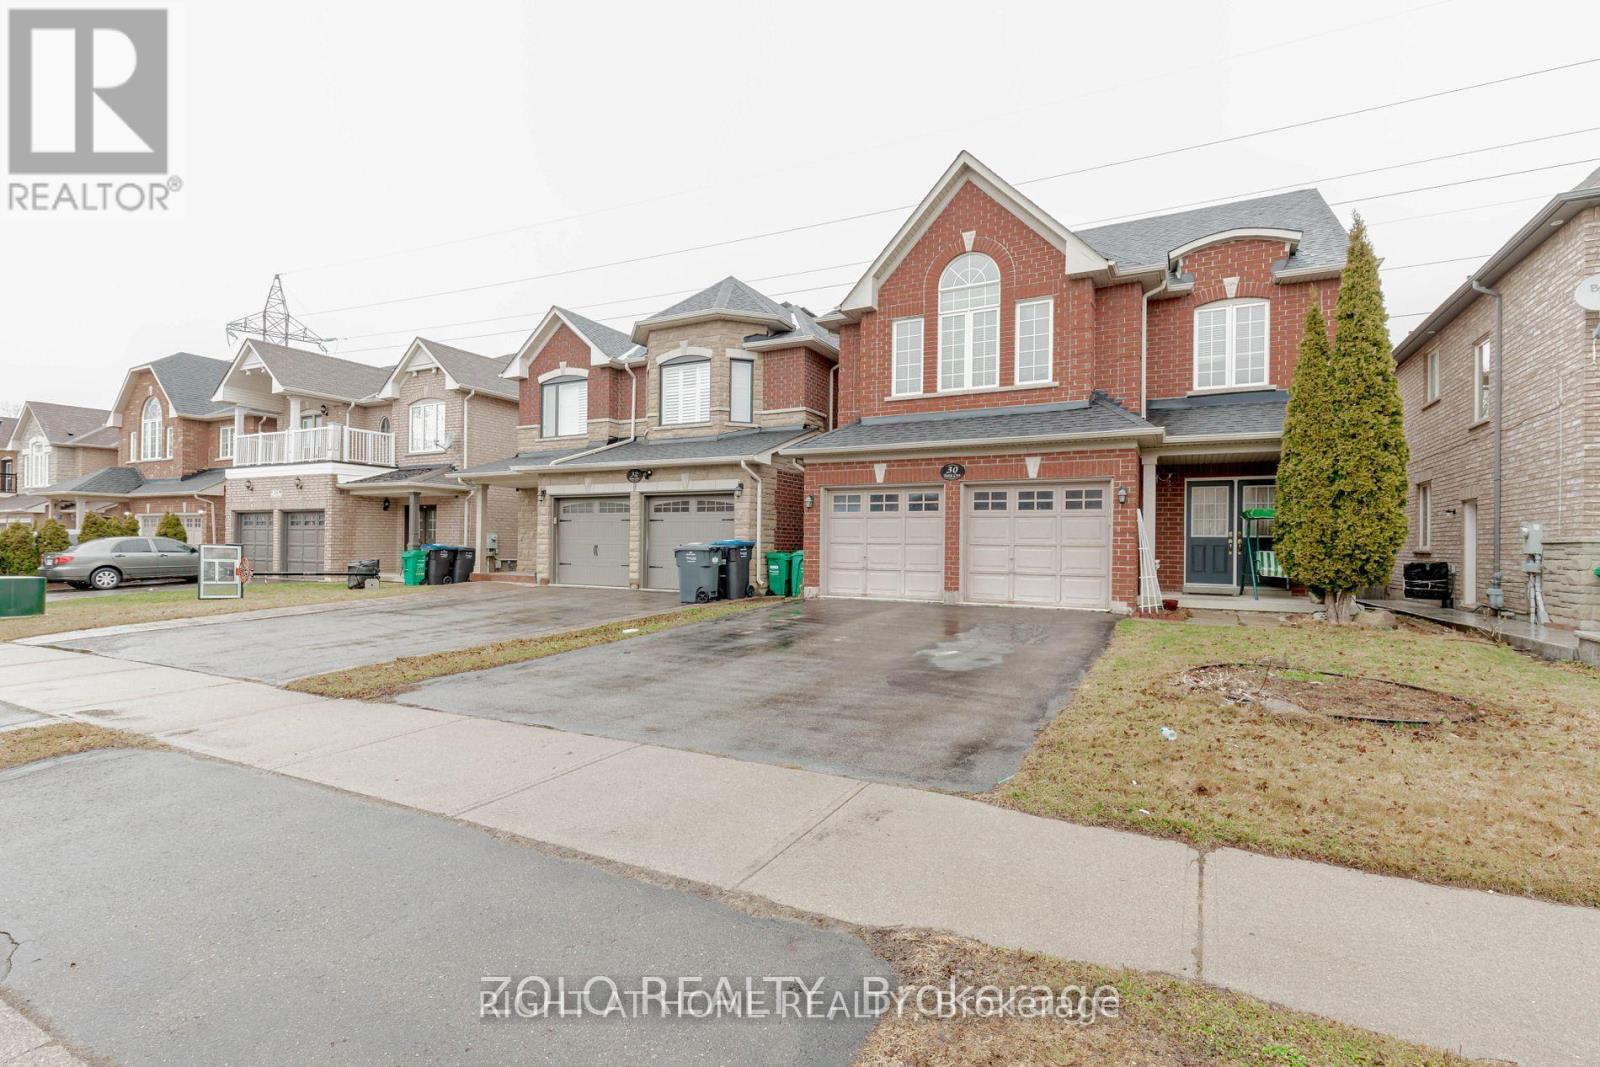
$1,099,000
30 Tatra Crescent
Brampton (Bram West) · MLS # W13702744
5 bed · 4 bath