Videos & Virtual Tours
Open available video, 3D tour, or virtual-tour media for this listing.
581 DYNES Road
Burlington, Ontario L7N2V4
MLS # 40863791
Property Details
Type
Condo Townhouse
Beds
2
Baths
3
Status
For Sale
More homes like this
About this property
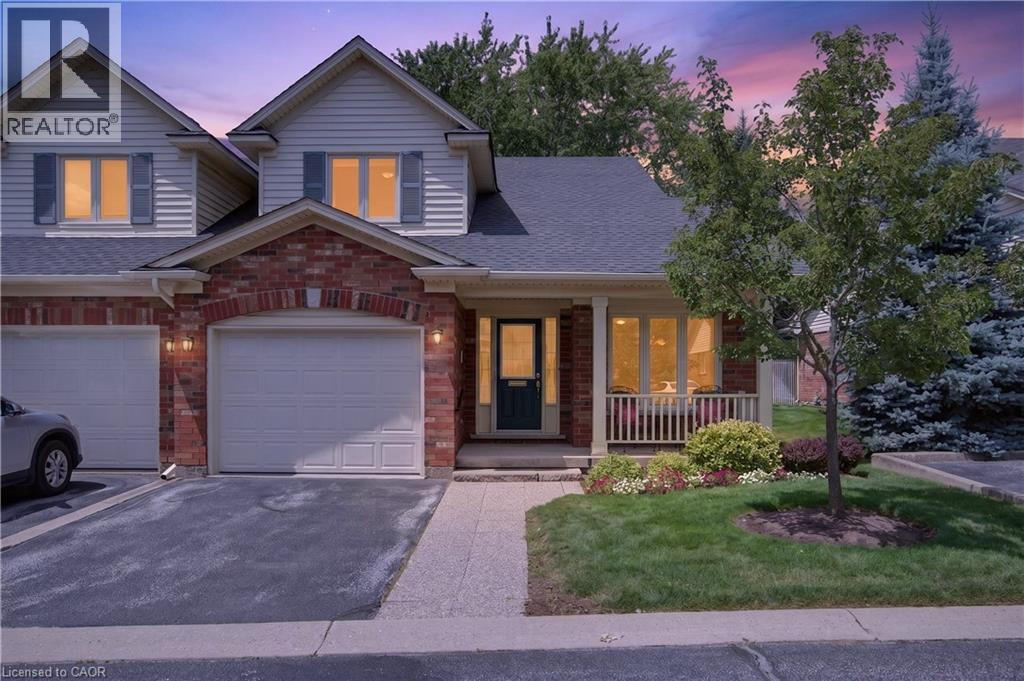
Enjoy carefree living in this exclusive enclave of just eight semi-detached condominium homes in the heart of Burlington. Tucked away from the main road, this beautifully maintained home offers privacy, comfort, and a true low maintenance lifestyle with lawn care and snow removal included. The main level features hardwood flooring, soaring vaulted ceilings, an open concept living and dining room with a cozy gas fireplace, and French doors leading to a private patio surrounded by perennial gardens. The bright eat-in kitchen offers a charming bay window. The spacious primary suite includes vaulted ceilings, his and hers closets, and a beautifully updated 4 piece ensuite with dual sinks, a walk-in shower, and linen storage. Main floor laundry with inside garage access adds everyday convenience. Upstairs you’ll find a versatile loft with hang out space, office area, a generous second bedroom, and a full 4 piece bathroom perfect for visiting family or guests. The unfinished basement provides endless possibilities for storage, hobbies, or future living space. Additional features include sump pump, walk to Central Park, the library, Seniors’ Centre, YMCA, curling club, and more. A wonderful opportunity to enjoy easy, maintenance free living in one of Burlington’s most desirable locations.
Mortgage Estimate
Estimated monthly payment
Calculating…
Estimate only. Taxes, insurance, condo fees, and lender terms are not included.
Monthly costs to verify
Property taxes: about $493/month based on listed annual taxes.
Condo / Maintenance Fee: $820.00/mo
Estimate only. Confirm taxes, condo/maintenance fees, insurance, utilities, and lender terms before making decisions.
Rooms
| Room | Level | Dimensions |
|---|---|---|
| Loft | Second level | 16'2'' x 23'9'' |
| Bedroom | Second level | 14'5'' x 10'4'' |
| 4pc Bathroom | Second level | 8'5'' x 7'11'' |
| Primary Bedroom | Main level | 20'9'' x 10'11'' |
| Living room | Main level | 18'3'' x 14'11'' |
| Laundry room | Main level | 5'4'' x 11'10'' |
| Kitchen | Main level | 14'1'' x 8'0'' |
| Dining room | Main level | 11'0'' x 16'4'' |
| Breakfast | Main level | 6'9'' x 8'0'' |
| 4pc Bathroom | Main level | 8'0'' x 8'0'' |
| 2pc Bathroom | Main level | 6'7'' x 3'0'' |
Facts & Location
Interior Size
1,599 sq ft
Parking
2 spaces
Annual Taxes
$5,917
Condo / Maintenance Fee
$820.00/mo
Year Built
1999
Listing data
Listing information is provided for personal, non-commercial use and should be independently verified before making real estate decisions.
Last refreshed: Oct 8, 2026 3:23 AM
Explore nearby searches
SEO-friendly searches for this area, property type, and nearby neighbourhoods.
Similar Properties
More nearby listings that may fit the same search.
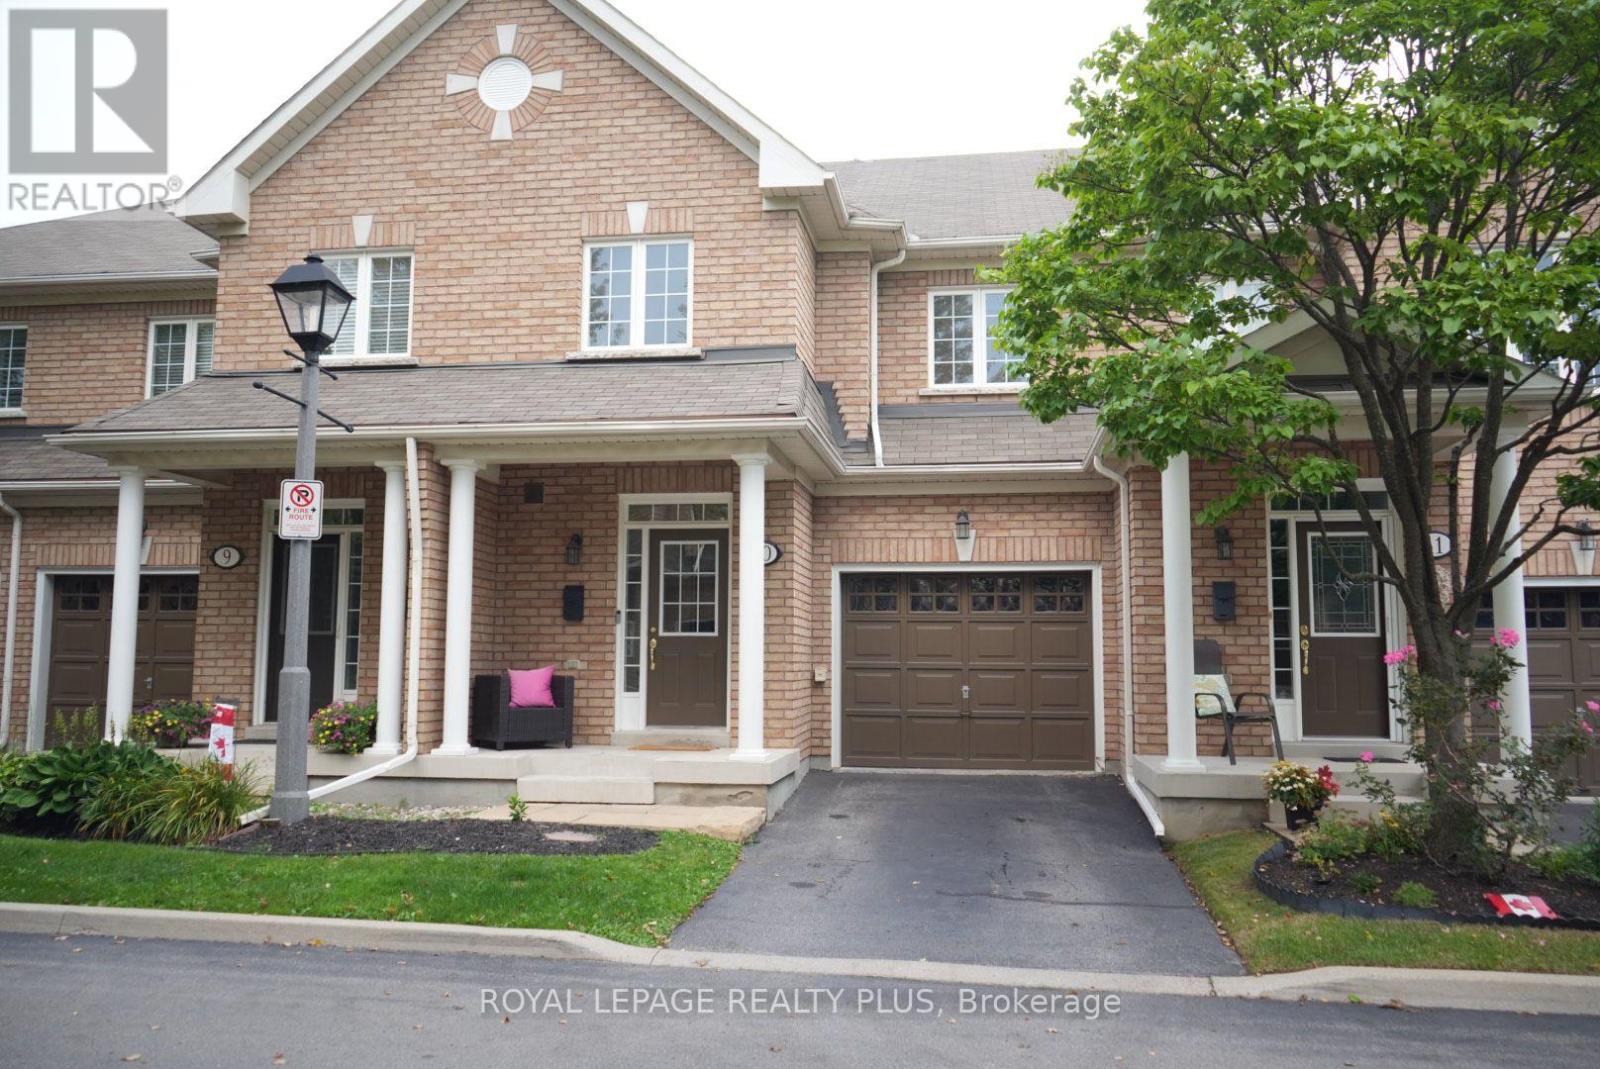
$969,000
2410 Woodward Avenue
Burlington (Brant) · MLS # W13746954
3 bed · 3 bath · 1,650 sq ft
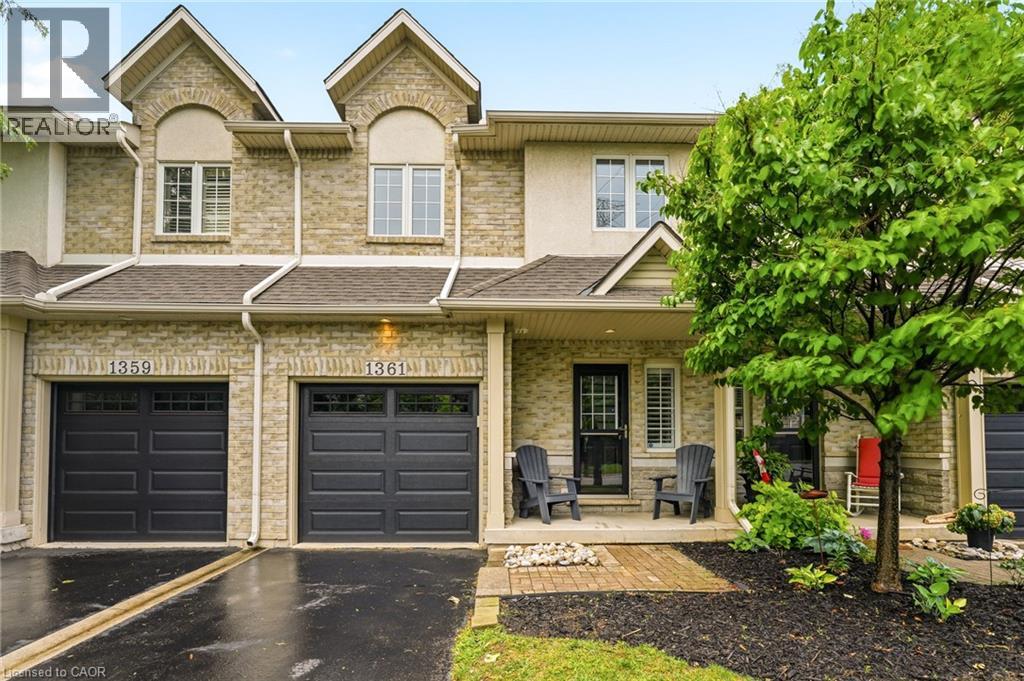
$949,900
1361 STEPHENSON Drive
Burlington · MLS # 40861137
3 bed · 3 bath · 1,483 sq ft
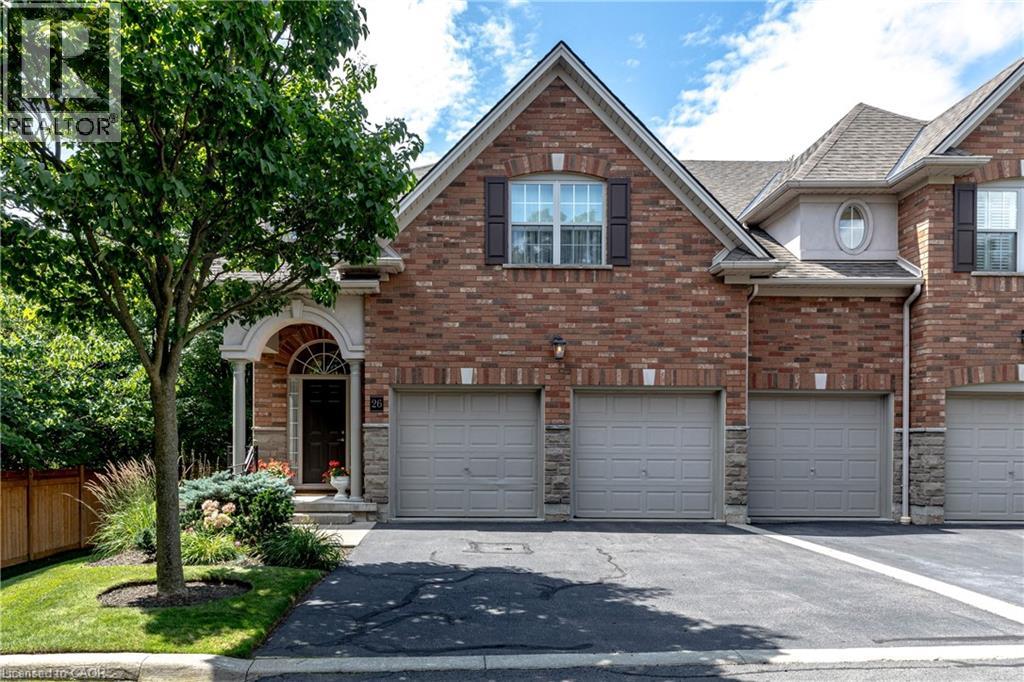
$1,049,900
289 PLAINS Road
Burlington · MLS # 40855420
2 bed · 3 bath · 2,020 sq ft