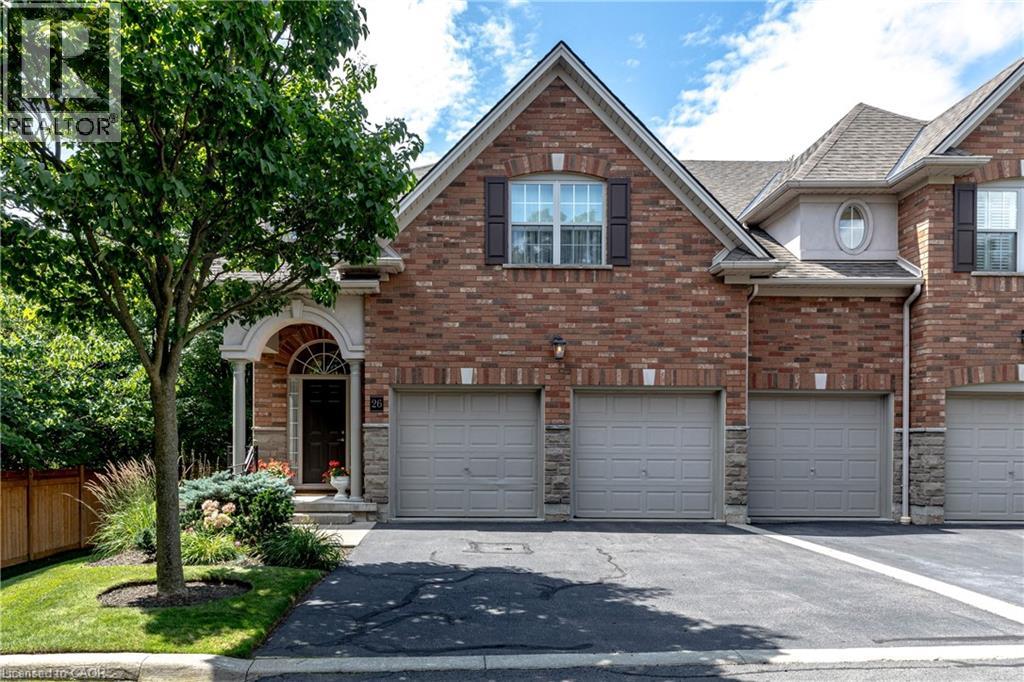
289 PLAINS Road
Burlington, Ontario L7T1G1
MLS # 40855420
Property Details
Type
Condo Townhouse
Beds
2
Baths
3
Status
For Sale
More homes like this
About this property
Beautiful executive townhome in Aldershot's sought-after Heritage Gardens built by Schuit Homes. This 2 bedroom 2.5 bath end unit Is tucked away in this quiet upscale complex- perfect for retirees & empty nesters. The main floor features a two storey open concept living room with cozy gas fireplace, spacious dining room, eat-in kitchen with loads of cupboards & counterspace as well as easy walkout access to the backyard deck. Lots of Hardwood, a den/office & powder room complete this level. Make your way upstairs to the loft, a perfect space for a home office or family room, There is a large primary suite that enjoys a 4-piece ensuite & walk-in closet along with another full sized bedroom & 3-piece bath with 2nd floor Laundry. The finished lower level has a perfect rec room space as well as lots of storage. The backyard provides plenty of privacy with mature plantings and a large deck to enjoy your morning coffee. The exterior of the home features a double car garage with inside entry plus a double wide driveway! All sot in a fantastic location close to LaSalle Park. the Royal Botanical gardens, Burlington Golf & Country Club, LaSalle Park Marina, GO station & easy highway access. A perfect turn key property. (RSA)
Mortgage Estimate
Estimated monthly payment
Calculating…
Estimate only. Taxes, insurance, condo fees, and lender terms are not included.
Monthly costs to verify
Property taxes: about $470/month based on listed annual taxes.
Estimate only. Confirm taxes, condo/maintenance fees, insurance, utilities, and lender terms before making decisions.
Rooms
| Room | Level | Dimensions |
|---|---|---|
| Storage | Lower level | x |
| Utility room | Lower level | x |
| Recreation room | Lower level | 13'3'' x 25'11'' |
| Bedroom | Second level | 13'3'' x 16'8'' |
| 3pc Bathroom | Second level | x |
| Family room | Second level | 17'4'' x 20'1'' |
| 4pc Bathroom | Second level | x |
| Primary Bedroom | Second level | 12'7'' x 15'10'' |
| Den | Main level | 6'1'' x 8'8'' |
| Eat in kitchen | Main level | 12'1'' x 20'5'' |
| Living room | Main level | 13'10'' x 14'3'' |
| Dining room | Main level | 12'5'' x 10'5'' |
| 3pc Bathroom | Main level | x |
| Foyer | Main level | x |
Facts & Location
Interior Size
2,020 sq ft
Parking
4 spaces
Annual Taxes
$5,645
Year Built
2004
Listing data
Listing information is provided for personal, non-commercial use and should be independently verified before making real estate decisions.
Last refreshed: Oct 22, 2026 3:22 AM
Explore nearby searches
SEO-friendly searches for this area, property type, and nearby neighbourhoods.
Similar Properties
More nearby listings that may fit the same search.
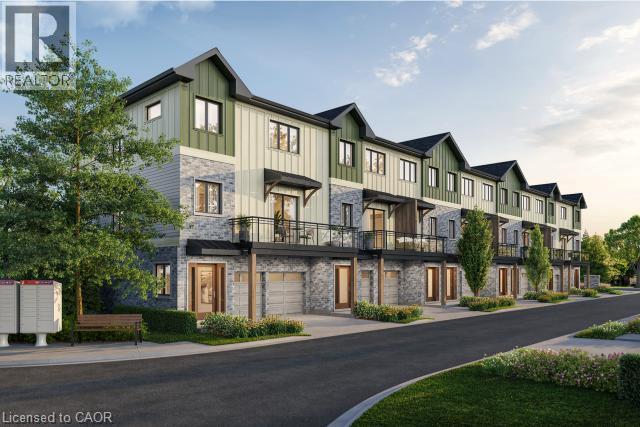
$1,040,000
2170 GHENT Avenue
Burlington · MLS # 40870110
3 bed · 3 bath · 2,116 sq ft
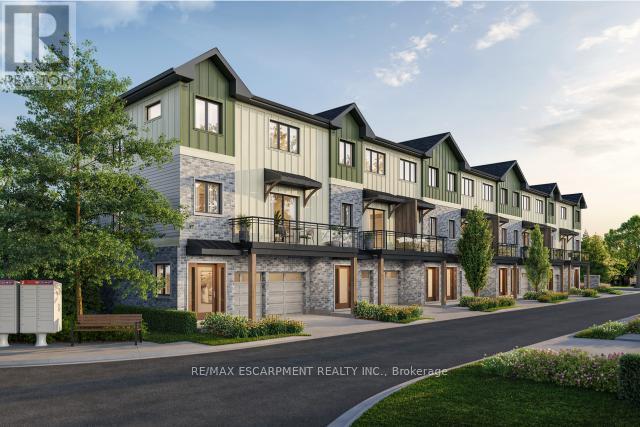
$1,040,000
2170 Ghent Avenue
Burlington (Alton) · MLS # W13878160
3 bed · 3 bath
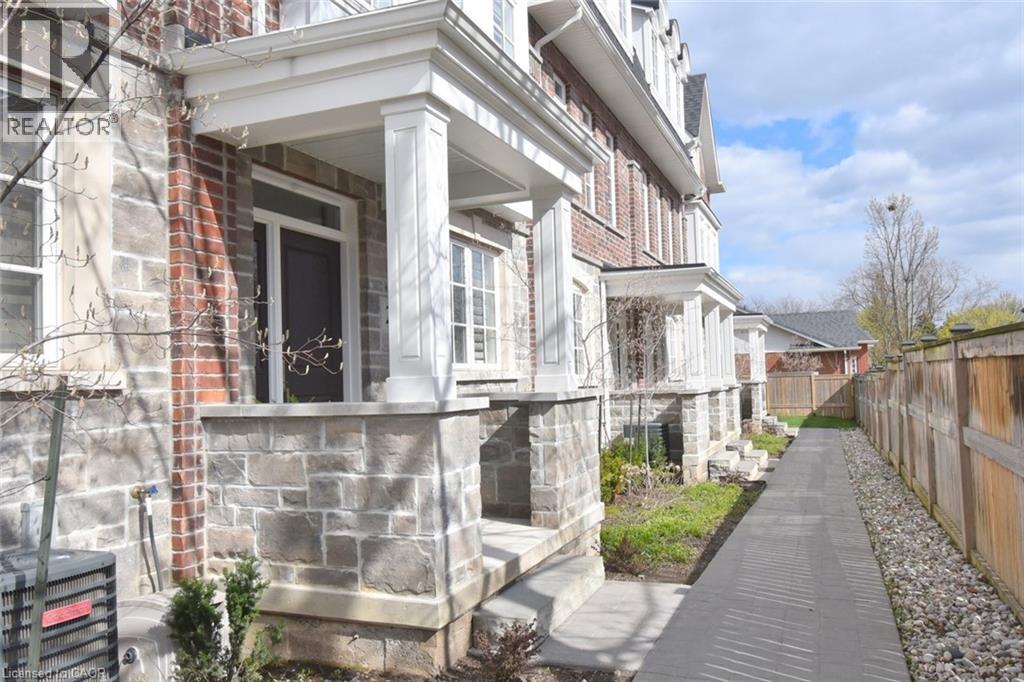
$1,075,000
Unit 2 - 2362 NEW Street
Burlington · MLS # 40821569
3 bed · 4 bath · 1,850 sq ft