
Videos & Virtual Tours
Open available video, 3D tour, or virtual-tour media for this listing.
1578 Spring Road
Mississauga (Lorne Park), Ontario L5J1N3
MLS # W13774754
Property Details
Type
Detached
Beds
5
Baths
6
Status
For Sale
More homes like this
About this property
Resort-style living defines this extraordinary residence, where a spectacular outdoor retreat features an inground pool, covered heated patio, fully equipped stone outdoor kitchen, gas fireplace and a one-of-a-kind elevated terrace of approximately 1,000 sq. ft. with cedar gazebo overlooking the pool. Leathered-granite counters, gas BBQ, cooktop and sink, together with an outdoor media feature and three overhead gas heaters, create an exceptional setting for entertaining. The resort experience continues indoors on the spectacular walkout lower level, featuring a luxurious spa suite with sauna, rain shower and striking Cambria finishes, alongside radiant-heated Italian tile, 8-ft Kolbe doors, glass-enclosed walnut wine cellar, elegant refreshment bar with Dekton surfaces and premium appliances, fitness studio, purpose-built theatre and fifth bedroom.Offering over 7,000 sq. ft. of exquisitely finished living space, this exceptional home underwent an extensive, permitted, architect-designed renovation completed in 2024. The main level showcases rich hardwood flooring, multiple fireplaces and a chef's kitchen with granite surfaces, Wolf appliances, Sub-Zero refrigeration and a Miele dishwasher, complemented by an elegant servery with a second Miele dishwasher and under-counter bar refrigerator. A custom walnut executive office and thoughtfully designed pantry/laundry area enhance functionality. Upstairs, heated bathroom flooring, select Hunter Douglas PowerView motorized shades and custom detailing add comfort and refinement. Whole-home Vantage lighting, distributed audio, smart exterior systems, 14-camera surveillance, 24 kW Generac standby generator, Kinetico water treatment, two furnace and central air systems and a fully finished three-car garage complete this exceptional offering.
Mortgage Estimate
Estimated monthly payment
Calculating…
Estimate only. Taxes, insurance, condo fees, and lender terms are not included.
Monthly costs to verify
Property taxes: about $2,377/month based on listed annual taxes.
Estimate only. Confirm taxes, condo/maintenance fees, insurance, utilities, and lender terms before making decisions.
Rooms
| Room | Level | Dimensions |
|---|---|---|
| Living room | Main level | 4.07 x 4.6 |
| Bedroom 4 | Second level | 4.54 x 5.42 |
| Recreational, Games room | Basement | 6.37 x 8.36 |
| Exercise room | Basement | 6.37 x 4.3 |
| Bedroom 5 | Basement | 4.41 x 4.08 |
| Media | Basement | 4.12 x 6.92 |
| Dining room | Main level | 5.94 x 4.26 |
| Office | Main level | 4.08 x 5.33 |
| Family room | Main level | 6.56 x 4.83 |
| Kitchen | Main level | 3.33 x 5.7 |
| Eating area | Main level | 3.22 x 5.7 |
| Pantry | Main level | 3.39 x 1.9 |
| Primary Bedroom | Second level | 6.56 x 4.29 |
| Bedroom 2 | Second level | 5.16 x 5.44 |
| Bedroom 3 | Second level | 6.5 x 5.49 |
Facts & Location
Interior Size
7,000 sq ft
Parking
7 spaces
Lot Size
100 x 268 FT
Annual Taxes
$28,525
Listing data
Listing information is provided for personal, non-commercial use and should be independently verified before making real estate decisions.
Last refreshed: Oct 26, 2026 3:16 AM
Explore nearby searches
SEO-friendly searches for this area, property type, and nearby neighbourhoods.
Similar Properties
More nearby listings that may fit the same search.
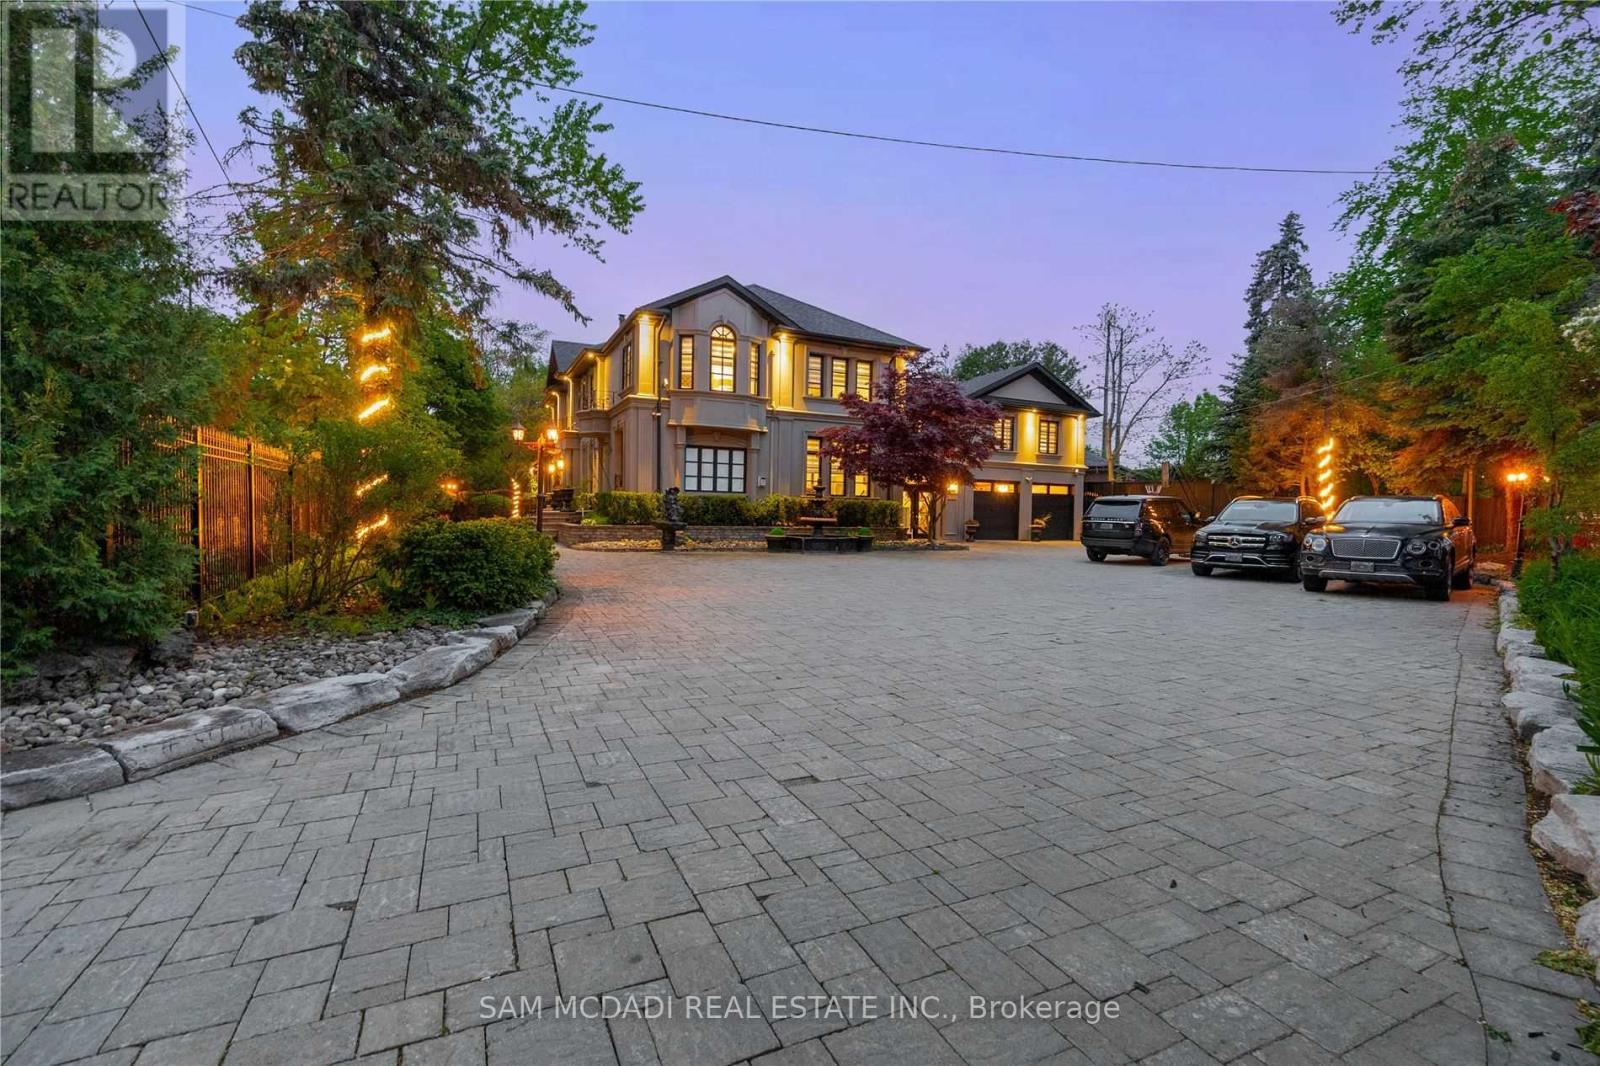
$5,999,800
1540 Mississauga Road
Mississauga (Lorne Park) · MLS # W13841926
6 bed · 6 bath
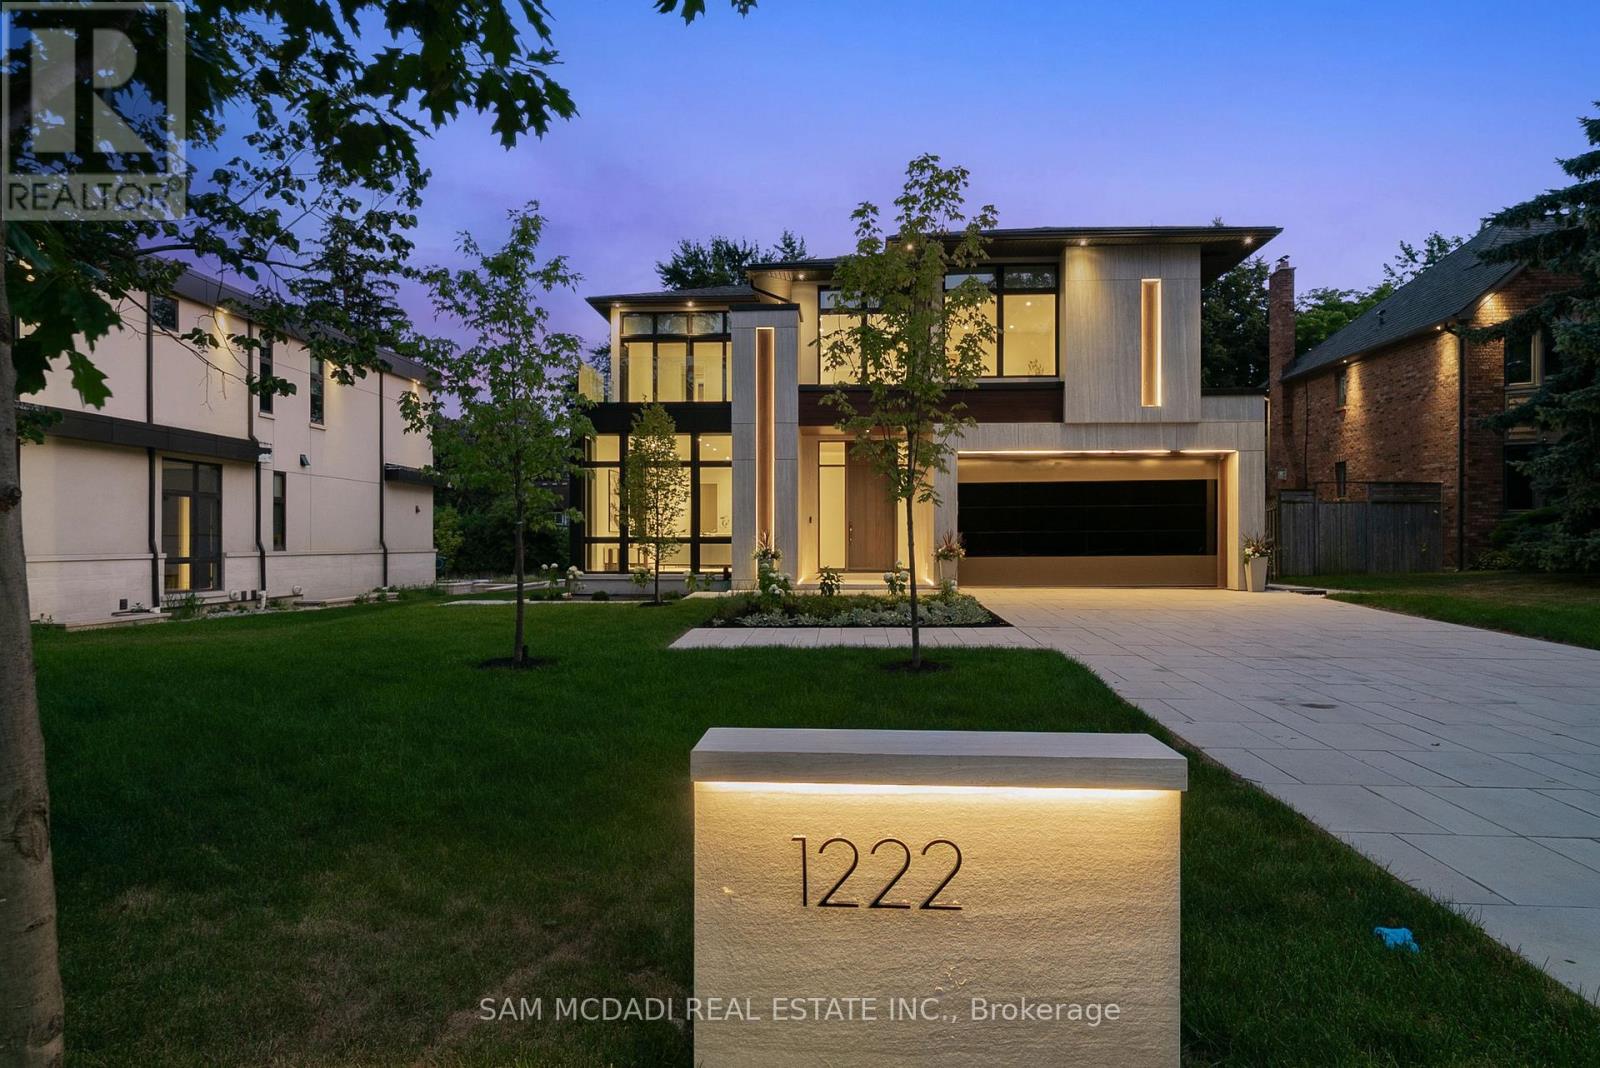
$5,999,999
1222 Mississauga Road
Mississauga (Lorne Park) · MLS # W13857188
5 bed · 7 bath
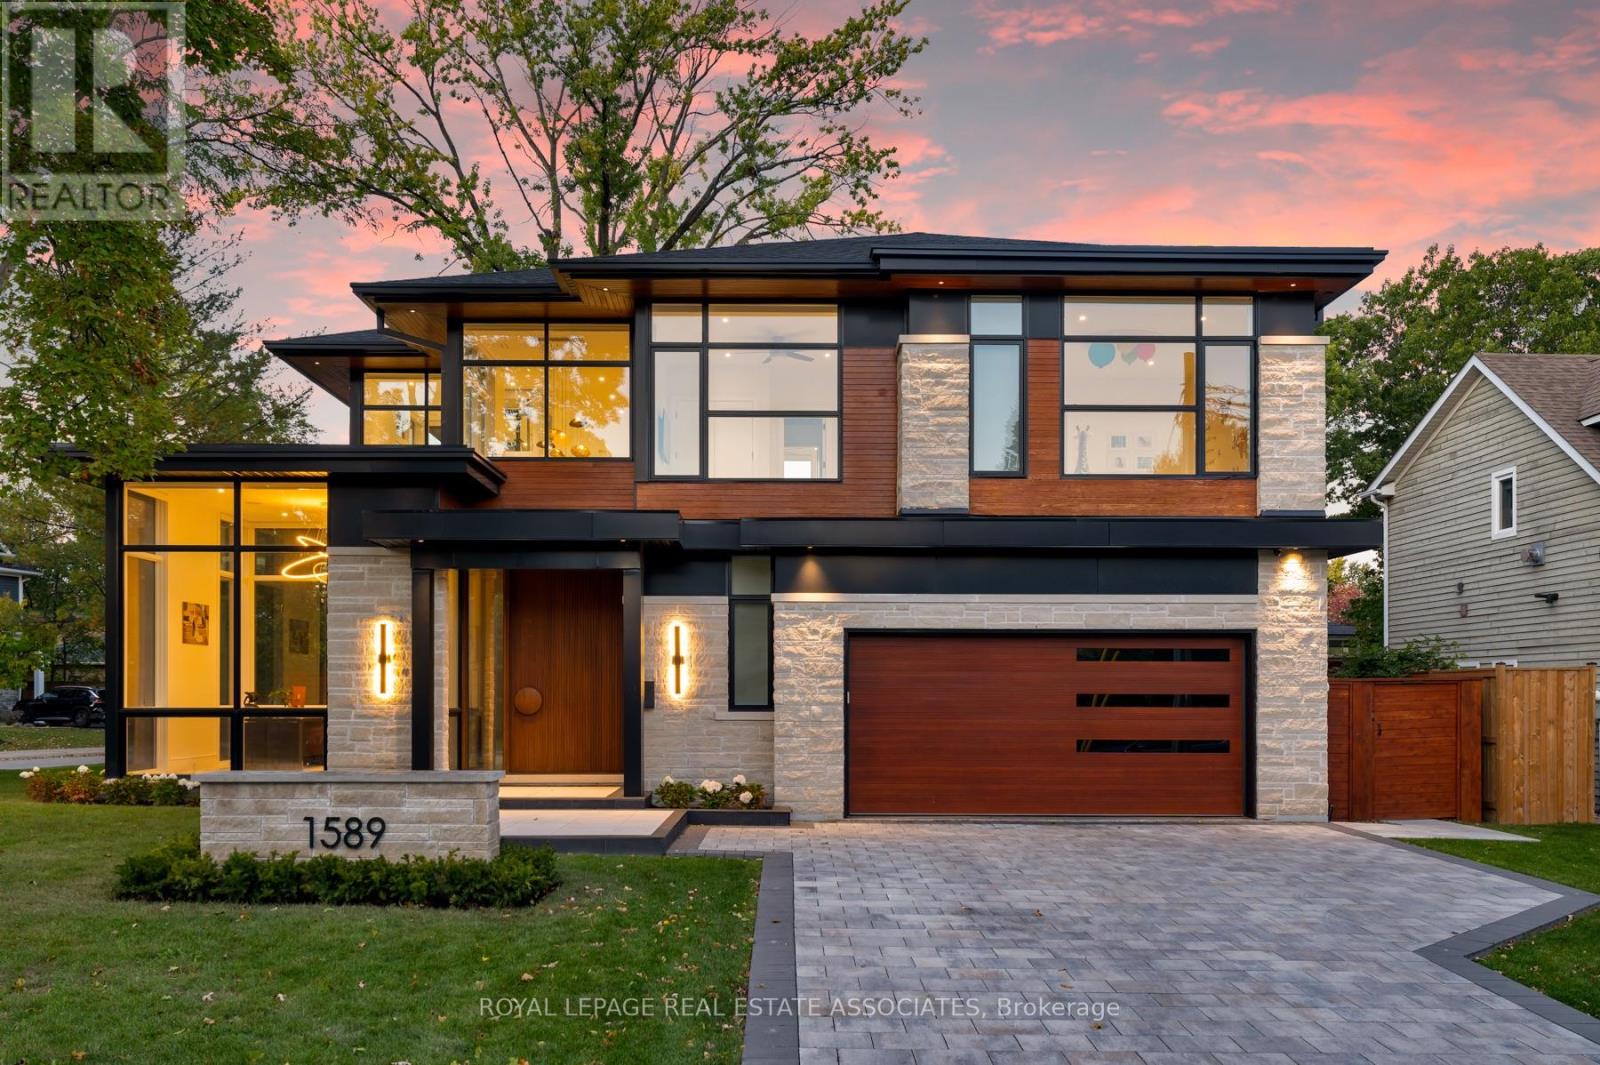
$6,189,800
1589 Glenhill Crescent
Mississauga (Lorne Park) · MLS # W14012340
5 bed · 6 bath