Videos & Virtual Tours
Open available video, 3D tour, or virtual-tour media for this listing.
1540 Mississauga Road
Mississauga (Lorne Park), Ontario L5H2K1
MLS # W13841926
Property Details
Type
Detached
Beds
6
Baths
6
Status
For Sale
More homes like this
About this property
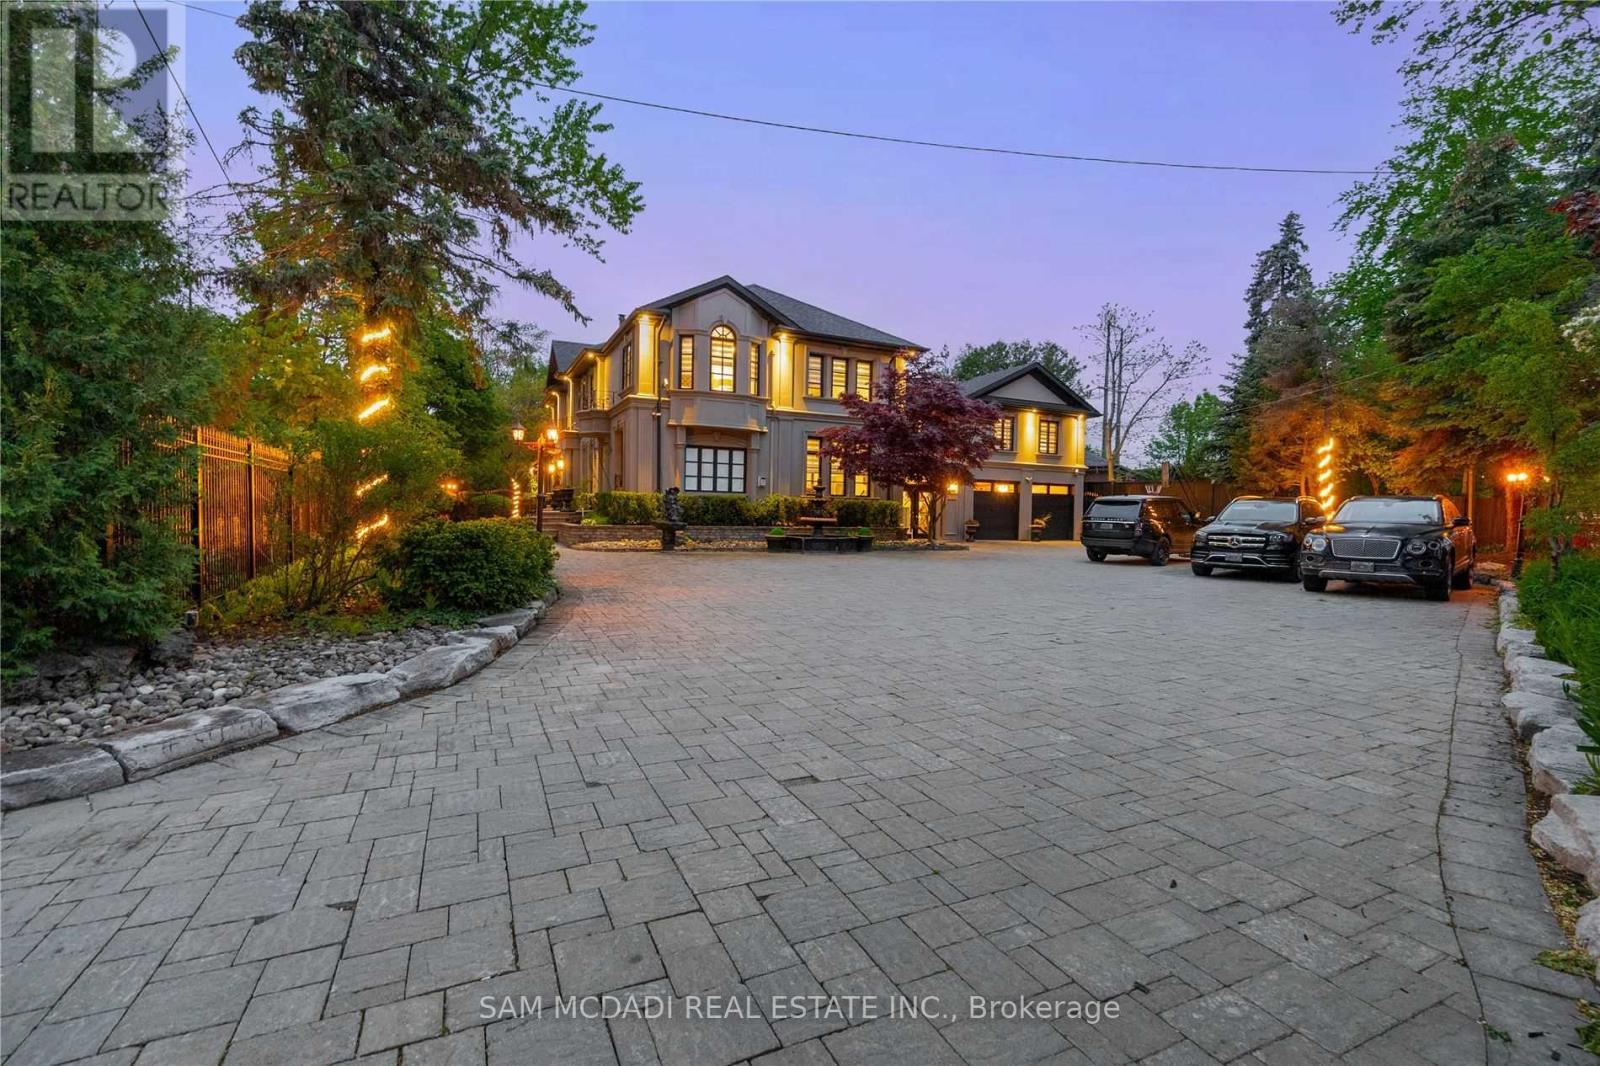
Introducing a rare & unique Lorne Park mansion where scale, craftsmanship & resort-style living come together on an impressive half-acre lot. Set behind wrought iron gates & a 7' wrought iron fence, this completely remodelled 5+1 bedroom, 6-bath residence makes an immediate impression with its grand proportions, 8 ft tall wood doors, 16 chandeliers, 10'-16' raised ceilings & expansive windows. The interiors are rich in custom millwork, crown moulding, pot lights & original book-matched Italian tiles, creating a sense of character & permanence rarely found in today's homes. At the centre of it all, the chef's kitchen features a large island, B/I S/S appliances, stone countertops & extensive cabinetry, opening naturally to the home's generous living & dining spaces. The owner's suite offers raised ceilings, a large W/I closet & luxurious 5pc ensuite, while two additional bedrooms share a 4pc bath & a private junior suite adds its own 5pc ensuite & W/I closet. A rare in-law suite with a full-size kitchen, living room, bedroom & 3pc ensuite adds exceptional flexibility for extended family or guests. Below, the entertainer's level delivers a large recreation area, gym, wet bar, dining area, ample storage & a versatile den that can serve as a 6th bedroom. Outside, the backyard is where this property truly separates itself: an in-ground pool, multiple fountains, covered deck, beautiful cabana & 4-hole mini-golf course create a private setting designed for everything from summer entertaining to everyday family life. Mature trees, natural rock formations & a striking stone driveway complete the grounds. For buyers searching Mississauga's Lorne Park for a substantial lot, exceptional interiors & amenities rarely found together, 1540 Mississauga Rd is a property that needs to be experienced.
Mortgage Estimate
Estimated monthly payment
Calculating…
Estimate only. Taxes, insurance, condo fees, and lender terms are not included.
Monthly costs to verify
Property taxes: about $2,725/month based on listed annual taxes.
Estimate only. Confirm taxes, condo/maintenance fees, insurance, utilities, and lender terms before making decisions.
Rooms
| Room | Level | Dimensions |
|---|---|---|
| Kitchen | Main level | 5.83 x 4.1 |
| Bedroom 5 | Second level | 3.47 x 6.09 |
| Recreational, Games room | Basement | 13.94 x 9.09 |
| Eating area | Main level | 4.62 x 3.83 |
| Dining room | Main level | 4.61 x 4.18 |
| Family room | Main level | 4.62 x 4.86 |
| Living room | Main level | 6.02 x 8.34 |
| Family room | Main level | 4.55 x 8.38 |
| Primary Bedroom | Second level | 4.77 x 4.65 |
| Bedroom 2 | Second level | 4.21 x 3.37 |
| Bedroom 3 | Second level | 4.35 x 3.4 |
| Bedroom 4 | Second level | 3.94 x 5.93 |
Facts & Location
Parking
18 spaces
Lot Size
105 x 245 FT
Annual Taxes
$32,702
Listing data
Listing information is provided for personal, non-commercial use and should be independently verified before making real estate decisions.
Last refreshed: Oct 20, 2026 3:16 AM
Explore nearby searches
SEO-friendly searches for this area, property type, and nearby neighbourhoods.
Similar Properties
More nearby listings that may fit the same search.
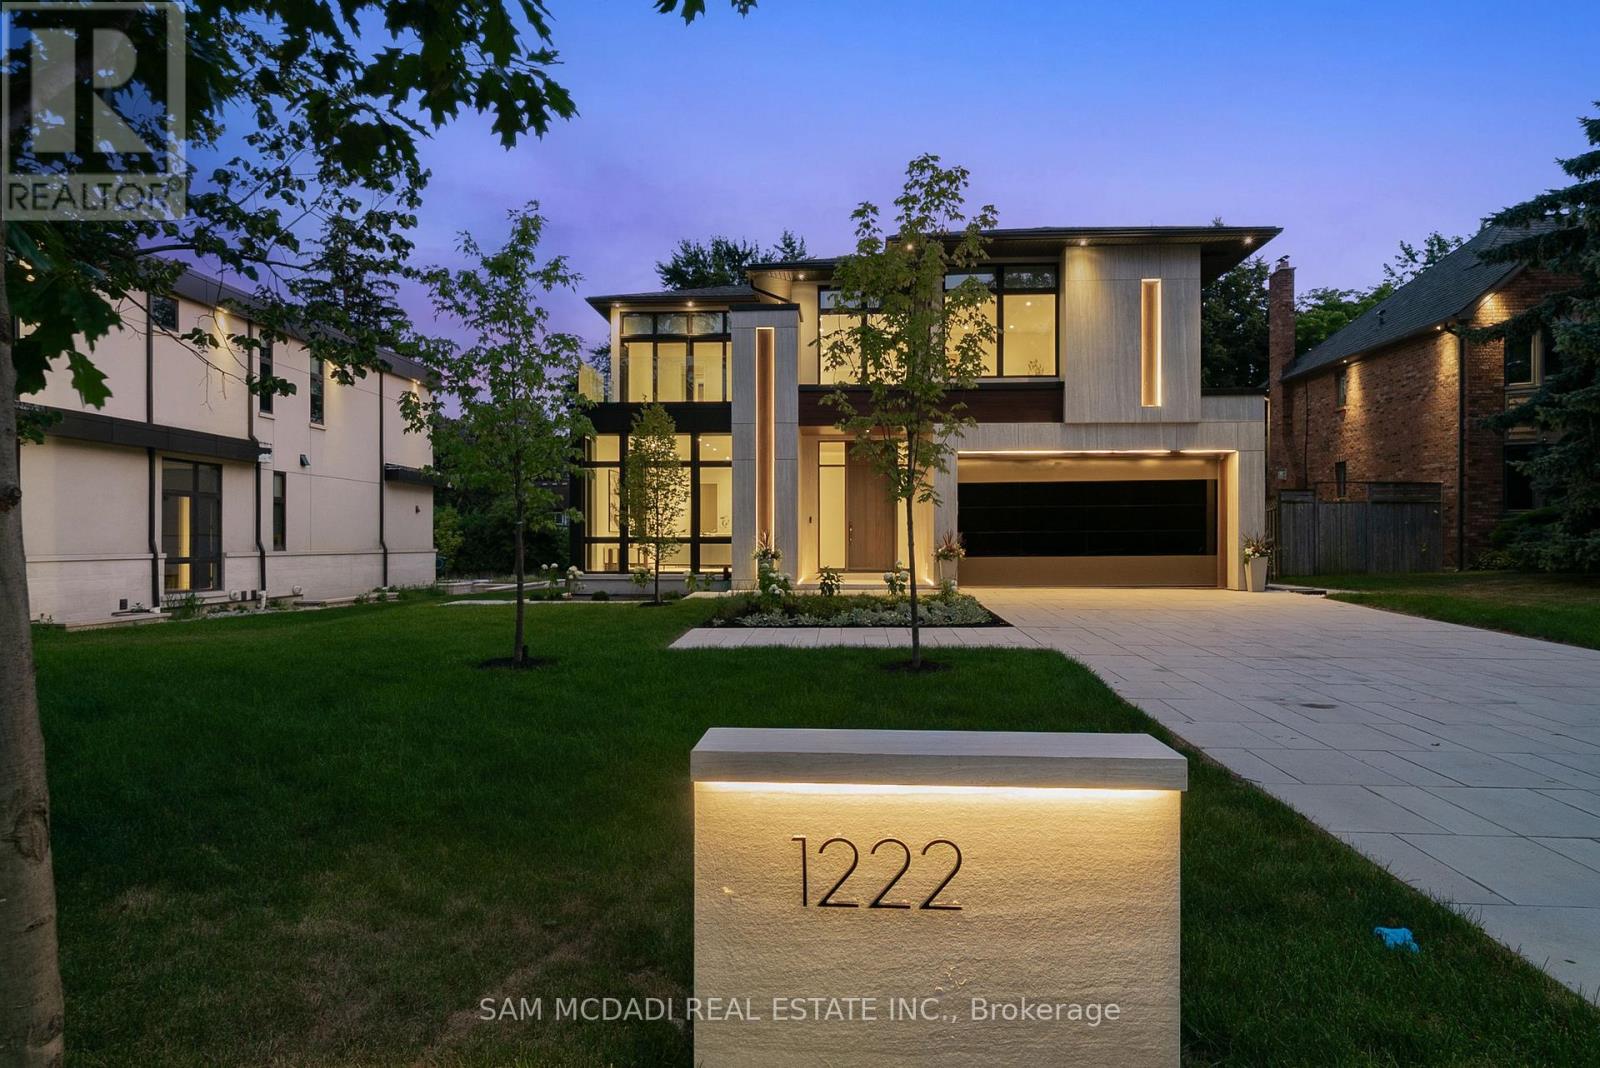
$5,999,999
1222 Mississauga Road
Mississauga (Lorne Park) · MLS # W13857188
5 bed · 7 bath

$5,890,000
1578 Spring Road
Mississauga (Lorne Park) · MLS # W13774754
5 bed · 6 bath · 7,000 sq ft
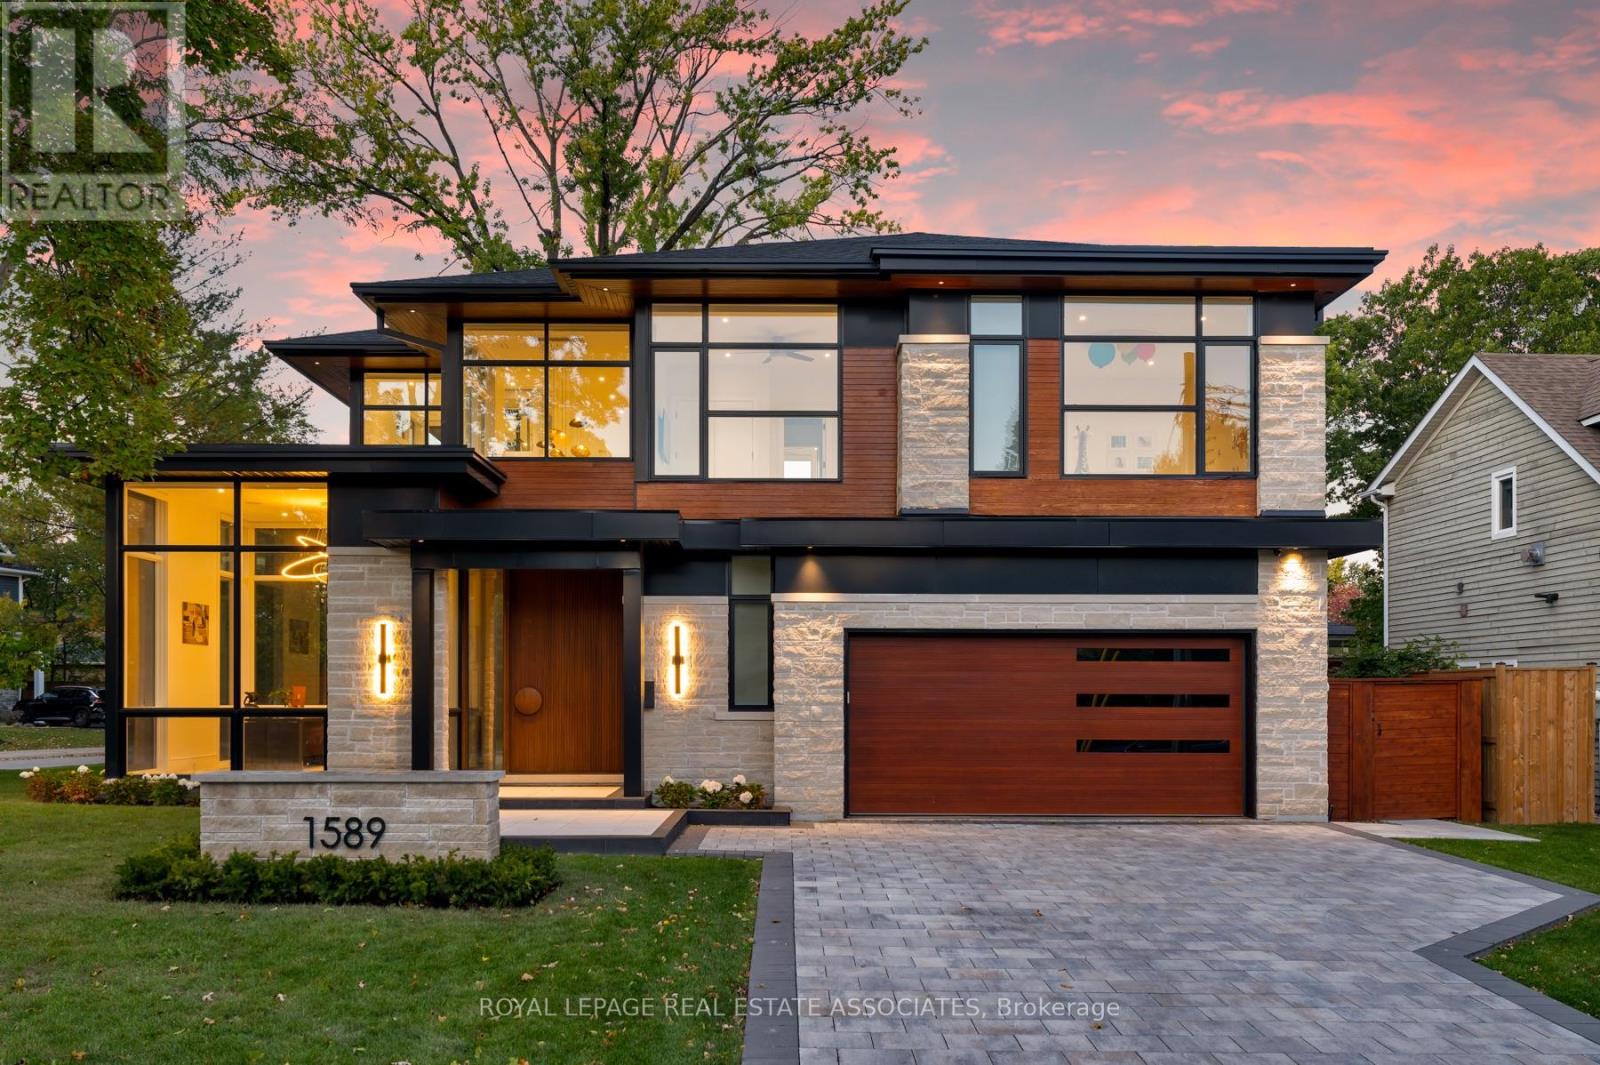
$6,189,800
1589 Glenhill Crescent
Mississauga (Lorne Park) · MLS # W14012340
5 bed · 6 bath