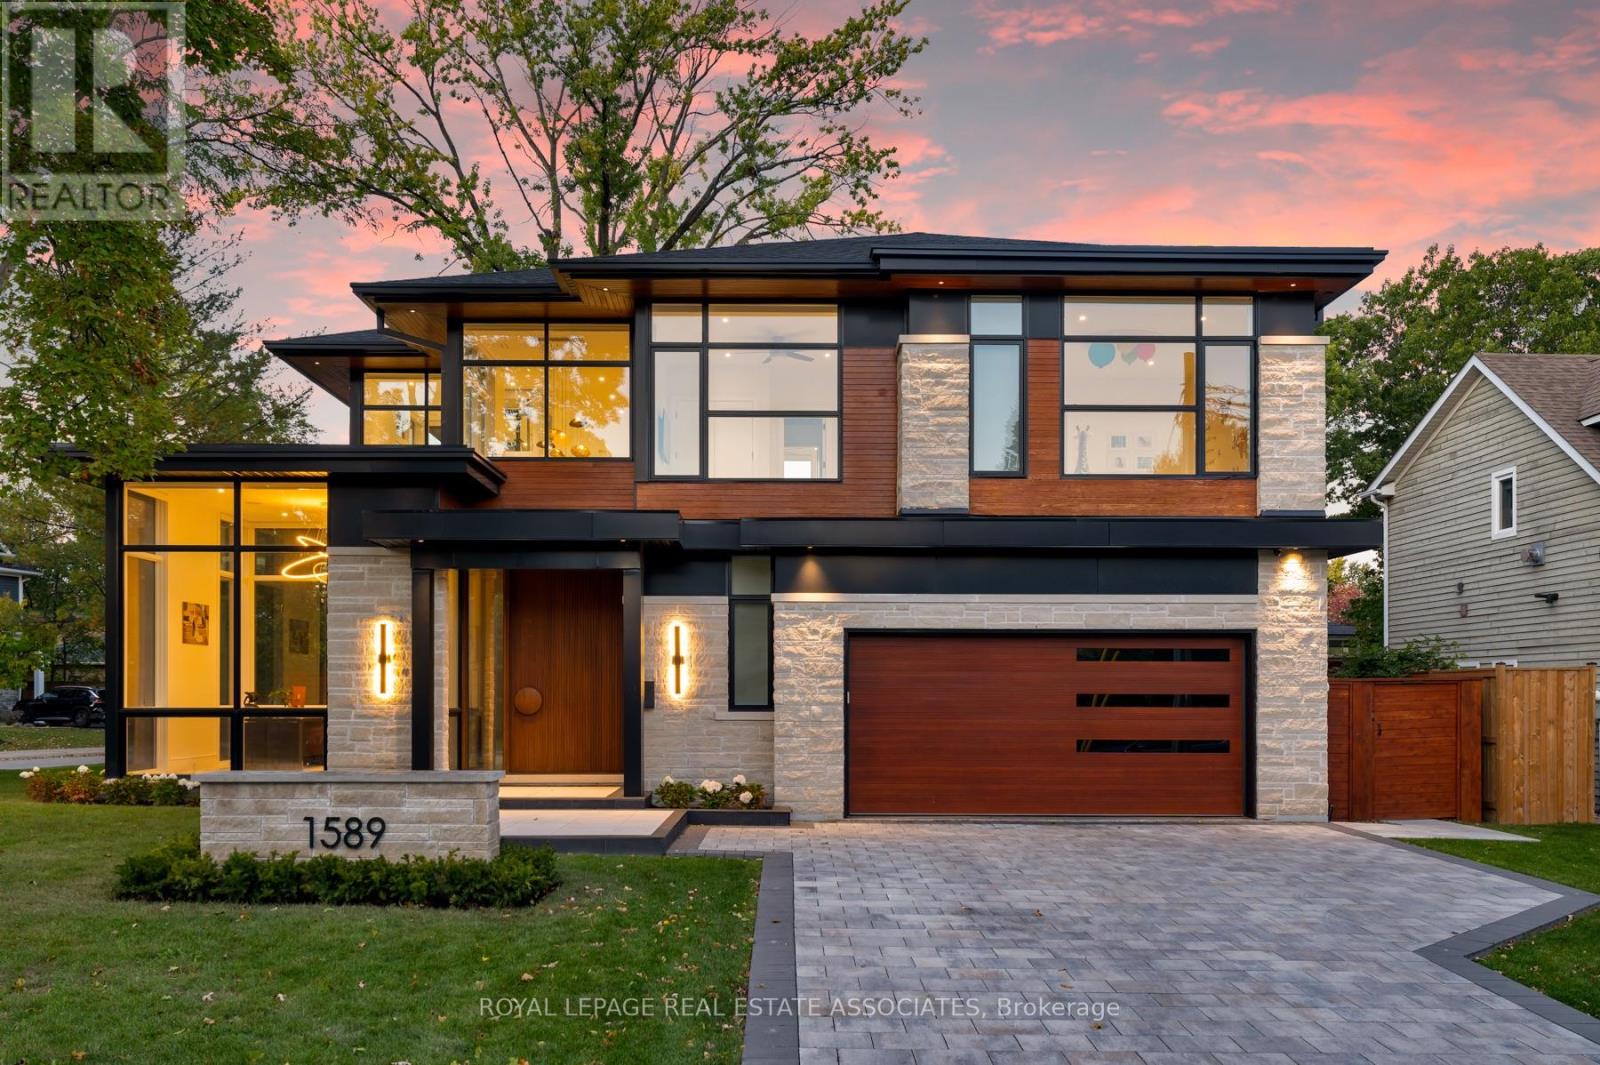
1589 Glenhill Crescent
Mississauga (Lorne Park), Ontario L5H3C4
MLS # W14012340
Property Details
Type
Detached
Beds
5
Baths
6
Status
For Sale
More homes like this
About this property
Resort-style State of Mind. Lorne Park Address. Crisp whites, sculptural lines and an exquisite eye for detail. This is contemporary luxury with a personality. Illuminated stairs wrap around a glass elevator, while soaring windows let the architecture shine. Miele, a quartz waterfall island and a striking wine display set the scene for your next dinner party. Upstairs? A boutique dressing room, porcelain ensuite and balcony Jacuzzi make a compelling case for lingering. Downstairs, choose your mood: cinema beneath a star-lit ceiling, a favourite vintage at the bar or a little restoration in the sauna and steam shower. Outside, a heated pool, waterfall and raised spa bring the resort home, with fireside evenings waiting under the covered lounge. Even winter gets the luxury treatment with a heated driveway. Every level is considered. Every reason to stay. Lorne Park has a way of making you never want to leave. Mature trees, established gardens and distinctive homes give the neighbourhood its unmistakable presence, with the waterfront close by adding another layer of luxury to everyday life.
Mortgage Estimate
Estimated monthly payment
Calculating…
Estimate only. Taxes, insurance, condo fees, and lender terms are not included.
Monthly costs to verify
Property taxes: about $2,485/month based on listed annual taxes.
Estimate only. Confirm taxes, condo/maintenance fees, insurance, utilities, and lender terms before making decisions.
Rooms
| Room | Level | Dimensions |
|---|---|---|
| Living room | Main level | 5.82 x 2.47 |
| Recreational, Games room | Lower level | 8.28 x 10.02 |
| Media | Lower level | 6.57 x 7.2 |
| Exercise room | Lower level | 3.63 x 7.21 |
| Dining room | Main level | 8.04 x 3.32 |
| Kitchen | Main level | 5.39 x 3.99 |
| Office | Main level | 4.03 x 4.31 |
| Laundry room | Main level | 5.82 x 2.47 |
| Primary Bedroom | Second level | 4.93 x 5.32 |
| Bedroom 2 | Second level | 3.54 x 4.59 |
| Bedroom 3 | Second level | 3.54 x 4.16 |
| Bedroom 4 | Second level | 3.58 x 4.13 |
| Bedroom 5 | Lower level | 3.86 x 4.12 |
Facts & Location
Parking
8 spaces
Lot Size
90 x 170 FT
Annual Taxes
$29,819
Listing data
Listing information is provided for personal, non-commercial use and should be independently verified before making real estate decisions.
Last refreshed: Oct 14, 2026 5:00 PM
Explore nearby searches
SEO-friendly searches for this area, property type, and nearby neighbourhoods.
Similar Properties
More nearby listings that may fit the same search.
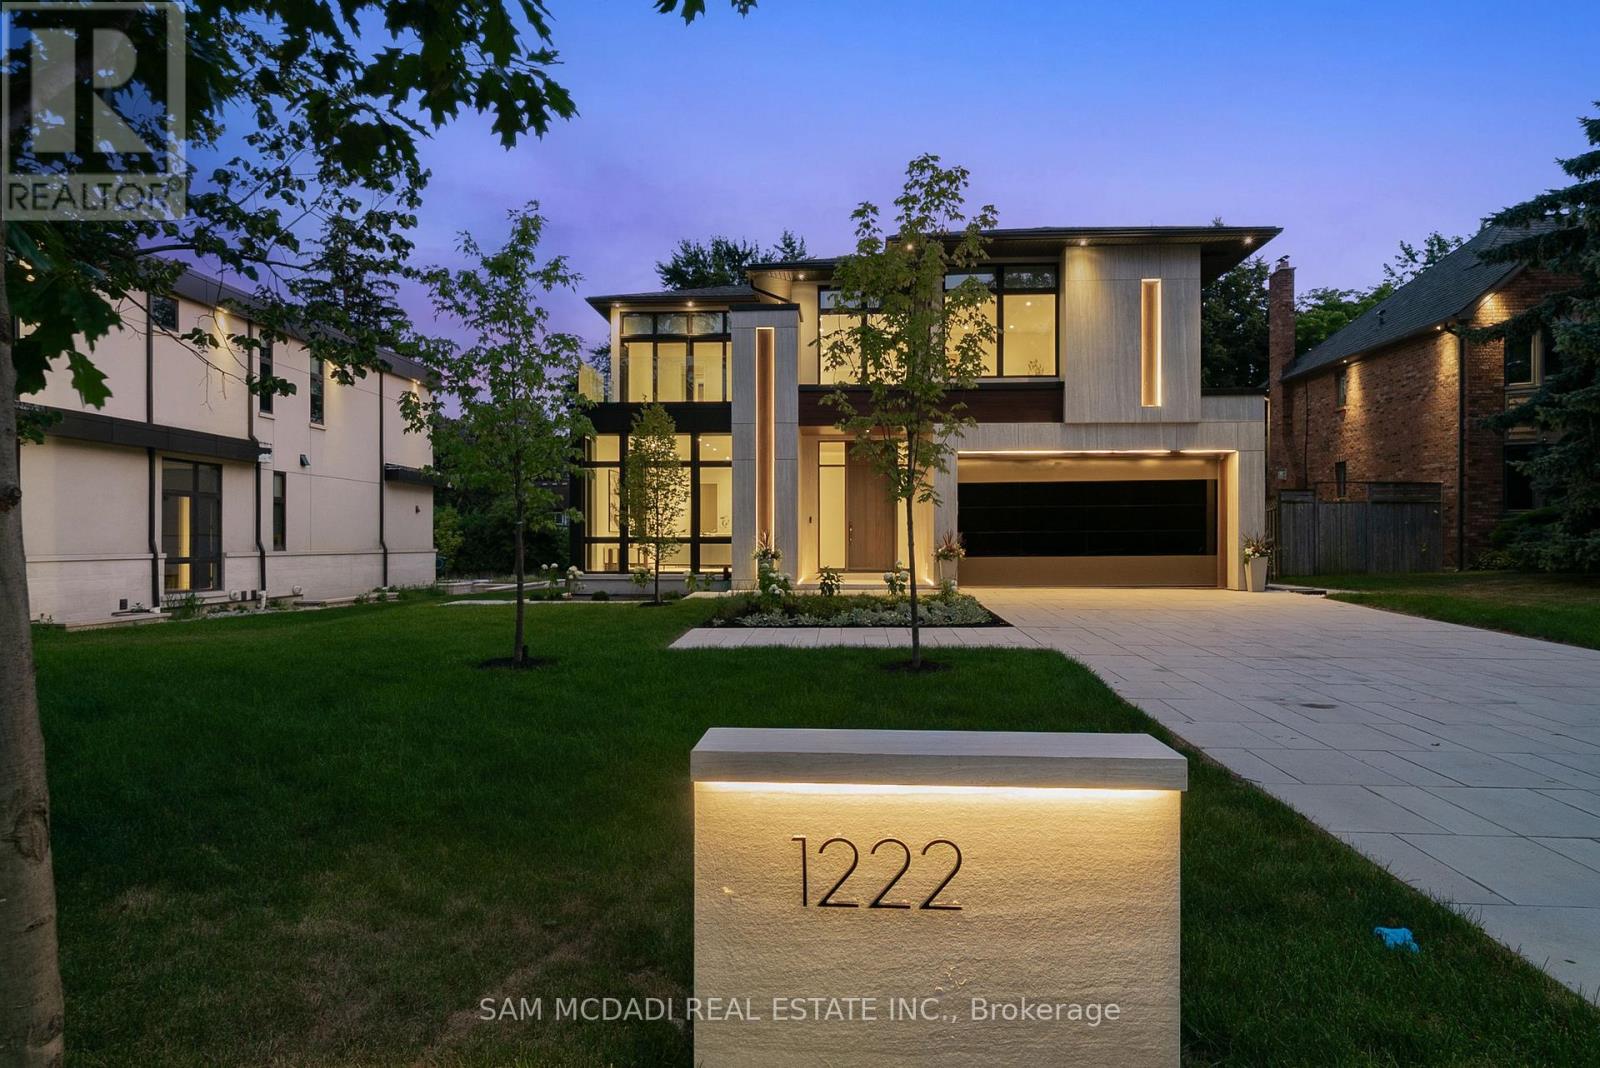
$5,999,999
1222 Mississauga Road
Mississauga (Lorne Park) · MLS # W13857188
5 bed · 7 bath
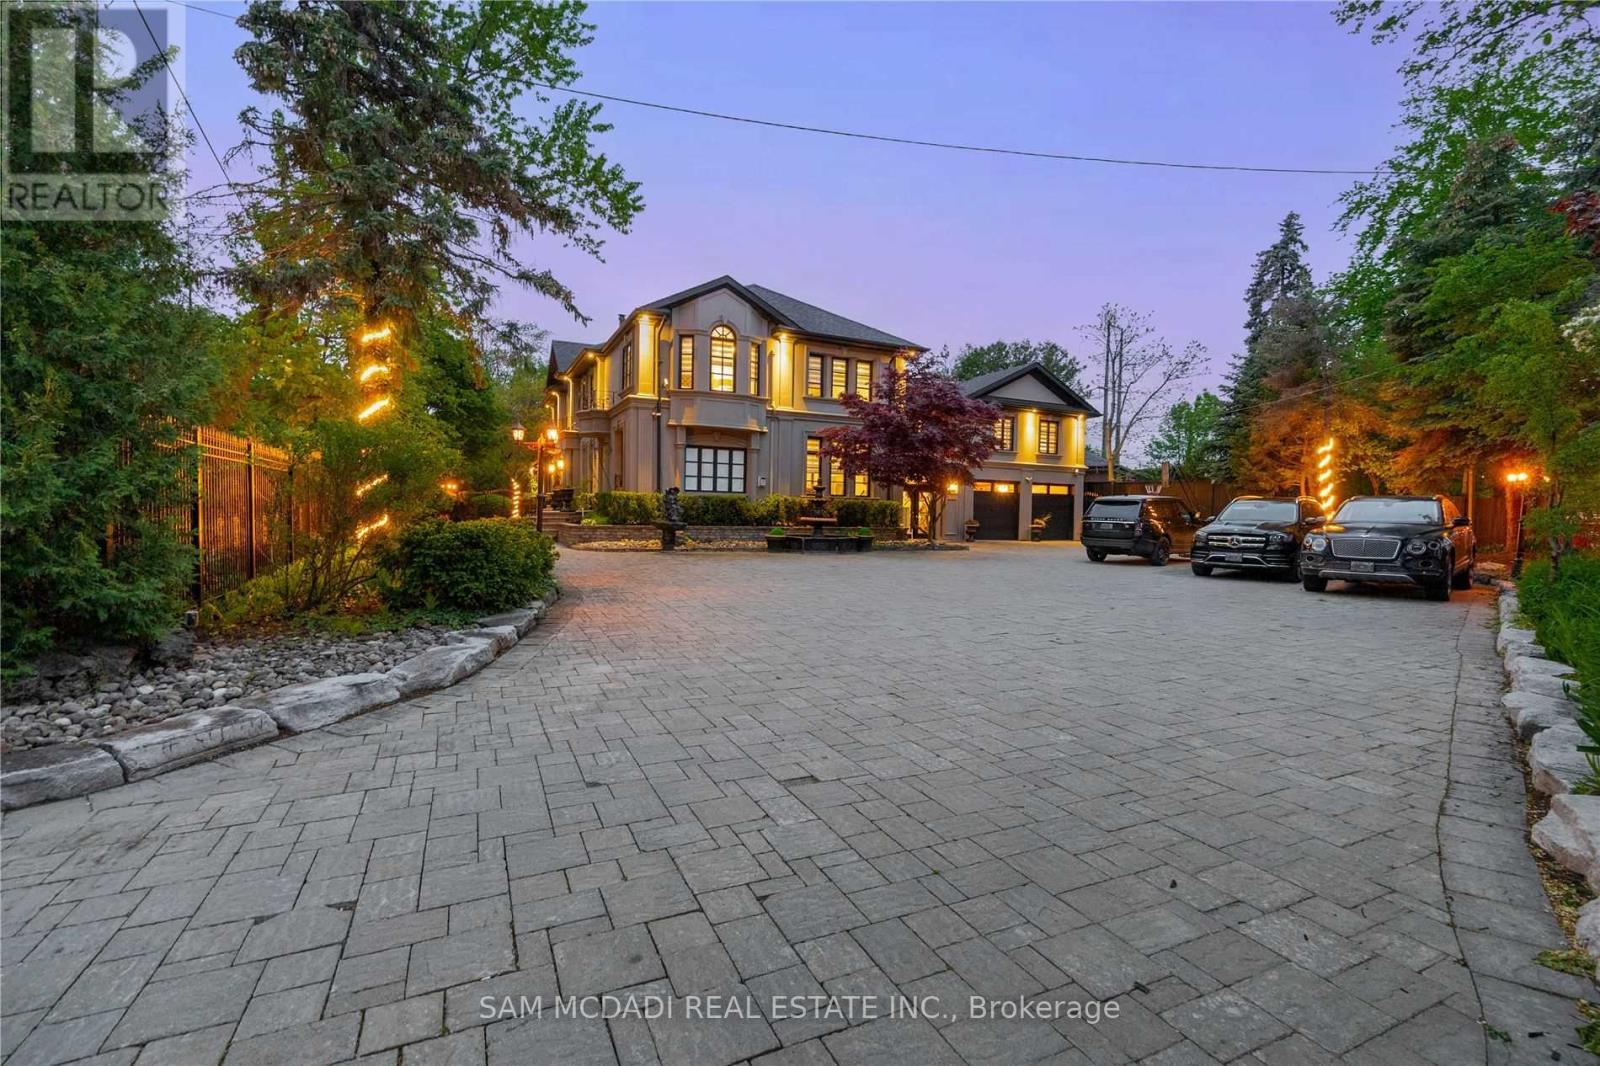
$5,999,800
1540 Mississauga Road
Mississauga (Lorne Park) · MLS # W13841926
6 bed · 6 bath

$5,890,000
1578 Spring Road
Mississauga (Lorne Park) · MLS # W13774754
5 bed · 6 bath · 7,000 sq ft