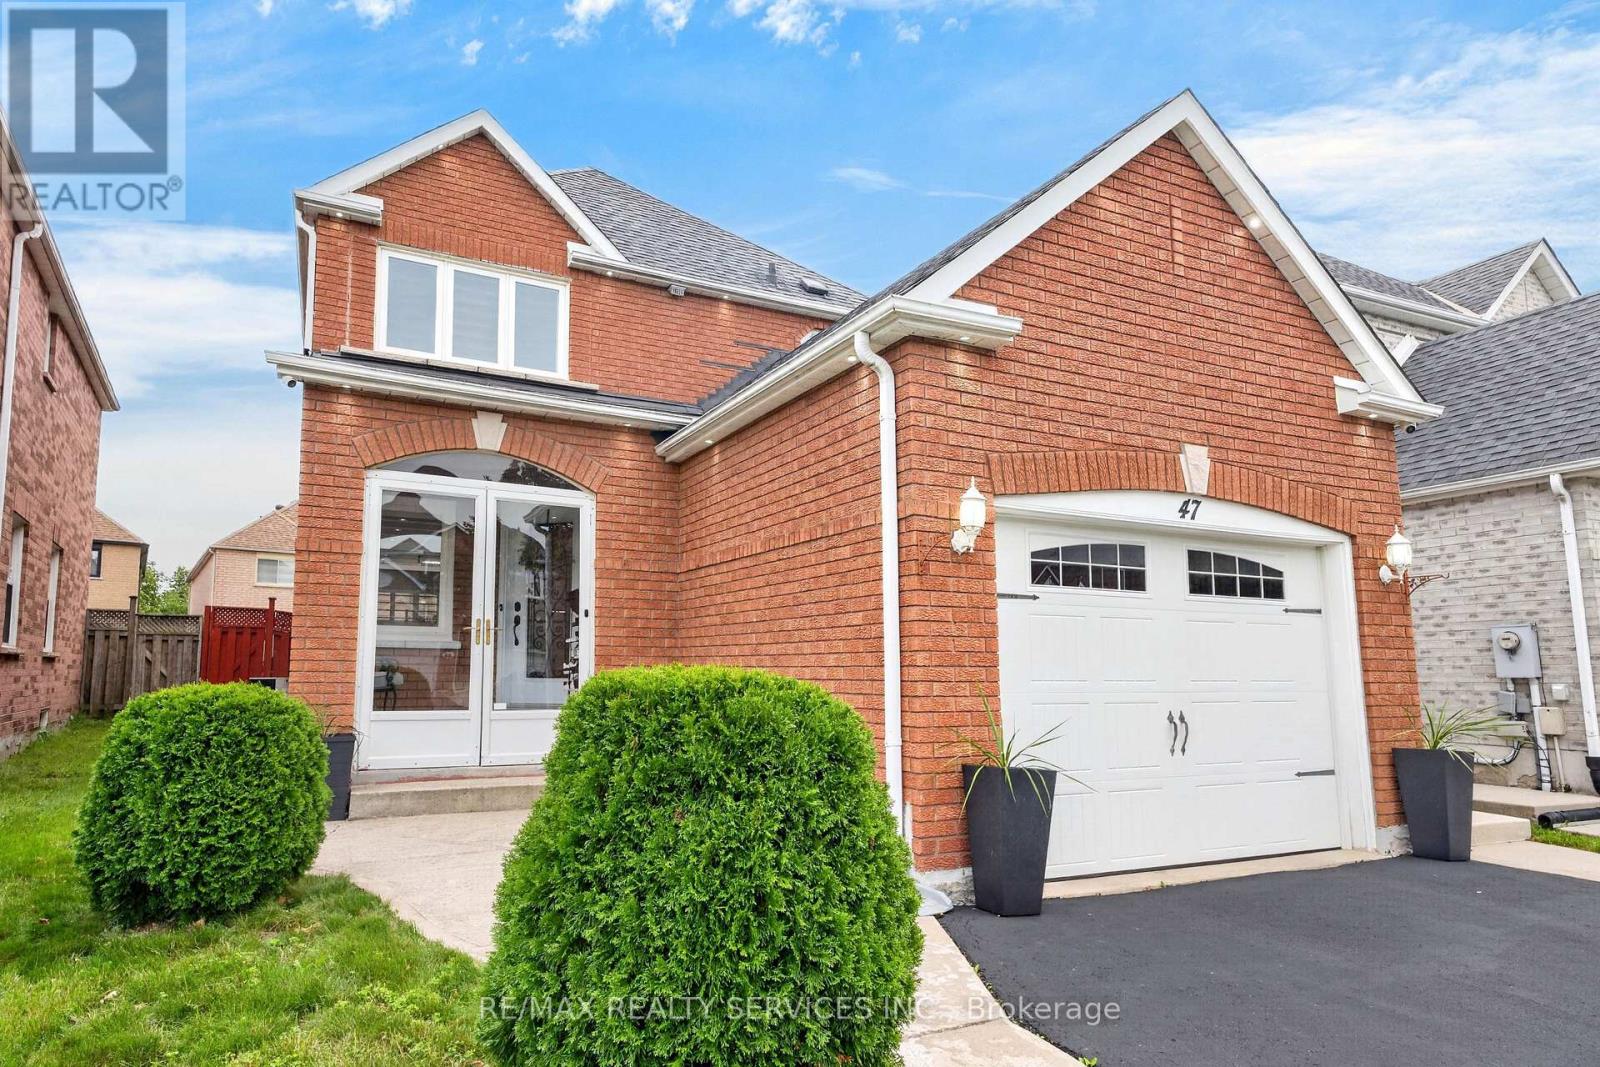
47 Twisted Oak Street
Brampton (Sandringham-Wellington), Ontario L6R1S9
MLS # W13773554
Property Details
Type
Detached
Beds
4
Baths
4
Status
For Sale
More homes like this
About this property
Absolutely stunning fully brick home in a highly convenient location! This beautiful 3 bedroom & 4 Bathroom residence offers a functional and open concept main level featuring a combined living/dining and family room, perfect for both entertaining and everyday living. The main floor is highlighted by hardwood floors with matching hardwood stairs, potlights on the main level and exterior, creating a bright and warm ambiance throughout. Spent over $100K in recent upgrades! The heart of the home is a gorgeous modern kitchen with newer built in appliances, Quartz counters, a large island with breakfast bar, and porcelain tiles. A true chef's delight that seamlessly opens to the family room. Retreat to the bright and spacious primary bedroom complete with a walk-in closet and a beautifully renovated ensuite featuring his & hers sinks and a large glass shower. Second level laundry adds everyday convenience for the family. The fully finished basement offers excellent additional living space with one bedroom, kitchen, bathroom, and laundry rough in, ideal for extended family or rental potential. Step outside to a fully fenced backyard with a concrete patio and gazebo, perfect for summer BBQs and relaxing evenings. Located close to schools, Trinity Common, Brampton Hospital, parks, highway 410, public transit and much more!
Mortgage Estimate
Estimated monthly payment
Calculating…
Estimate only. Taxes, insurance, condo fees, and lender terms are not included.
Monthly costs to verify
Property taxes: about $509/month based on listed annual taxes.
Estimate only. Confirm taxes, condo/maintenance fees, insurance, utilities, and lender terms before making decisions.
Rooms
| Room | Level | Dimensions |
|---|---|---|
| Living room | Main level | 4.51 x 4.27 |
| Dining room | Main level | 3.05 x 2.74 |
| Kitchen | Main level | 3.9 x 3.11 |
| Family room | Main level | 5.15 x 3.47 |
| Primary Bedroom | Second level | 5.15 x 3.47 |
| Bedroom 2 | Second level | 3.11 x 3.11 |
| Bedroom 3 | Second level | 3.29 x 3.11 |
| Recreational, Games room | Basement | 9.75 x 4.27 |
Facts & Location
Parking
5 spaces
Lot Size
30.7 x 115.2 FT
Annual Taxes
$6,104
Listing data
Listing information is provided for personal, non-commercial use and should be independently verified before making real estate decisions.
Last refreshed: Oct 5, 2026 3:18 AM
Explore nearby searches
SEO-friendly searches for this area, property type, and nearby neighbourhoods.
Similar Properties
More nearby listings that may fit the same search.
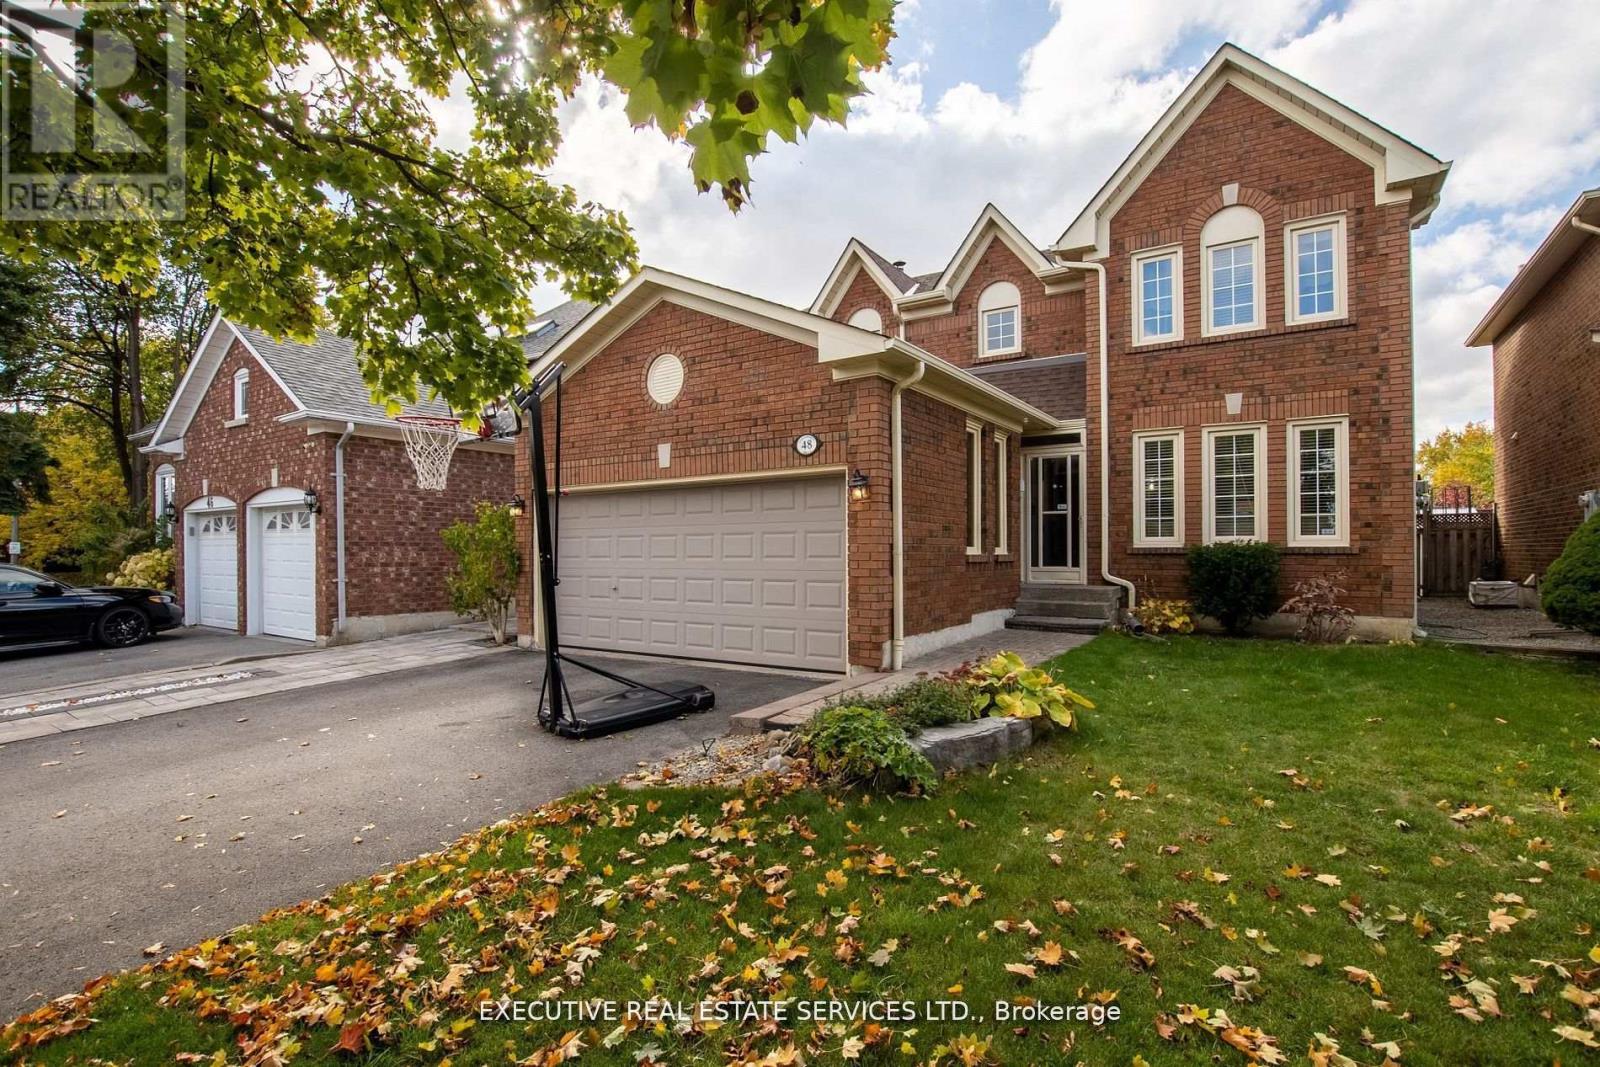
$949,900
48 Eagleridge Drive
Brampton (Sandringham-Wellington) · MLS # W13337998
5 bed · 4 bath
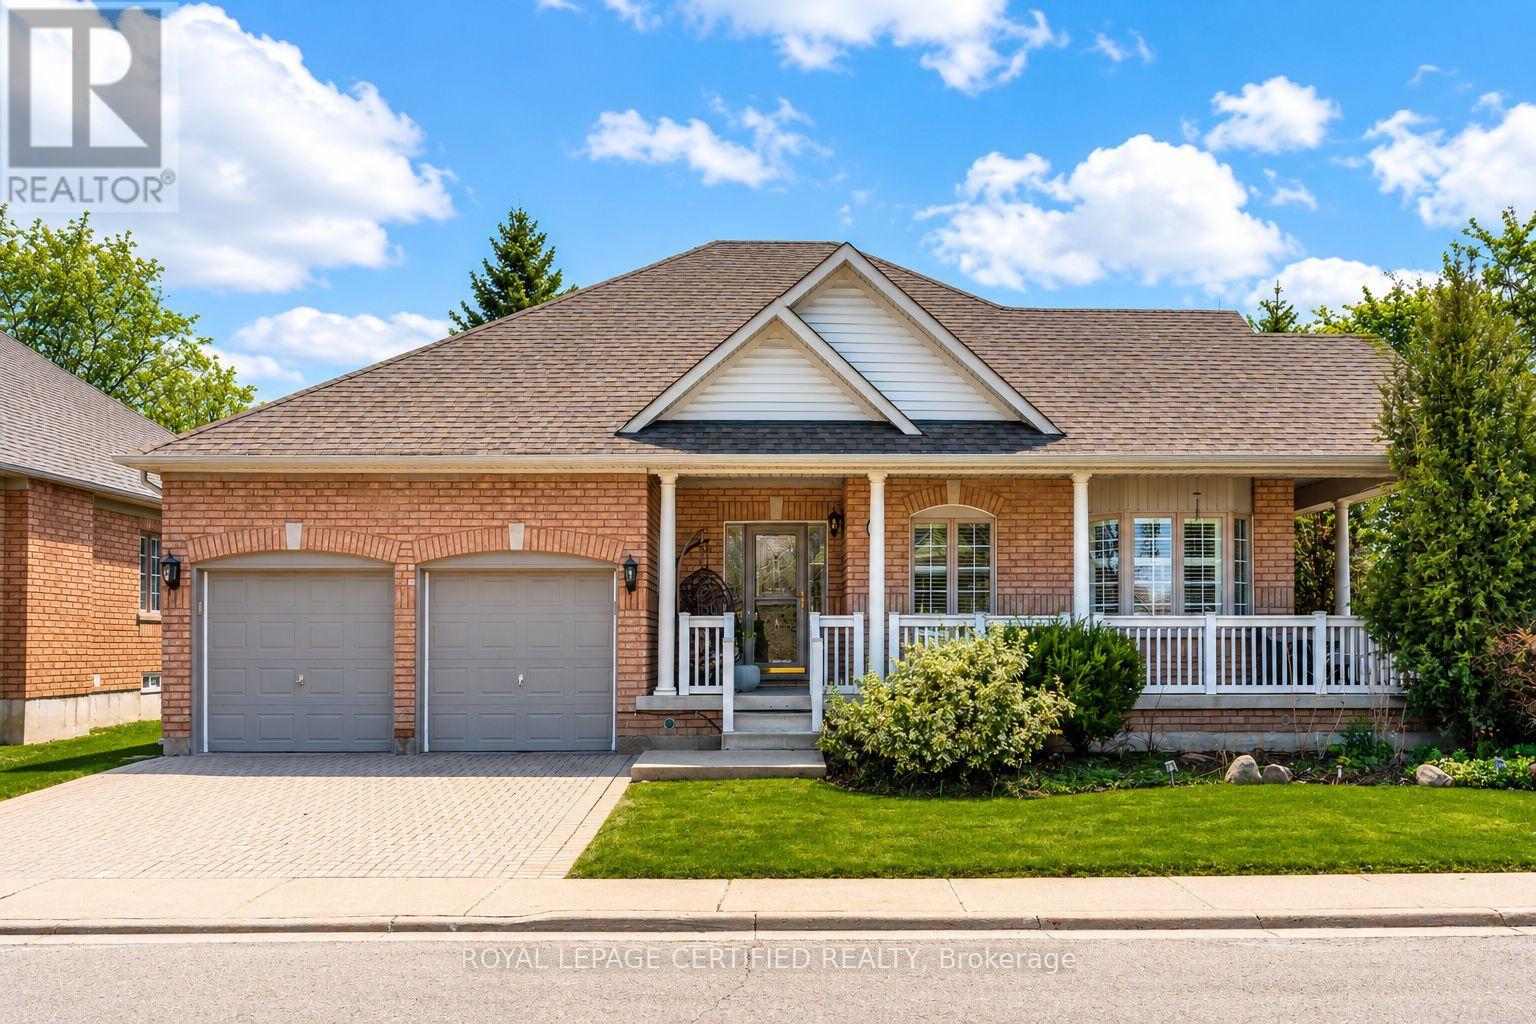
$949,900
2 Orchard Park Gate
Brampton (Sandringham-Wellington) · MLS # W13423640
3 bed · 3 bath
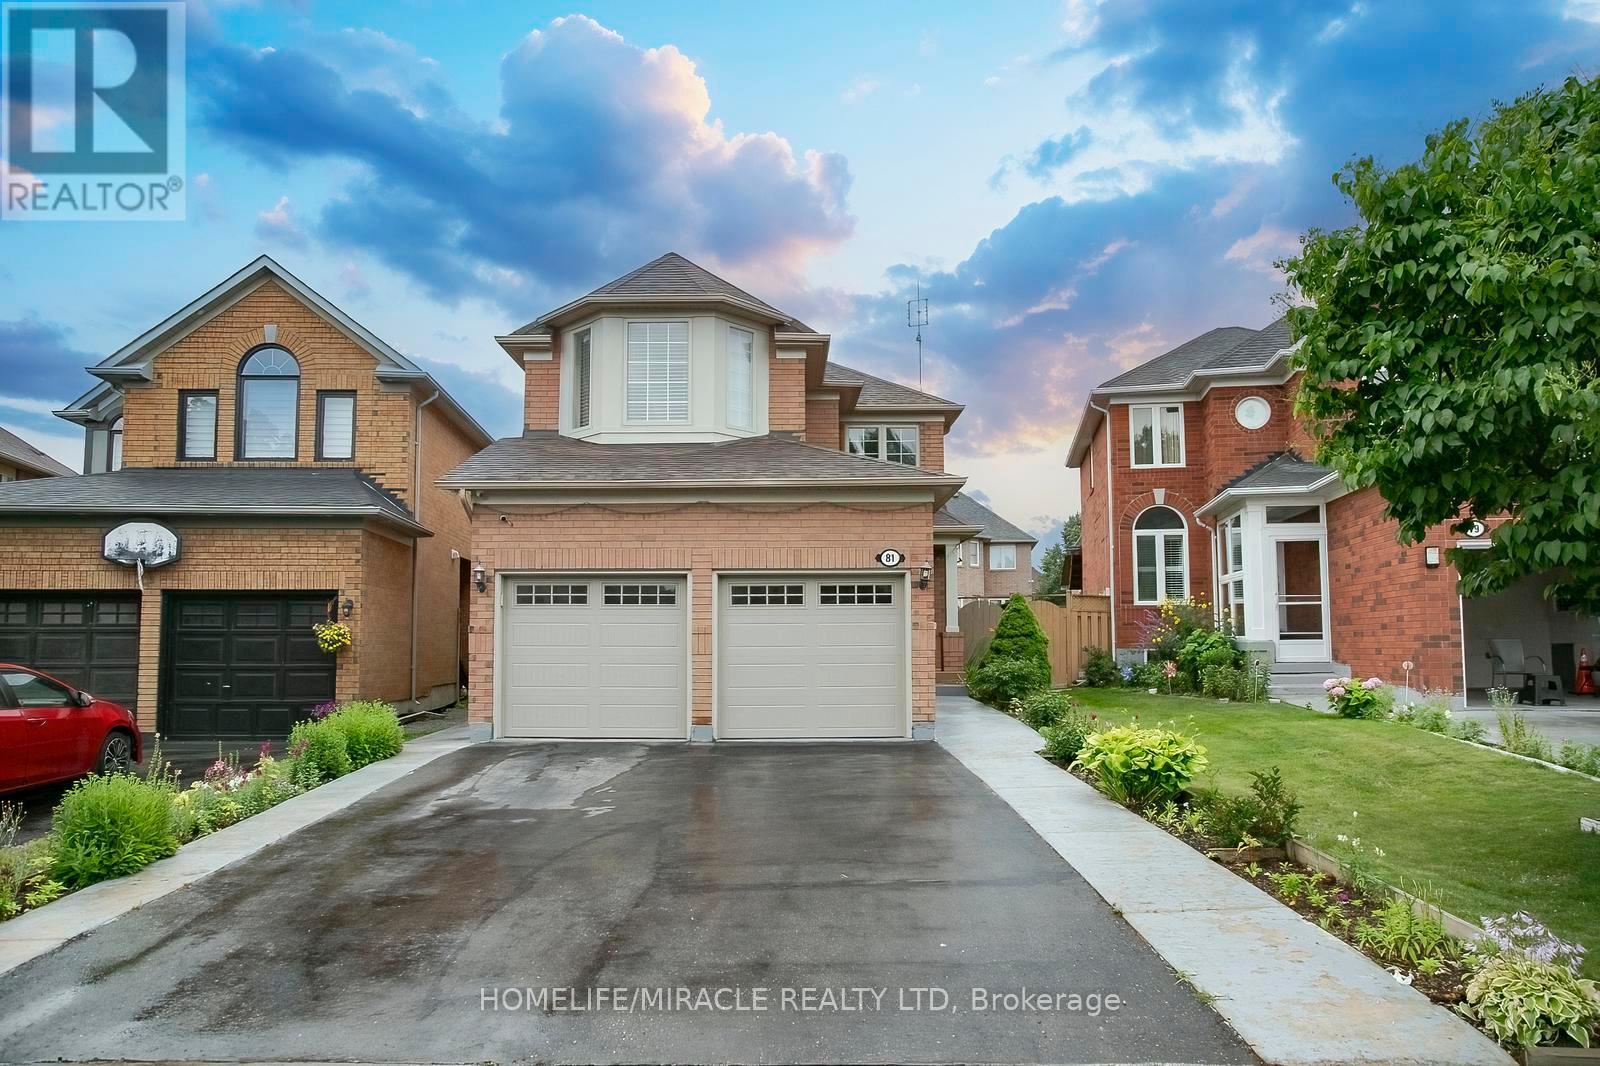
$949,000
81 Narrow Valley Crescent
Brampton (Sandringham-Wellington) · MLS # W13831592
5 bed · 4 bath