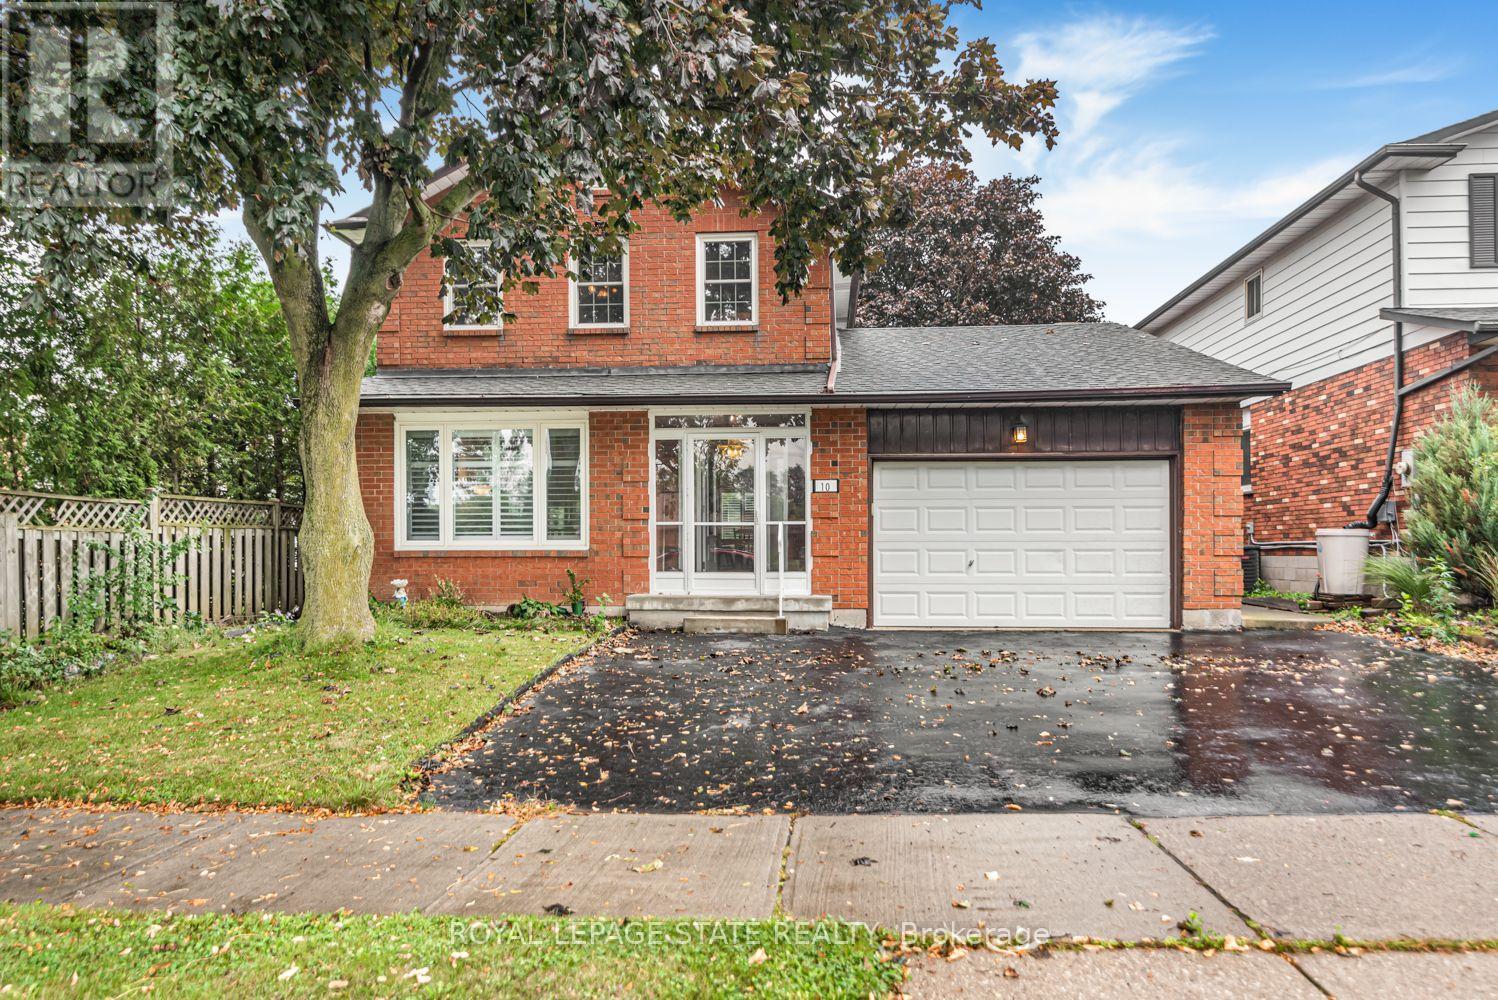
10 Atlas Street
Hamilton (Stoney Creek Mountain), Ontario L8J2B8
MLS # X13773156
Property Details
Type
Detached
Beds
4
Baths
4
Status
For Sale
More homes like this
About this property
Offered for sale for the first time, this home has been proudly owned by its original owners for over 40 years. Welcome to 10 Atlas Street, a spacious home offering plenty of room to live, relax and entertain in a convenient Stoney Creek neighbourhood. The open main floor features a generous eat-in kitchen, separate dining room, plantation shutters and convenient main-floor laundry. No carpet! The main level has hardwood and tile flooring, with laminate throughout the second floor. Upstairs, you'll find three comfortable bedrooms and two bathrooms, including a four-piece ensuite. The completely finished basement provides even more living space, including a fourth bedroom and two-piece bathroom, ideal for guests or extended family. Enjoy the four-season sunroom, added in 2013, overlooking the fully fenced backyard. Concrete and wood patio areas provide plenty of space for outdoor dining and summer entertaining. The home also offers a 1.5-car attached garage and a roof replaced in 2018. Located on a bus route and close to Catholic and public schools, churches, shopping and two municipal parks, this home offers comfort, space and everyday convenience.
Mortgage Estimate
Estimated monthly payment
Calculating…
Estimate only. Taxes, insurance, condo fees, and lender terms are not included.
Monthly costs to verify
Property taxes: about $440/month based on listed annual taxes.
Estimate only. Confirm taxes, condo/maintenance fees, insurance, utilities, and lender terms before making decisions.
Rooms
| Room | Level | Dimensions |
|---|---|---|
| Living room | Main level | 4.98 x 3.35 |
| Bathroom | Second level | 1 x 1 |
| Bedroom | Lower level | 5.66 x 3.45 |
| Bathroom | Lower level | 1 x 1 |
| Family room | Main level | 5.16 x 3.78 |
| Kitchen | Main level | 5.44 x 3.61 |
| Dining room | Main level | 1.02 x 0 |
| Bathroom | Main level | 1 x 1 |
| Laundry room | Main level | 1.5 x 1.5 |
| Bedroom | Second level | 4.85 x 3.05 |
| Bedroom | Second level | 3.1 x 2.95 |
| Bedroom | Second level | 5.36 x 3.61 |
| Bathroom | Second level | 1 x 1 |
Facts & Location
Parking
4 spaces
Lot Size
45.1 x 101.7 FT
Annual Taxes
$5,274
Listing data
Listing information is provided for personal, non-commercial use and should be independently verified before making real estate decisions.
Last refreshed: Oct 6, 2026 3:32 AM
Explore nearby searches
SEO-friendly searches for this area, property type, and nearby neighbourhoods.
Similar Properties
More nearby listings that may fit the same search.
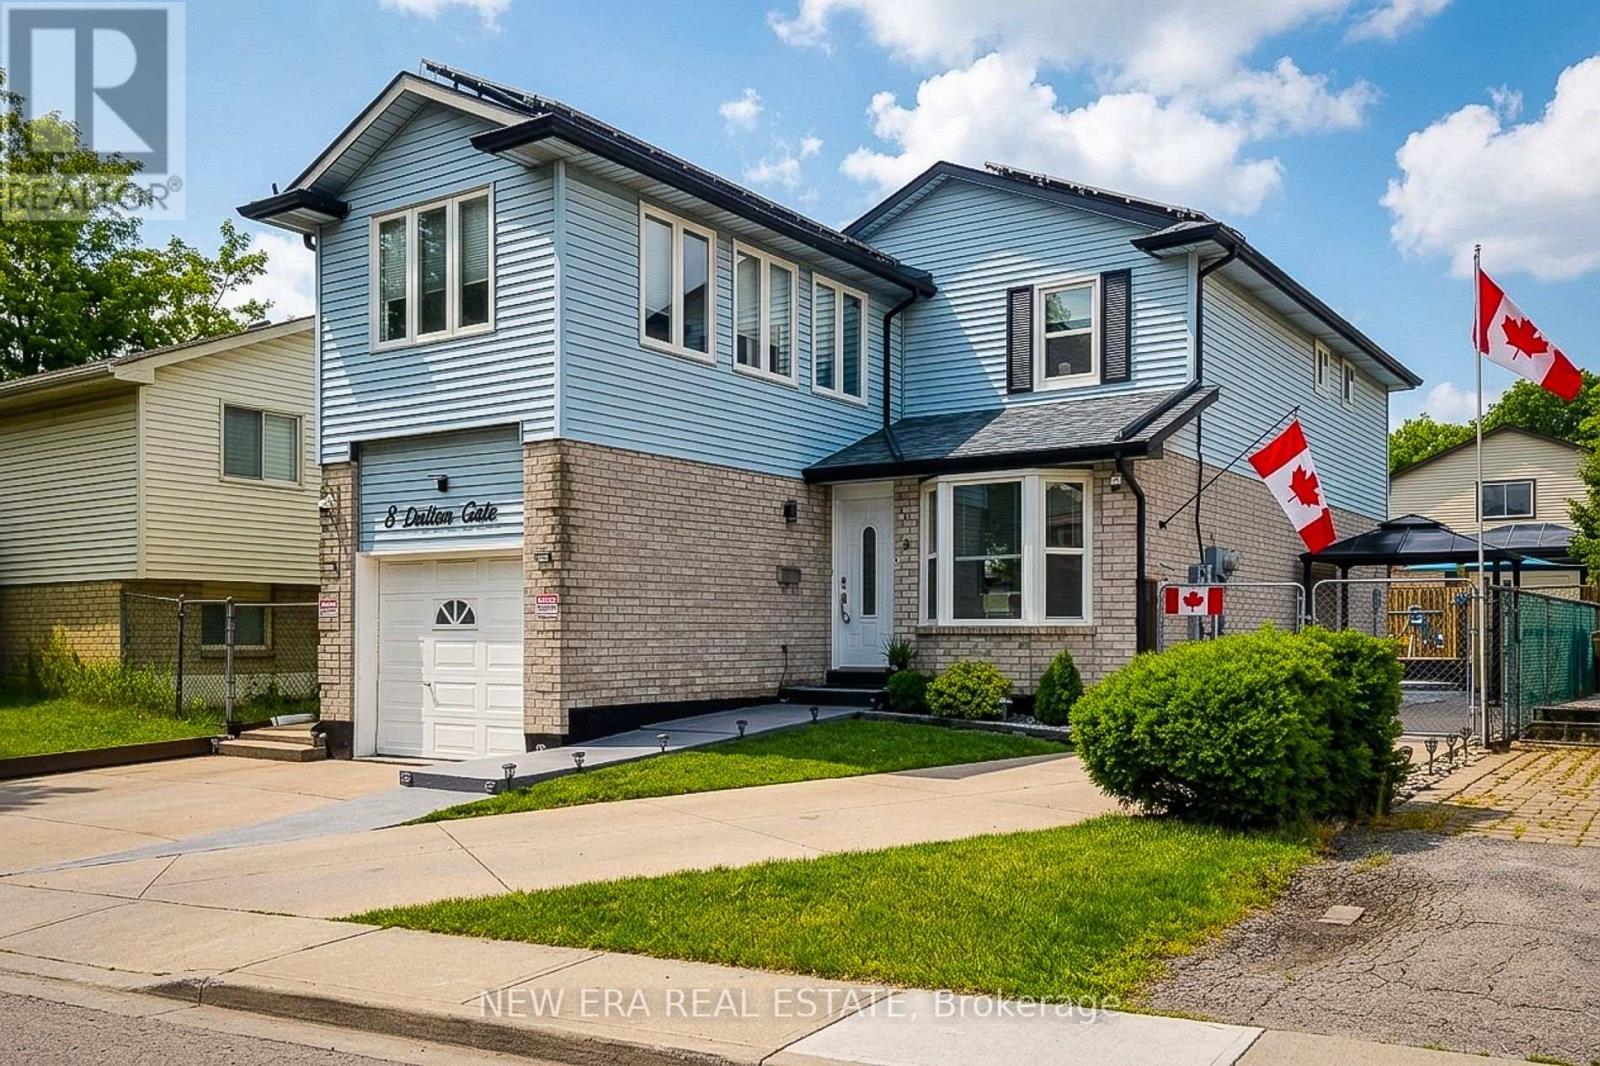
$869,900
8 Dalton Gate
Hamilton (Stoney Creek Mountain) · MLS # X13773920
3 bed · 3 bath
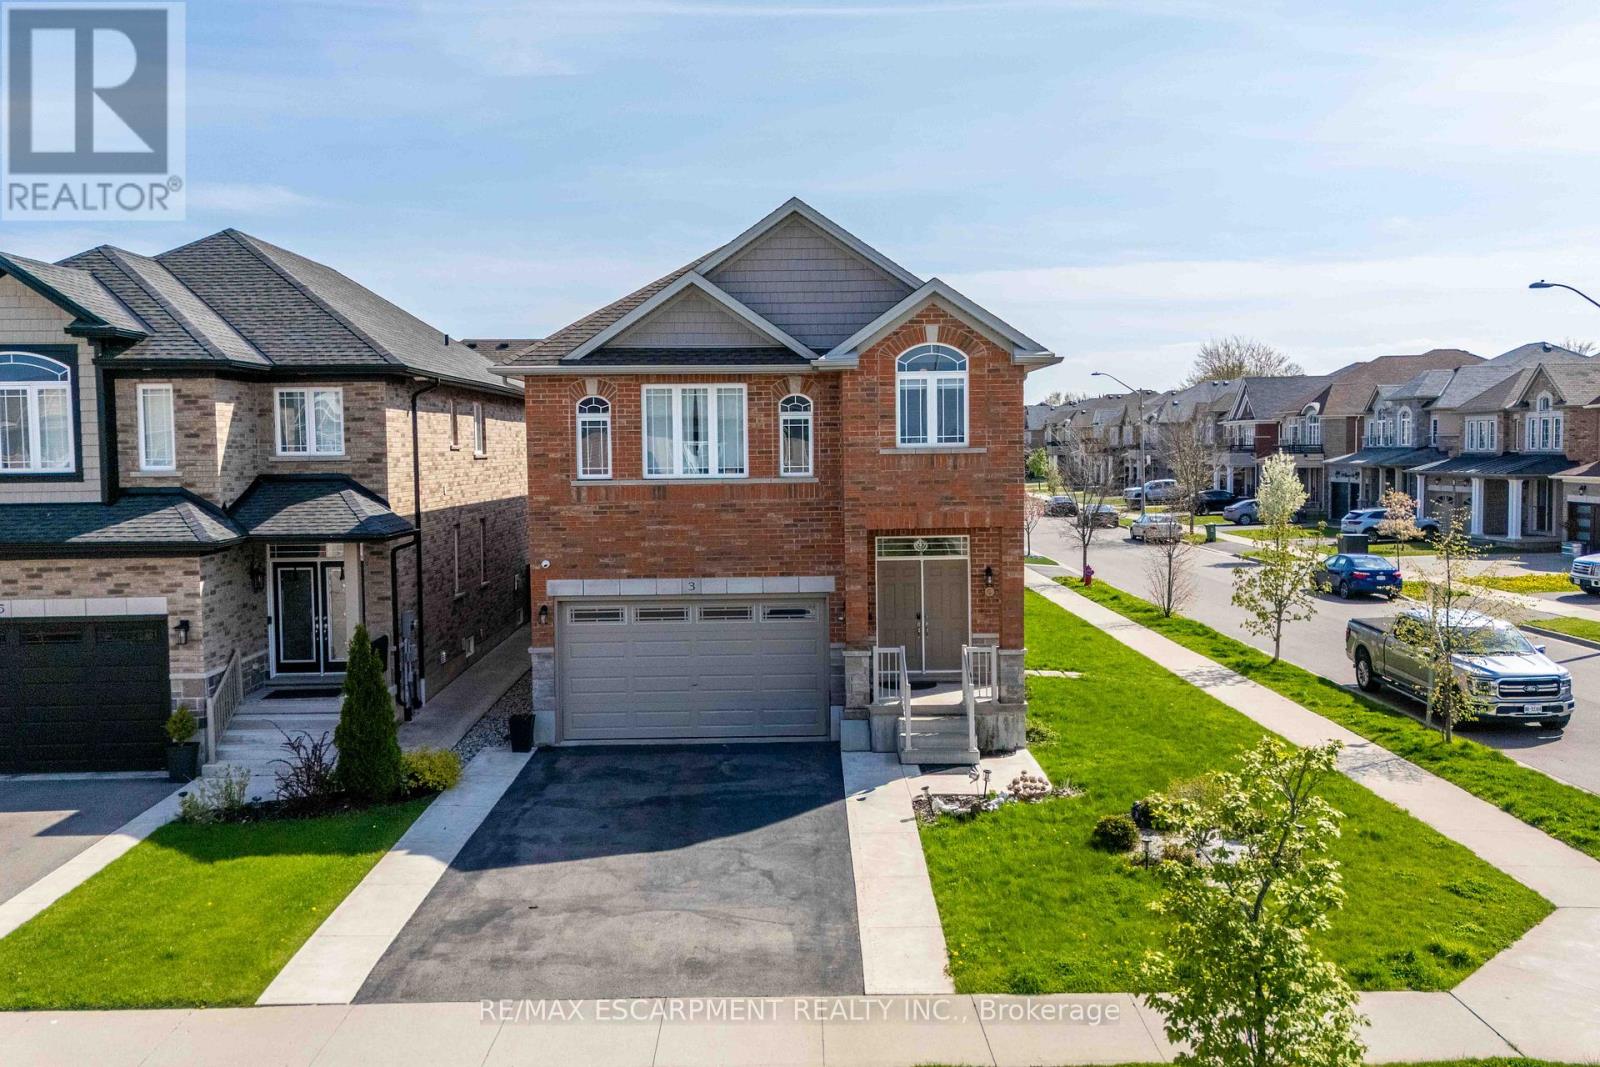
$899,950
3 NARBONNE Crescent
Hamilton (Stoney Creek Mountain) · MLS # X13561940
4 bed · 3 bath
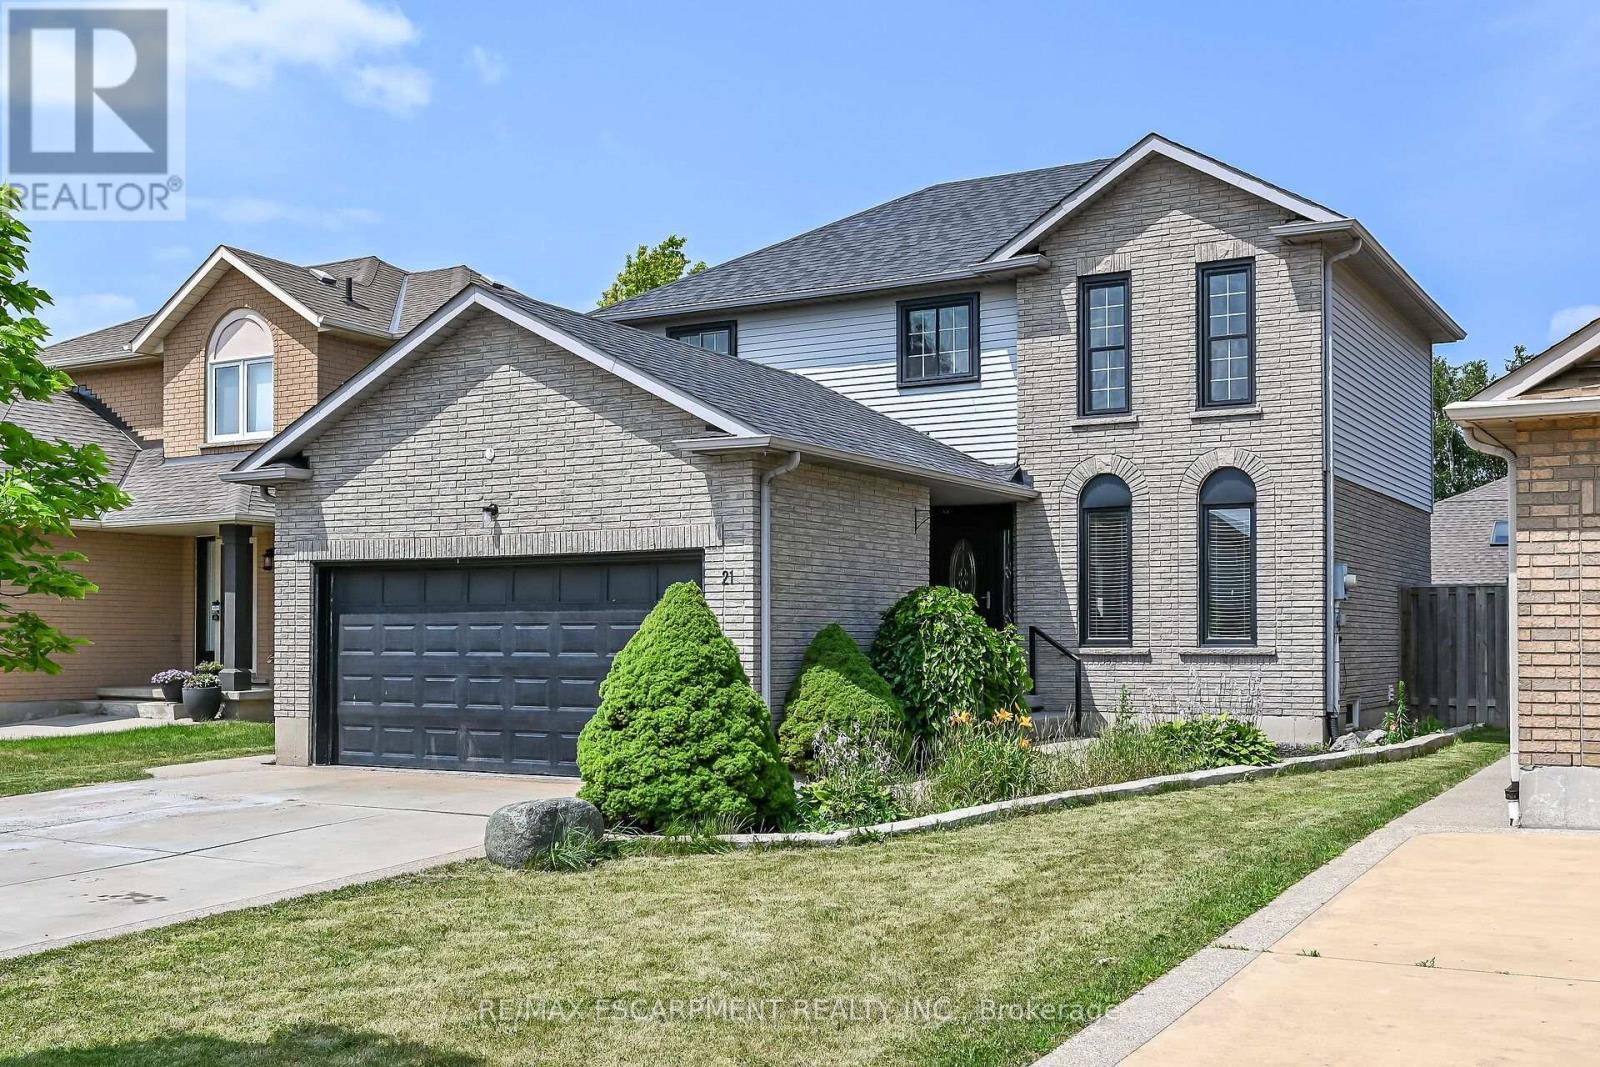
$849,900
21 Springgarden Crescent
Hamilton (Stoney Creek Mountain) · MLS # X13588782
4 bed · 4 bath