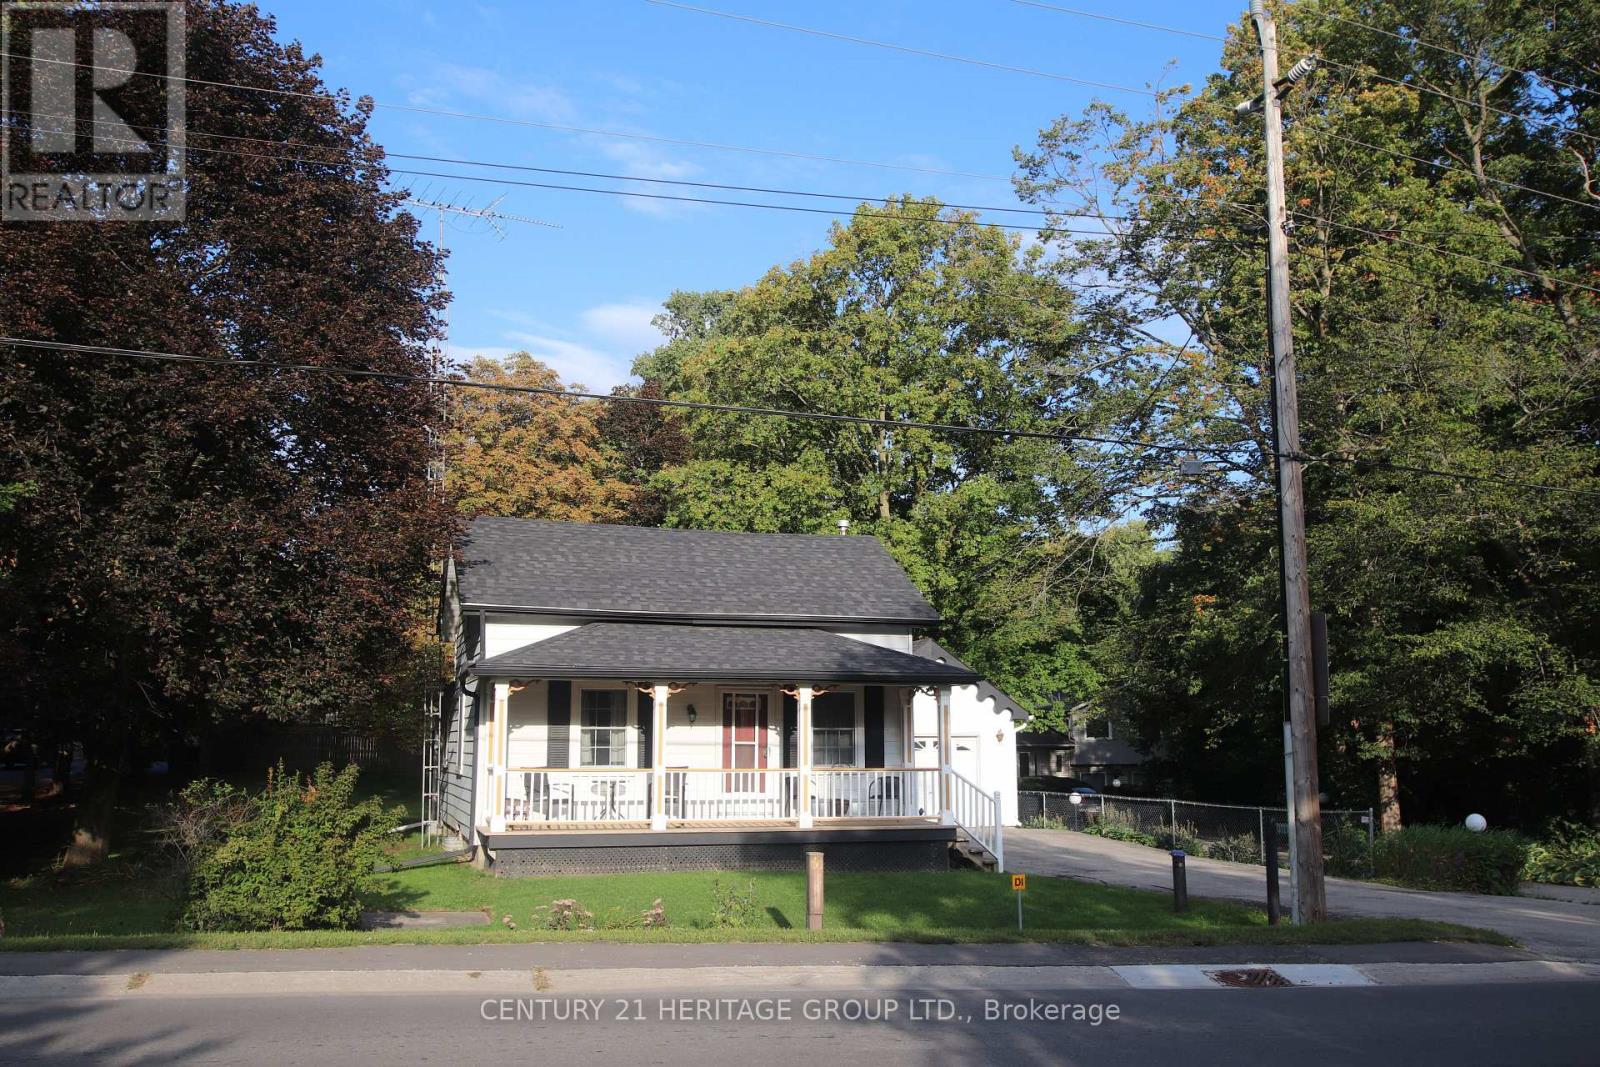
13727 Ninth Line
Whitchurch-Stouffville (Ballantrae), Ontario L4A7X3
MLS # N13730570
Property Details
Type
Detached
Beds
2
Baths
1
Status
For Sale
More homes like this
About this property
Step into a peaceful retreat that seamlessly blends cozy farmhouse character with key functional upgrades. Beautifully maintained and lovingly cared for, this quaint home features a sun-filled interior where a light-drenched living room creates a warm and inviting atmosphere. The kitchen offers ample space to add a customized prep island. the basement features a rec room and bonus/guest room. Recent improvements provide peace of mind, including a brand-new roof on both the main home and garage in 2025, as well as a new drilled well completed in2015.The outdoor space offers endless possibilities for entertaining, playing, or simply unwinding. Enjoy your morning coffee on the covered front porch. Out back, the rear deck is accessible from the kitchen to extend your living space outdoors-ideal for weekend barbecues and outdoor dining. A large, manicured lawn wraps around the front and side of the property, providing abundant space for gardening, pets, or play. Parking is plentiful with a long driveway leading straight to the detached one-car garage. Outfitted with its own separate 125-amp electrical panel, the garage serves as an outstanding workshop space for projects and hobbies. Full of potential and brimming with countryside charm, this loved property combines bright, comfortable living with essential updates, ready for its next chapter.
Mortgage Estimate
Estimated monthly payment
Calculating…
Estimate only. Taxes, insurance, condo fees, and lender terms are not included.
Monthly costs to verify
Property taxes: about $423/month based on listed annual taxes.
Estimate only. Confirm taxes, condo/maintenance fees, insurance, utilities, and lender terms before making decisions.
Rooms
| Room | Level | Dimensions |
|---|---|---|
| Living room | Ground level | 5.27 x 4.66 |
| Sitting room | Ground level | 2.59 x 2.38 |
| Bedroom | Second level | 5.12 x 2.89 |
| Bedroom 2 | Second level | 5.12 x 3.11 |
| Other | Basement | 2.96 x 3.29 |
| Recreational, Games room | Basement | 4.94 x 4.36 |
Facts & Location
Parking
5 spaces
Lot Size
74.3 x 165.1 FT ; 165.12ft x 74.30ft x 155.16ft x 74.30ft
Annual Taxes
$5,072
Listing data
Listing information is provided for personal, non-commercial use and should be independently verified before making real estate decisions.
Last refreshed: Oct 3, 2026 5:30 AM
Explore nearby searches
SEO-friendly searches for this area, property type, and nearby neighbourhoods.
Similar Properties
More nearby listings that may fit the same search.
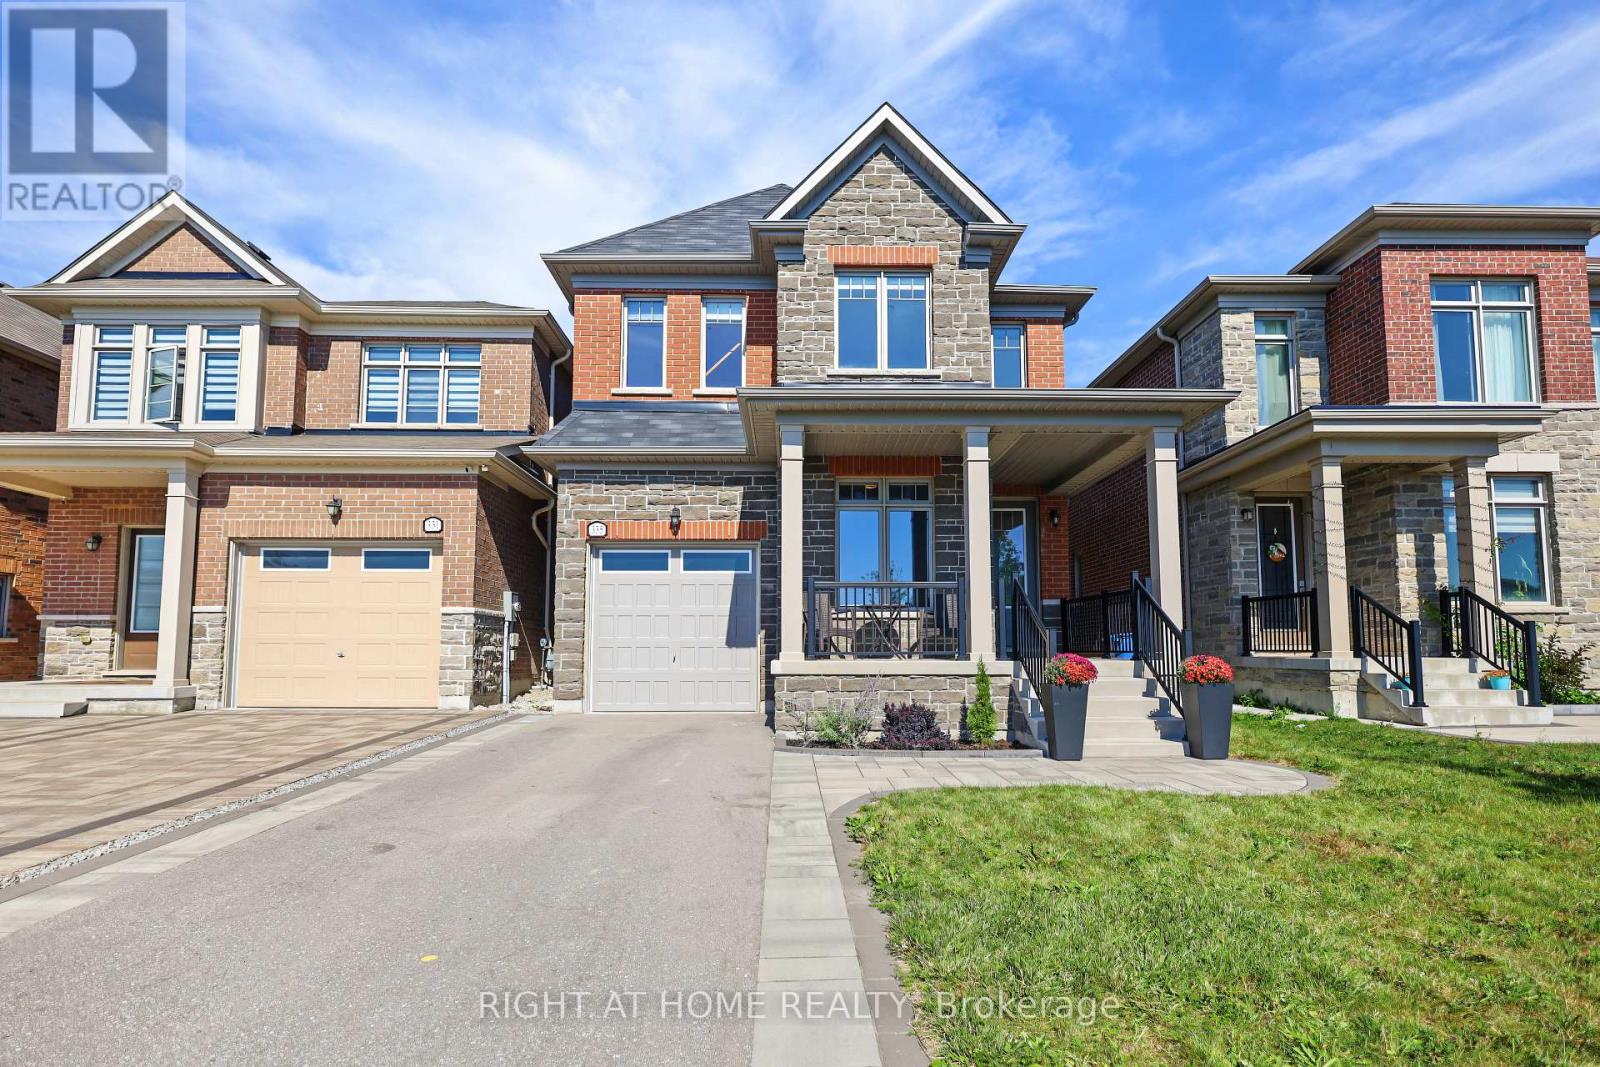
$1,148,888
335 Busato Drive
Whitchurch-Stouffville (Stouffville) · MLS # N13831202
4 bed · 4 bath
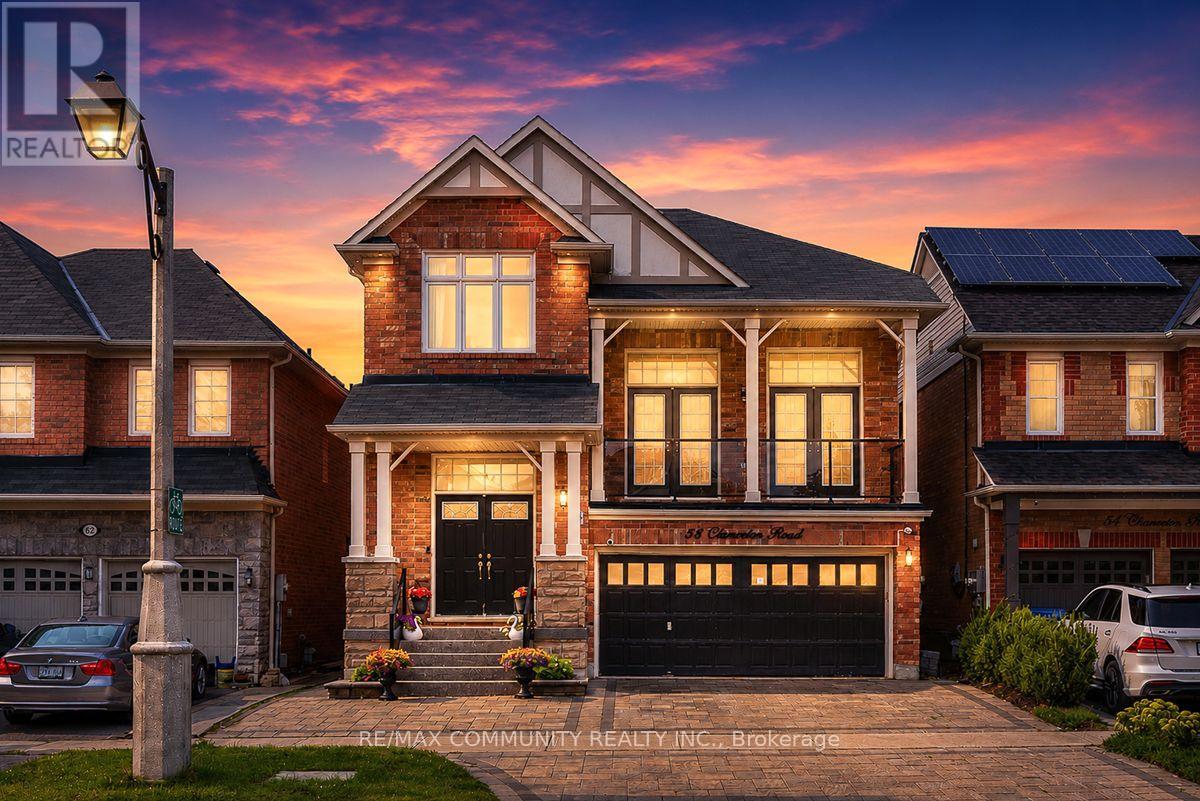
$1,249,000
58 Clamerten Road
Whitchurch-Stouffville (Stouffville) · MLS # N13811490
6 bed · 4 bath
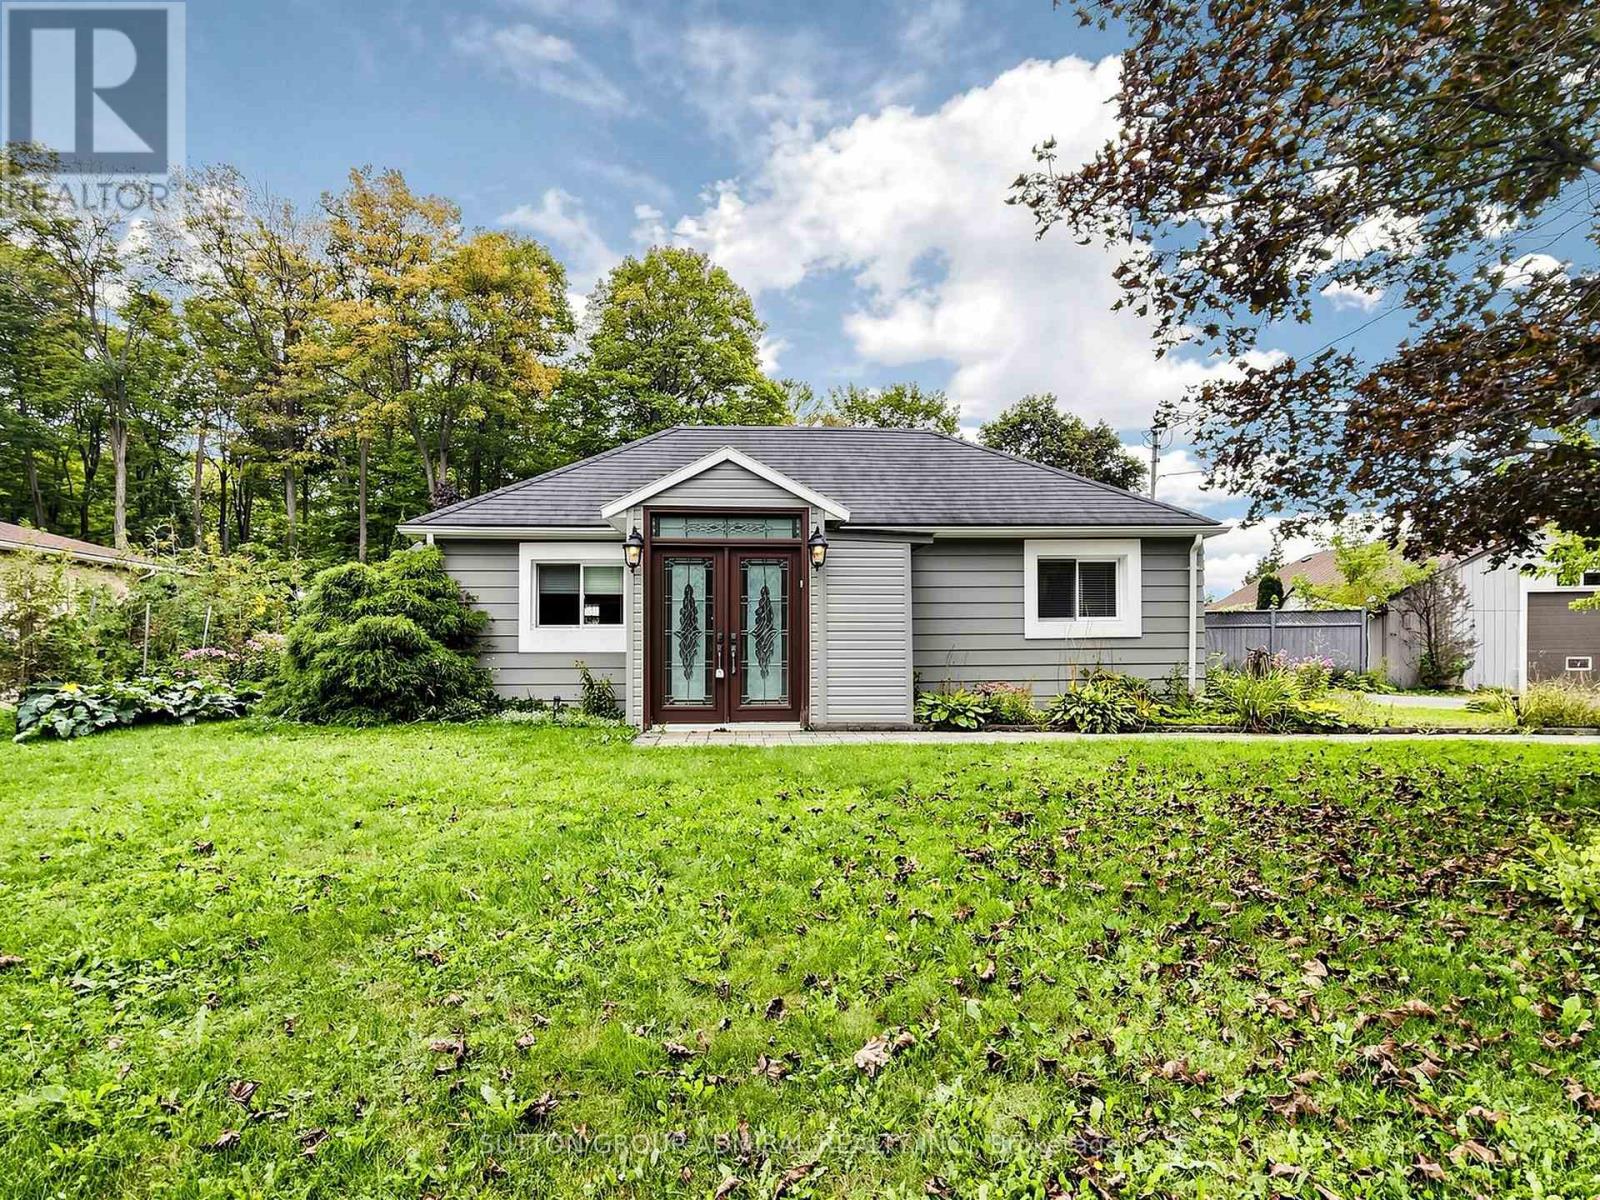
$1,150,000
4631 Aurora Road
Whitchurch-Stouffville (Ballantrae) · MLS # N13811902
4 bed · 3 bath