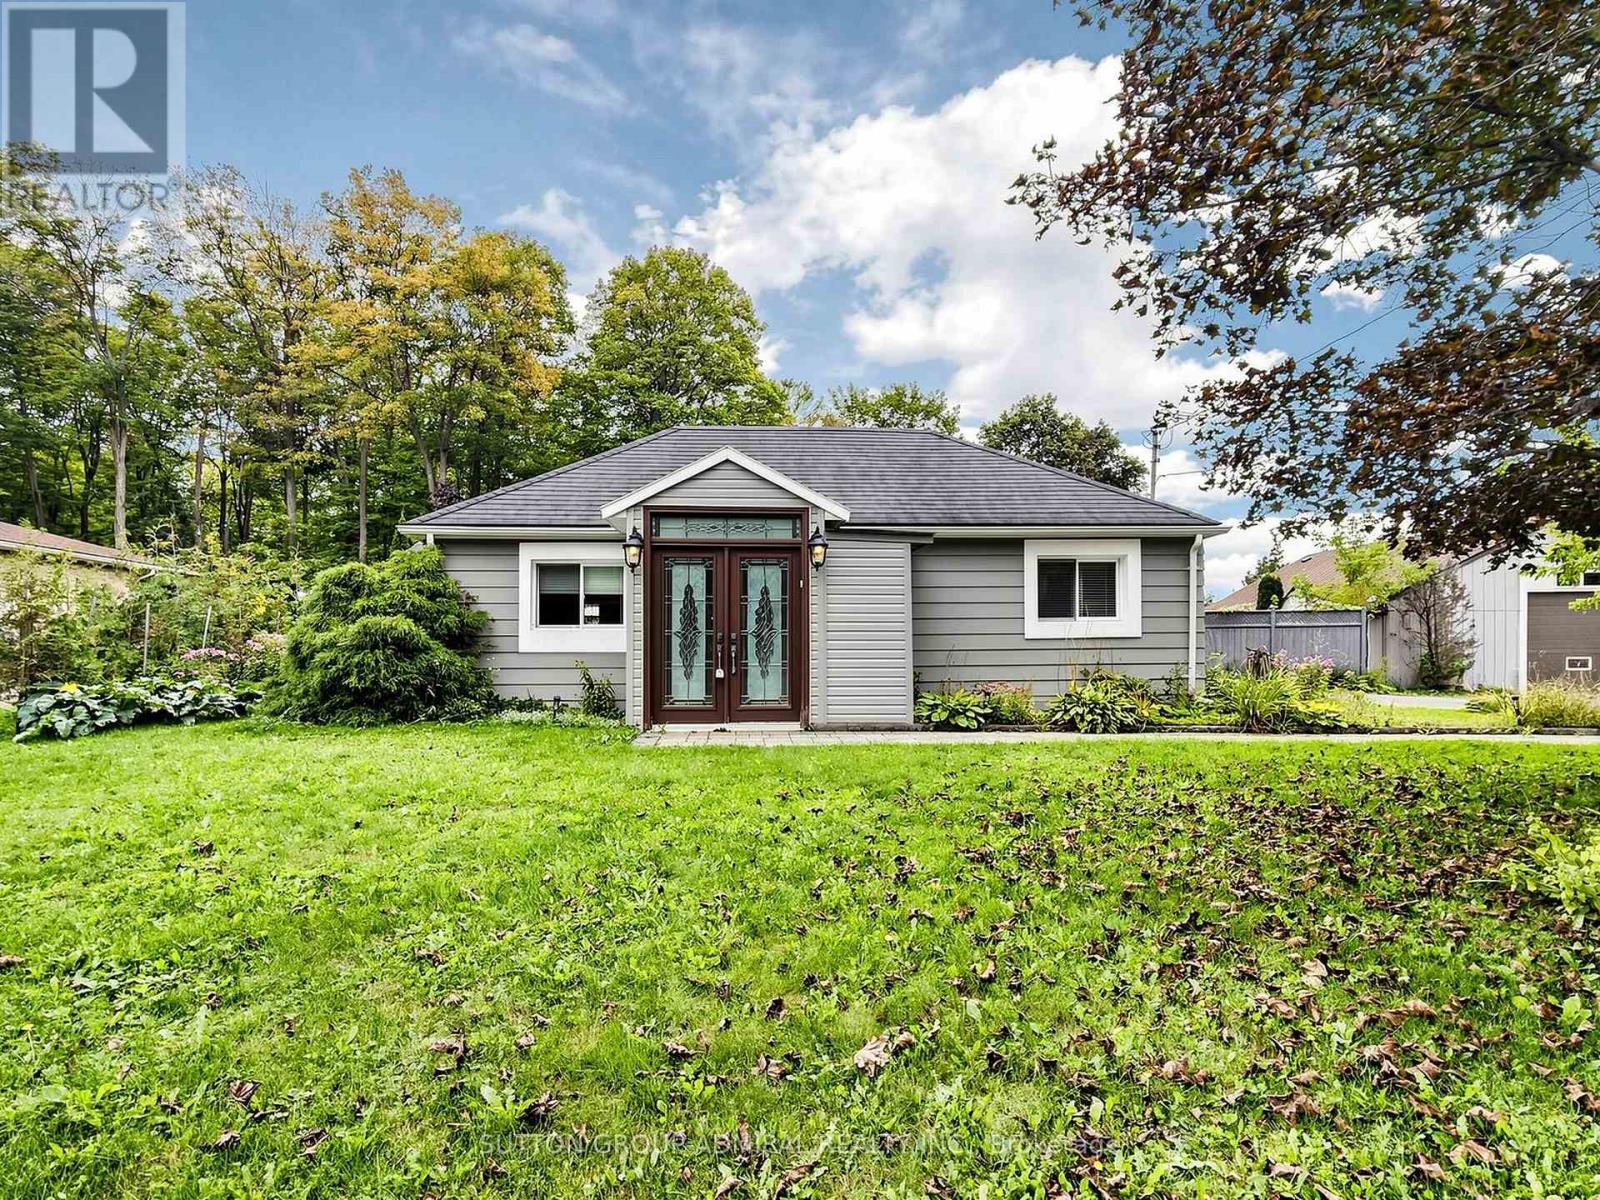
4631 Aurora Road
Whitchurch-Stouffville (Ballantrae), Ontario L4A3J7
MLS # N13811902
Property Details
Type
Detached
Beds
4
Baths
3
Status
For Sale
More homes like this
About this property
Embrace peaceful countryside living at 4631 Aurora Road, a charming detached bungalow on an expansive 18,901 sqft. lot backing onto regional forest in Whitchurch-Stouffville's desirable Ballantrae community. Offering 3+1 bedrooms, 3 bathrooms & parking for 13, this inviting home features laminate flooring throughout the main & finished lower levels, with flooring, kitchen & basement updates completed in 2020/2021 & a new garage roof in 2025. The bright living room showcases a coffered ceiling, pot lights & a generous bay window. The kitchen features stainless steel appliances, a double undermount sink, centre island, quartz countertops & ceramic backsplash, with pot lights extending into the adjoining dining area. Large picture windows & French doors open to a spacious, private, fully fenced backyard with an interlock patio, gazebo, garden shed & firepit, offering ample room for recreation & entertaining. The primary bedroom includes a large closet & a 3-piece ensuite with a glass walk-in shower. Two additional bedrooms, including one currently used as an office, provide flexible space, complemented by a spa-inspired 5-piece bathroom with a double-sink vanity, jetted soaker tub & frameless glass shower. Featuring a separate entrance, above-grade windows & pot lights, the finished basement adds a bedroom with a closet, a recreation room with wainscoting & a combined laundry/3-piece bathroom with a vanity & separate shower. A roughed-in kitchen with a sink & cabinetry awaiting completion offers flexibility for extended family or potential income, subject to applicable approvals. An expansive paved driveway & detached garage/workshop provide generous parking, workspace & storage. Enjoy nearby Dainty & Clarke forest tracts, York Regional Forest trails, Ballantrae Golf Club, campgrounds, Musselman Lake & Ballantrae Community Centre, with convenient access to Highways 48 & 404 for GTA commuting.
Mortgage Estimate
Estimated monthly payment
Calculating…
Estimate only. Taxes, insurance, condo fees, and lender terms are not included.
Monthly costs to verify
Property taxes: about $444/month based on listed annual taxes.
Estimate only. Confirm taxes, condo/maintenance fees, insurance, utilities, and lender terms before making decisions.
Rooms
| Room | Level | Dimensions |
|---|---|---|
| Living room | Main level | 5.1 x 3.9 |
| Laundry room | Basement | 3.22 x 2.9 |
| Kitchen | Basement | 3.73 x 2.9 |
| Kitchen | Main level | 6 x 4.8 |
| Dining room | Main level | 6 x 4.8 |
| Primary Bedroom | Main level | 3.91 x 3.76 |
| Bathroom | Main level | 1.69 x 1.59 |
| Office | Main level | 2.88 x 2.53 |
| Bedroom 2 | Main level | 4.05 x 2.07 |
| Bathroom | Main level | 3.2 x 2.07 |
| Bedroom | Basement | 5 x 3.72 |
| Recreational, Games room | Basement | 5.77 x 3.83 |
Facts & Location
Parking
13 spaces
Lot Size
151.9 x 123.3 FT
Annual Taxes
$5,333
Listing data
Listing information is provided for personal, non-commercial use and should be independently verified before making real estate decisions.
Last refreshed: Nov 13, 2026 3:01 AM
Explore nearby searches
SEO-friendly searches for this area, property type, and nearby neighbourhoods.
Similar Properties
More nearby listings that may fit the same search.
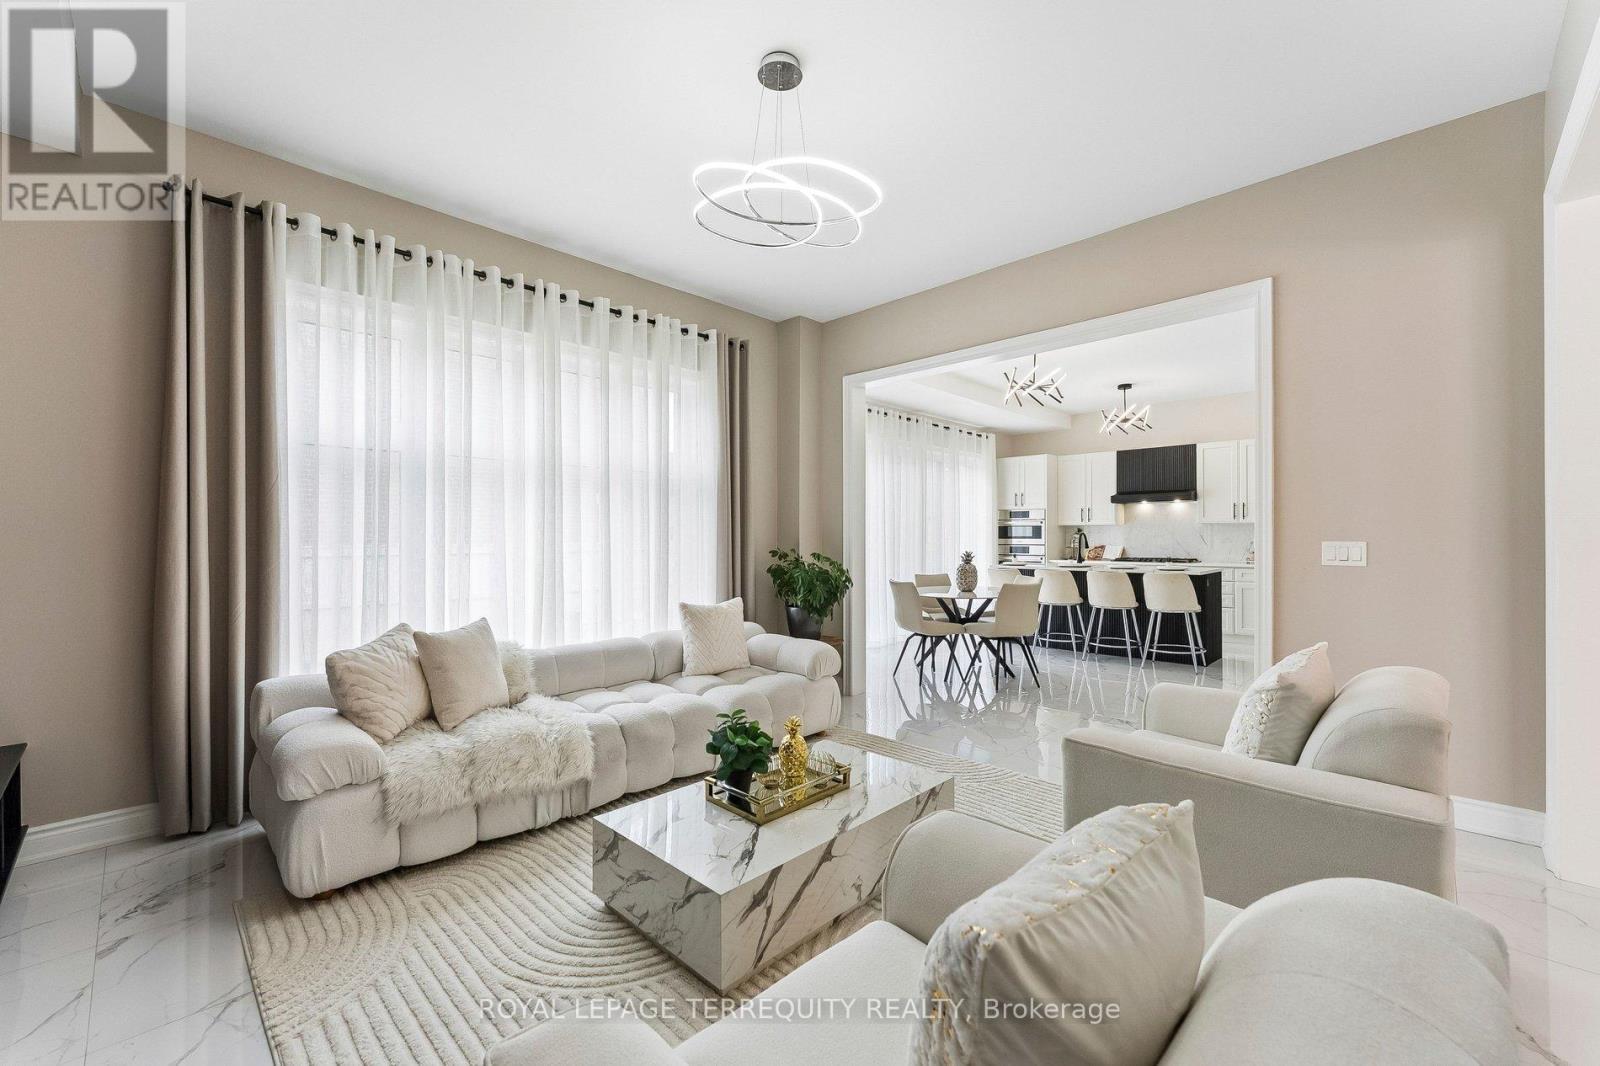
$1,199,999
7 Ballanview Court
Whitchurch-Stouffville (Ballantrae) · MLS # N14098670
4 bed · 4 bath · 2,639 sq ft
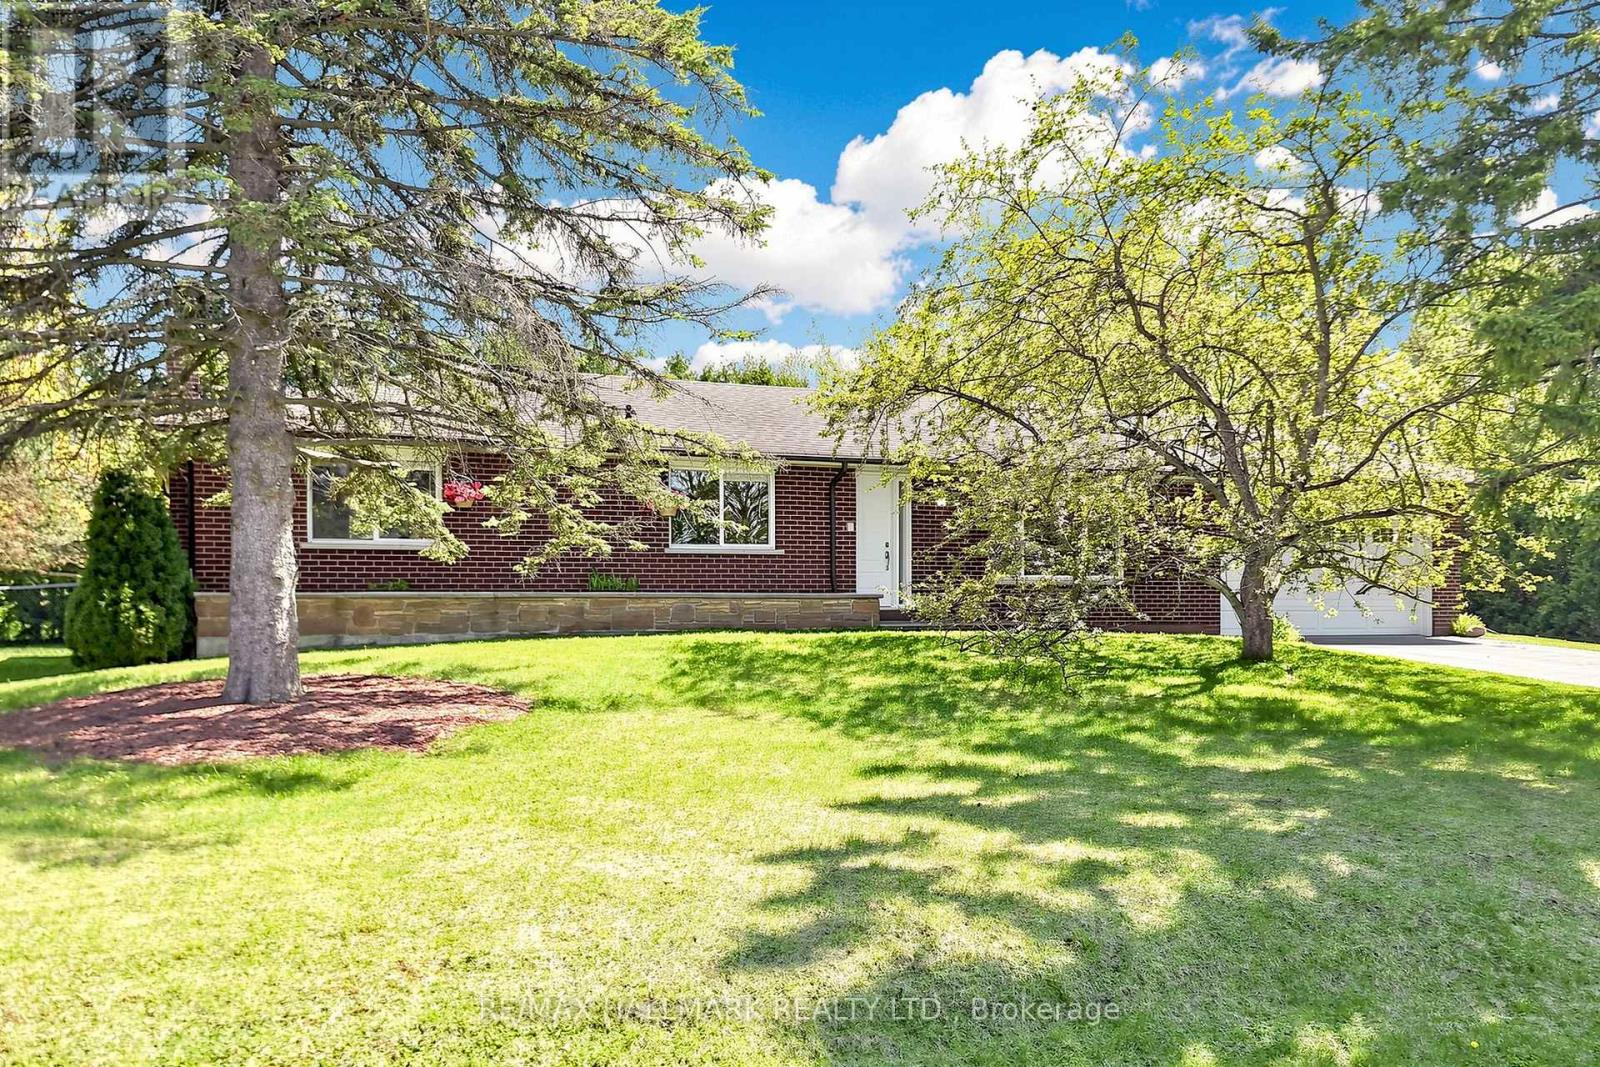
$1,099,900
20 Jasmine Crescent
Whitchurch-Stouffville (Ballantrae) · MLS # N13560632
3 bed · 2 bath · 2,400 sq ft
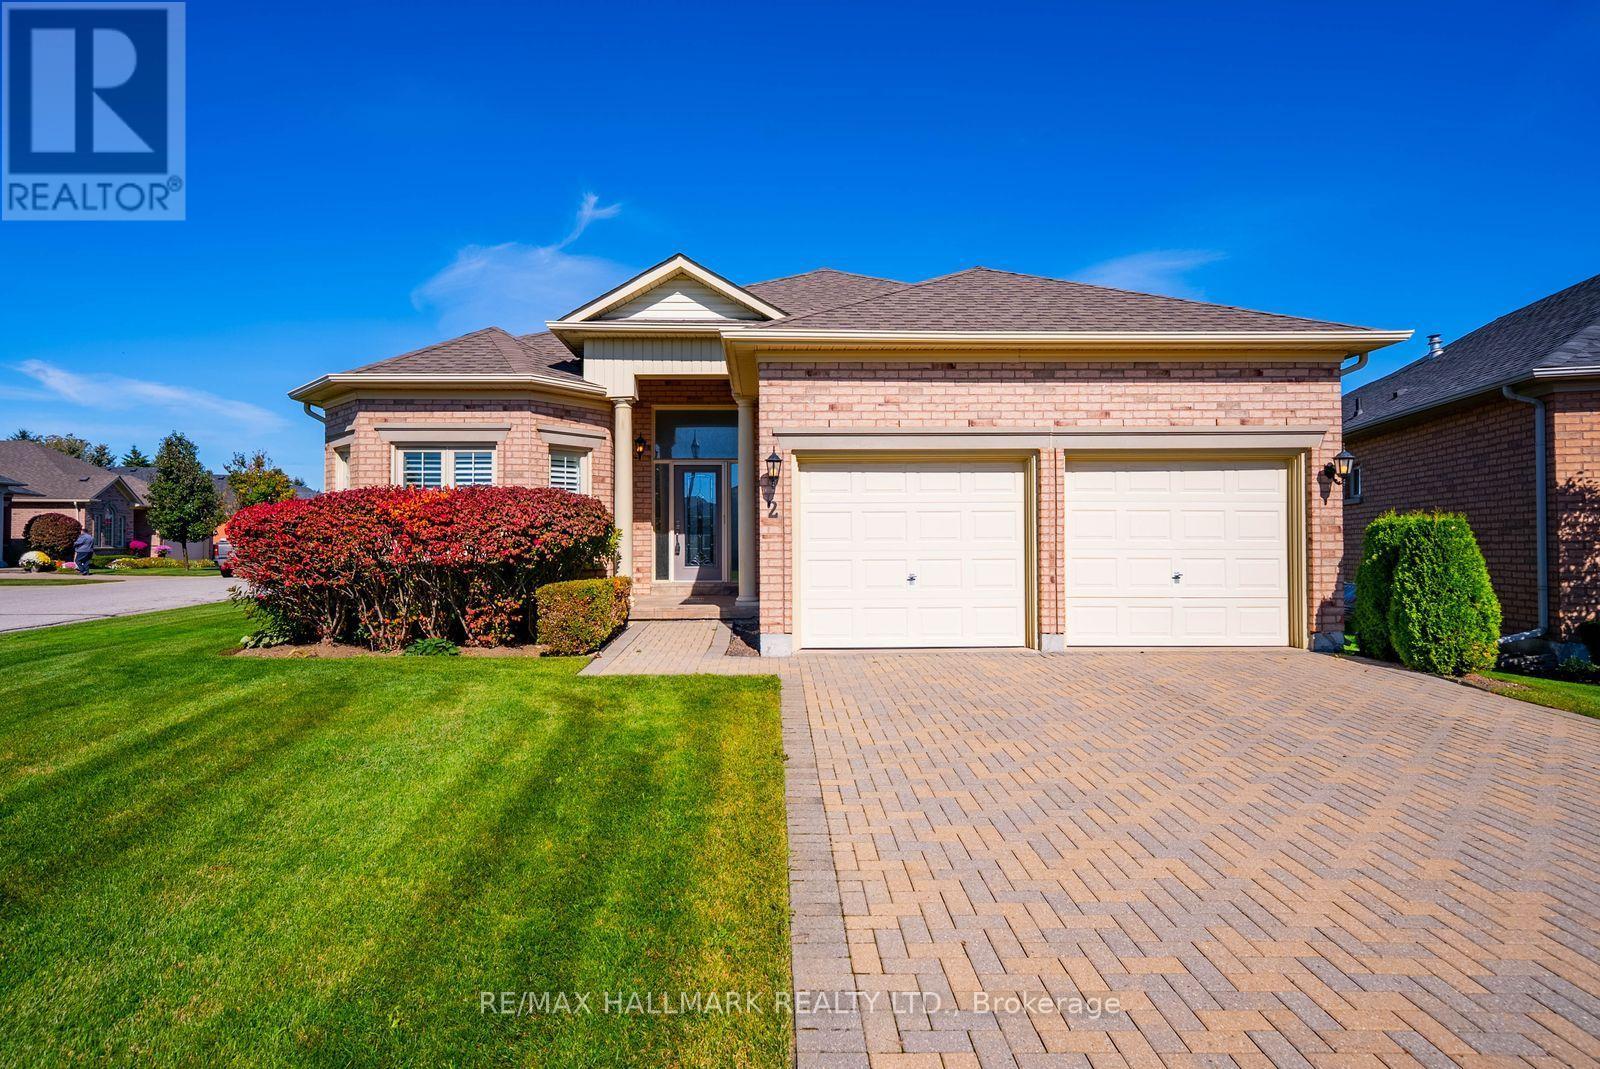
$1,265,000
2 Lamb's Run
Whitchurch-Stouffville (Ballantrae) · MLS # N14083544
3 bed · 3 bath