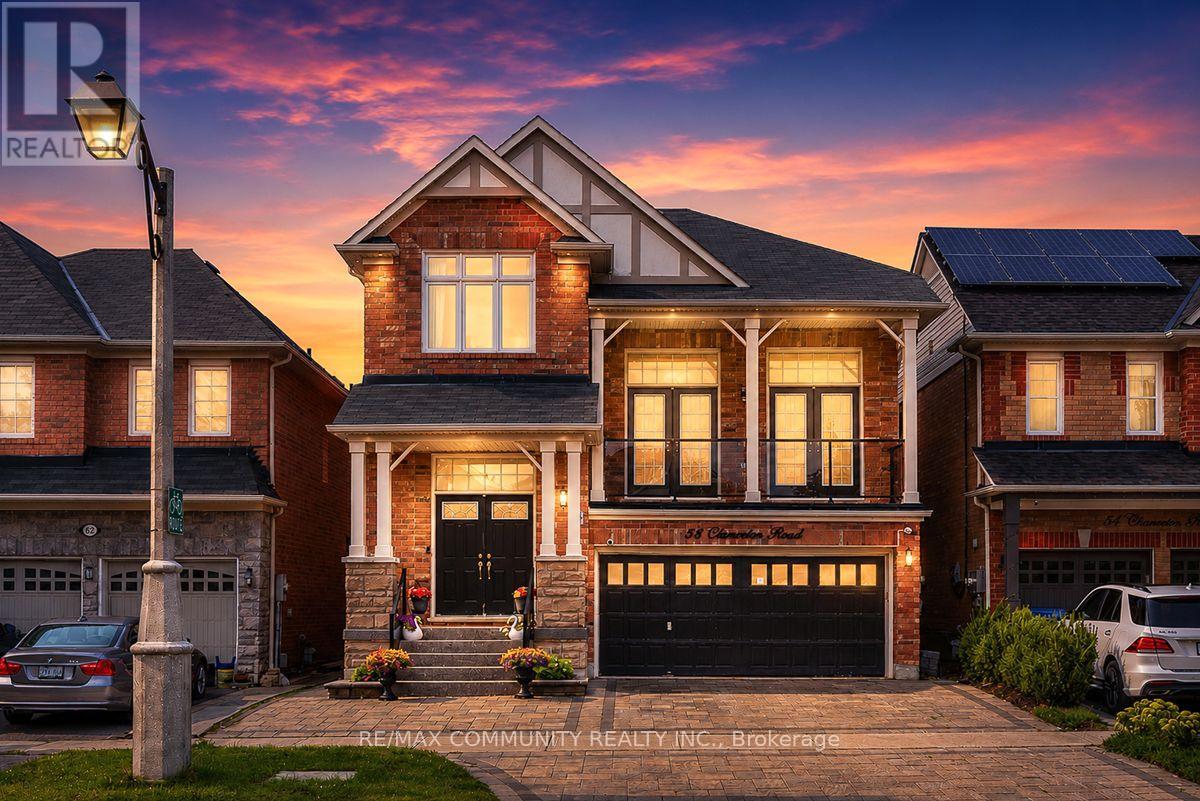
58 Clamerten Road
Whitchurch-Stouffville (Stouffville), Ontario L4A0E8
MLS # N13811490
Property Details
Type
Detached
Beds
6
Baths
4
Status
For Sale
More homes like this
About this property
Absolutely Stunning Detached Double Garage Home With Over 3,500 Sq Ft Of Finished Living Space In A Highly Desirable Stouffville Community. Offering A Total Of 6 Bedrooms, 4 Bathrooms, And An Office Room on the Main Floor, This Beautiful Home Features A Unique Living Room Between The Main And Second Floor With Two Sets Of French Doors Leading To The Front Balcony, 9 Ft Ceilings, Pot Lights Throughout The Interior And Exterior, Fresh Paint, And Numerous Upgrades. The Renovated Main Floor Kitchen Boasts Quartz Countertops, Stylish Backsplash, Gas Stove, Stainless Steel Appliances, And A Large Centre Island With Sink. All Bathrooms Have Been Beautifully Updated With Quartz Countertops, Modern Fixtures, And Full-Height Designer Tile Finishes. Hardwood Flooring Runs Throughout The Main And Second Floors. The Fully Finished Walkout Basement With Separate Entrance Features 2 Bedrooms, A Full Bathroom, And A Modern Kitchen With Quartz Countertops And Backsplash, Offering Excellent Potential For Extended Family Or Additional Income. Enjoy The Newly Interlocked Front And Backyard With A Beautiful View Overlooking The Highly Rated Oscar Peterson Public School Yard. Conveniently Located Close To Stouffville GO Station, Main Street Shops And Restaurants, Parks, Walking Trails, Community Centre, Leisure Centre, Library, Grocery Stores, Medical Services, Highway 48, And Highway 404. A Truly Move-In Ready Home Offering Luxury, Space, And Exceptional Value.
Mortgage Estimate
Estimated monthly payment
Calculating…
Estimate only. Taxes, insurance, condo fees, and lender terms are not included.
Monthly costs to verify
Property taxes: about $542/month based on listed annual taxes.
Estimate only. Confirm taxes, condo/maintenance fees, insurance, utilities, and lender terms before making decisions.
Rooms
| Room | Level | Dimensions |
|---|---|---|
| Living room | Main level | 5.26 x 4.3 |
| Living room | Basement | 3.2 x 4.6 |
| Dining room | Main level | 4.45 x 3.35 |
| Dining room | Basement | 3.2 x 4.6 |
| Kitchen | Basement | 3.7 x 3.05 |
| Bedroom 5 | Basement | 3.5 x 3.3 |
| Bedroom | Basement | 2.5 x 3.23 |
| Family room | Main level | 5.06 x 3.98 |
| Kitchen | Main level | 3.35 x 3.05 |
| Eating area | Main level | 3.3 x 3 |
| Office | Main level | 2 x 1.5 |
| Primary Bedroom | Second level | 4.45 x 3.8 |
| Bedroom 2 | Second level | 3.75 x 3.2 |
| Bedroom 3 | Second level | 3.75 x 3.05 |
| Bedroom 4 | Second level | 3.41 x 3.05 |
Facts & Location
Parking
4 spaces
Lot Size
36.1 x 88.6 FT
Annual Taxes
$6,504
Listing data
Listing information is provided for personal, non-commercial use and should be independently verified before making real estate decisions.
Last refreshed: Oct 23, 2026 3:01 AM
Explore nearby searches
SEO-friendly searches for this area, property type, and nearby neighbourhoods.
Similar Properties
More nearby listings that may fit the same search.
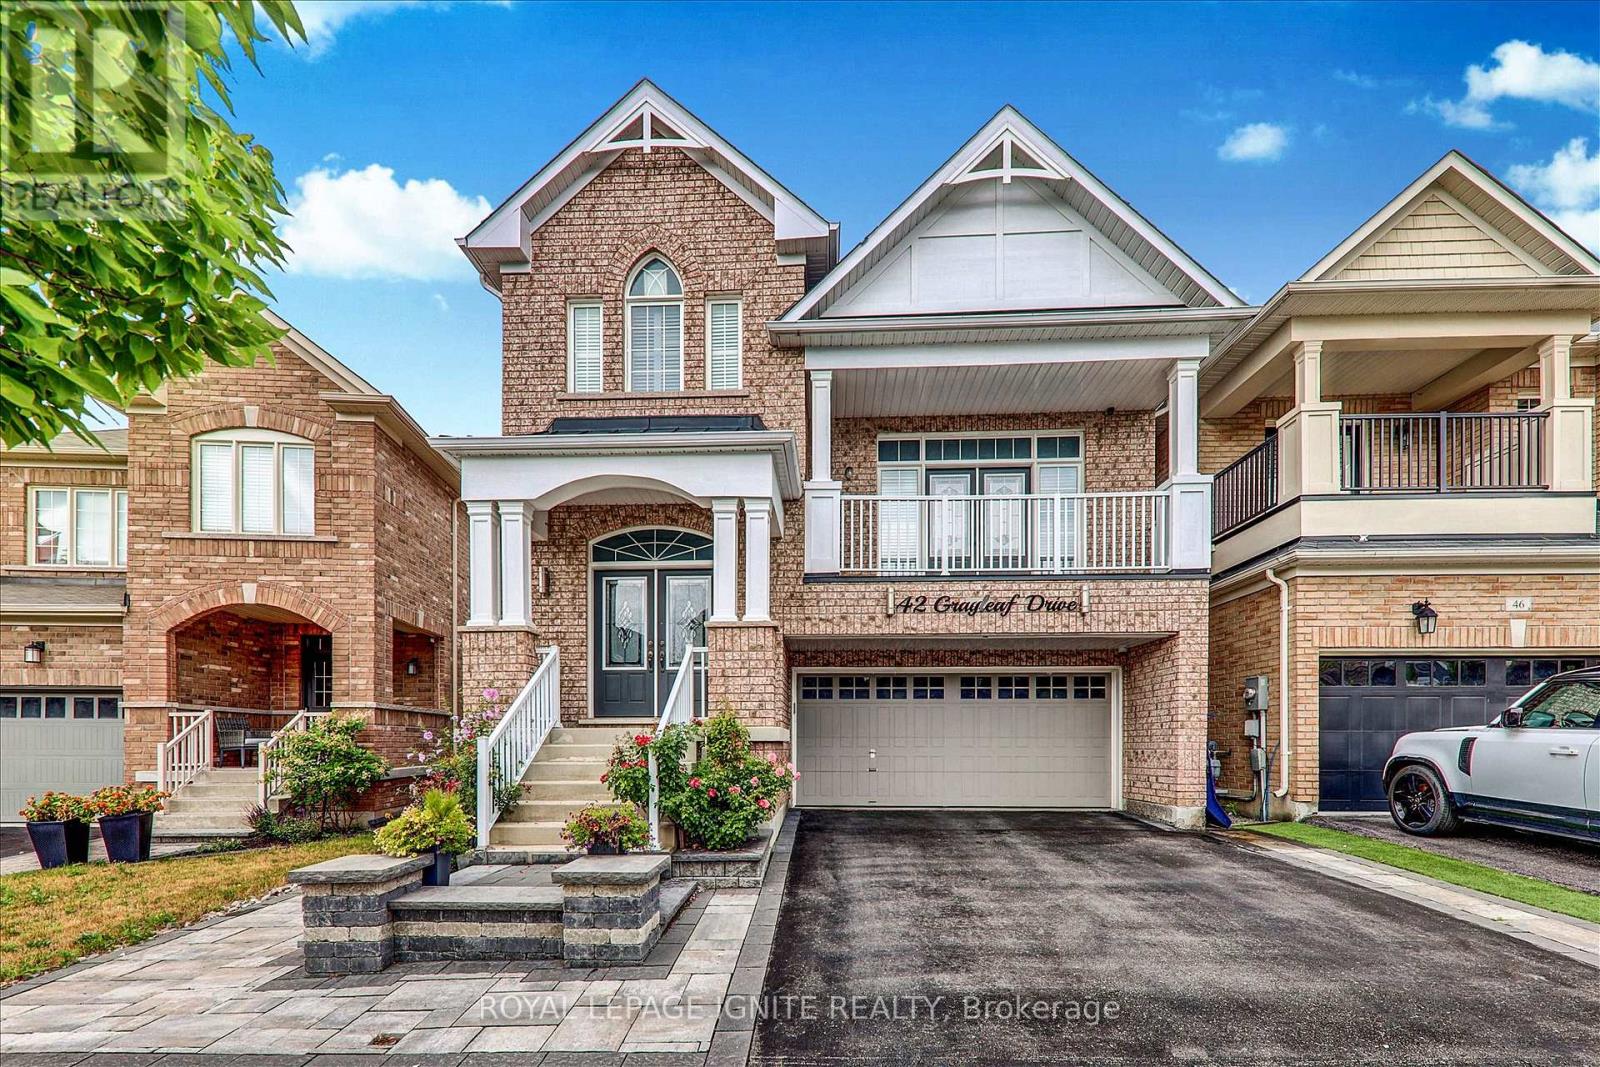
$1,249,999
42 Grayleaf Drive
Whitchurch-Stouffville (Stouffville) · MLS # N13869704
6 bed · 4 bath
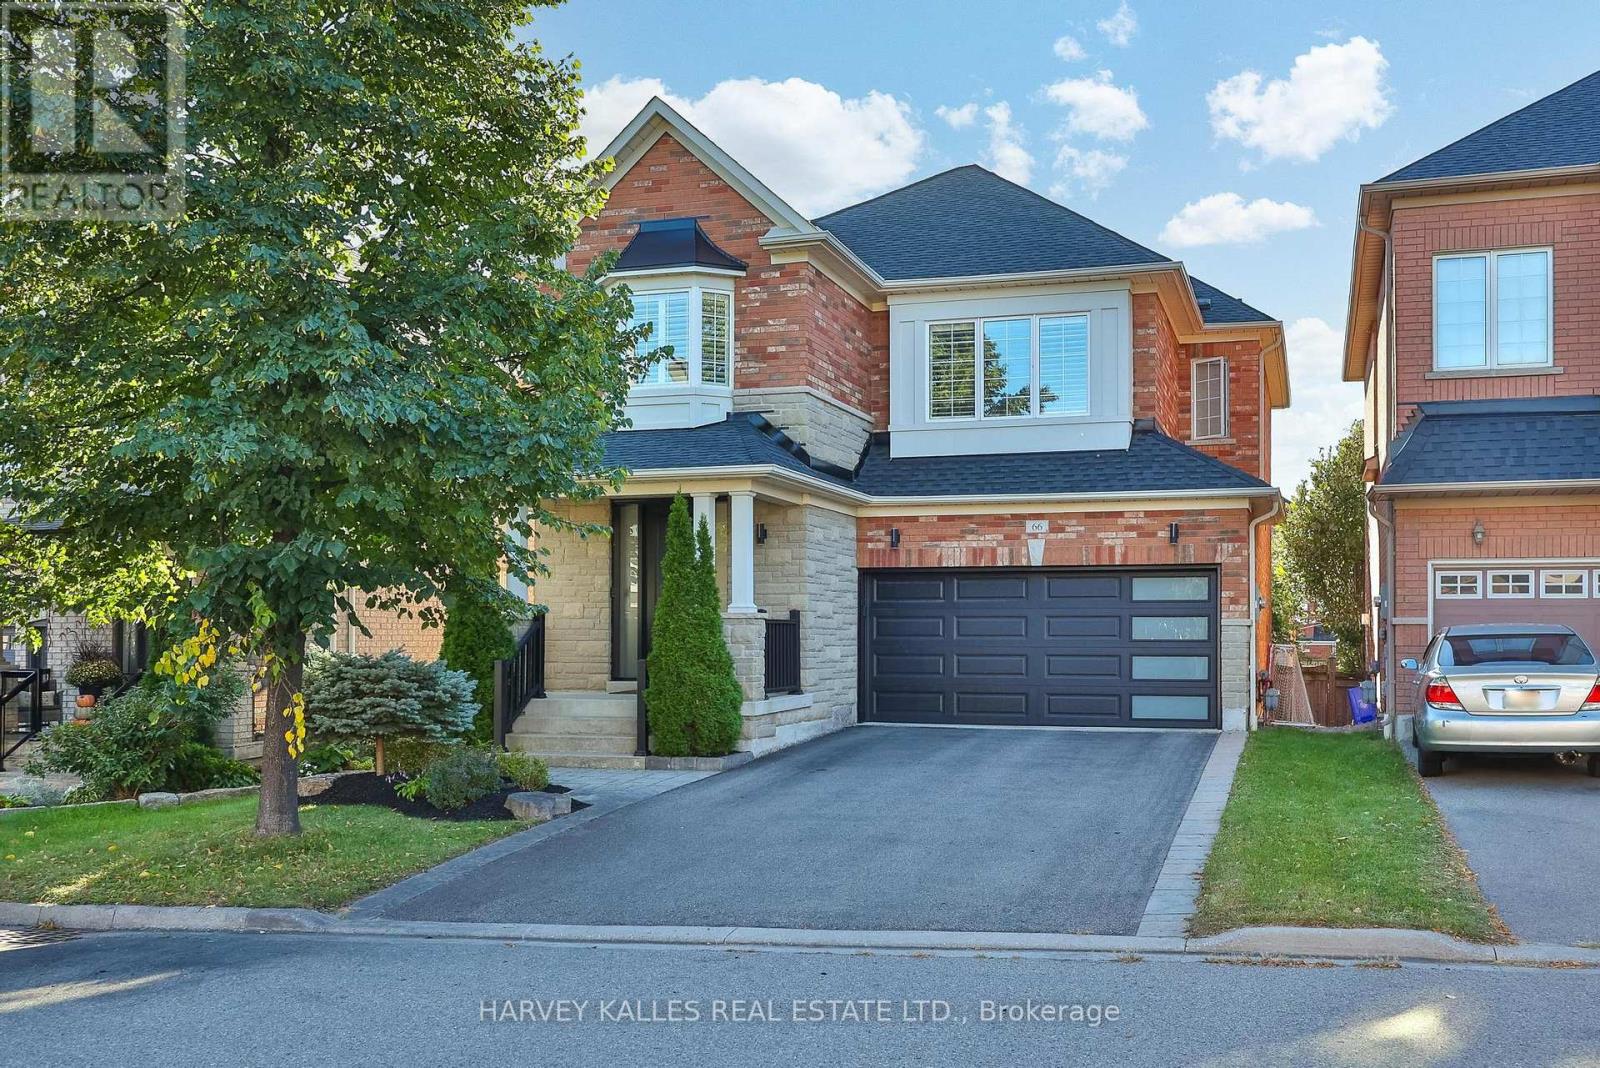
$1,264,900
66 Horsedreamer Lane
Whitchurch-Stouffville (Stouffville) · MLS # N13820820
5 bed · 4 bath
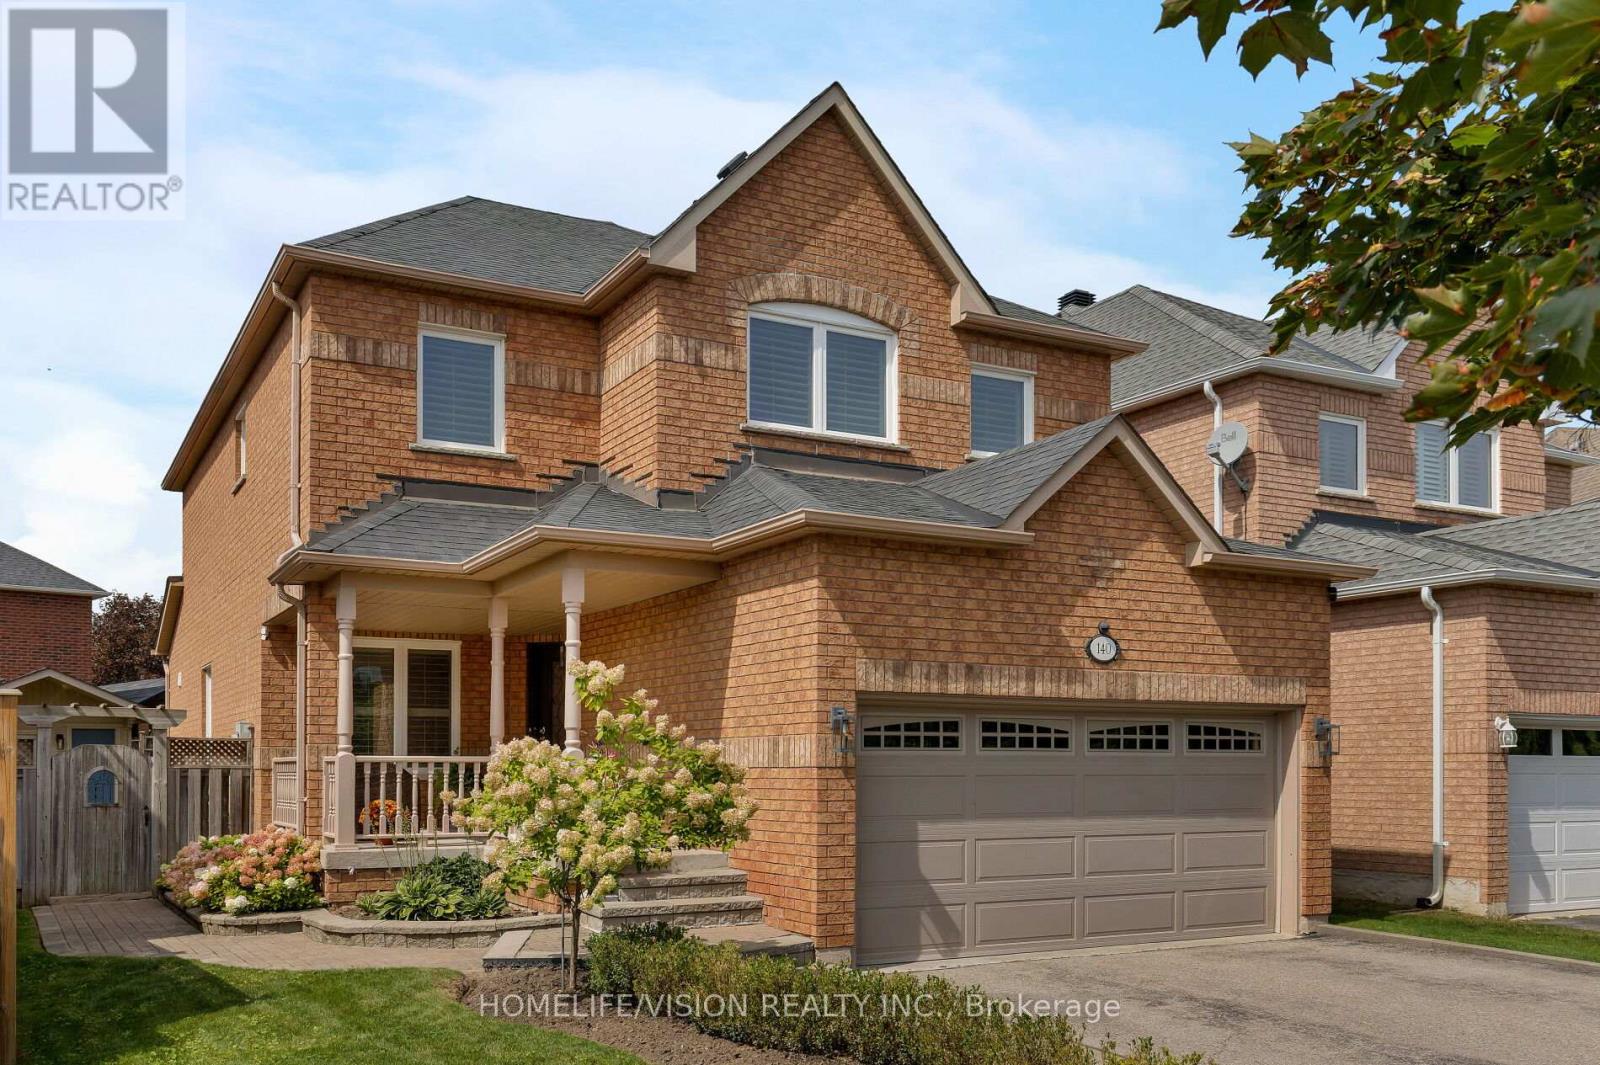
$1,288,000
140 Jacob Way
Whitchurch-Stouffville (Stouffville) · MLS # N13863108
5 bed · 4 bath