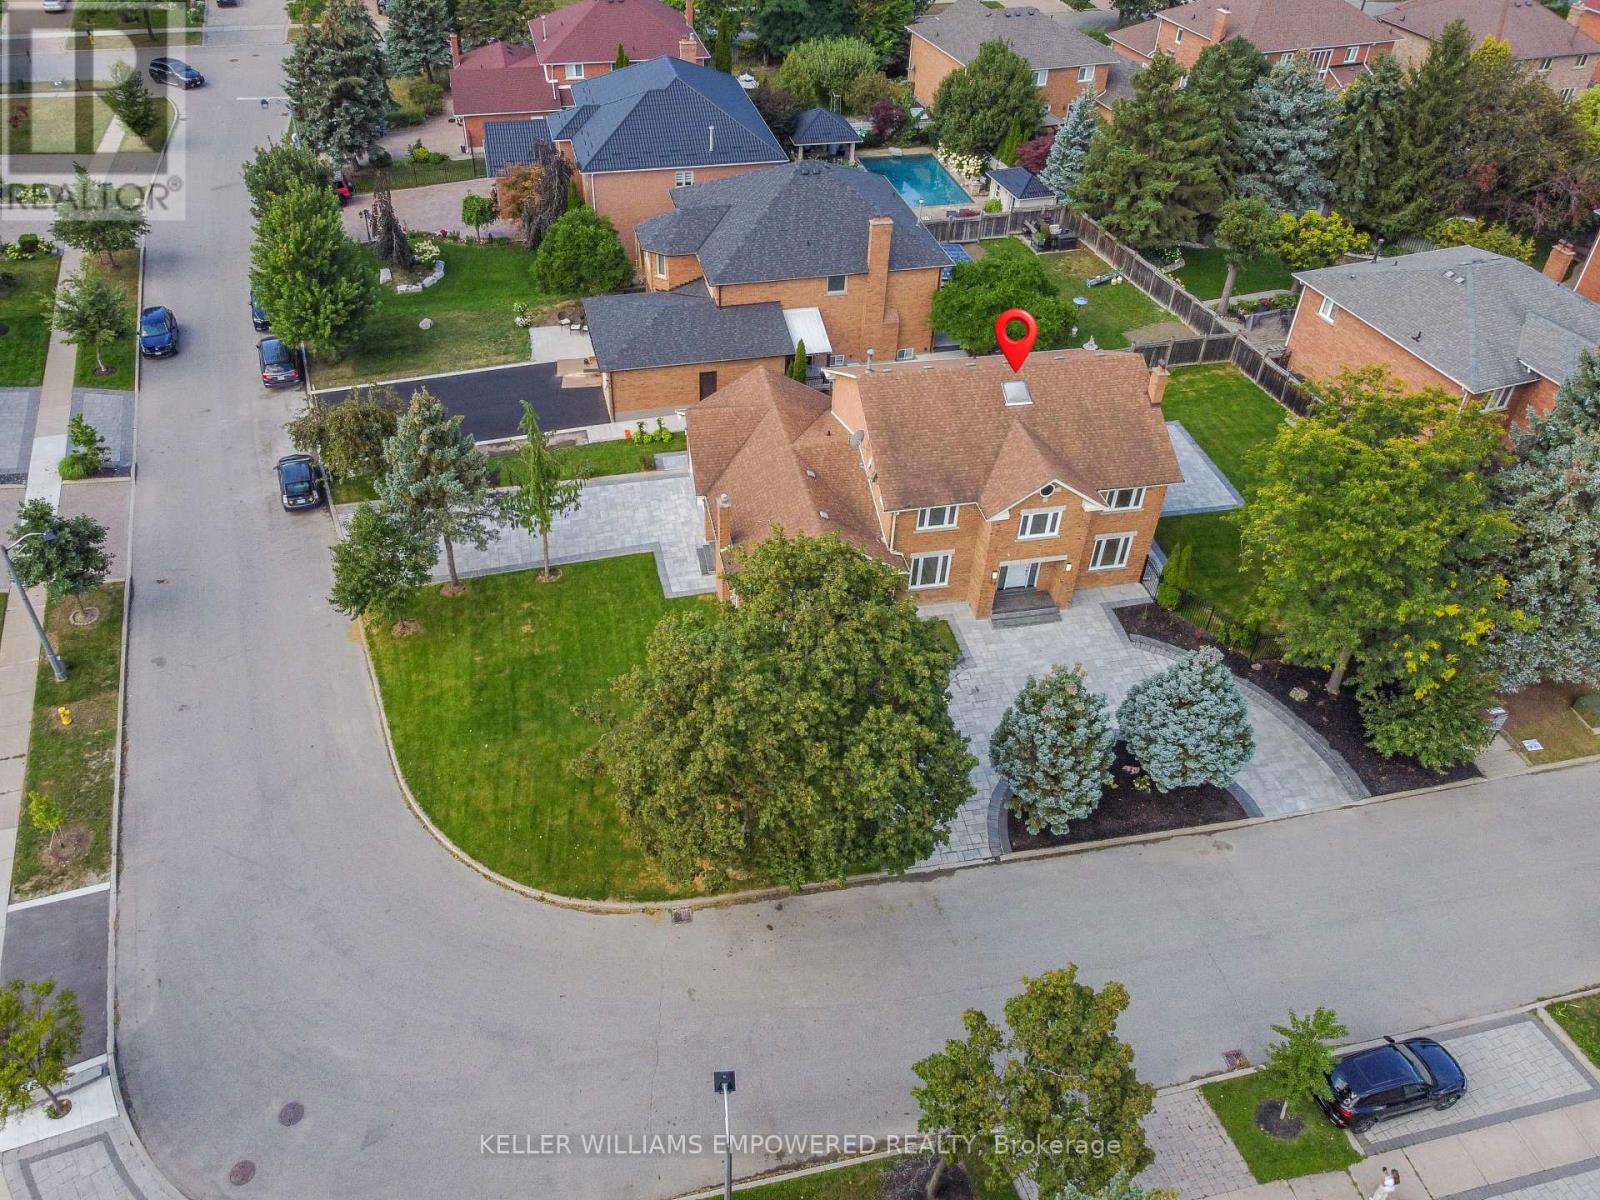
24 Marconi Avenue
Vaughan (East Woodbridge), Ontario L4L7A5
MLS # N13770236
Property Details
Type
Detached
Beds
5
Baths
4
Status
For Sale
More homes like this
About this property
Most new homes are built as one giant open room that echoes every sound, but this newly renovated East Woodbridge residence situated in the desireable and sought after Weston Downs offers true privacy, quiet, and incredible multi-generational flexibility. Welcome to 24 Marconi Ave, a thoughtfully updated home featuring defined rooms that give your family space to gather without talking over background noise. Enjoy private cooking and hosting without dinner prep on display, alongside quiet rooms for remote work. Sun-drenched south-facing principal rooms offer clean sightlines and architectural warmth throughout. The fully finished basement features a separate entrance, complete second kitchen, and private in-law suite setup. Set on an oversized lot complete with a new interlock patio and automated inground sprinklers, the property also boasts rare dual driveways with brand-new interlock stone work. Located in prime East Woodbridge close to top-rated schools, parks, transit, and amenities.
Mortgage Estimate
Estimated monthly payment
Calculating…
Estimate only. Taxes, insurance, condo fees, and lender terms are not included.
Monthly costs to verify
Property taxes: about $669/month based on listed annual taxes.
Estimate only. Confirm taxes, condo/maintenance fees, insurance, utilities, and lender terms before making decisions.
Rooms
| Room | Level | Dimensions |
|---|---|---|
| Bedroom 2 | Second level | 4.72 x 3.56 |
| Bathroom | Basement | 3.65 x 3.1 |
| Bedroom 3 | Second level | 4.31 x 3.57 |
| Mud room | Main level | 3.29 x 2.32 |
| Primary Bedroom | Second level | 7.32 x 3.77 |
| Living room | Main level | 5.82 x 3.77 |
| Recreational, Games room | Basement | 7.4 x 6.43 |
| Kitchen | Main level | 4.18 x 4.16 |
| Bedroom 4 | Second level | 3.68 x 3.58 |
| Kitchen | Basement | 9.48 x 3.54 |
| Eating area | Main level | 4.16 x 3.43 |
| Den | Main level | 3.62 x 3.4 |
| Utility room | Basement | 5.14 x 3.52 |
| Dining room | Main level | 4.87 x 3.52 |
| Bedroom 5 | Basement | 5.89 x 5.23 |
Facts & Location
Parking
10 spaces
Lot Size
56.7 x 140.8 FT ; 77.81ft x 140.84ft x 56.71ft x 28.01ft
Annual Taxes
$8,024
Listing data
Listing information is provided for personal, non-commercial use and should be independently verified before making real estate decisions.
Last refreshed: Oct 7, 2026 3:33 AM
Explore nearby searches
SEO-friendly searches for this area, property type, and nearby neighbourhoods.
Similar Properties
More nearby listings that may fit the same search.
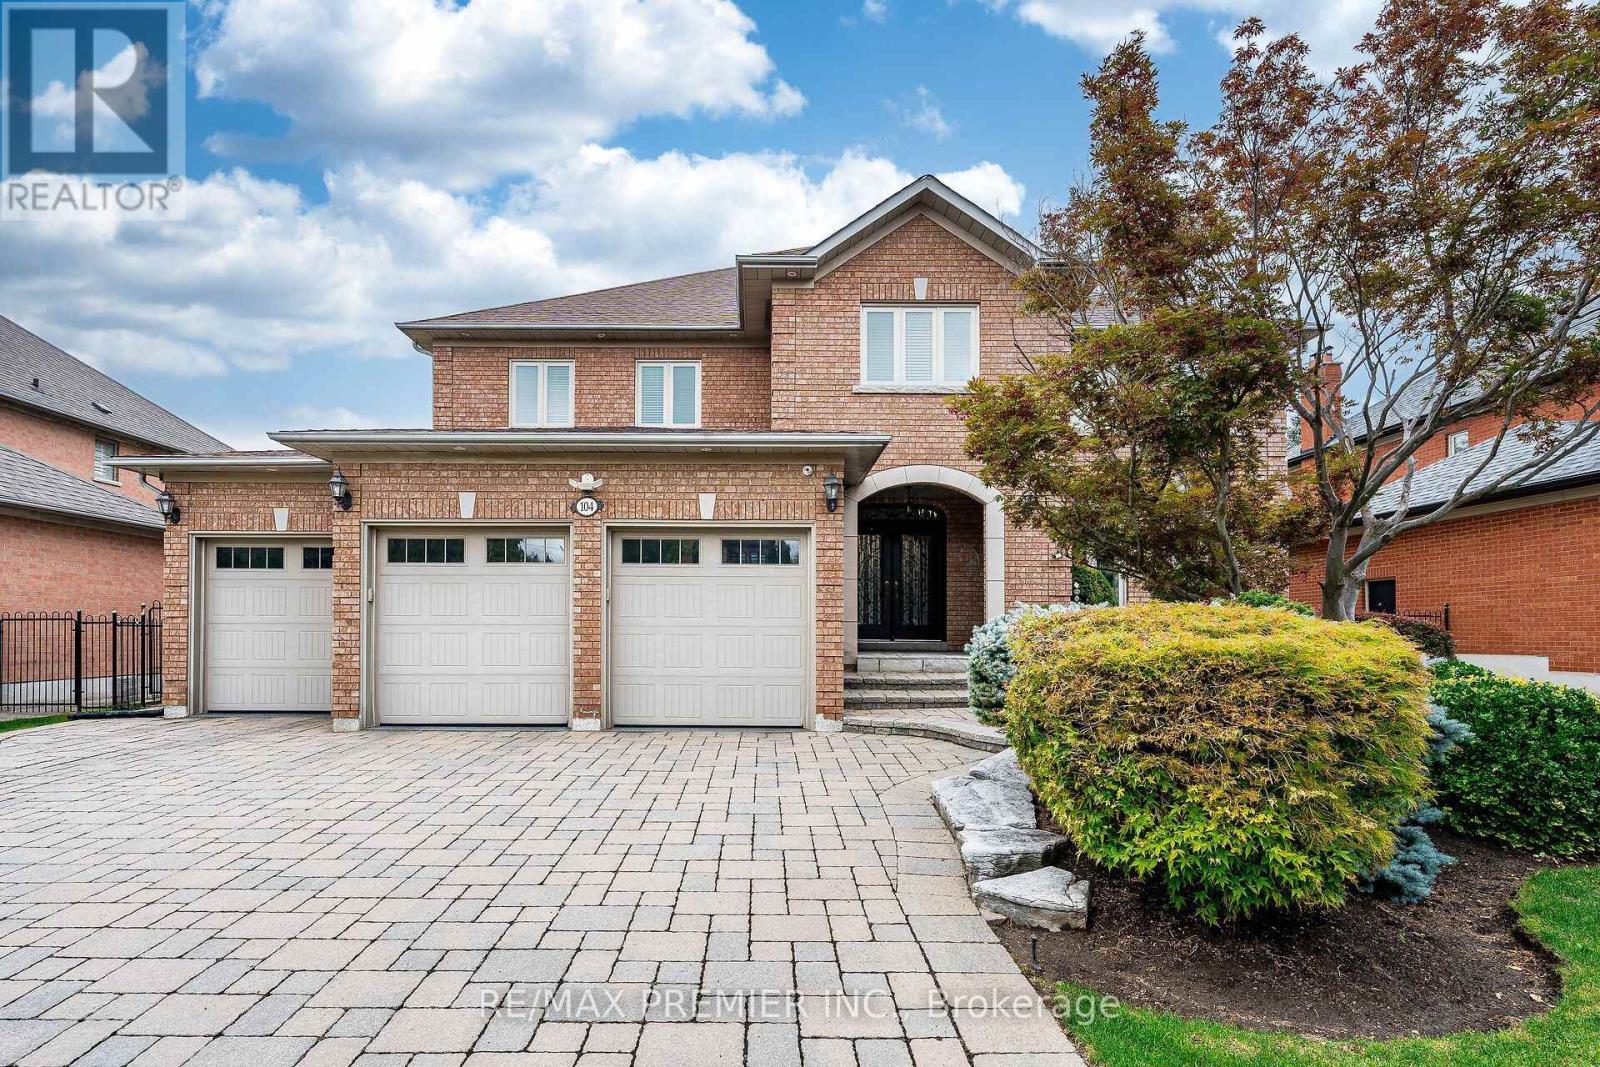
$2,299,000
104 Cartwright Boulevard
Vaughan (East Woodbridge) · MLS # N13755562
4 bed · 5 bath
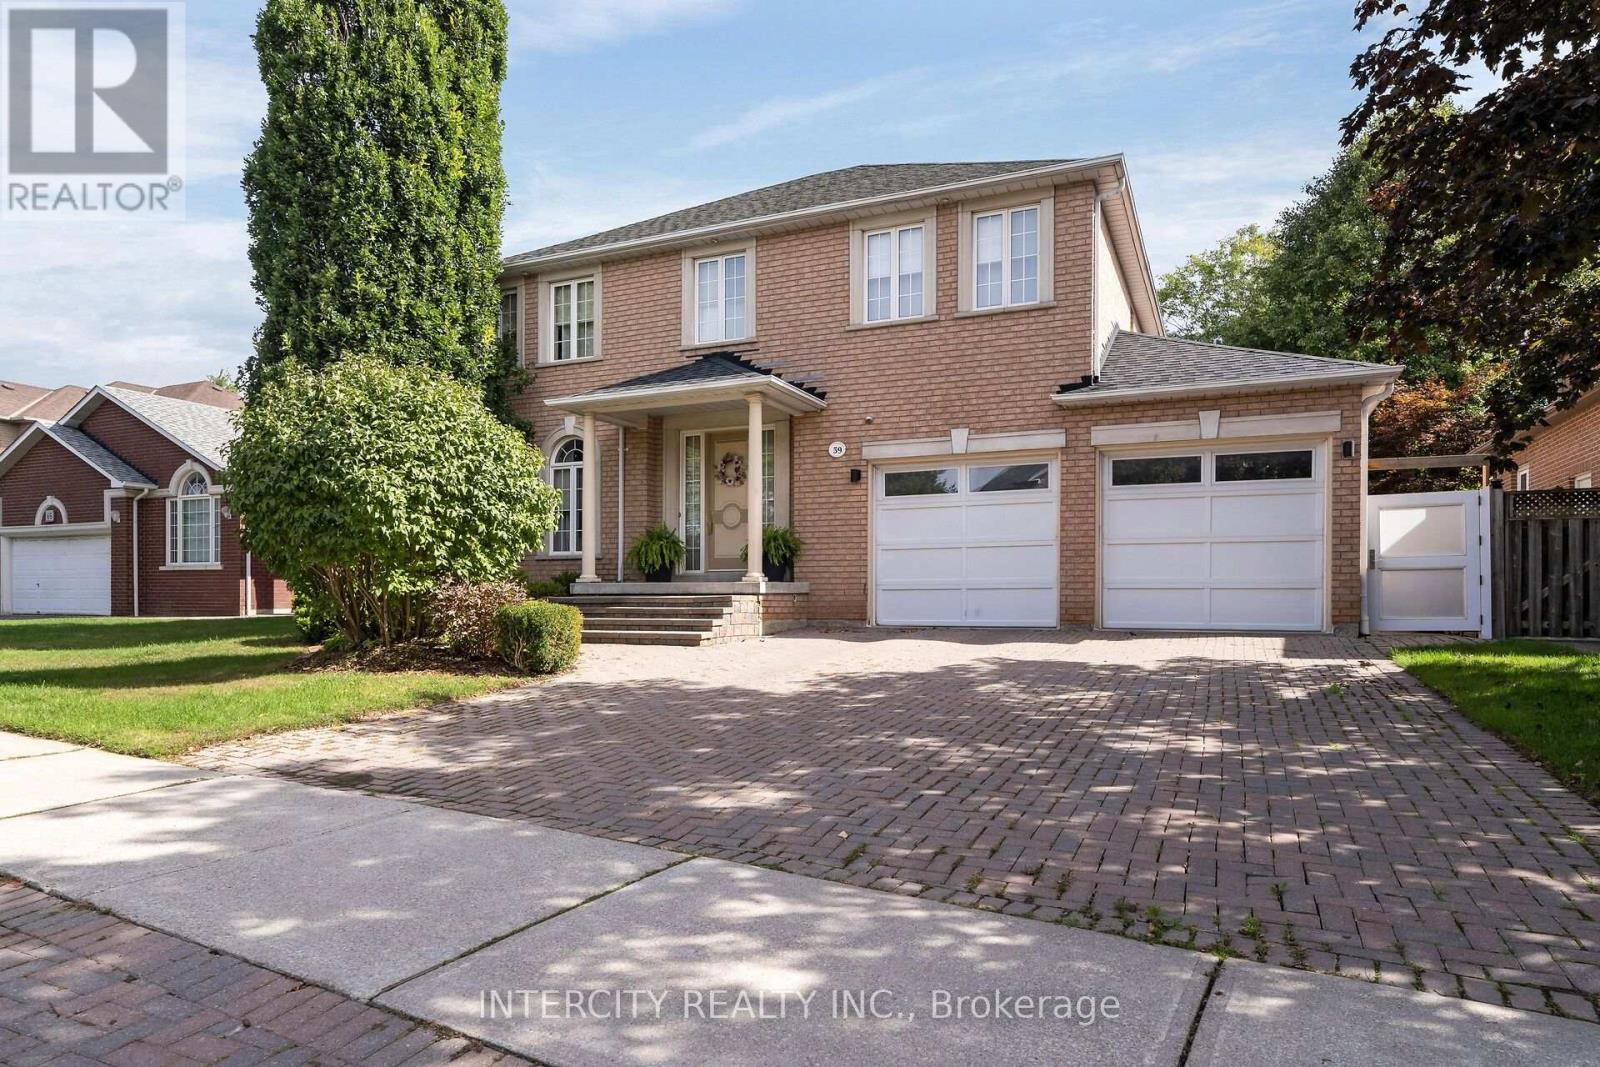
$2,200,000
59 Kimber Crescent
Vaughan (East Woodbridge) · MLS # N13825652
5 bed · 5 bath · 3,274 sq ft
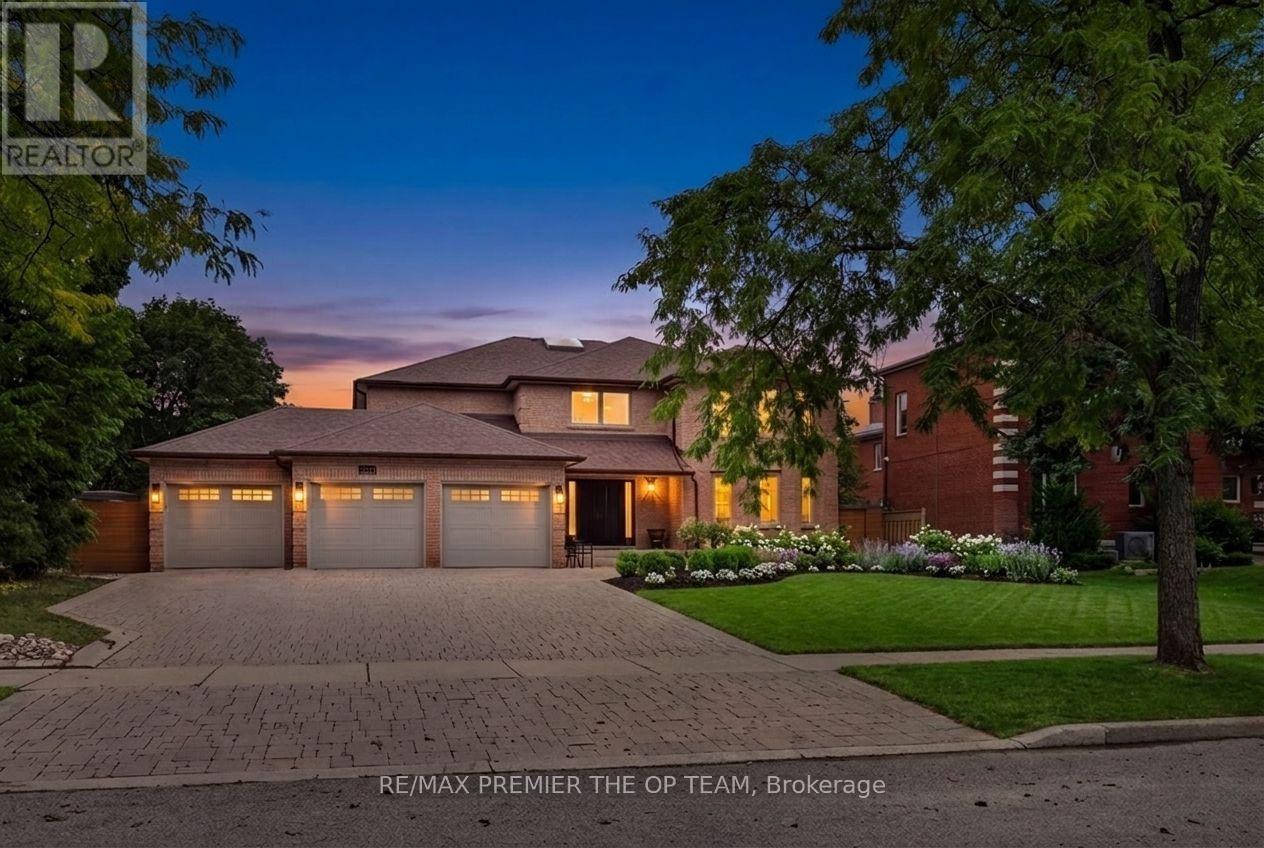
$2,498,800
155 Dianawood Ridge
Vaughan (East Woodbridge) · MLS # N13755594
5 bed · 5 bath · 4,000 sq ft