Videos & Virtual Tours
Open available video, 3D tour, or virtual-tour media for this listing.
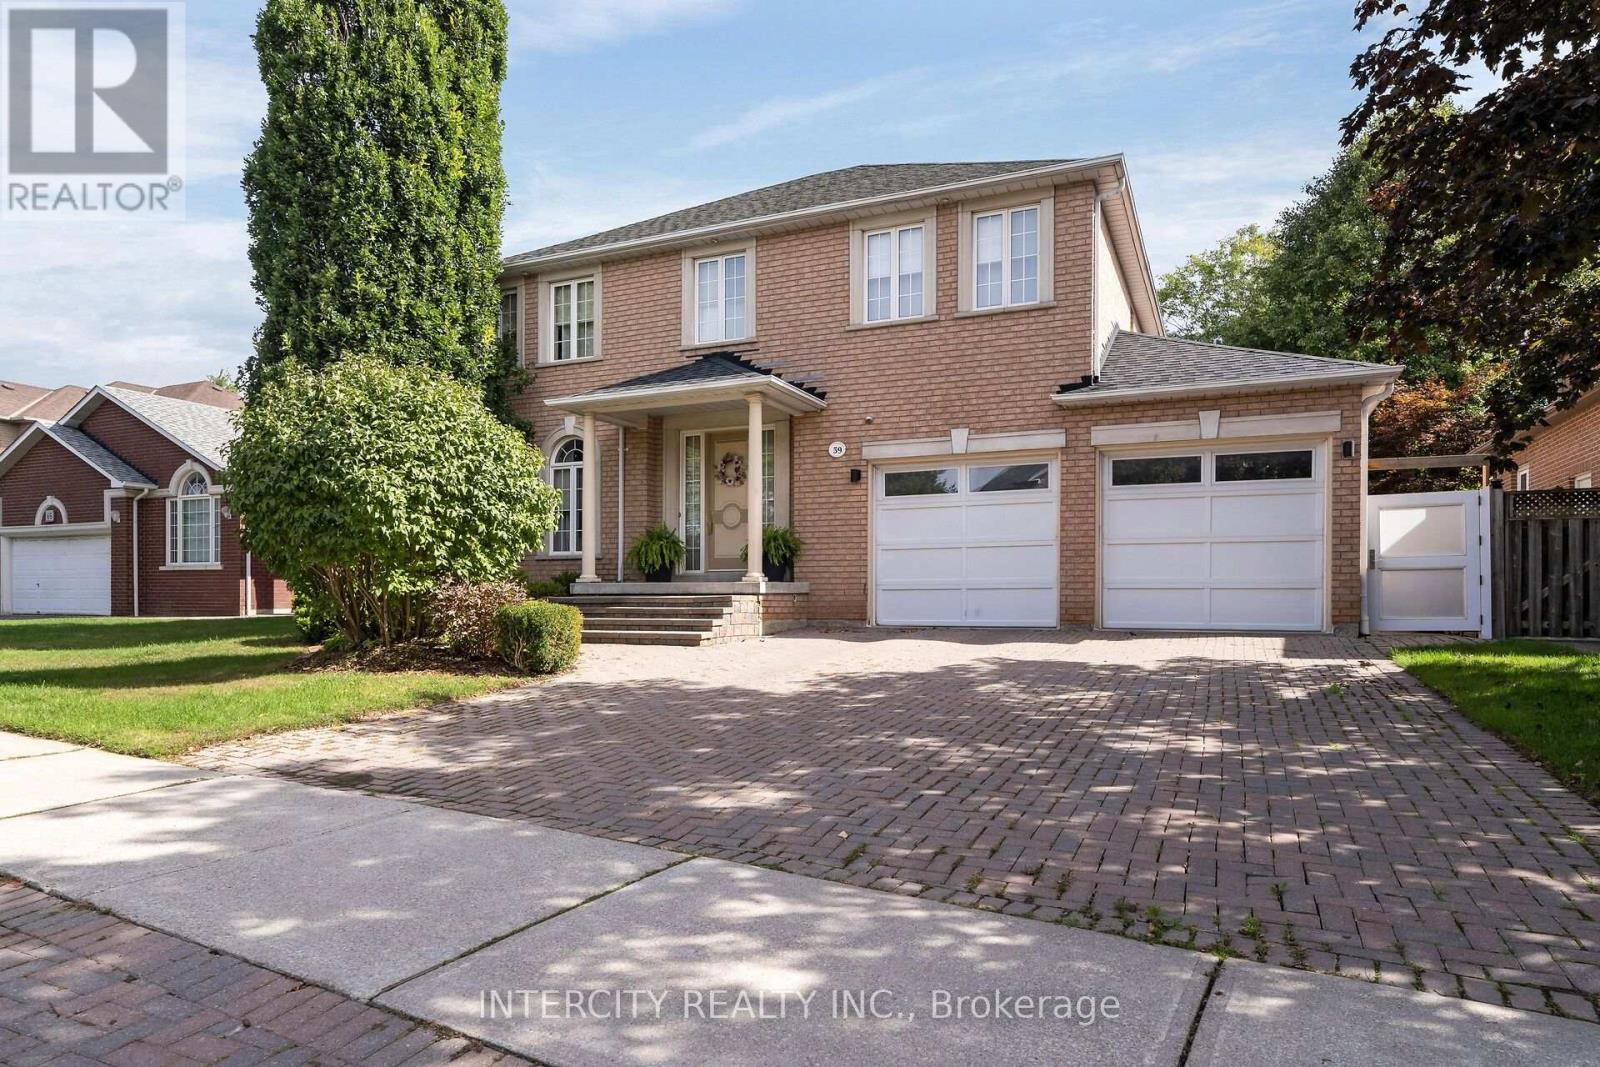
59 Kimber Crescent
Vaughan (East Woodbridge), Ontario L4L9A6
MLS # N13825652
Property Details
Type
Detached
Beds
5
Baths
5
Status
For Sale
More homes like this
About this property
Welcome to 59 Kimber Cres in prestigious Weston Downs, one of a kind custom design with 3274 sq ft of above grade living space plus a full modern finished basement. Boasting 9 ft ceilings, the main floor is comprised of a combined LR/DR, large eat-in kitchen with pantry, extra large family room, office and main floor laundry room. Second floor has 4 bedrooms with 3 full bathrooms. The modern finished basement has an in-law/nanny suite, large rec room with bar, gym and cold cellar. The chlorinated in-ground pool is surrounded by mature landscaping and ideal for outdoor entertaining. Home is wired for home entertainment and smart wire. Speakers are throughout main floor and basement. This home offers an opportunity for multi generational living or extended family/nanny in the most desirable location in Woodbridge.
Mortgage Estimate
Estimated monthly payment
Calculating…
Estimate only. Taxes, insurance, condo fees, and lender terms are not included.
Monthly costs to verify
Property taxes: about $714/month based on listed annual taxes.
Estimate only. Confirm taxes, condo/maintenance fees, insurance, utilities, and lender terms before making decisions.
Rooms
| Room | Level | Dimensions |
|---|---|---|
| Kitchen | Main level | 4.57 x 4.26 |
| Bedroom 5 | Basement | 3.97 x 4.27 |
| Recreational, Games room | Basement | 10.09 x 7.58 |
| Exercise room | Basement | 3 x 3.58 |
| Eating area | Main level | 3.96 x 3.23 |
| Other | Basement | 4.01 x 1.89 |
| Other | Basement | 2.71 x 2.52 |
| Dining room | Main level | 4.23 x 3.46 |
| Living room | Main level | 3.94 x 3.52 |
| Family room | Main level | 6.81 x 3.91 |
| Office | Main level | 3.05 x 3.88 |
| Primary Bedroom | Second level | 4.43 x 6.43 |
| Bedroom 2 | Second level | 3.85 x 3.94 |
| Bedroom 3 | Second level | 3.9 x 3.47 |
| Bedroom 4 | Second level | 3.92 x 3.37 |
Facts & Location
Interior Size
3,274 sq ft
Parking
6 spaces
Lot Size
59.4 x 120.7 FT
Annual Taxes
$8,572
Listing data
Listing information is provided for personal, non-commercial use and should be independently verified before making real estate decisions.
Last refreshed: Oct 21, 2026 3:33 AM
Explore nearby searches
SEO-friendly searches for this area, property type, and nearby neighbourhoods.
Similar Properties
More nearby listings that may fit the same search.
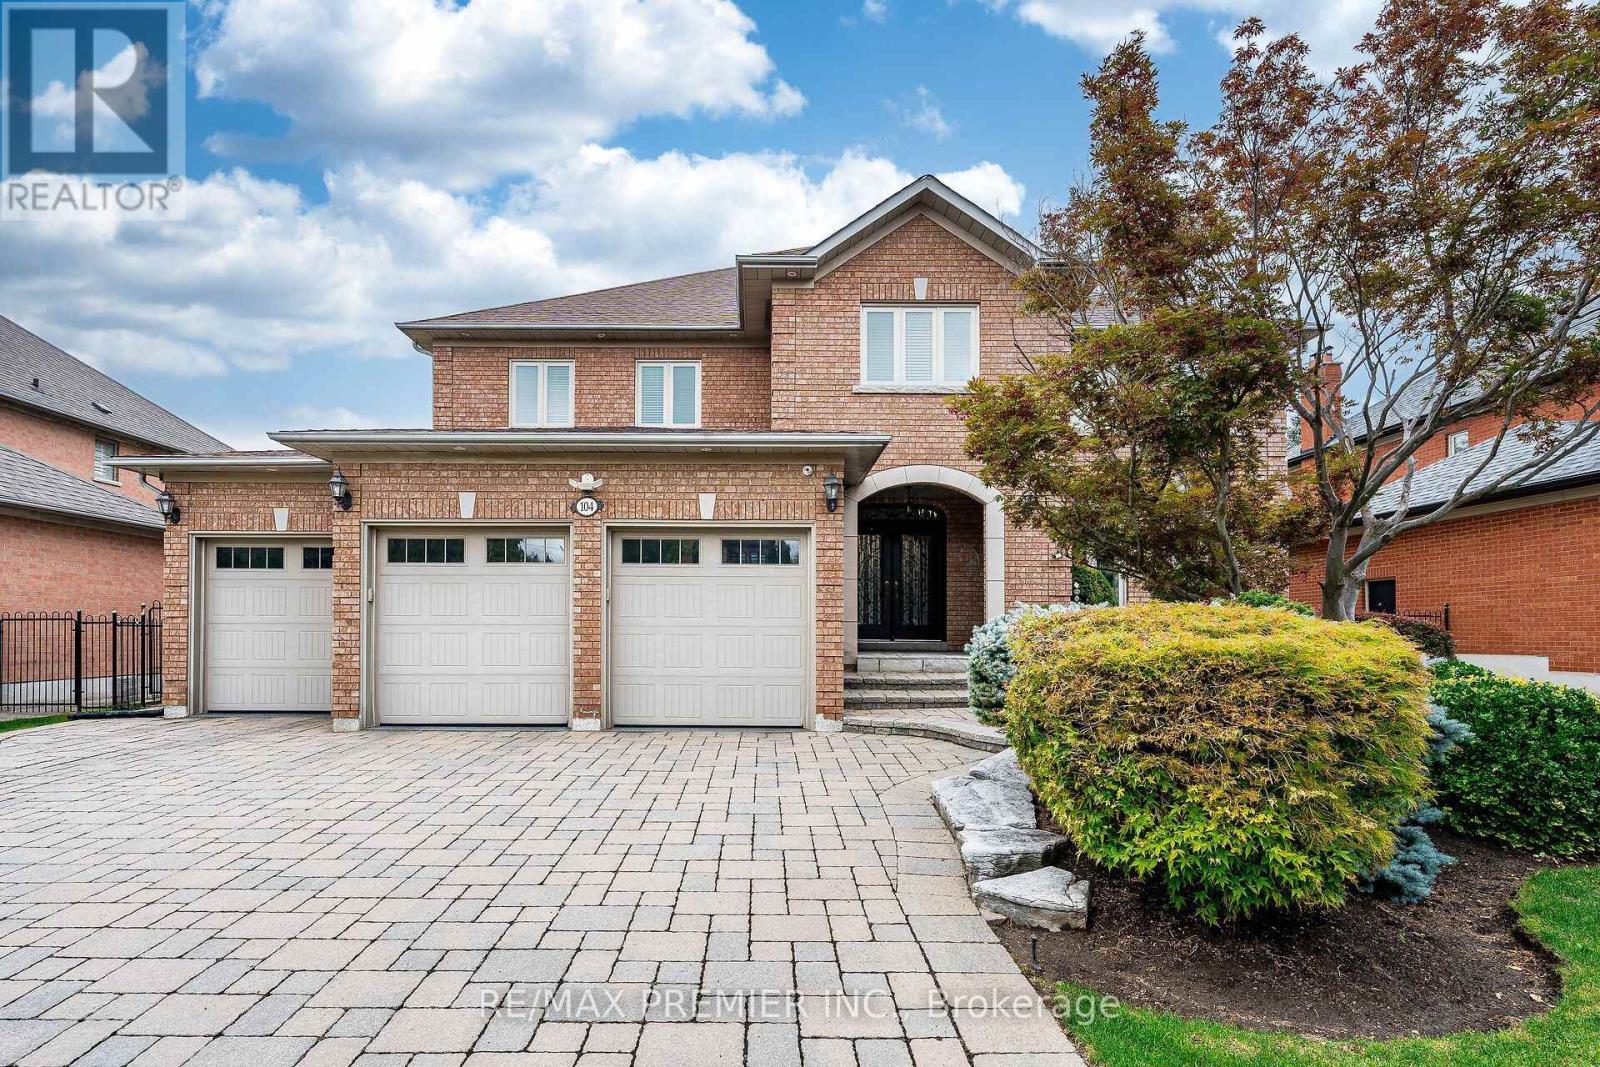
$2,299,000
104 Cartwright Boulevard
Vaughan (East Woodbridge) · MLS # N13755562
4 bed · 5 bath
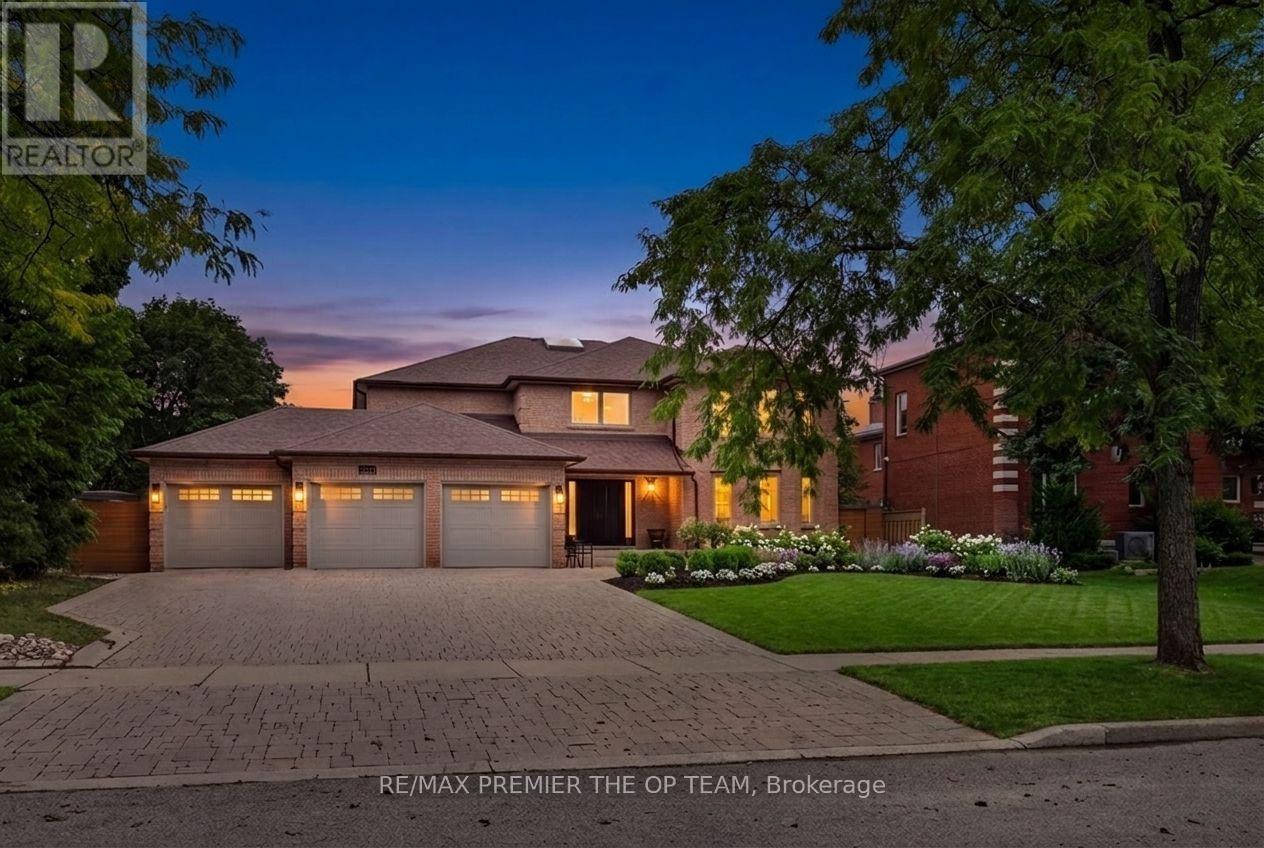
$2,498,800
155 Dianawood Ridge
Vaughan (East Woodbridge) · MLS # N13755594
5 bed · 5 bath · 4,000 sq ft
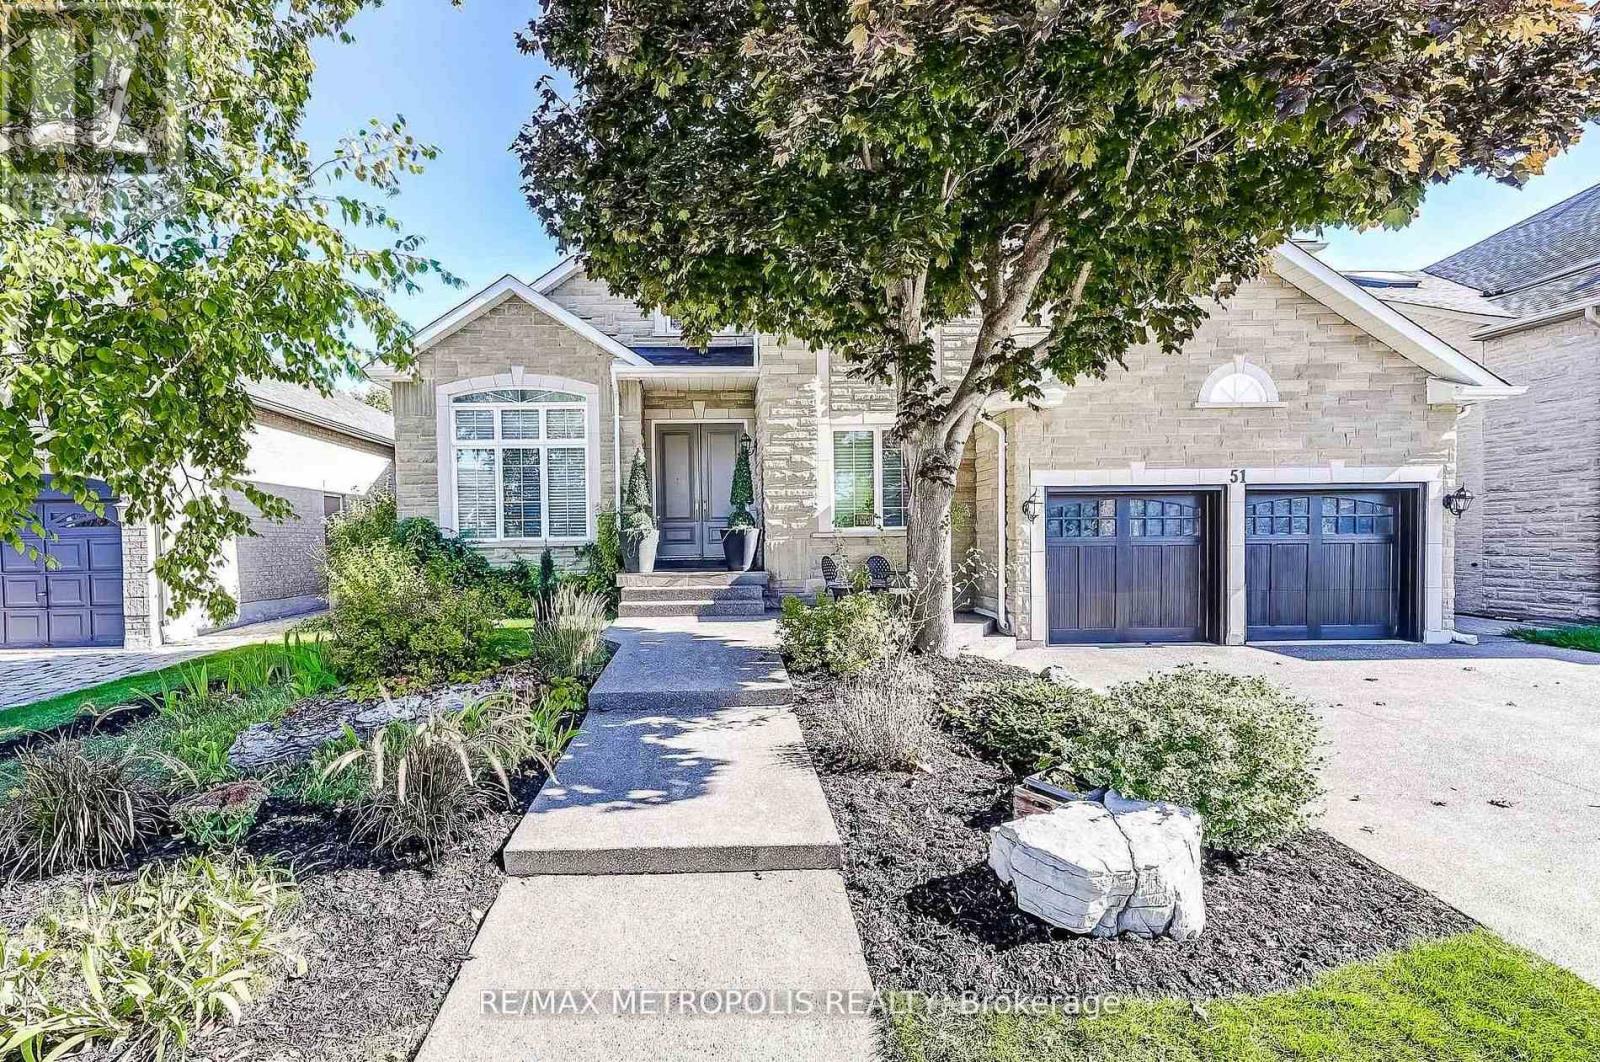
$1,898,000
51 Babak Boulevard
Vaughan (East Woodbridge) · MLS # N13473940
5 bed · 5 bath · 3,487 sq ft