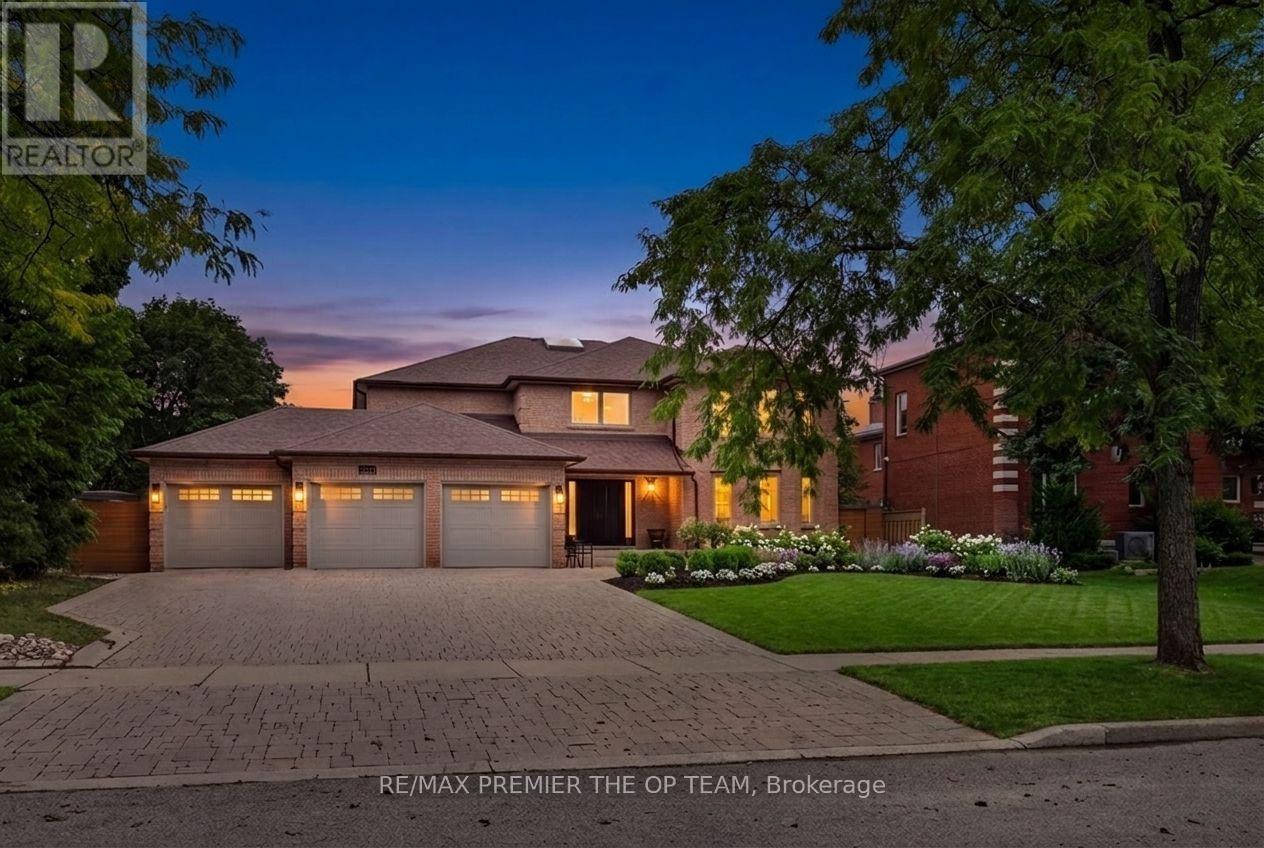
155 Dianawood Ridge
Vaughan (East Woodbridge), Ontario L4L6W9
MLS # N13755594
Property Details
Type
Detached
Beds
5
Baths
5
Status
For Sale
More homes like this
About this property
Exceptional Custom-Built Residence Offering Approximately 4,000 Sq. Ft. Of Refined Living Space On A Premium Lot Along One Of Weston Downs' Most Coveted Streets. A Sun-Filled Two-Storey Foyer Introduces An Elegantly Renovated Interior Featuring Hardwood Flooring Throughout, Modernized Bathrooms And A Beautifully Appointed Kitchen With Custom Cabinetry, Granite Countertops, Stainless-Steel Appliances, A Gas Cooktop And Built-In Wine Fridge. Additional Highlights Include A Three-Car Garage And A Fully Finished Basement With Walk out. The Backyard Offers A Private Outdoor Retreat Complete With A Swimming Pool And Gazebo, Creating The Perfect Setting For Relaxation, Entertaining And Summer Gatherings. Nestled Among Impressive Detached Homes On Generous Lots, This Quiet, Tree-Lined Community Provides Convenient Access To Highly Regarded Schools, Parks, Trails, Community Centres, Places Of Worship, Vaughan Mills, Highways 400, 407 And 7, The Vaughan Metropolitan Centre And TTC Subway-An Outstanding Opportunity For Families And Discerning Luxury-Home Buyers.
Mortgage Estimate
Estimated monthly payment
Calculating…
Estimate only. Taxes, insurance, condo fees, and lender terms are not included.
Monthly costs to verify
Property taxes: about $758/month based on listed annual taxes.
Estimate only. Confirm taxes, condo/maintenance fees, insurance, utilities, and lender terms before making decisions.
Rooms
| Room | Level | Dimensions |
|---|---|---|
| Living room | Main level | 5.92 x 4.54 |
| Kitchen | Basement | 5.64 x 4.07 |
| Recreational, Games room | Basement | 9.73 x 5.89 |
| Sitting room | Basement | 7.37 x 6.65 |
| Dining room | Main level | 6.3 x 4.62 |
| Family room | Main level | 4.54 x 4.51 |
| Kitchen | Main level | 8.78 x 4.16 |
| Office | Main level | 4.54 x 3.4 |
| Primary Bedroom | Second level | 7.69 x 4.54 |
| Bedroom 2 | Second level | 4.33 x 4.25 |
| Bedroom 3 | Second level | 4.79 x 4.33 |
| Bedroom 4 | Second level | 4.54 x 3.34 |
| Bedroom | Basement | 4.06 x 3.82 |
Facts & Location
Interior Size
4,000 sq ft
Parking
9 spaces
Lot Size
78.8 x 141.2 FT
Annual Taxes
$9,100
Listing data
Listing information is provided for personal, non-commercial use and should be independently verified before making real estate decisions.
Last refreshed: Oct 21, 2026 3:33 AM
Explore nearby searches
SEO-friendly searches for this area, property type, and nearby neighbourhoods.
Similar Properties
More nearby listings that may fit the same search.
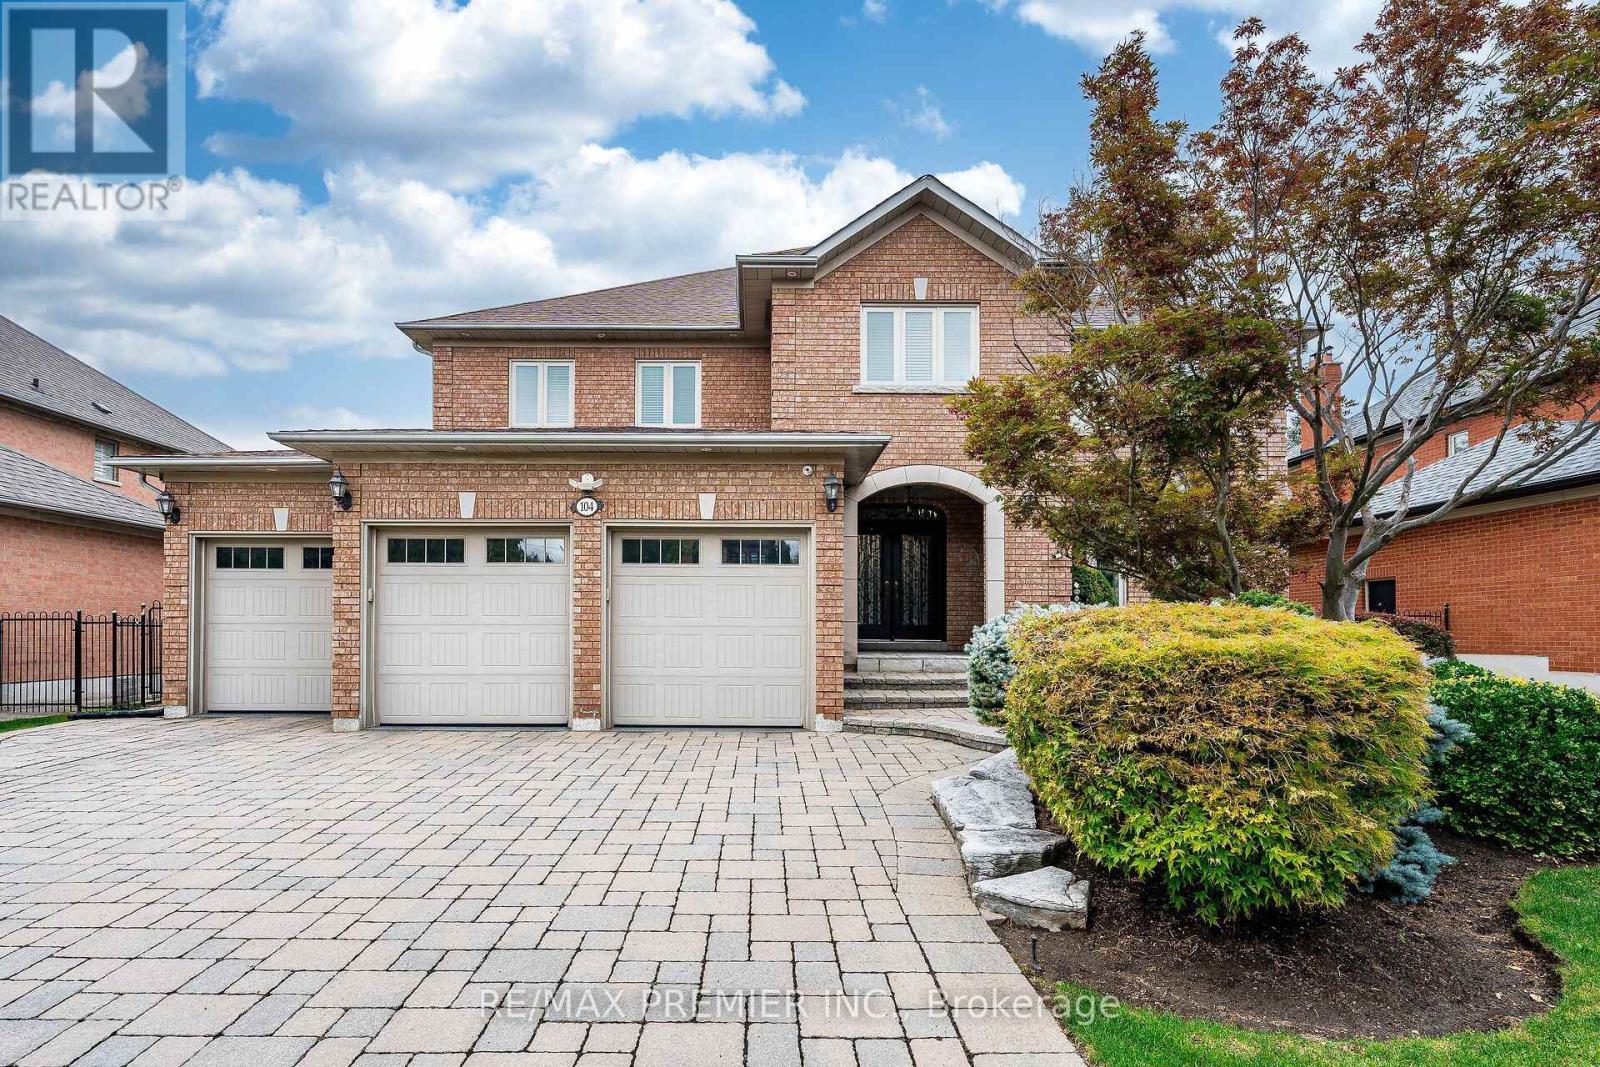
$2,299,000
104 Cartwright Boulevard
Vaughan (East Woodbridge) · MLS # N13755562
4 bed · 5 bath
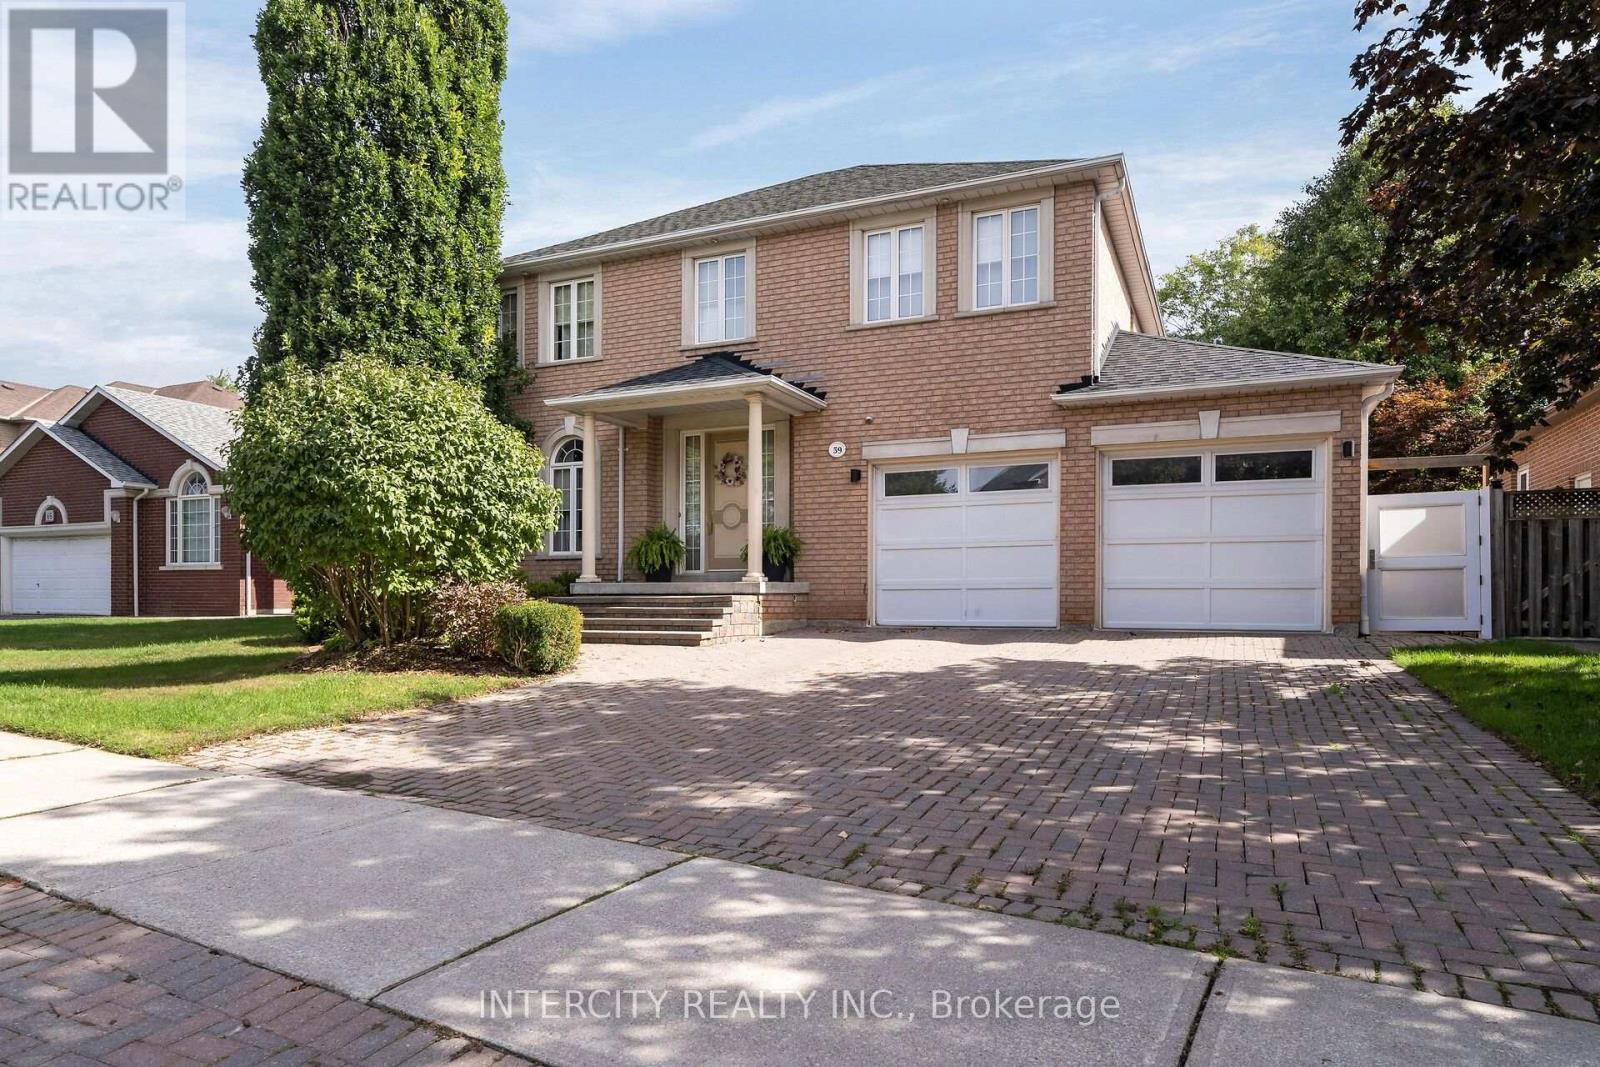
$2,200,000
59 Kimber Crescent
Vaughan (East Woodbridge) · MLS # N13825652
5 bed · 5 bath · 3,274 sq ft
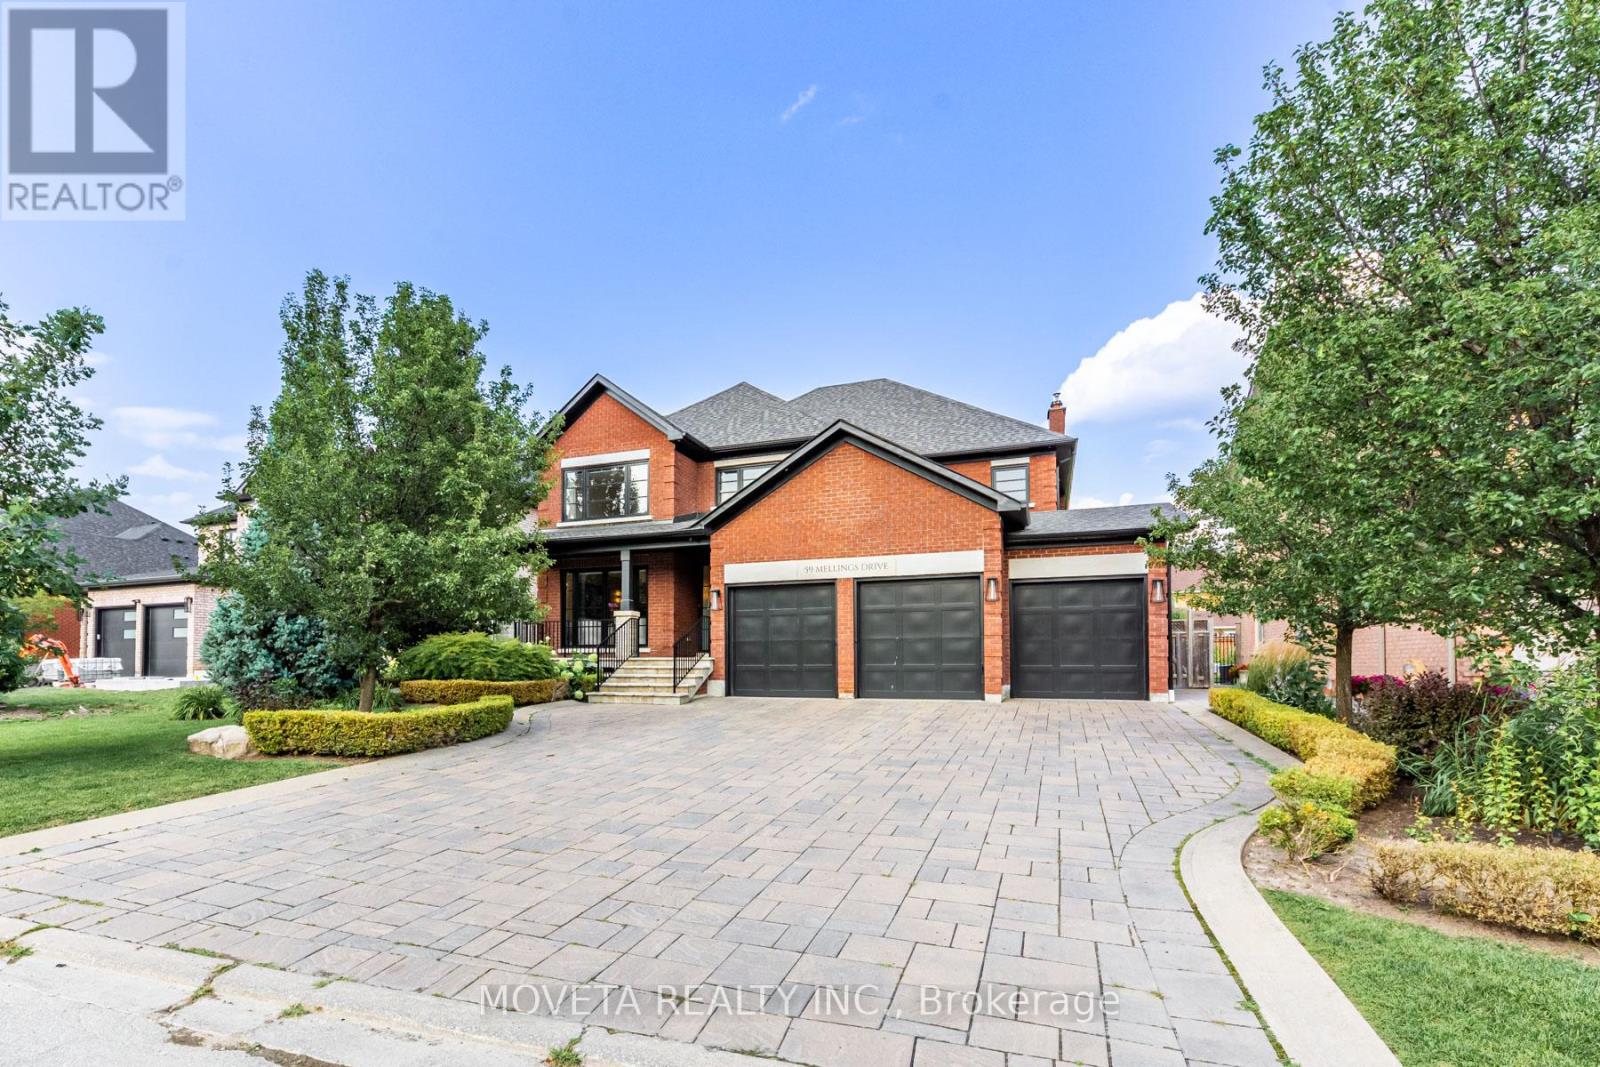
$2,948,888
59 Mellings Drive
Vaughan (East Woodbridge) · MLS # N13805388
5 bed · 5 bath