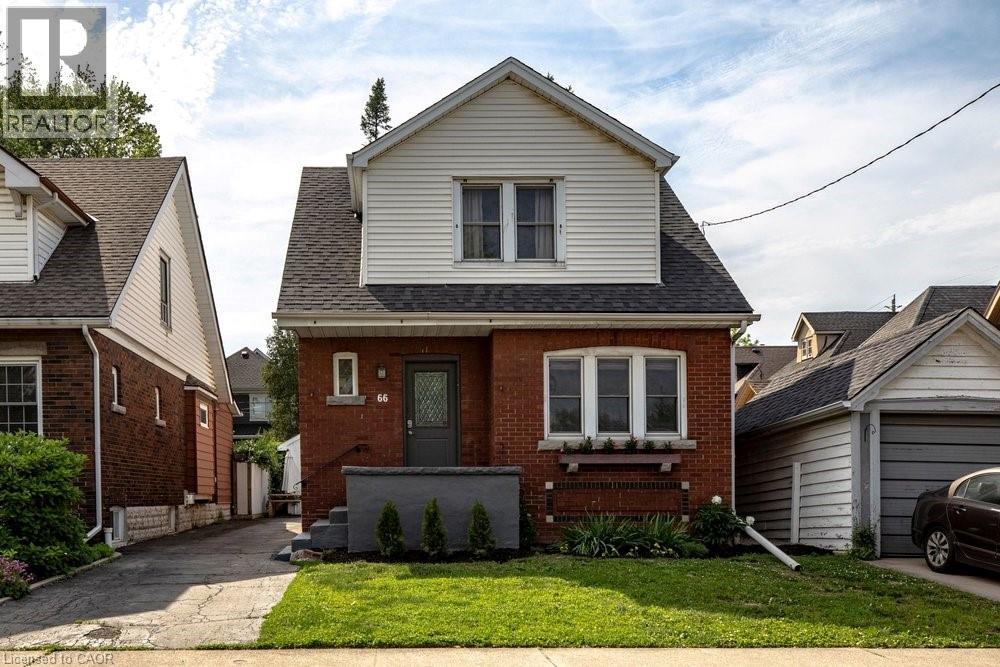
66 EDGEMONT Street
Hamilton, Ontario L8K2H5
MLS # 40862053
Property Details
Type
Detached
Beds
3
Baths
2
Status
For Sale
More homes like this
About this property
Dreaming of the Delta? Welcome to the neighbourhood that has it all. Grab coffee and donuts at Cafe Baffico, then wander through Gage Park with the dog or kids in tow. Or meander up Ottawa St. for some of Hamilton’s best antiques, restaurants, and shops. Your weekends just got a whole lot more fun. And the house? It’s an absolute stunner! This charming vintage home was freshly painted this year and it shows. Upstairs, three roomy bedrooms each come with their own large closet (one is a dreamy walk-in, and yes, you’ll fight over it). Downstairs, the living and dining rooms have room to spare, and the bonus family room looks out over the backyard, the perfect spot for your morning coffee or an evening wind-down. Out back, you’ll find an extended 1 car detached garage, plus a private driveway with space for three more cars. Guests will never have to circle the block again. The peace of mind list is a good one too. The owned furnace and AC and the rented hot water heater are all new within the last five years, and there’s partial interior waterproofing with a sump pump. This home is a must see!
Mortgage Estimate
Estimated monthly payment
Calculating…
Estimate only. Taxes, insurance, condo fees, and lender terms are not included.
Monthly costs to verify
Property taxes: about $407/month based on listed annual taxes.
Estimate only. Confirm taxes, condo/maintenance fees, insurance, utilities, and lender terms before making decisions.
Rooms
| Room | Level | Dimensions |
|---|---|---|
| 2pc Bathroom | Basement | 4'5'' x 4'11'' |
| Recreation room | Basement | 10'7'' x 10'4'' |
| 4pc Bathroom | Second level | 6'2'' x 6'6'' |
| Bedroom | Second level | 9'7'' x 12'4'' |
| Bedroom | Second level | 10'4'' x 10'5'' |
| Primary Bedroom | Second level | 10'2'' x 14'4'' |
| Family room | Main level | 11'6'' x 15'5'' |
| Kitchen | Main level | 9'9'' x 19'1'' |
| Dining room | Main level | 10'6'' x 14'0'' |
| Living room | Main level | 10'6'' x 17'2'' |
Facts & Location
Interior Size
1,970 sq ft
Parking
4 spaces
Annual Taxes
$4,879
Listing data
Listing information is provided for personal, non-commercial use and should be independently verified before making real estate decisions.
Last refreshed: Oct 21, 2026 3:31 AM
Explore nearby searches
SEO-friendly searches for this area, property type, and nearby neighbourhoods.
Similar Properties
More nearby listings that may fit the same search.
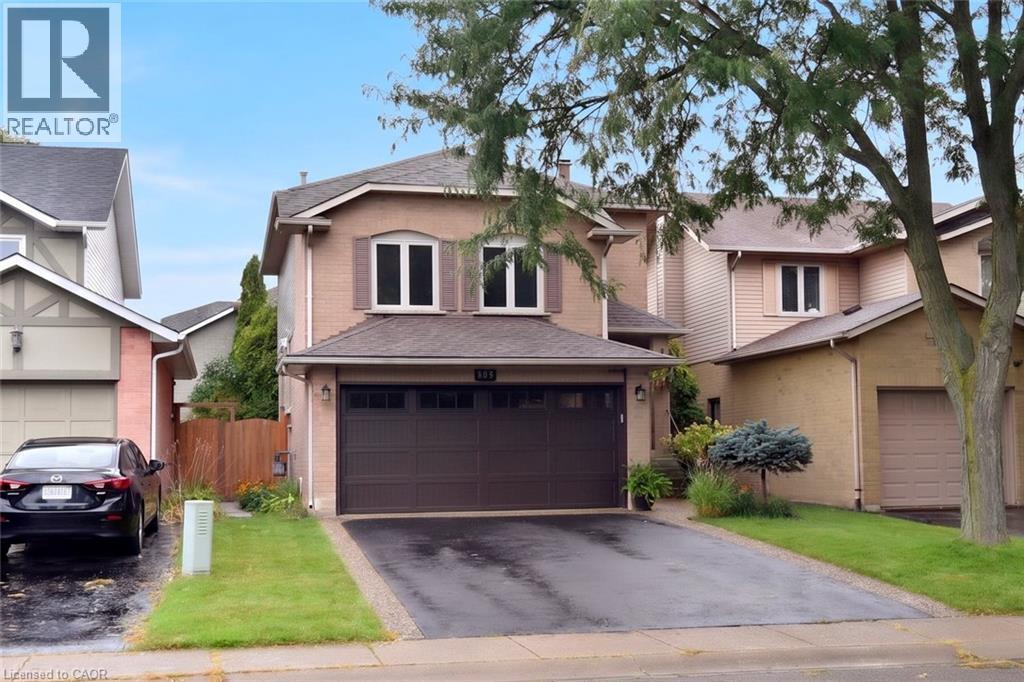
$679,900
130 CHARING Drive
Hamilton · MLS # 40872315
3 bed · 2 bath · 1,785 sq ft
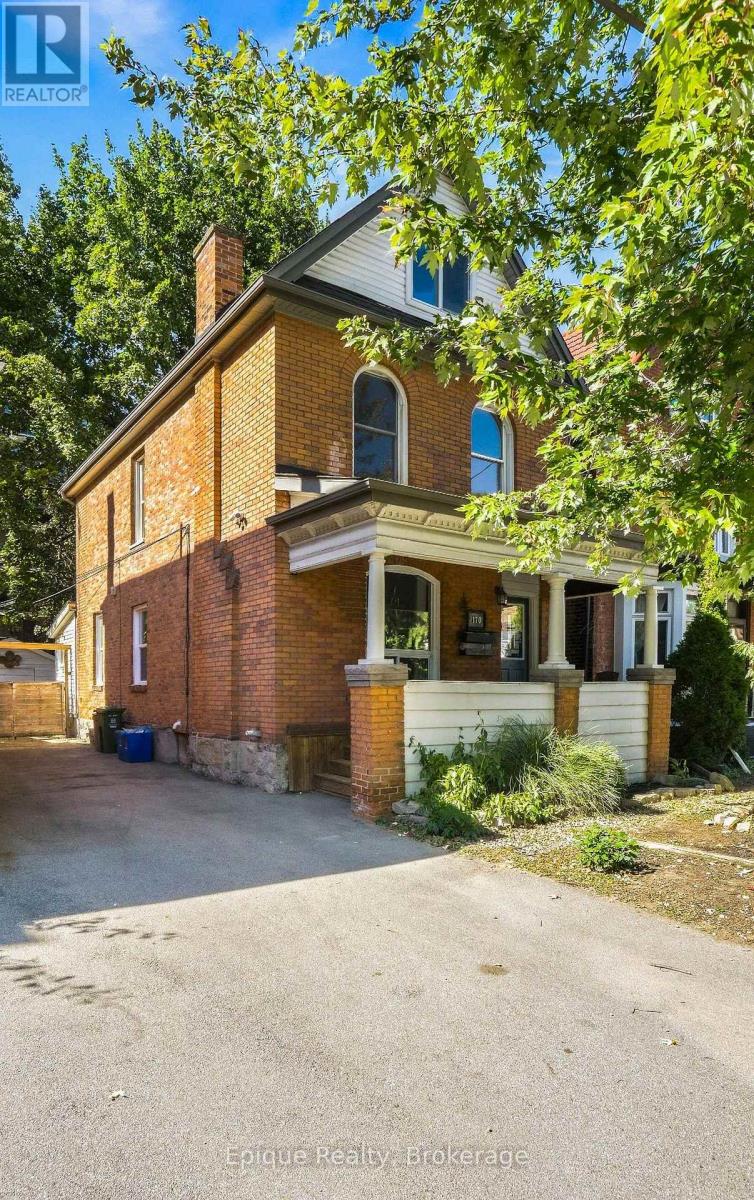
$679,900
170 Emerald Street
Hamilton (Stinson) · MLS # X13843956
3 bed · 2 bath
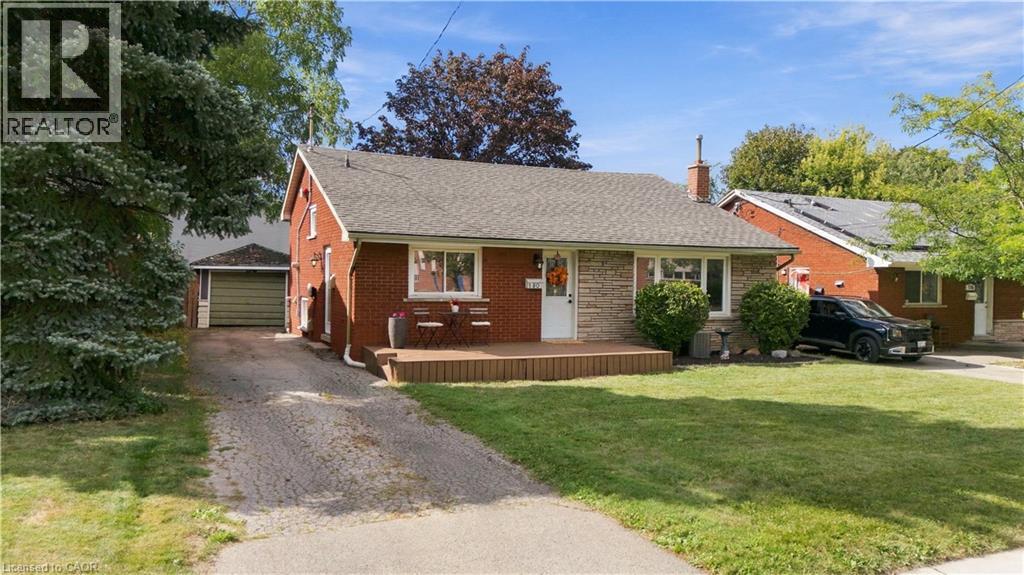
$679,900
180 TERRACE Drive
Hamilton · MLS # 40863724
3 bed · 2 bath · 1,072 sq ft