Videos & Virtual Tours
Open available video, 3D tour, or virtual-tour media for this listing.
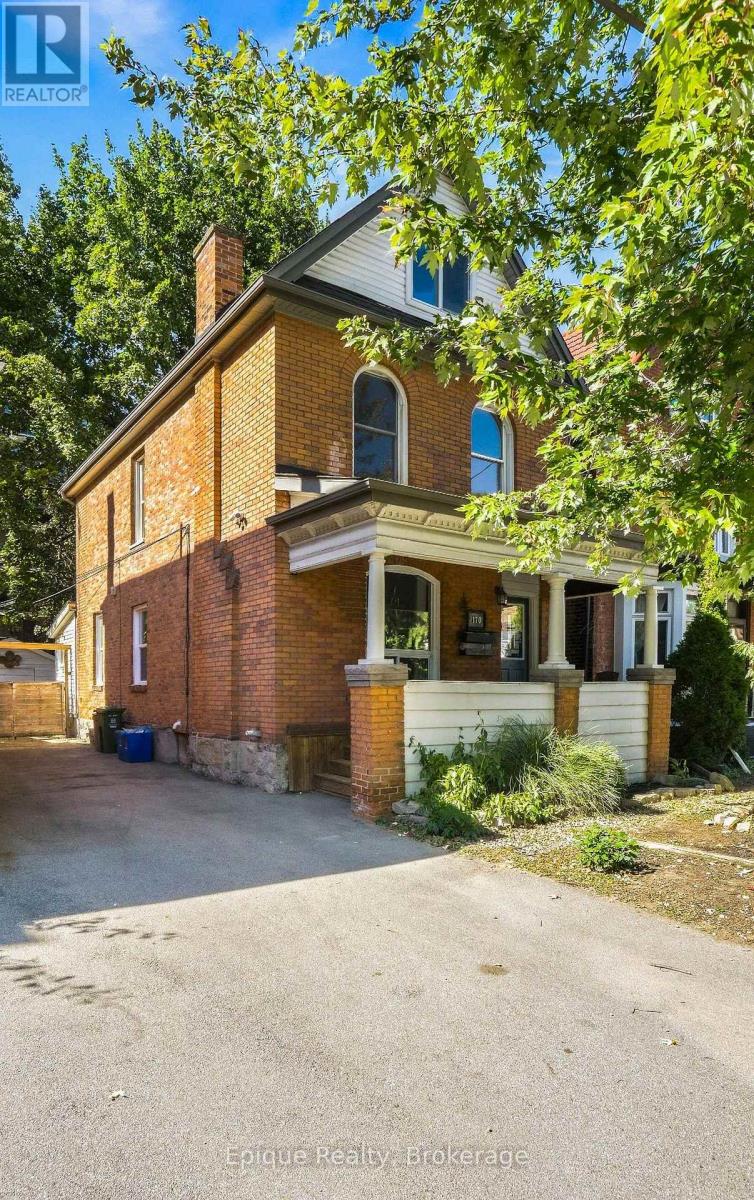
170 Emerald Street
Hamilton (Stinson), Ontario L8N2V7
MLS # X13843956
Property Details
Type
Detached
Beds
3
Baths
2
Status
For Sale
More homes like this
About this property
Live in one suite and rent the other, or rent both. This legal non-conforming duplex, built in 1900, delivers two self-contained units on a quiet dead-end street at the base of the escarpment in Hamilton's Stinson neighbourhood. With a tenant already in place on the main floor, rental income is there from day one, while the upper unit has been updated with new flooring, fresh paint and new light fixtures, so it is ready for you to move in or rent out. Upstairs, the second floor holds a kitchen, two bedrooms and a 4-piece bath, and the attic level adds a second living area and a bonus room with potential for an additional bedroom or home office. Downstairs, the main-floor unit features a living room, kitchen, 4-piece bath and one bedroom. Separate entrances and hydro meters give each household its own space and utilities, and shared basement laundry keeps things simple. A private driveway fits 3-4 vehicles, a detached garage adds storage, and the fenced, low-maintenance backyard includes a patio. Two suites, built-in income and room to grow: book your private showing and see the value for yourself. **Upper Unit has been virtually staged
Mortgage Estimate
Estimated monthly payment
Calculating…
Estimate only. Taxes, insurance, condo fees, and lender terms are not included.
Monthly costs to verify
Property taxes: about $417/month based on listed annual taxes.
Estimate only. Confirm taxes, condo/maintenance fees, insurance, utilities, and lender terms before making decisions.
Rooms
| Room | Level | Dimensions |
|---|---|---|
| Foyer | Ground level | 4.09 x 1.55 |
| Living room | Third level | 5.87 x 4.17 |
| Utility room | Basement | 10.06 x 4.72 |
| Living room | Ground level | 3.68 x 3.53 |
| Kitchen | Ground level | 3.53 x 3.25 |
| Bedroom | Ground level | 3.76 x 3.12 |
| Bathroom | Ground level | 1.96 x 1.5 |
| Kitchen | Second level | 3.23 x 3.15 |
| Primary Bedroom | Second level | 5.13 x 3.3 |
| Bedroom | Second level | 3.23 x 2.64 |
| Bathroom | Second level | 1.96 x 1.75 |
| Den | Third level | 4.65 x 3.1 |
Facts & Location
Parking
3 spaces
Lot Size
30 x 101.7 FT
Annual Taxes
$4,999
Listing data
Listing information is provided for personal, non-commercial use and should be independently verified before making real estate decisions.
Last refreshed: Oct 21, 2026 3:31 AM
Explore nearby searches
SEO-friendly searches for this area, property type, and nearby neighbourhoods.
Similar Properties
More nearby listings that may fit the same search.
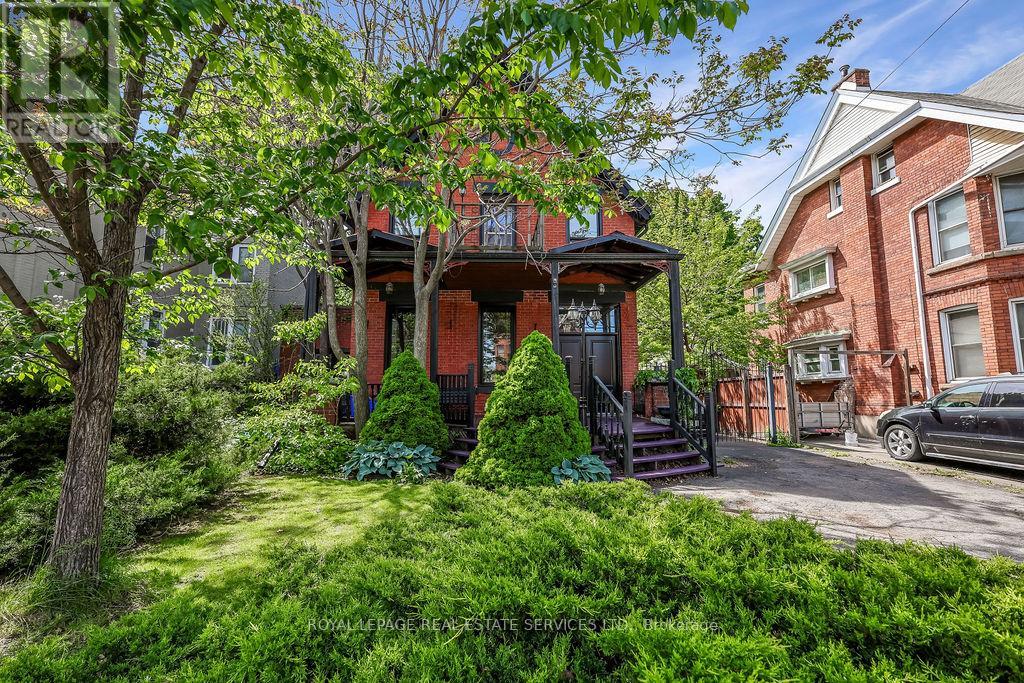
$699,000
100 Wentworth Street
Hamilton (Stinson) · MLS # X13216642
4 bed · 2 bath · 2,200 sq ft
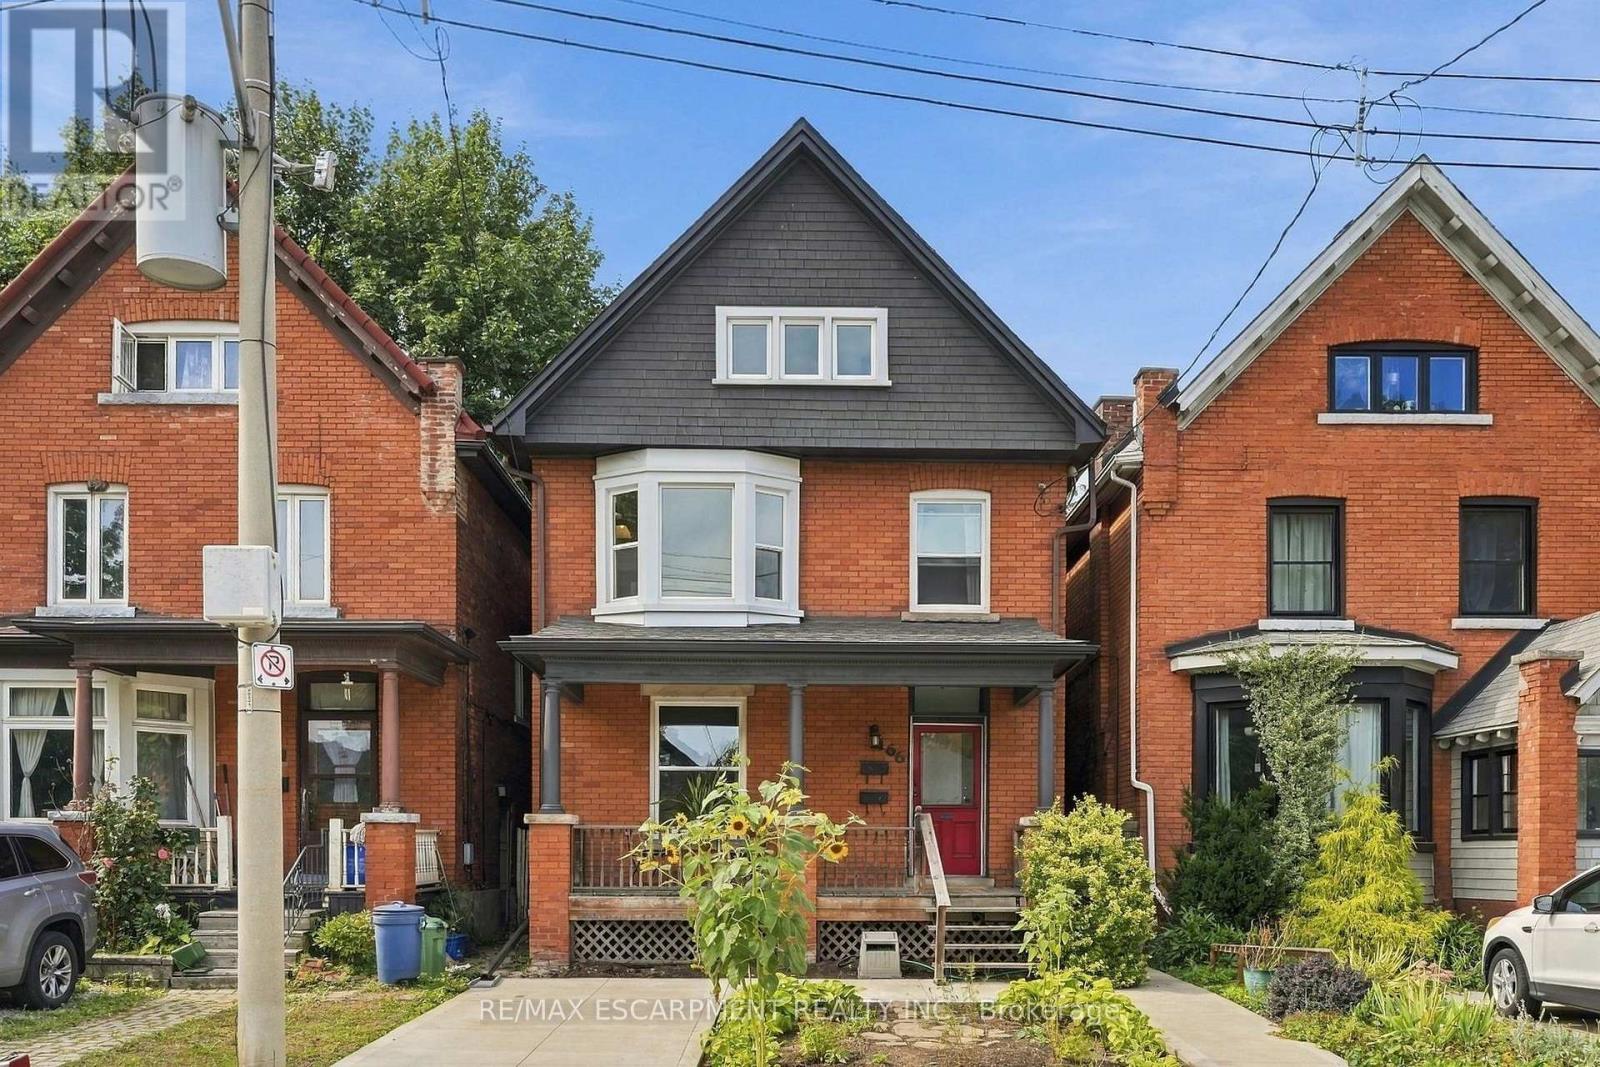
$649,900
166 Emerald Street
Hamilton (Stinson) · MLS # X13791854
2 bed · 2 bath
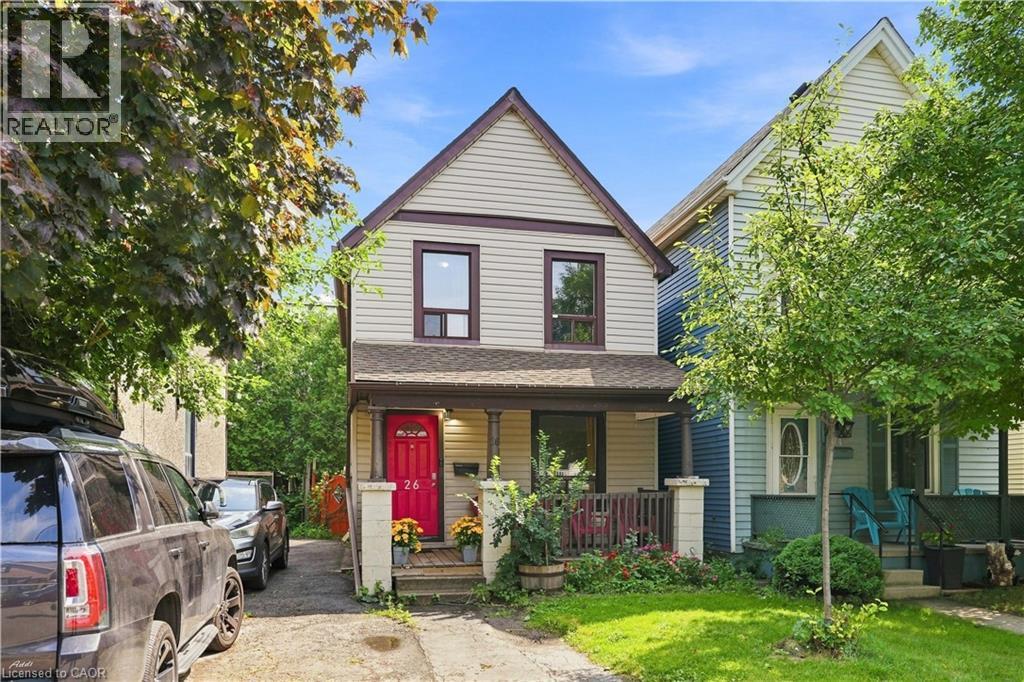
$373,000
26 NIAGARA Street
Hamilton · MLS # 40860599
3 bed · 1 bath · 1,020 sq ft