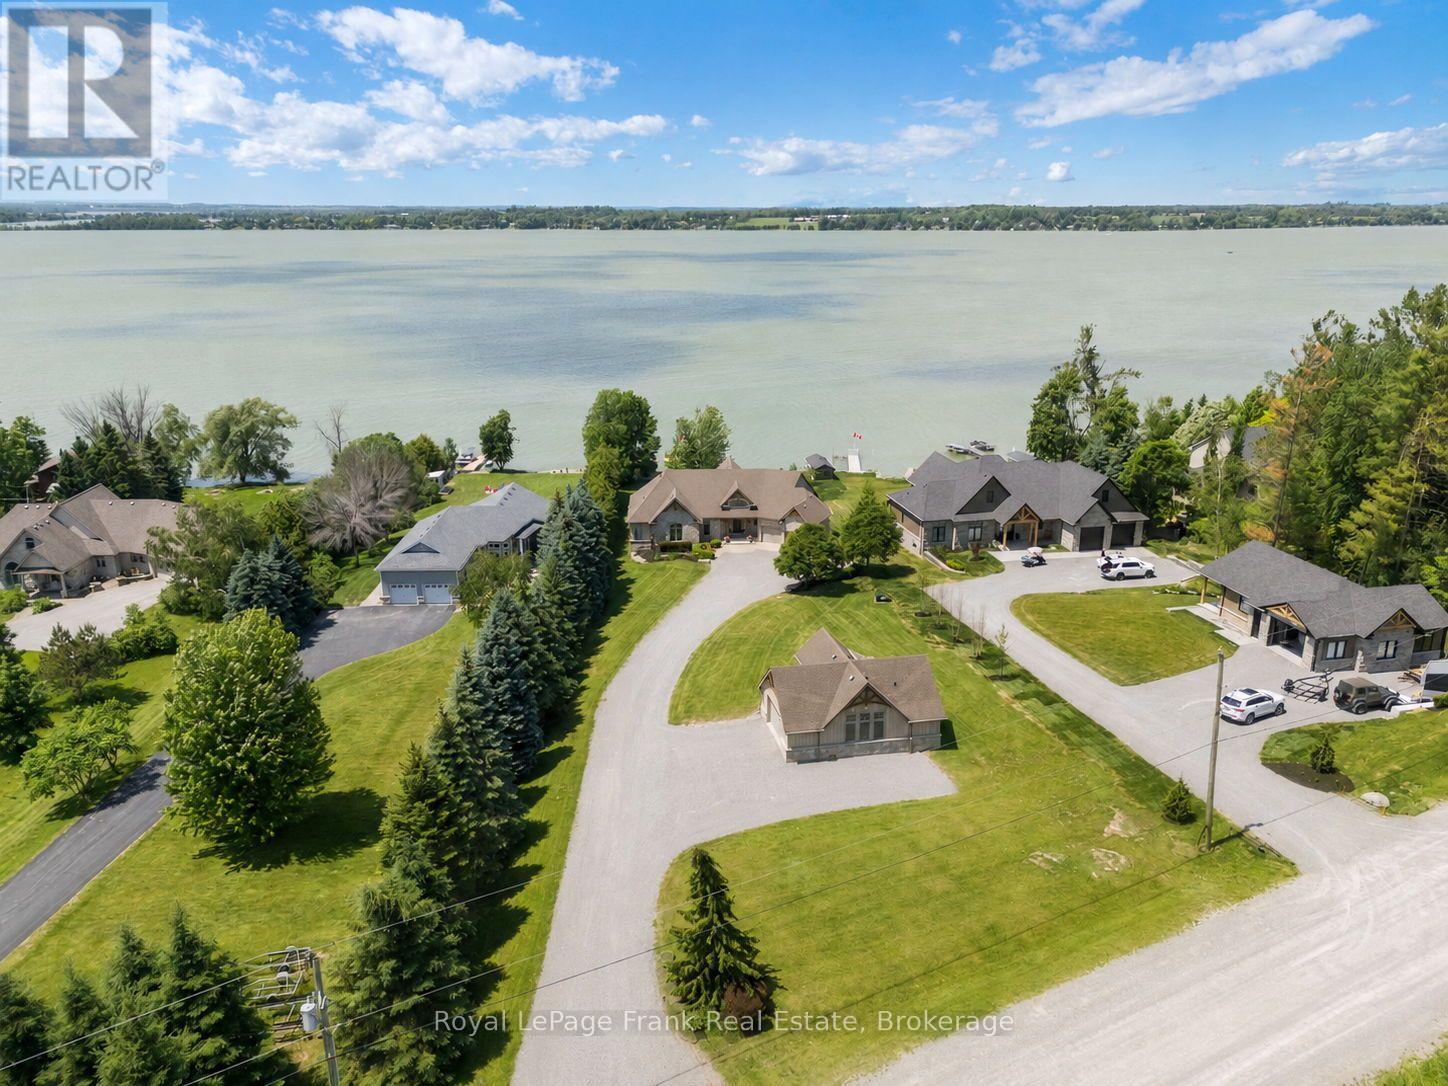
19920 St Christopher's Beach Road
Scugog, Ontario L0B1B0
MLS # E13759248
Property Details
Type
Detached
Beds
4
Baths
3
Status
For Sale
More homes like this
About this property
Some homes are more than a place to live-they're where family traditions begin and memories are made. Here, days end with spectacular sunsets over the water, and quiet evenings are spent listening to the waves roll gently along the shoreline.This inviting four-bedroom home was designed for relaxed lakeside living. The spacious, open-concept layout brings everyone together, whether you're hosting a summer barbecue, entertaining friends or enjoying a cozy evening by the fire. Beautiful ceiling details add character, while expansive windows keep the lake views front and centre.A private boat launch makes it easy to get out on the water whenever the mood strikes. The detached garage offers even more than meets the eye, with a unique lower-level "bat cave" providing plenty of hidden storage for water skis, wakeboards, ATVs, snowmobiles and all your year-round recreational gear.The fully finished lower level is made for unwinding. Challenge friends to a game of pool, enjoy a cold drink or relax in the luxurious steam shower after a day on the water.This is the kind of place your family will look forward to returning to, season after season-a true lakeside retreat ready to become your happy place.
Mortgage Estimate
Estimated monthly payment
Calculating…
Estimate only. Taxes, insurance, condo fees, and lender terms are not included.
Monthly costs to verify
Property taxes: about $1,114/month based on listed annual taxes.
Estimate only. Confirm taxes, condo/maintenance fees, insurance, utilities, and lender terms before making decisions.
Rooms
| Room | Level | Dimensions |
|---|---|---|
| Foyer | Main level | 2.786 x 4.85 |
| Bedroom 4 | Basement | 3.612 x 4.394 |
| Other | Basement | 4.465 x 1.63 |
| Furnace | Basement | 7.106 x 5.339 |
| Kitchen | Main level | 6.349 x 6.789 |
| Sunroom | Main level | 8.299 x 4.44 |
| Living room | Main level | 5.316 x 4.318 |
| Dining room | Main level | 4.211 x 3.494 |
| Primary Bedroom | Main level | 7.573 x 5.172 |
| Bedroom 2 | Main level | 3.406 x 4.741 |
| Recreational, Games room | Basement | 9.576 x 5.989 |
| Exercise room | Basement | 4.954 x 5.118 |
| Bedroom 3 | Basement | 3.767 x 3.699 |
Facts & Location
Parking
22 spaces
Lot Size
132.6 x 436.5 FT
Annual Taxes
$13,371
Listing data
Listing information is provided for personal, non-commercial use and should be independently verified before making real estate decisions.
Last refreshed: Oct 9, 2026 2:30 AM
Explore nearby searches
SEO-friendly searches for this area, property type, and nearby neighbourhoods.
Similar Properties
More nearby listings that may fit the same search.
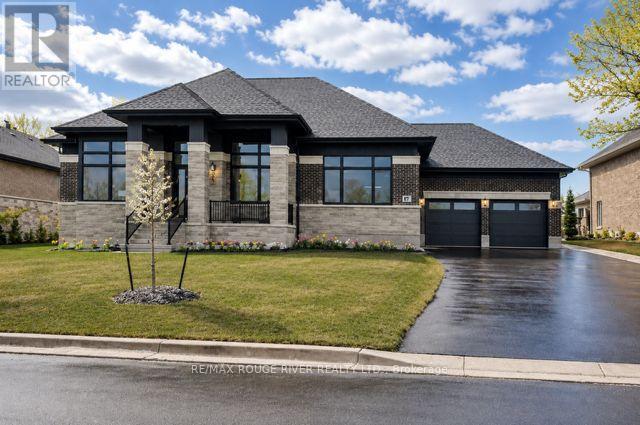
$2,549,999
49 Bonnie Brae Court
Scugog (Port Perry) · MLS # E13638768
4 bed · 4 bath · 3,723 sq ft
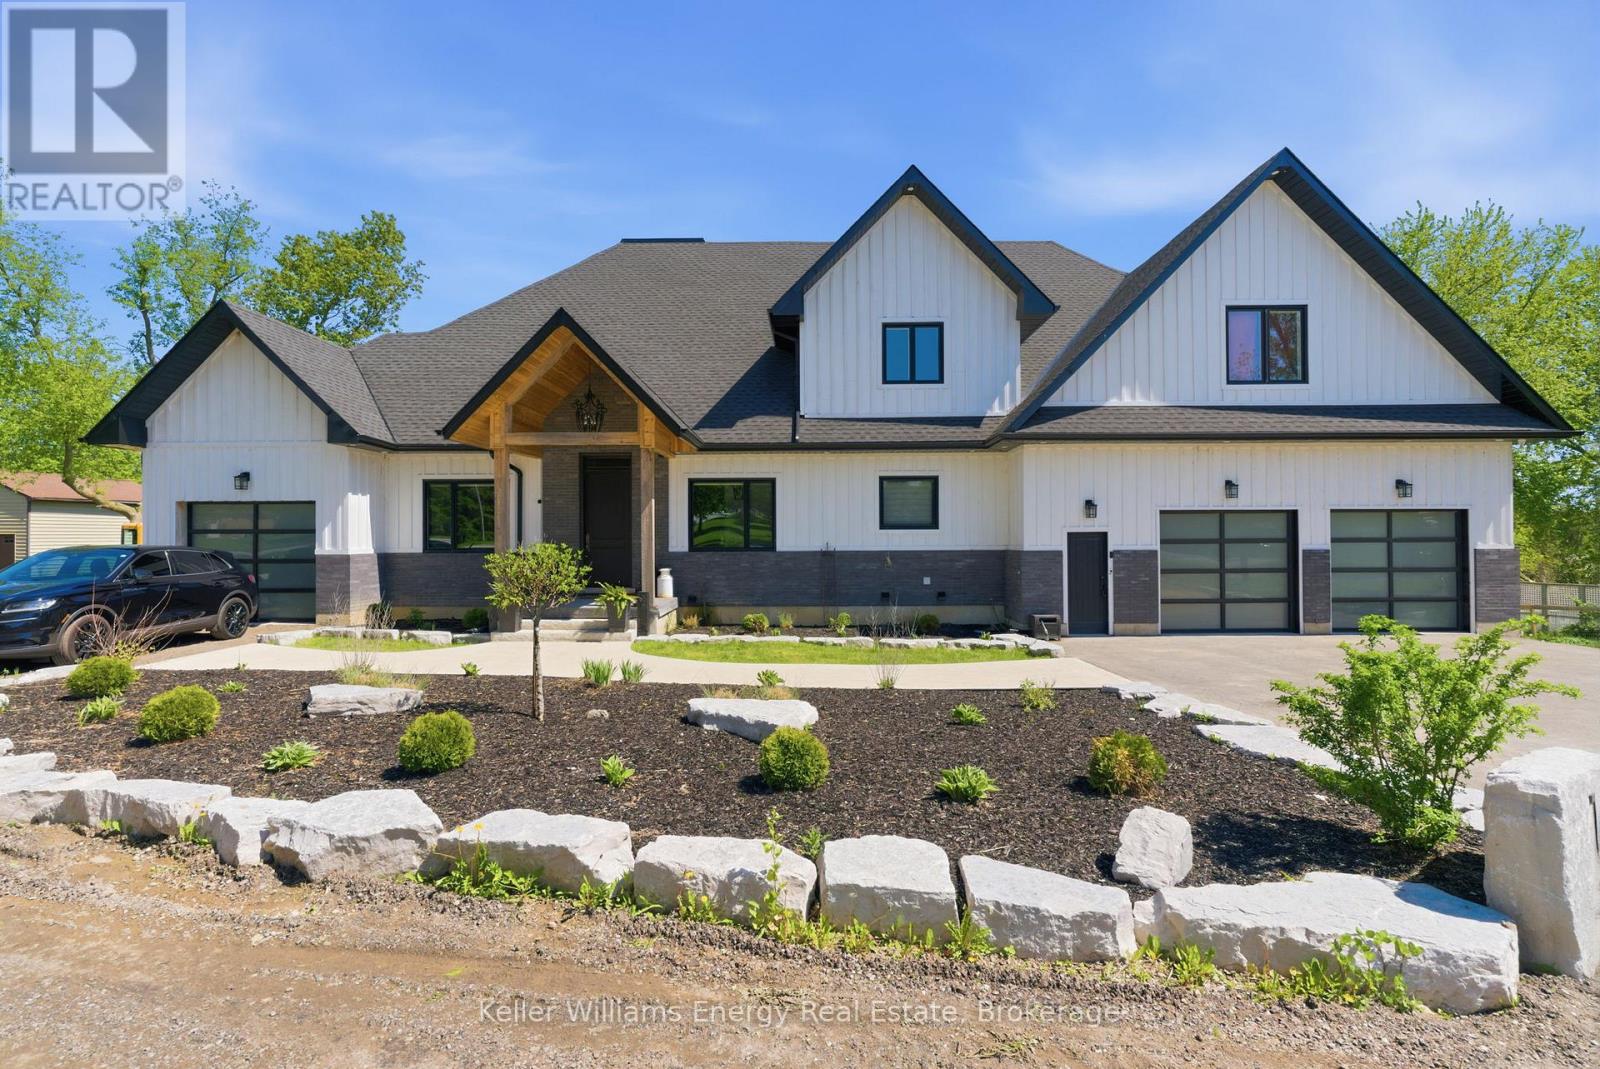
$2,349,900
143 River Street
Scugog · MLS # E13849782
5 bed · 4 bath
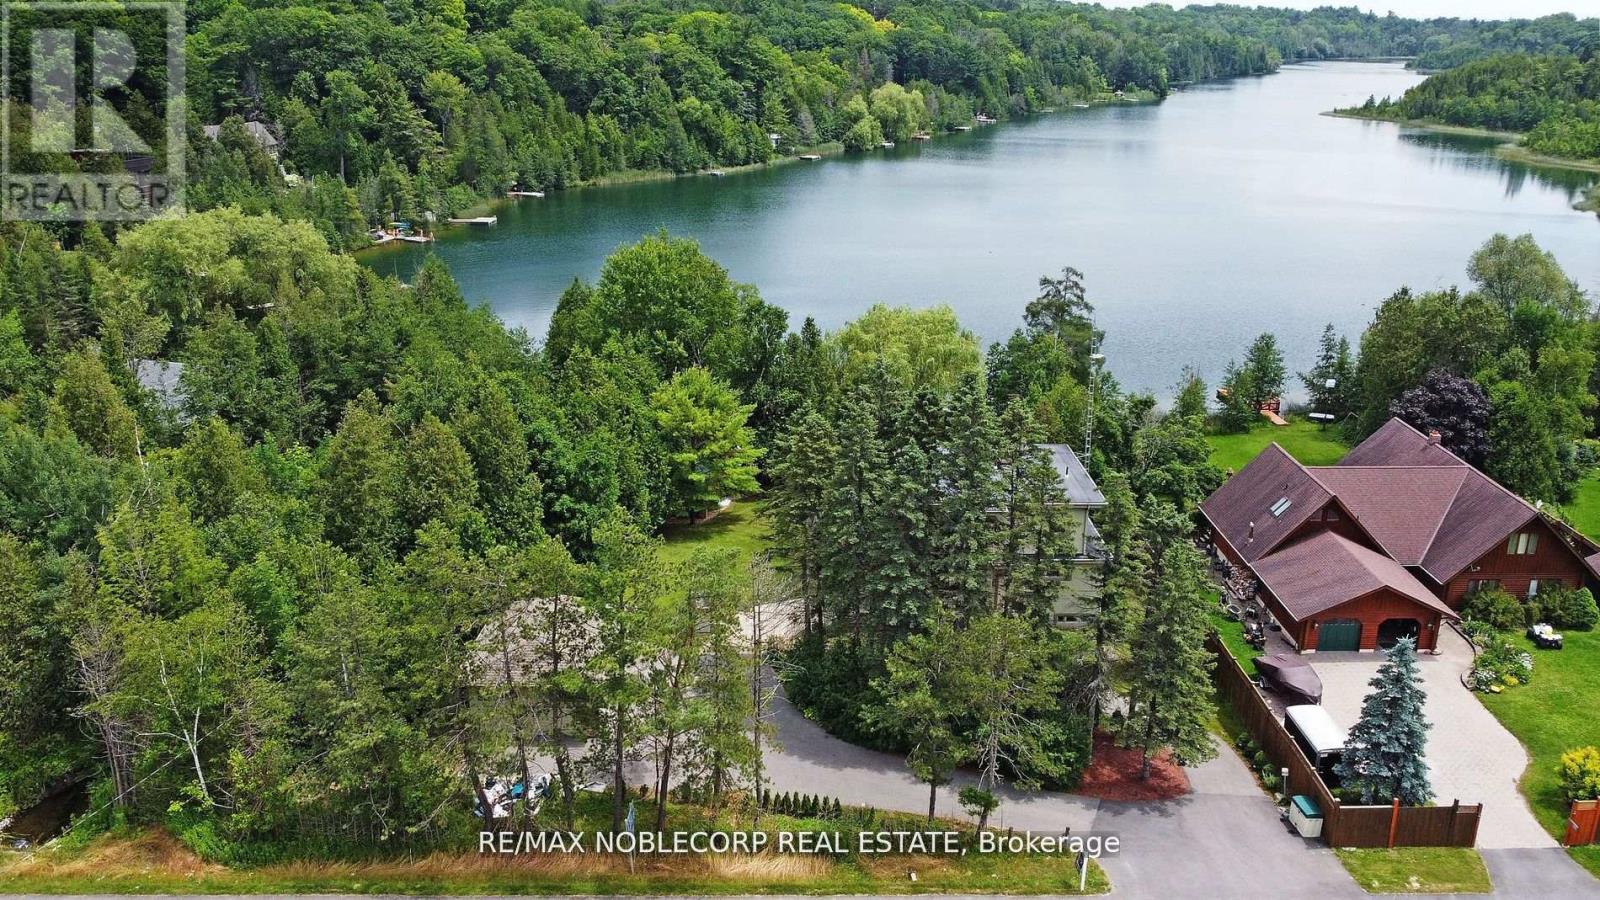
$2,250,000
11201 Lake Ridge Road
Scugog · MLS # E13556802
4 bed · 4 bath