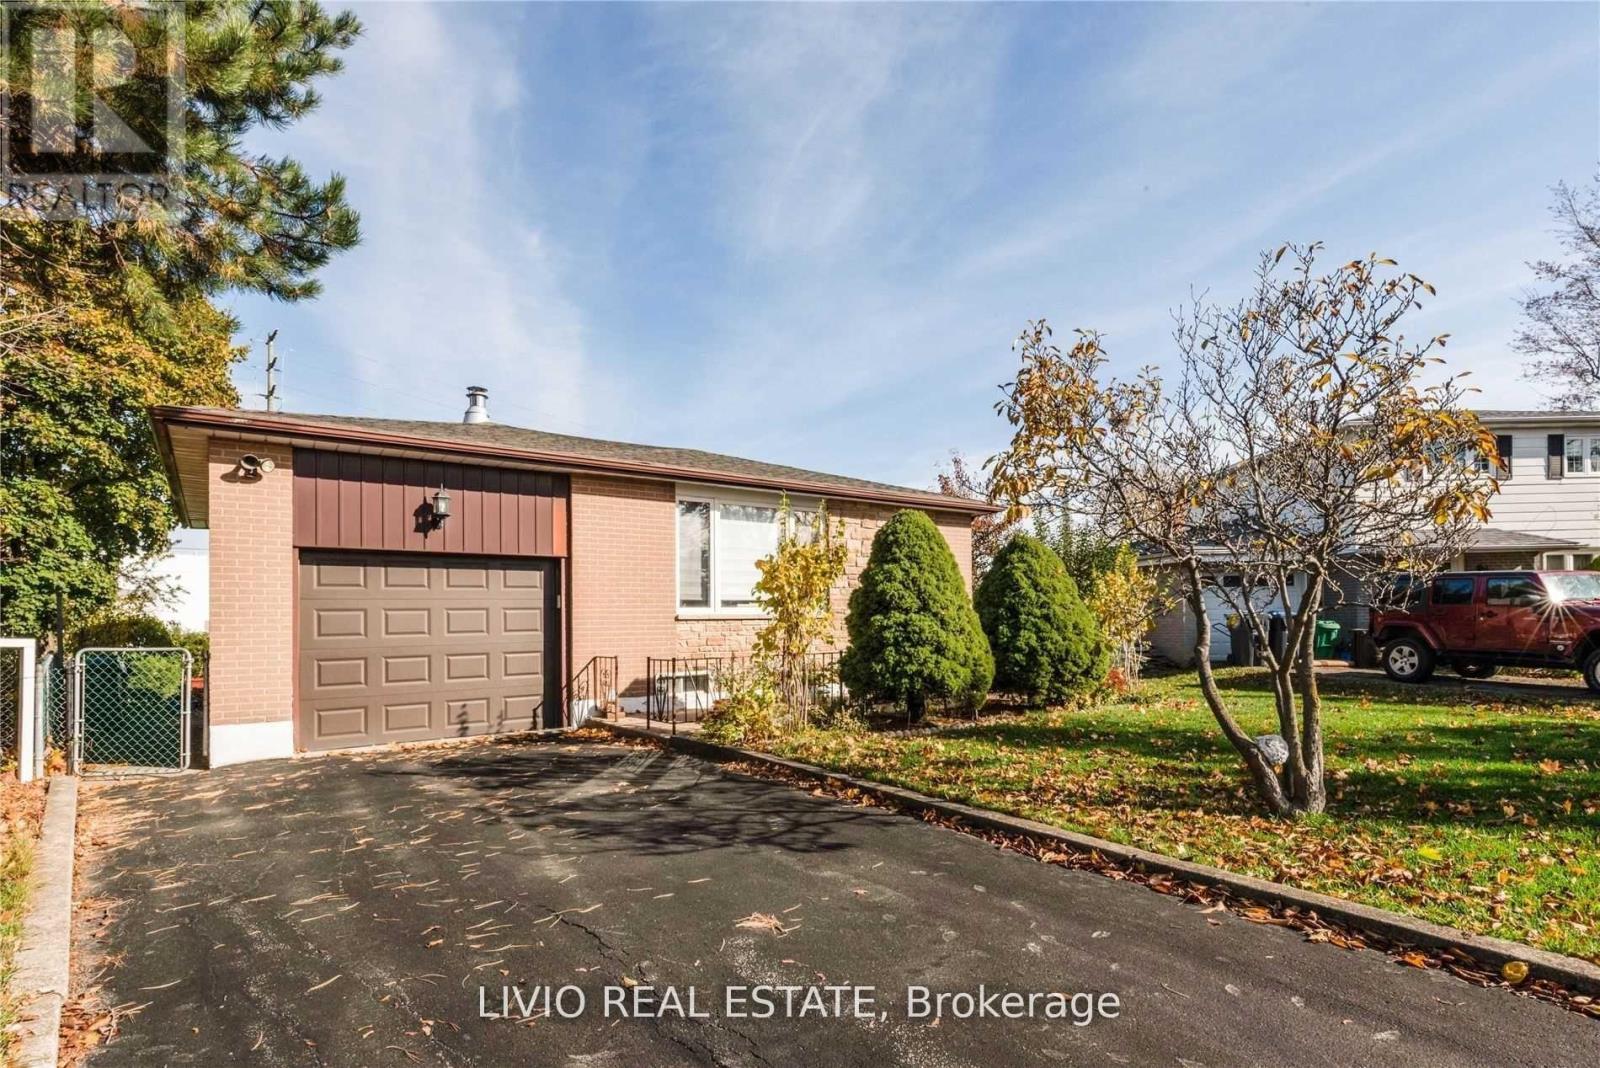
12 Finsbury Drive
Brampton (Southgate), Ontario L6T3P9
MLS # W13159438
Property Details
Type
Detached
Beds
5
Baths
2
Status
For Sale
More homes like this
About this property
Beautifully Maintained 3+2 Bedroom Detached Bungalow with Incredible Income or Extended Family Potential!Step into a sun-filled, airy main level featuring a functional layout and a fresh, neutral paint palette. The exterior boasts fantastic curb appeal with a newly refurbished driveway and lovely, manicured landscaping.The standout feature of this property is the fully finished basement with a separate entrance, thoughtfully designed as a self-contained living space. It features a bright living room, a modern kitchen, a sleek 4-piece bathroom, and two bedrooms (including one oversized primary room).Designed for ultimate convenience and privacy, this home includes two separate laundry setups-one on each floor.Perfectly situated in a high-demand neighborhood, you are just steps from top-rated schools and public transit, and only minutes to major highways, shopping centers, and all essential amenities. A true turn-key property offering comfort, style, and exceptional versatility!
Mortgage Estimate
Estimated monthly payment
Calculating…
Estimate only. Taxes, insurance, condo fees, and lender terms are not included.
Monthly costs to verify
Property taxes: about $440/month based on listed annual taxes.
Estimate only. Confirm taxes, condo/maintenance fees, insurance, utilities, and lender terms before making decisions.
Rooms
| Room | Level | Dimensions |
|---|---|---|
| Bedroom 4 | Basement | 0 x 0 |
| Bathroom | Basement | 0 x 0 |
| Laundry room | Basement | 0 x 0 |
| Kitchen | Main level | 3 x 3.1 |
| Dining room | Main level | 2.1 x 2.84 |
| Living room | Main level | 3.2 x 4 |
| Bathroom | Main level | 0 x 0 |
| Primary Bedroom | Main level | 4.1 x 3.1 |
| Bedroom 2 | Main level | 2.8 x 3.6 |
| Bedroom 3 | Main level | 2.7 x 2.6 |
| Kitchen | Basement | 0 x 0 |
| Living room | Basement | 0 x 0 |
Facts & Location
Parking
3 spaces
Lot Size
41.8 x 110 FT ; 90.72 ft x 108.03 ft x 41 ftx 119.64 ft
Annual Taxes
$5,281
Listing data
Listing information is provided for personal, non-commercial use and should be independently verified before making real estate decisions.
Last refreshed: Aug 17, 2026 3:17 AM
Explore nearby searches
SEO-friendly searches for this area, property type, and nearby neighbourhoods.
Similar Properties
More nearby listings that may fit the same search.
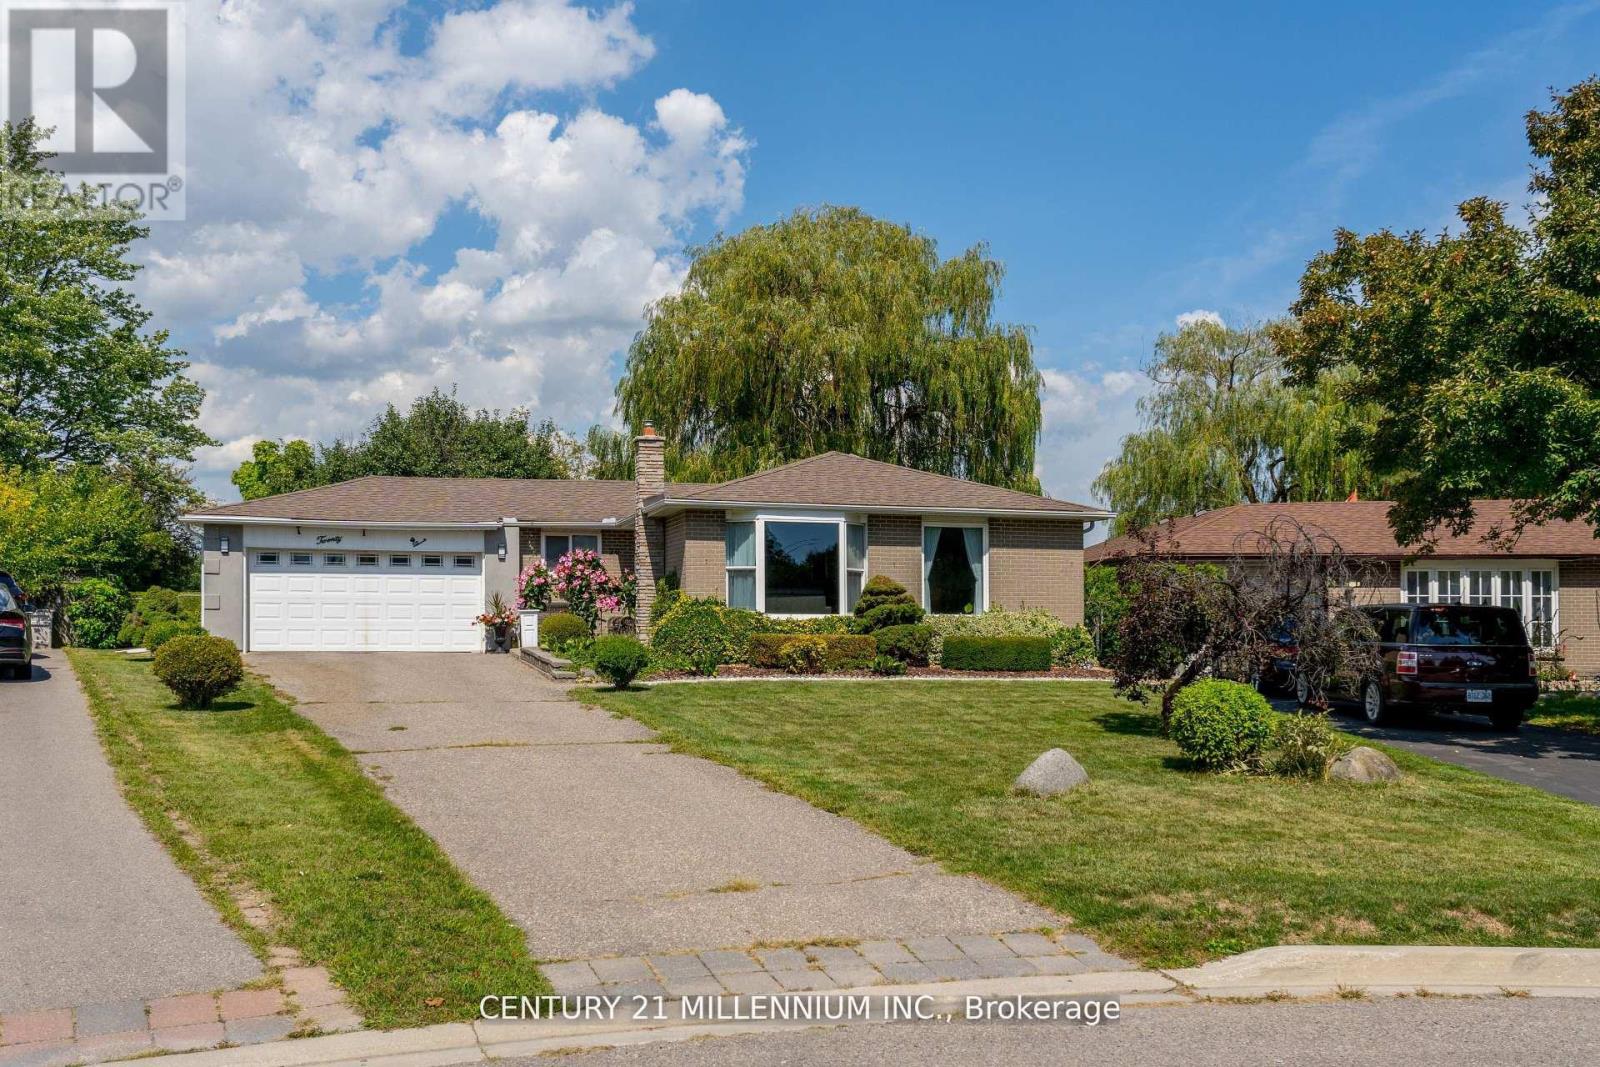
$868,000
20 Dunblaine Crescent
Brampton (Southgate) · MLS # W13676124
4 bed · 2 bath
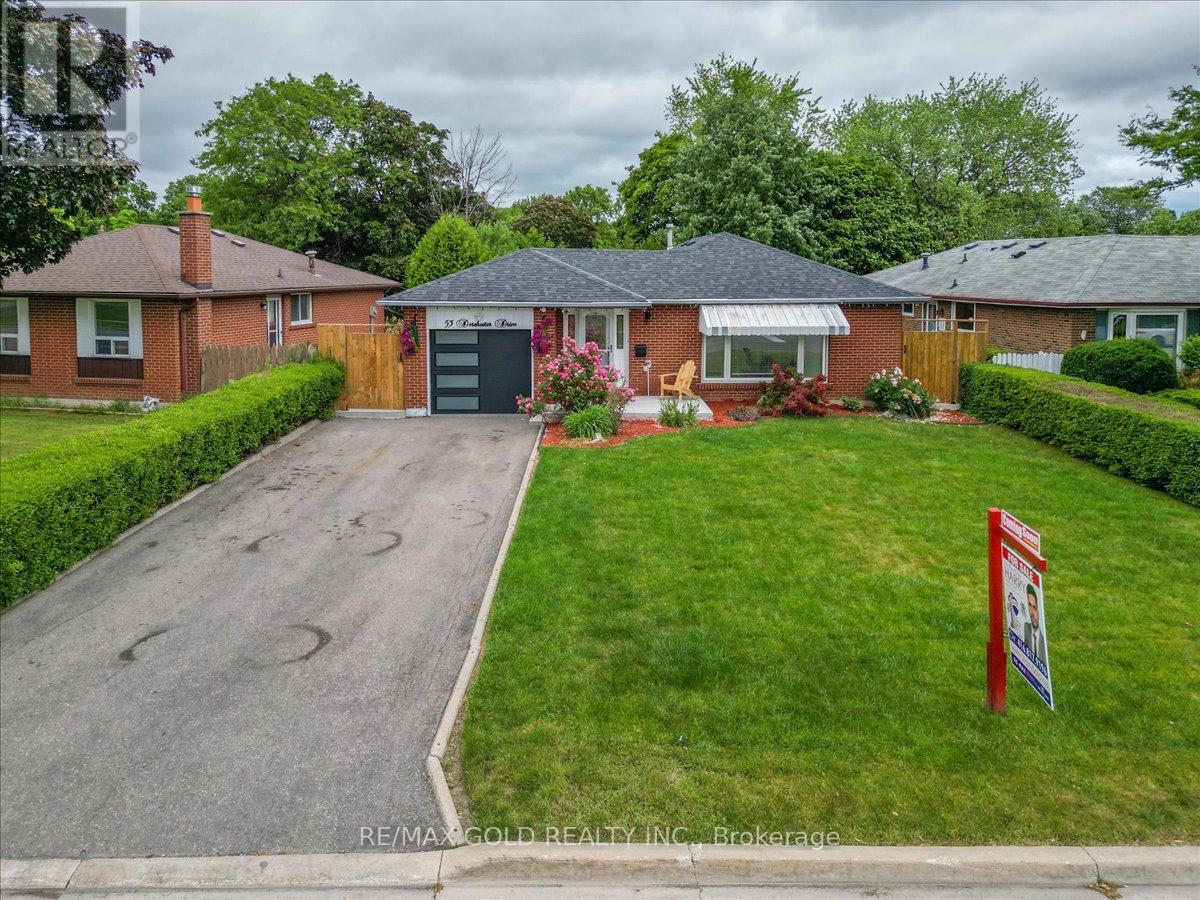
$888,000
53 Dorchester Drive
Brampton (Southgate) · MLS # W12975374
4 bed · 2 bath
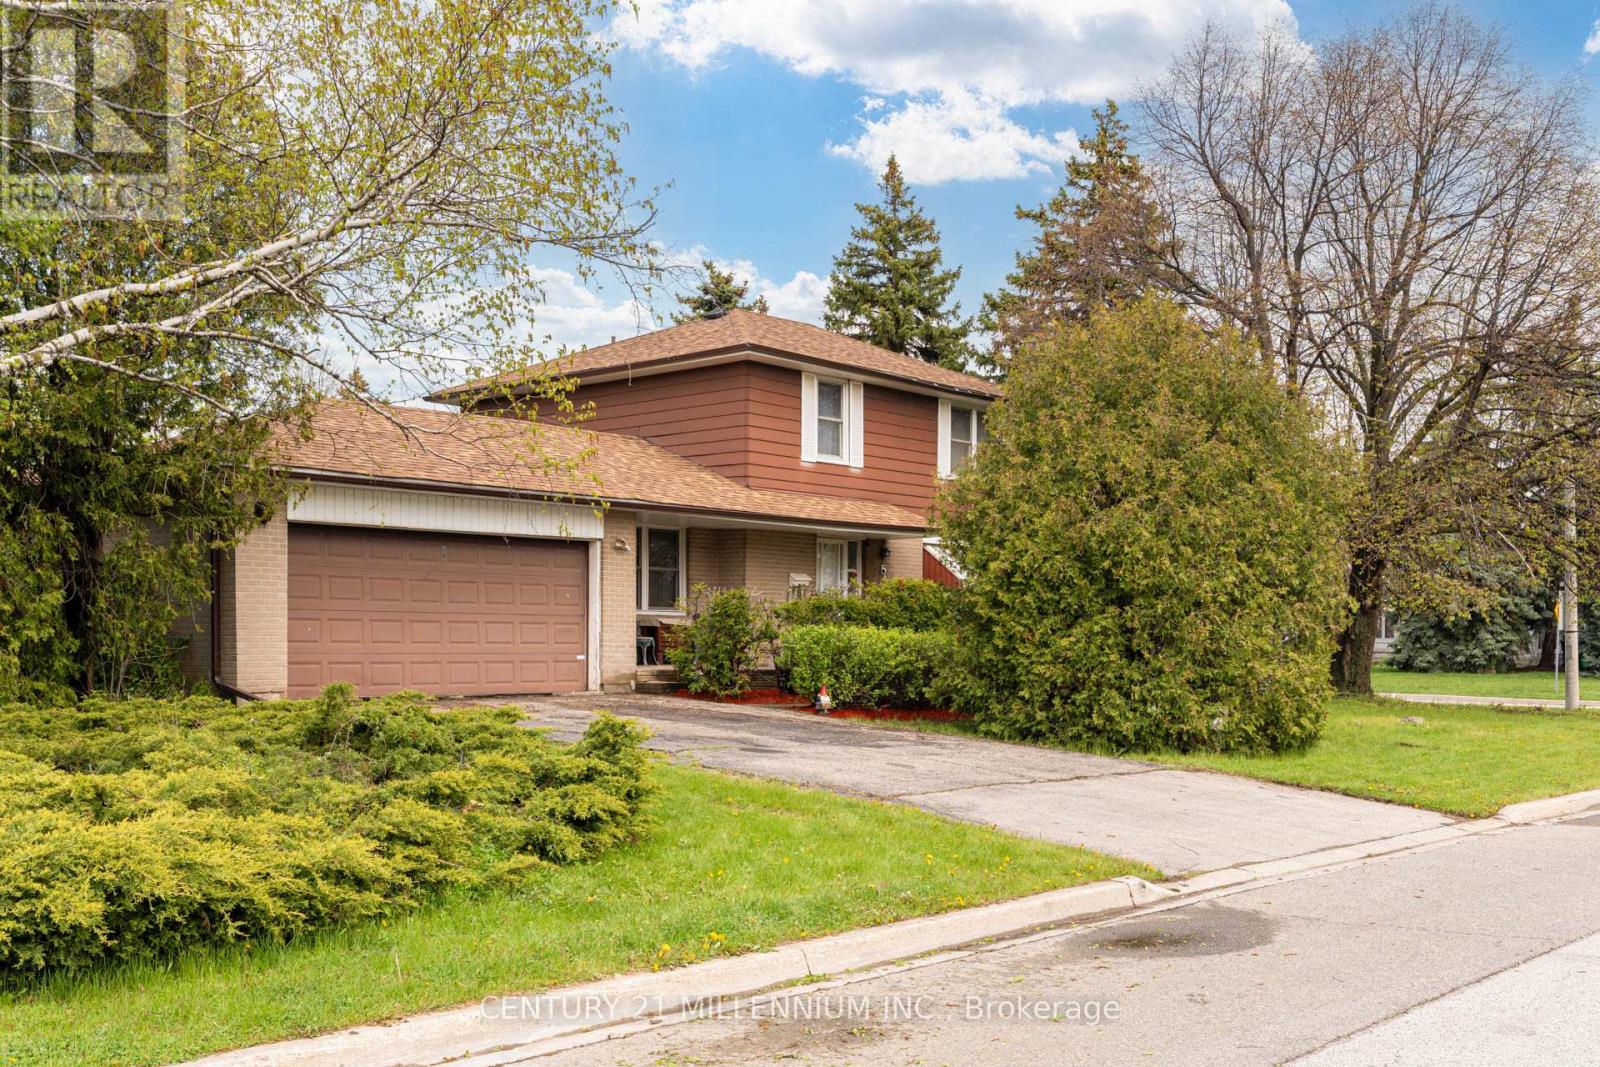
$819,000
2 Durham Crescent
Brampton (Southgate) · MLS # W13645654
4 bed · 2 bath