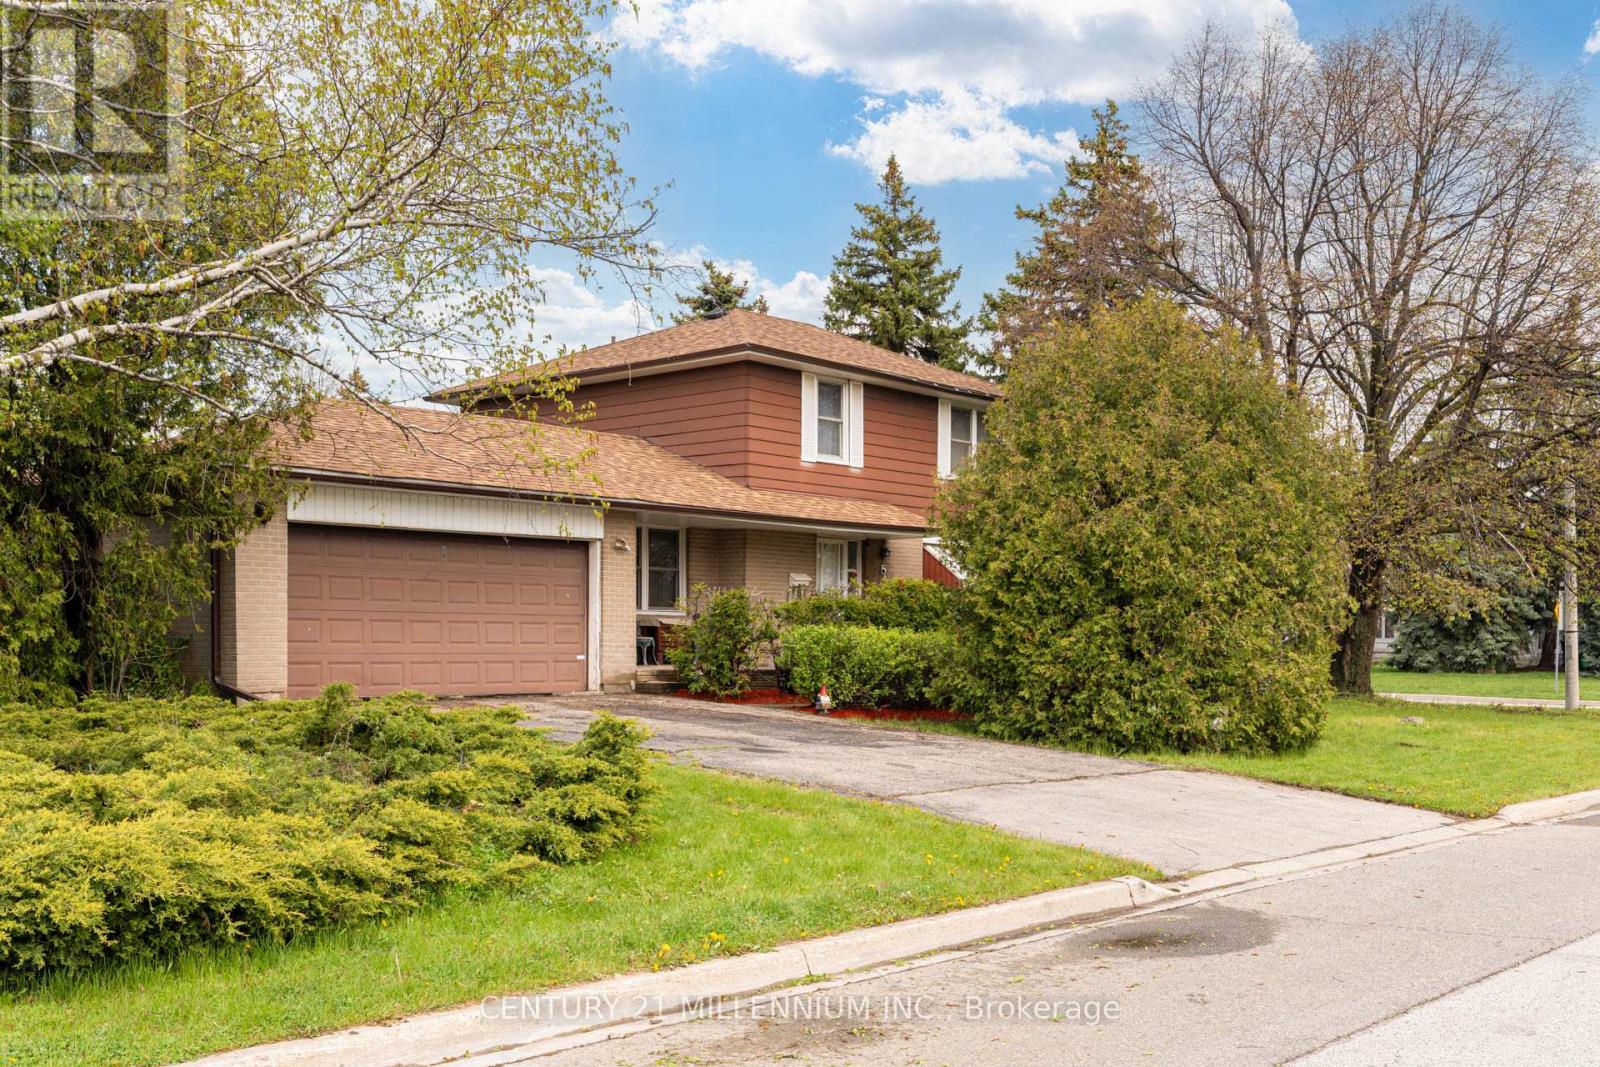
2 Durham Crescent
Brampton (Southgate), Ontario L6T2X6
MLS # W13645654
Property Details
Type
Detached
Beds
4
Baths
2
Status
For Sale
More homes like this
About this property
2 Durham Crescent is ready and waiting for you! Situated on a private 120 foot corner lot, this large 4 bedroom home is a large rare model! Featuring a main floor family room overlooking the front porch and a walk out to the private backyard with a 2 tier deck. This home needs some updating but all just cosmetic. Featuring original hardwood flooring throughout and an oversized double car garage with backyard access as well. The main floor boasts a spacious living room with a large picture window and is combined with the formal diningroom. Upstairs presents 4 spacious bedrooms, all have hardwood flooring, spacious closets and a five piece bathroom. The large finished basement has great potential for an inlaw suite and offers you a wood burning fireplace (with new chimney 2024), a large laundry room and a 15x10 foot crawlspace below the family room (amazing extra storage or playroom!) This home is located in the heart of theD Section of Bramalea. With Dorset Dr Public School (English/French Immersion) just up the street and various other schools all within walkingdistance. GO Train station and hwy 407 are just 5 minutes up the road, and the Hospital 10 minutes north. YYZ Airport and highway 410/403 are15 minutes away. All of which make living here an easier and more enjoyable way of life!
Mortgage Estimate
Estimated monthly payment
Calculating…
Estimate only. Taxes, insurance, condo fees, and lender terms are not included.
Monthly costs to verify
Property taxes: about $455/month based on listed annual taxes.
Estimate only. Confirm taxes, condo/maintenance fees, insurance, utilities, and lender terms before making decisions.
Rooms
| Room | Level | Dimensions |
|---|---|---|
| Bedroom 3 | Second level | 3.55 x 3.1 |
| Family room | Main level | 3.31 x 4.64 |
| Bedroom 2 | Second level | 2.77 x 2.51 |
| Bedroom 4 | Second level | 3.43 x 2.81 |
| Other | Basement | 3.32 x 4.69 |
| Primary Bedroom | Second level | 5.01 x 3.41 |
| Dining room | Main level | 3.37 x 2.93 |
| Laundry room | Basement | 2.3 x 5.67 |
| Living room | Main level | 5.79 x 3.33 |
| Den | Basement | 7.55 x 4.36 |
| Kitchen | Main level | 3.31 x 3.54 |
Facts & Location
Parking
6 spaces
Lot Size
65 x 105 FT ; 65 x 105 x 50 x 120
Annual Taxes
$5,463
Listing data
Listing information is provided for personal, non-commercial use and should be independently verified before making real estate decisions.
Last refreshed: Aug 31, 2026 3:18 AM
Explore nearby searches
SEO-friendly searches for this area, property type, and nearby neighbourhoods.
Similar Properties
More nearby listings that may fit the same search.
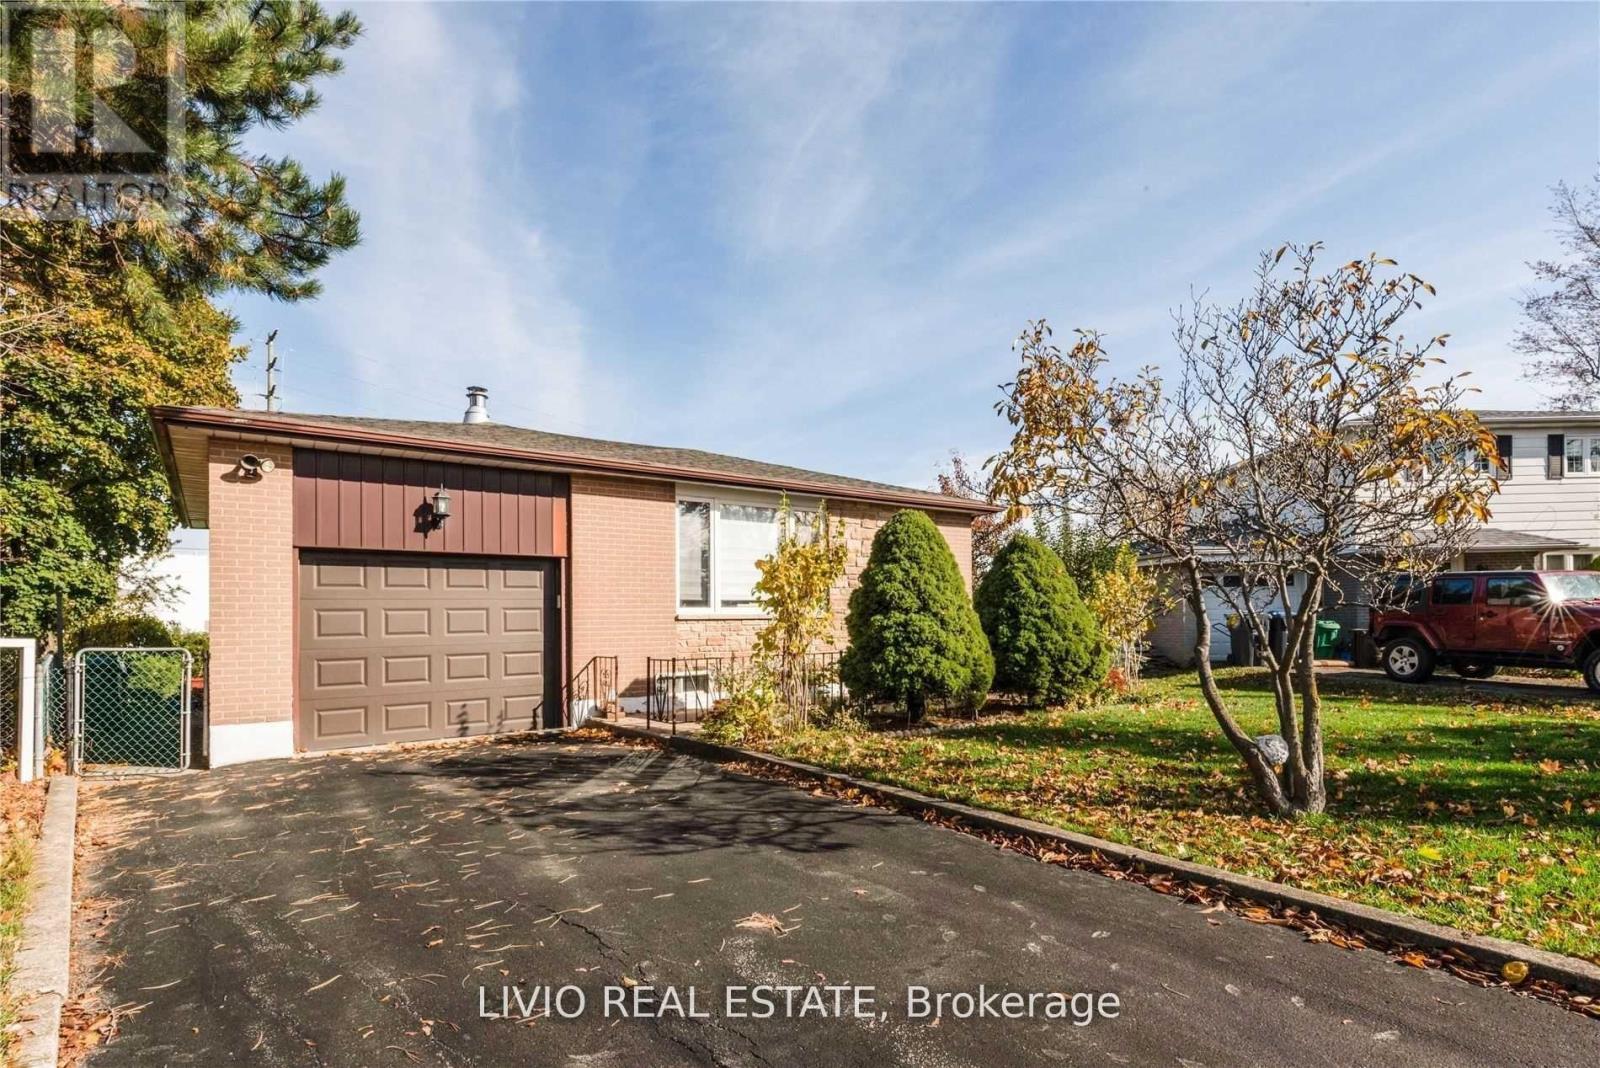
$859,000
12 Finsbury Drive
Brampton (Southgate) · MLS # W13159438
5 bed · 2 bath
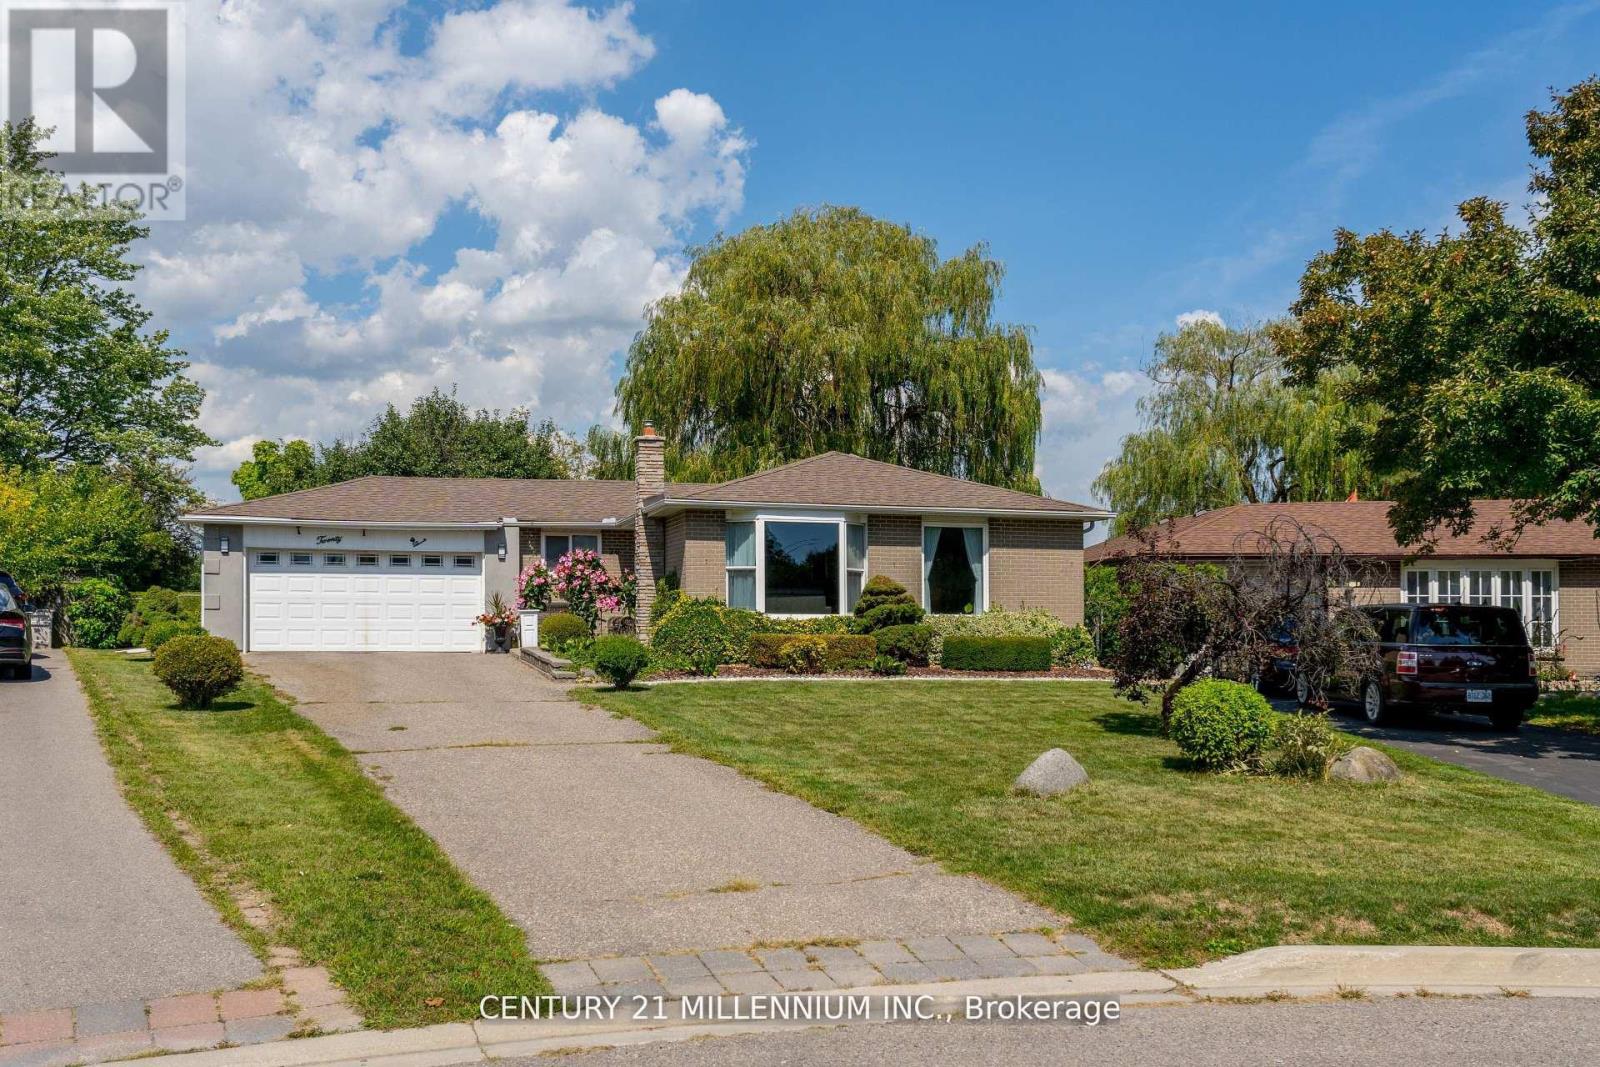
$868,000
20 Dunblaine Crescent
Brampton (Southgate) · MLS # W13676124
4 bed · 2 bath
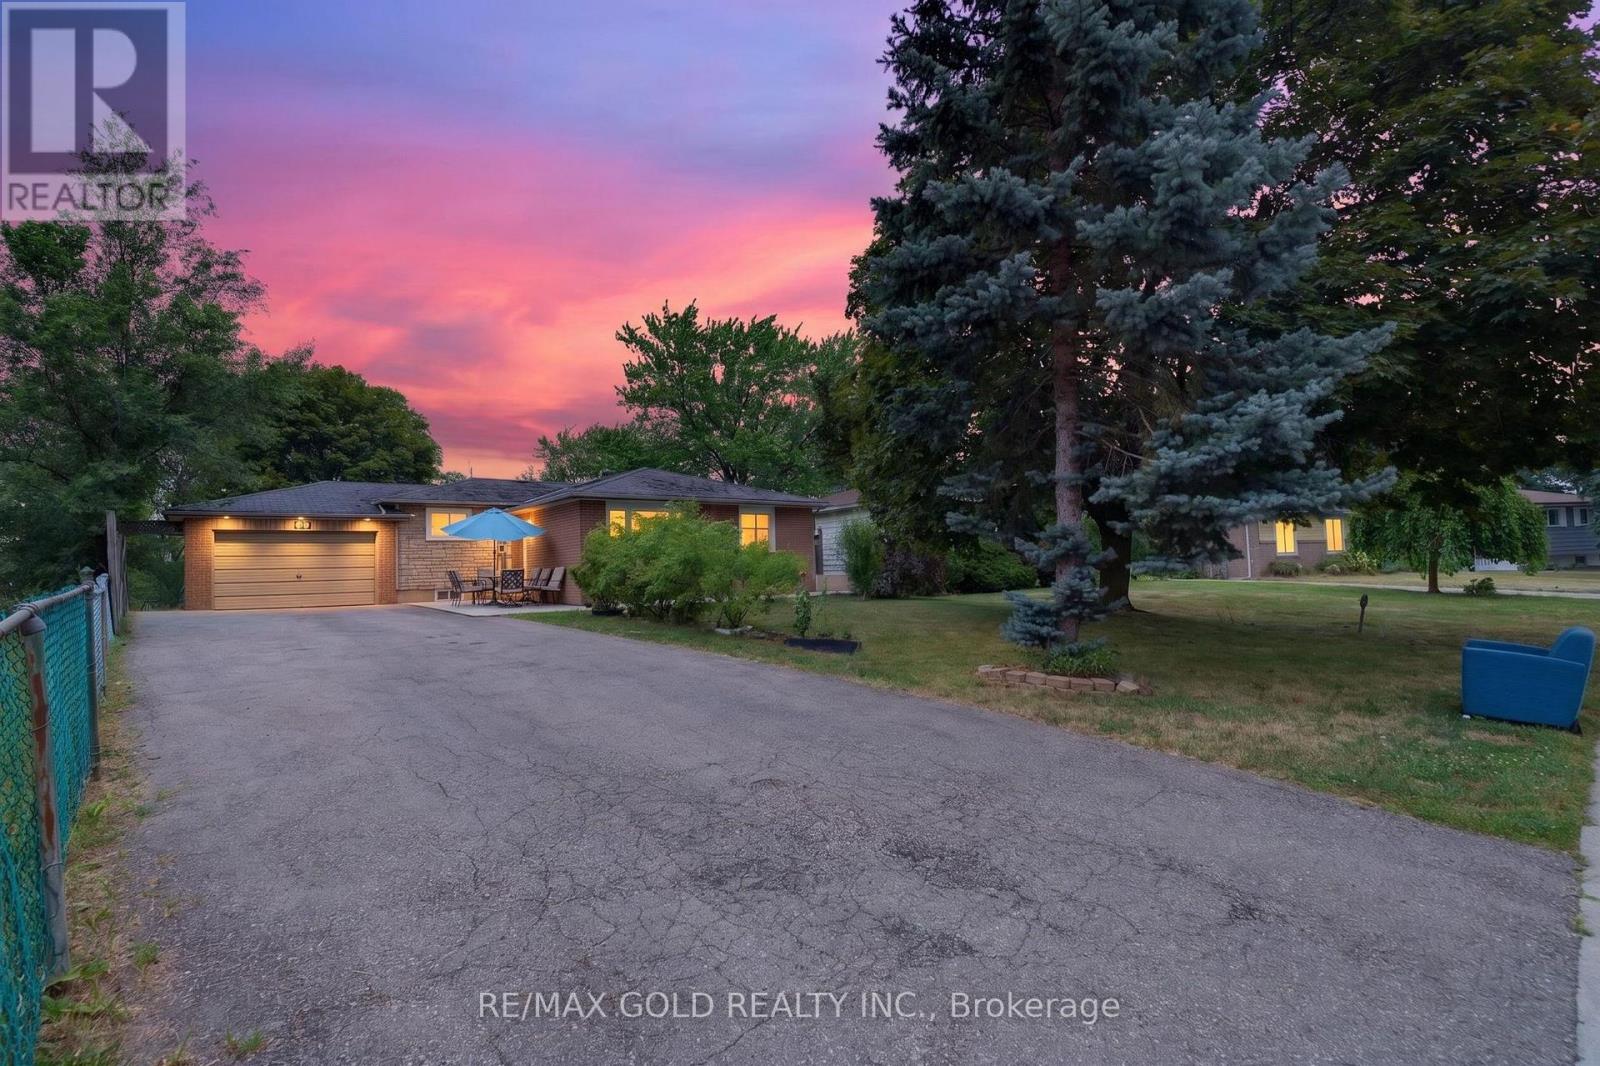
$764,000
32 Dunblaine Crescent
Brampton (Southgate) · MLS # W13575622
3 bed · 2 bath