Videos & Virtual Tours
Open available video, 3D tour, or virtual-tour media for this listing.
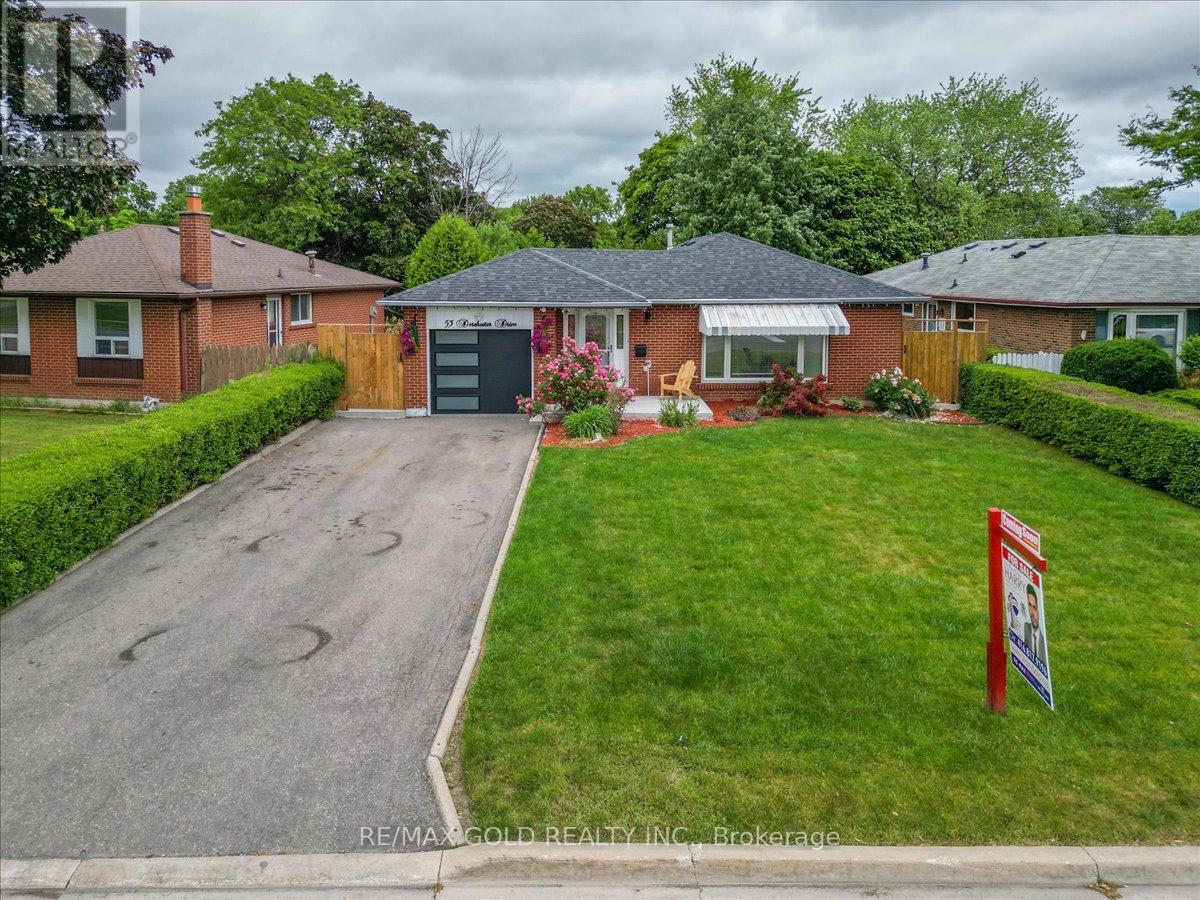
53 Dorchester Drive
Brampton (Southgate), Ontario L6T3E2
MLS # W12975374
Property Details
Type
Detached
Beds
4
Baths
2
Status
For Sale
More homes like this
About this property
Welcome to Absolutely Stunning Renovated 4 Bedrooms' Bungalow on 126' Deep Lot in Desirable Area of Brampton Close to Go Station Perfect Blend of Space, Function and Location...Beautiful Curb Appeal Leads to Inviting Foyer to Bright and Spacious Living Room Full of Natural Light Overlooks to Landscaped Front Yard...Dining Area Overlooks to Kitchen..3 + 1 Generous Sized Bedrooms; Renovated Washroom with Glass Shower on Main Floor; Professionally Finished Basement with Large Rec Room; Open Den Can be Used as Entertainment Area with Dry Bar; Renovated Laundry Room; Generous Sized Bedroom/Washroom Perfect for Large Growing Family with Lots of Potential...Single Car Garage with Newer Garage Door (2021)...Extra wide Driveway with 4Parking with Newer Concrete Around (2024)...Ready to Move in Home with Lots of Upgrades: Laminate Floor throughout; Pot Lights; 2 Renovated Washrooms; Roof (2021); Tankless Water Heater (2023); Furnace (2023); New Basement Window (2023) and much more...
Mortgage Estimate
Estimated monthly payment
Calculating…
Estimate only. Taxes, insurance, condo fees, and lender terms are not included.
Monthly costs to verify
Property taxes: about $455/month based on listed annual taxes.
Estimate only. Confirm taxes, condo/maintenance fees, insurance, utilities, and lender terms before making decisions.
Rooms
| Room | Level | Dimensions |
|---|---|---|
| Living room | Main level | 5.55 x 3.38 |
| Dining room | Main level | 3.78 x 3.26 |
| Kitchen | Main level | 4.54 x 2.83 |
| Primary Bedroom | Main level | 3.99 x 3.35 |
| Bedroom 2 | Main level | 3.81 x 2.78 |
| Bedroom 3 | Main level | 3.47 x 3.17 |
| Recreational, Games room | Basement | 4.33 x 3.41 |
| Bedroom | Basement | 4.75 x 3.47 |
| Den | Basement | 6.98 x 3.51 |
| Other | Basement | 2.96 x 2.41 |
Facts & Location
Parking
5 spaces
Lot Size
57.6 x 126.6 FT
Annual Taxes
$5,463
Listing data
Listing information is provided for personal, non-commercial use and should be independently verified before making real estate decisions.
Last refreshed: Aug 17, 2026 3:17 AM
Explore nearby searches
SEO-friendly searches for this area, property type, and nearby neighbourhoods.
Similar Properties
More nearby listings that may fit the same search.
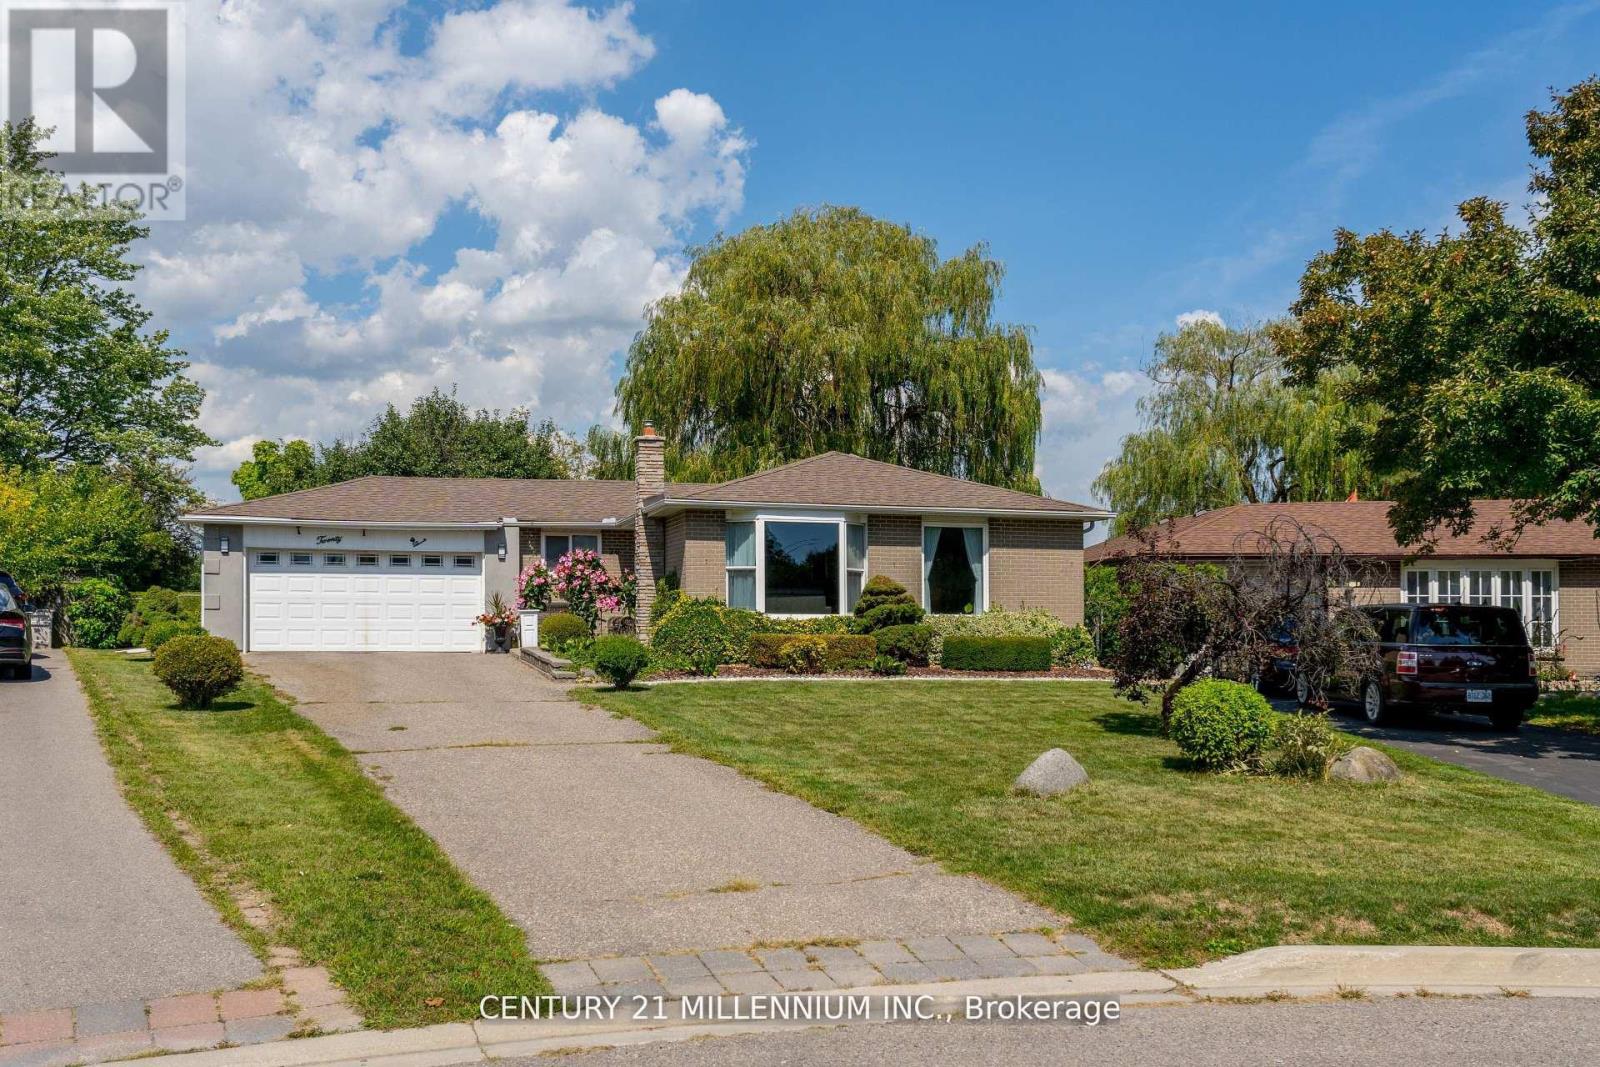
$868,000
20 Dunblaine Crescent
Brampton (Southgate) · MLS # W13676124
4 bed · 2 bath
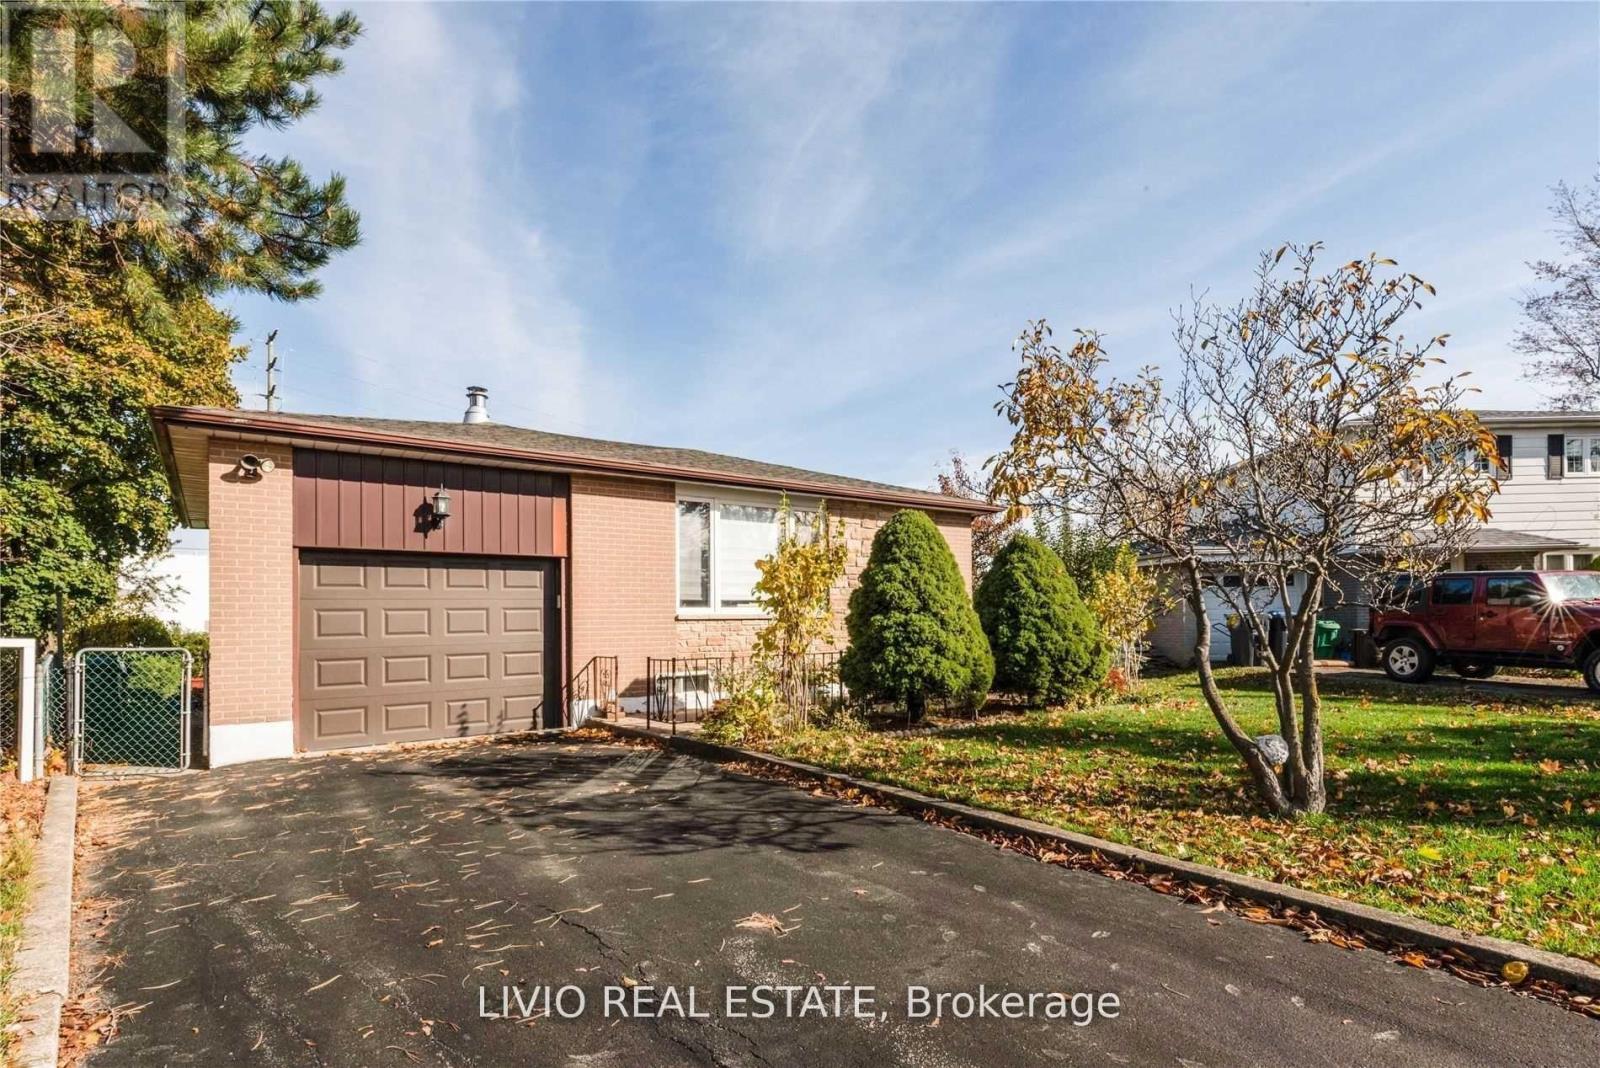
$859,000
12 Finsbury Drive
Brampton (Southgate) · MLS # W13159438
5 bed · 2 bath
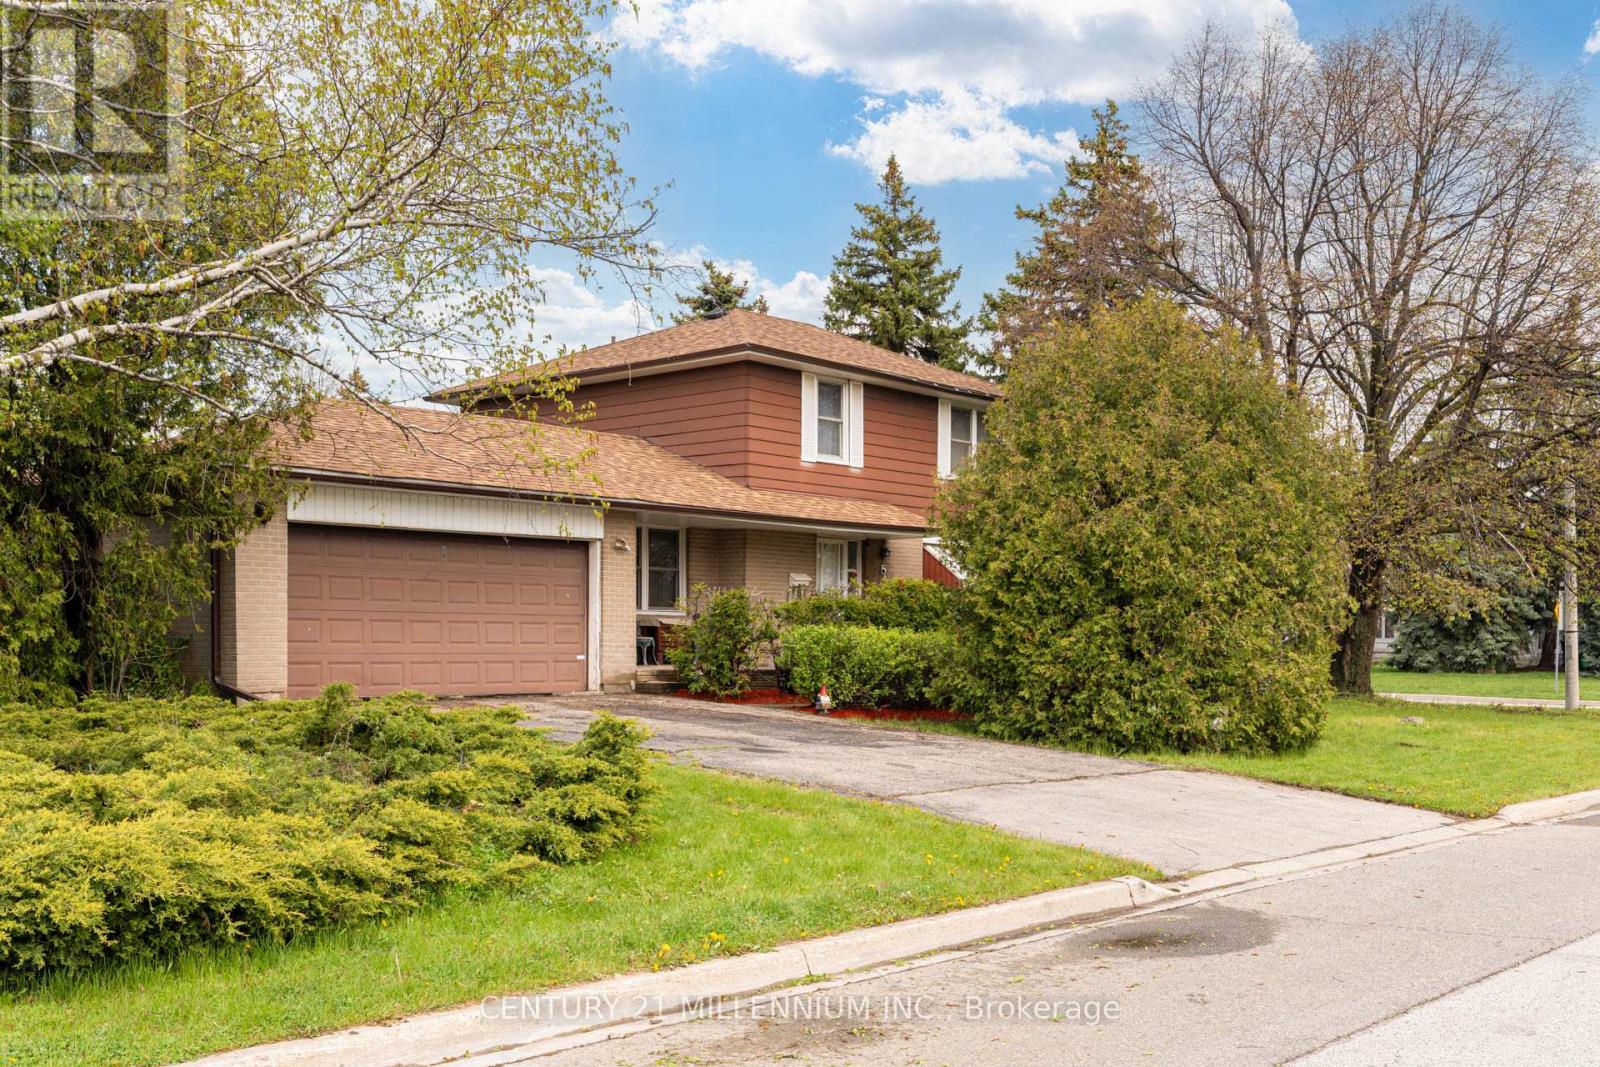
$819,000
2 Durham Crescent
Brampton (Southgate) · MLS # W13645654
4 bed · 2 bath