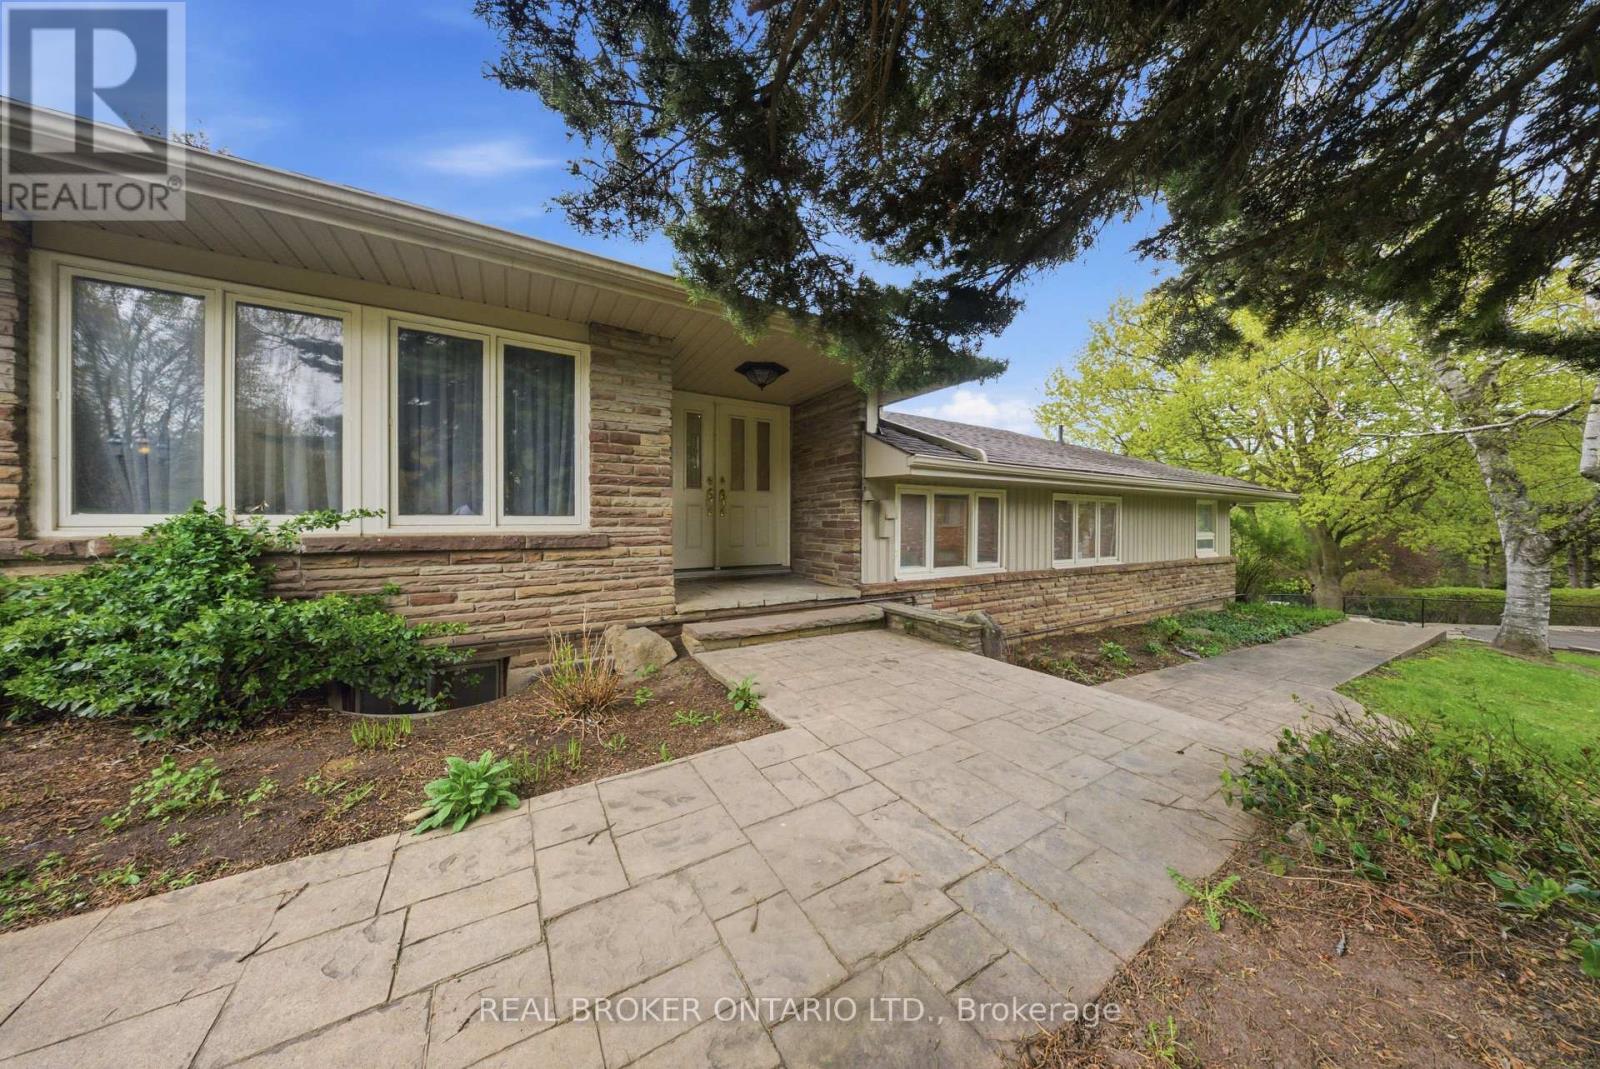
529 Conservation Drive
Brampton (Heart Lake East), Ontario L6Z0C1
MLS # W13158744
Property Details
Type
Detached
Beds
5
Baths
3
Status
For Sale
More homes like this
About this property
Life moves a little slower here - and honestly? That's the whole point. Nestled in one of Brampton's most peaceful neighbourhoods, this Heart Lake North gem backs directly onto the lake, offering the kind of stillness you didn't know you were missing. We're talking 5 bedrooms. A 4-car garage. Over 4,000 sq ft. The lake and green spaces right at your doorstep. Loads of potential This isn't just a home - it's a lifestyle upgrade for the family that's done settling.
Mortgage Estimate
Estimated monthly payment
Calculating…
Estimate only. Taxes, insurance, condo fees, and lender terms are not included.
Monthly costs to verify
Property taxes: about $954/month based on listed annual taxes.
Estimate only. Confirm taxes, condo/maintenance fees, insurance, utilities, and lender terms before making decisions.
Rooms
| Room | Level | Dimensions |
|---|---|---|
| Foyer | Main level | 2.18 x 4.83 |
| Other | Main level | 2.67 x 2.44 |
| Bathroom | Main level | 2.59 x 1.27 |
| Laundry room | Main level | 3.78 x 5.46 |
| Other | Main level | 6.2 x 12.75 |
| Bedroom | Basement | 3 x 4.01 |
| Bedroom | Basement | 3.23 x 4.01 |
| Utility room | Basement | 3.07 x 4.29 |
| Recreational, Games room | Basement | 8.64 x 7.09 |
| Bathroom | Basement | 2.97 x 2.51 |
| Other | Sub-basement | 5.36 x 4.24 |
| Dining room | Main level | 6.53 x 4.06 |
| Kitchen | Main level | 6.53 x 2.97 |
| Living room | Main level | 12.83 x 5.33 |
| Sunroom | Main level | 2.92 x 3.53 |
| Bedroom | Main level | 5.84 x 3.35 |
| Bedroom | Main level | 9.35 x 4.47 |
| Other | Main level | 1.91 x 1.45 |
| Bathroom | Main level | 2.79 x 1.83 |
| Other | Main level | 6.65 x 4.83 |
Facts & Location
Interior Size
4,000 sq ft
Parking
14 spaces
Lot Size
111.6 x 408 FT
Annual Taxes
$11,442
Listing data
Listing information is provided for personal, non-commercial use and should be independently verified before making real estate decisions.
Last refreshed: Oct 5, 2026 3:17 AM
Explore nearby searches
SEO-friendly searches for this area, property type, and nearby neighbourhoods.
Similar Properties
More nearby listings that may fit the same search.
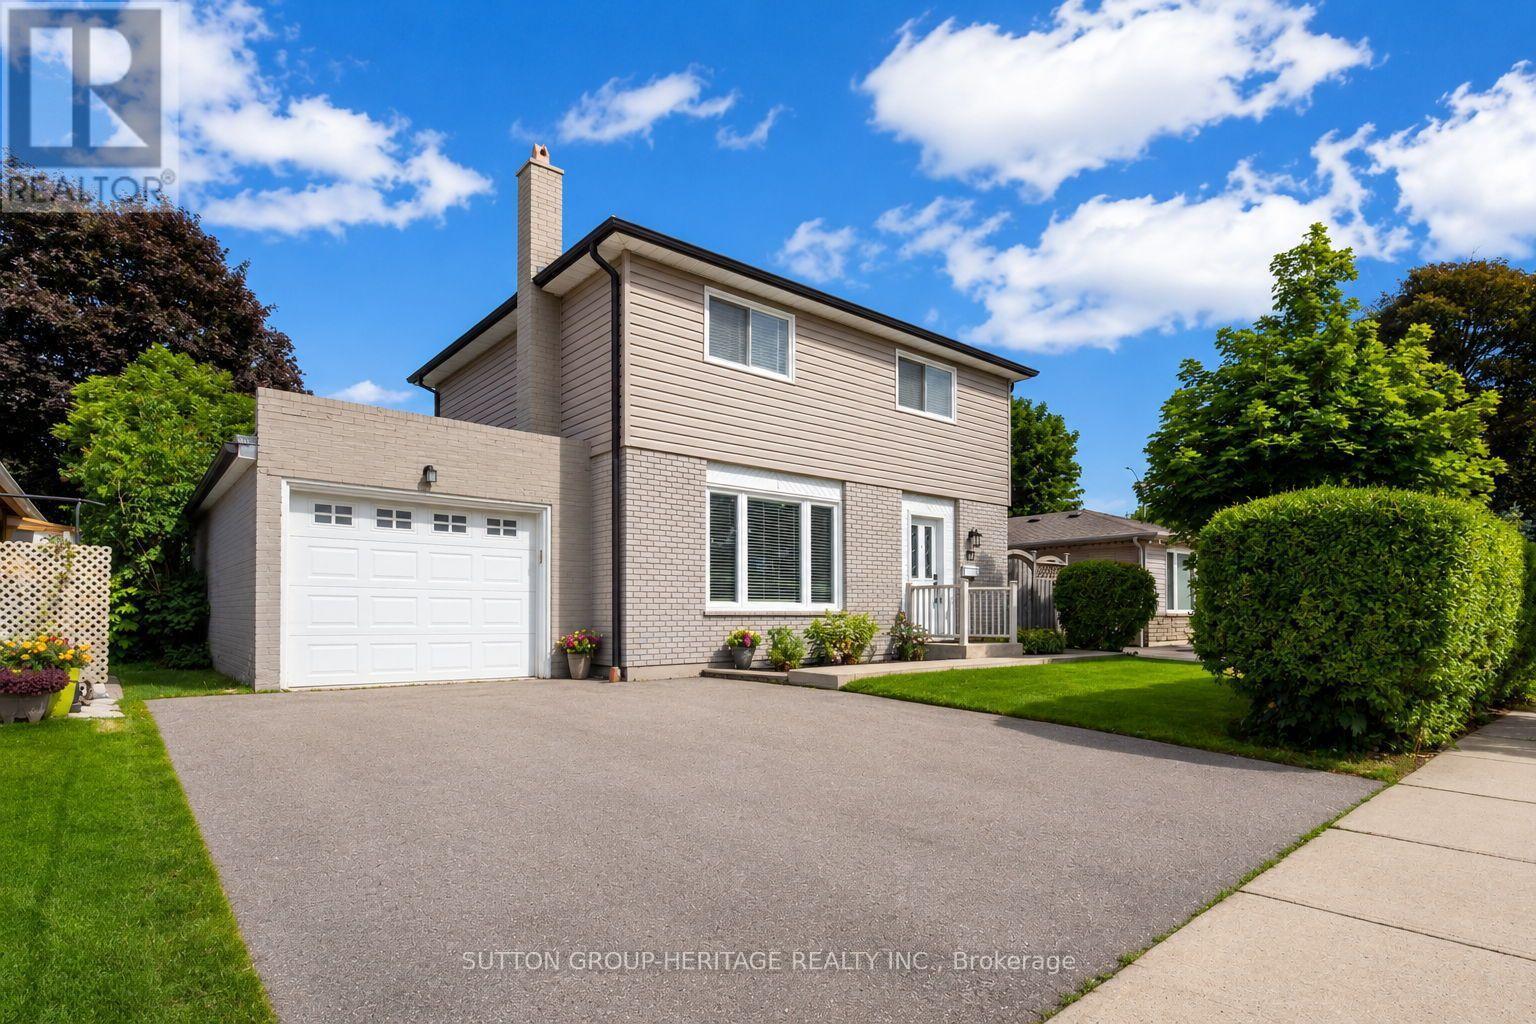
$879,900
67 Madoc Drive
Brampton (Madoc) · MLS # W13839508
5 bed · 3 bath
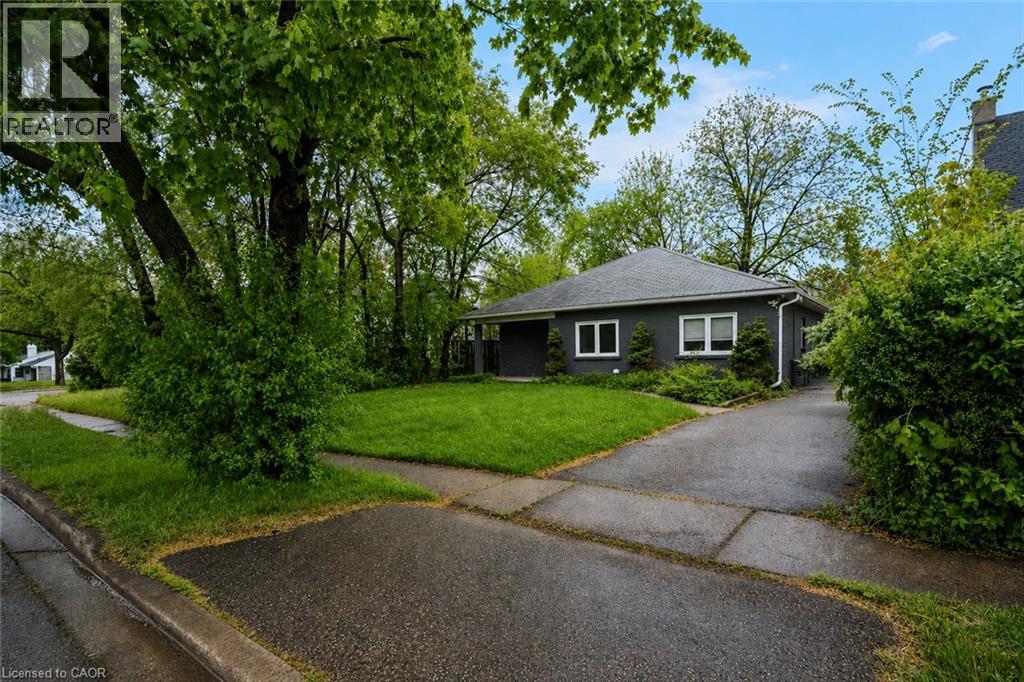
$599,900
16 WOODWARD Avenue
Brampton · MLS # 40858552
3 bed · 1 bath · 1,106 sq ft
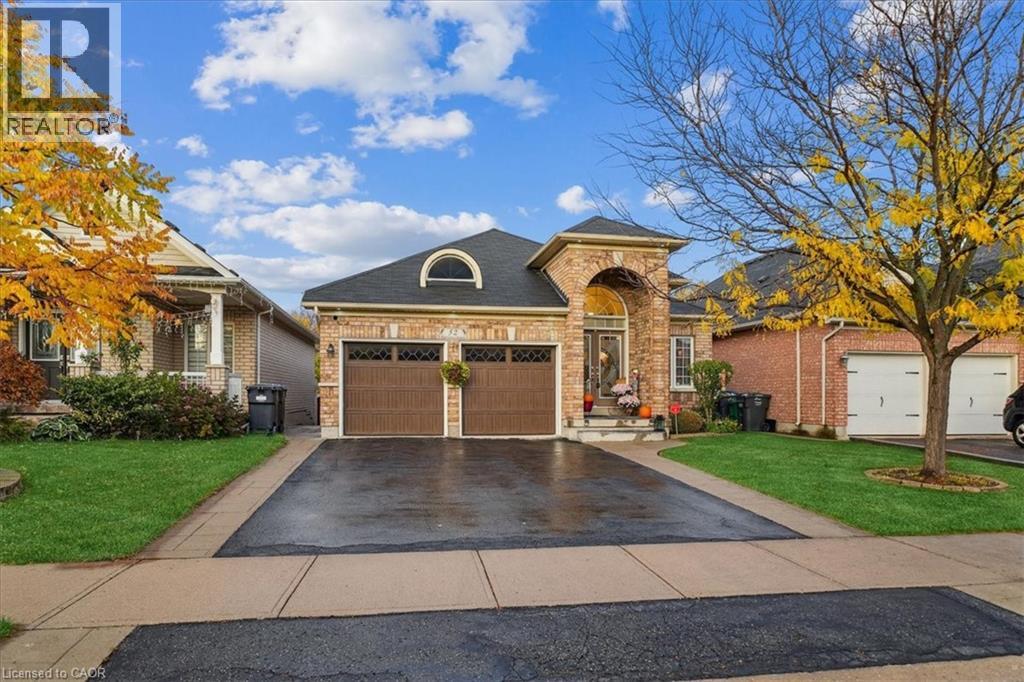
$999,000
52 MISTYCREEK Crescent
Brampton · MLS # 40868107
4 bed · 3 bath · 2,721 sq ft