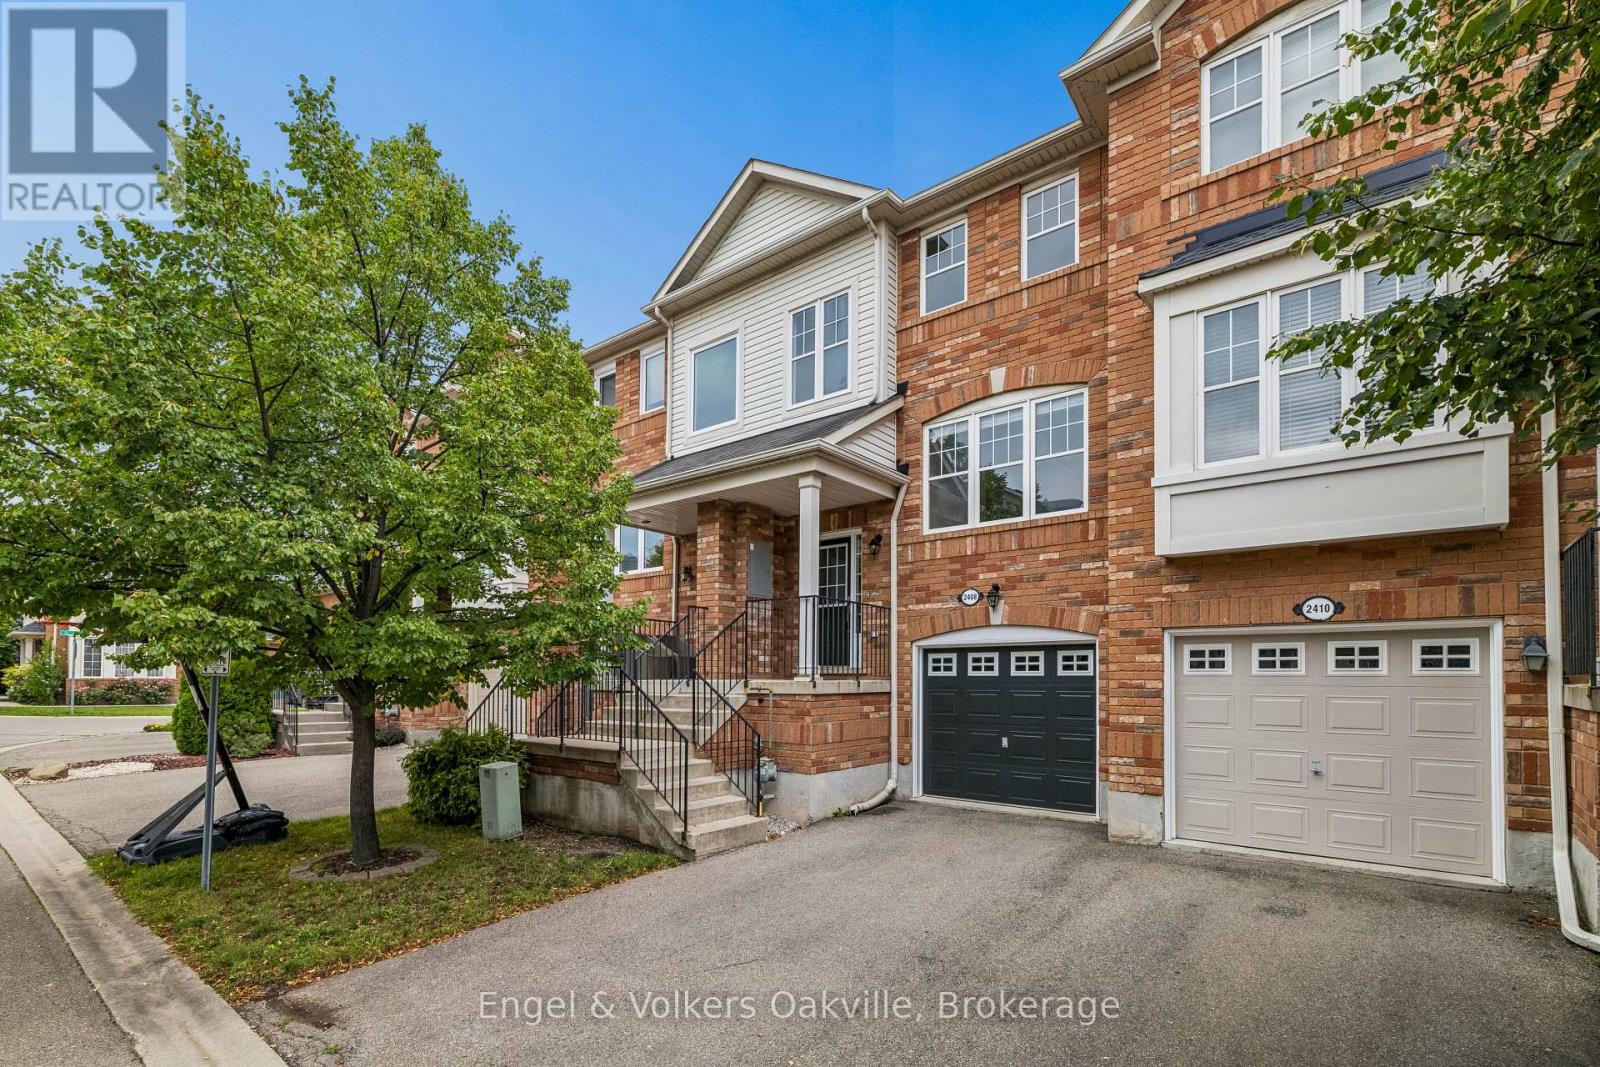
2408 Coho Way
Oakville (WM Westmount), Ontario L6M0G6
MLS # W13760284
Property Details
Type
Townhouse
Beds
3
Baths
3
Status
For Sale
More homes like this
About this property
Follow your dream, home. Welcome to 2408 Coho Way, an immaculately maintained executive townhome nestled in Oakville's highly sought-after Westmount community. Bright, spacious, and thoughtfully designed, this 3-bedroom, 3-bathroom home offers a highly functional layout perfectly suited to modern living. Freshly painted top to bottom and updated with brand-new broadloom on the second level and stylish new vinyl flooring in the versatile lower-level recreation room, this turn-key residence is ready to welcome you home. The lower level provides a direct walk-out to your own private, fully fenced backyard - perfect for relaxing, entertaining, or enjoying your morning coffee. Ideally located in Westmount, one of Oakville's most desirable family-friendly communities, you'll enjoy easy access to beautiful parks, trails, schools, shopping, dining, and everyday amenities. With convenient access to major roads and transportation routes, this location offers the perfect balance of peaceful neighbourhood living and effortless connectivity. With its inviting spaces, modern updates, private outdoor retreat, and exceptional location, 2408 Coho Way is a wonderful opportunity to enjoy comfortable and connected living in the heart of Westmount. Note: Some photos are virtually staged.
Mortgage Estimate
Estimated monthly payment
Calculating…
Estimate only. Taxes, insurance, condo fees, and lender terms are not included.
Monthly costs to verify
Property taxes: about $342/month based on listed annual taxes.
Freehold Monthly Fee: $142.55/mo
Estimate only. Confirm taxes, condo/maintenance fees, insurance, utilities, and lender terms before making decisions.
Rooms
| Room | Level | Dimensions |
|---|---|---|
| Kitchen | Second level | 6.35 x 3.1 |
| Living room | Second level | 5.27 x 3.95 |
| Primary Bedroom | Third level | 3.95 x 3.17 |
| Bedroom 2 | Third level | 3.78 x 2.67 |
| Bedroom 3 | Third level | 3.18 x 2.53 |
| Family room | Ground level | 9.02 x 3.02 |
Facts & Location
Parking
2 spaces
Lot Size
18.2 x 88.6 FT
Annual Taxes
$4,103
Freehold Monthly Fee
$142.55/mo
Listing data
Listing information is provided for personal, non-commercial use and should be independently verified before making real estate decisions.
Last refreshed: Sep 10, 2026 6:30 AM
Explore nearby searches
SEO-friendly searches for this area, property type, and nearby neighbourhoods.
Similar Properties
More nearby listings that may fit the same search.

$798,000
2564 Grand Oak Trail
Oakville (WM Westmount) · MLS # W13469216
3 bed · 2 bath
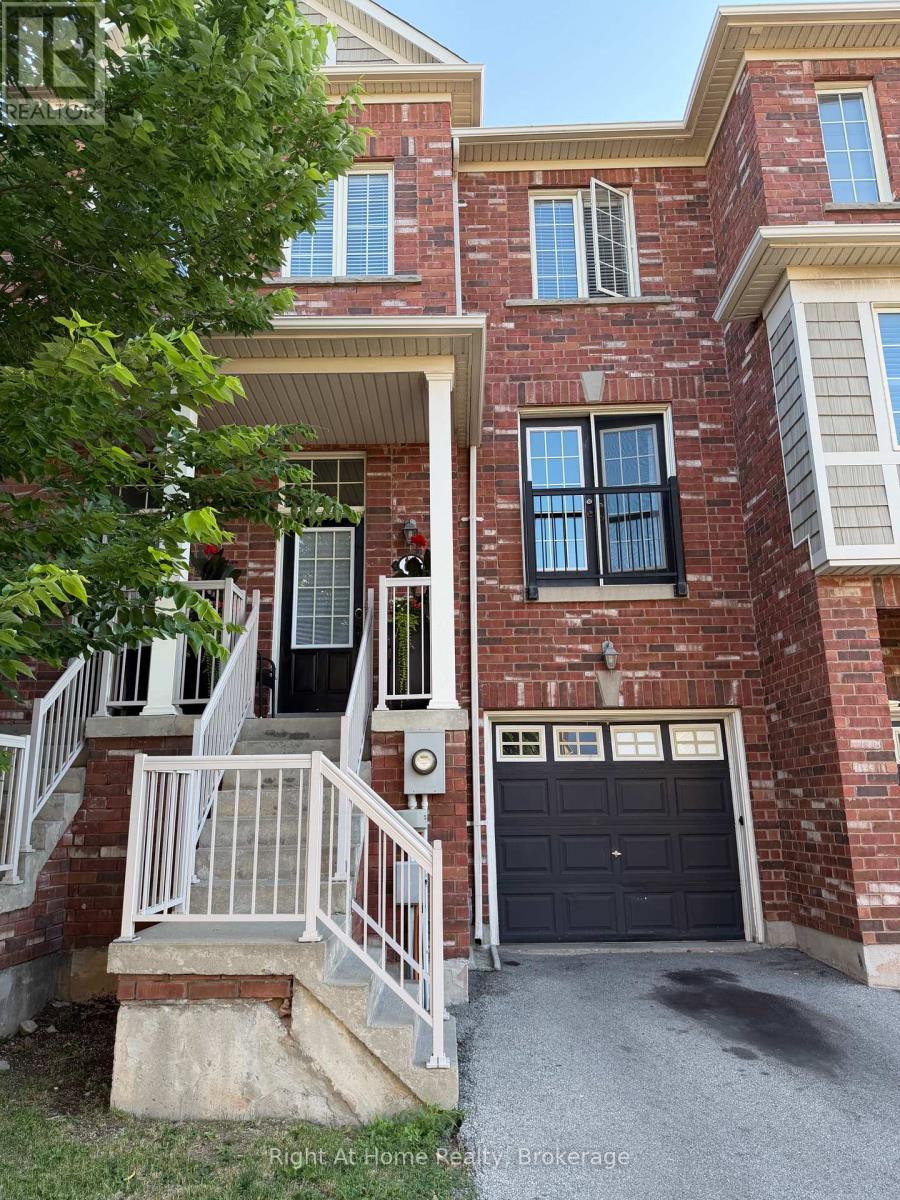
$899,999
2179 Fiddlers Way
Oakville (WM Westmount) · MLS # W13615938
3 bed · 3 bath
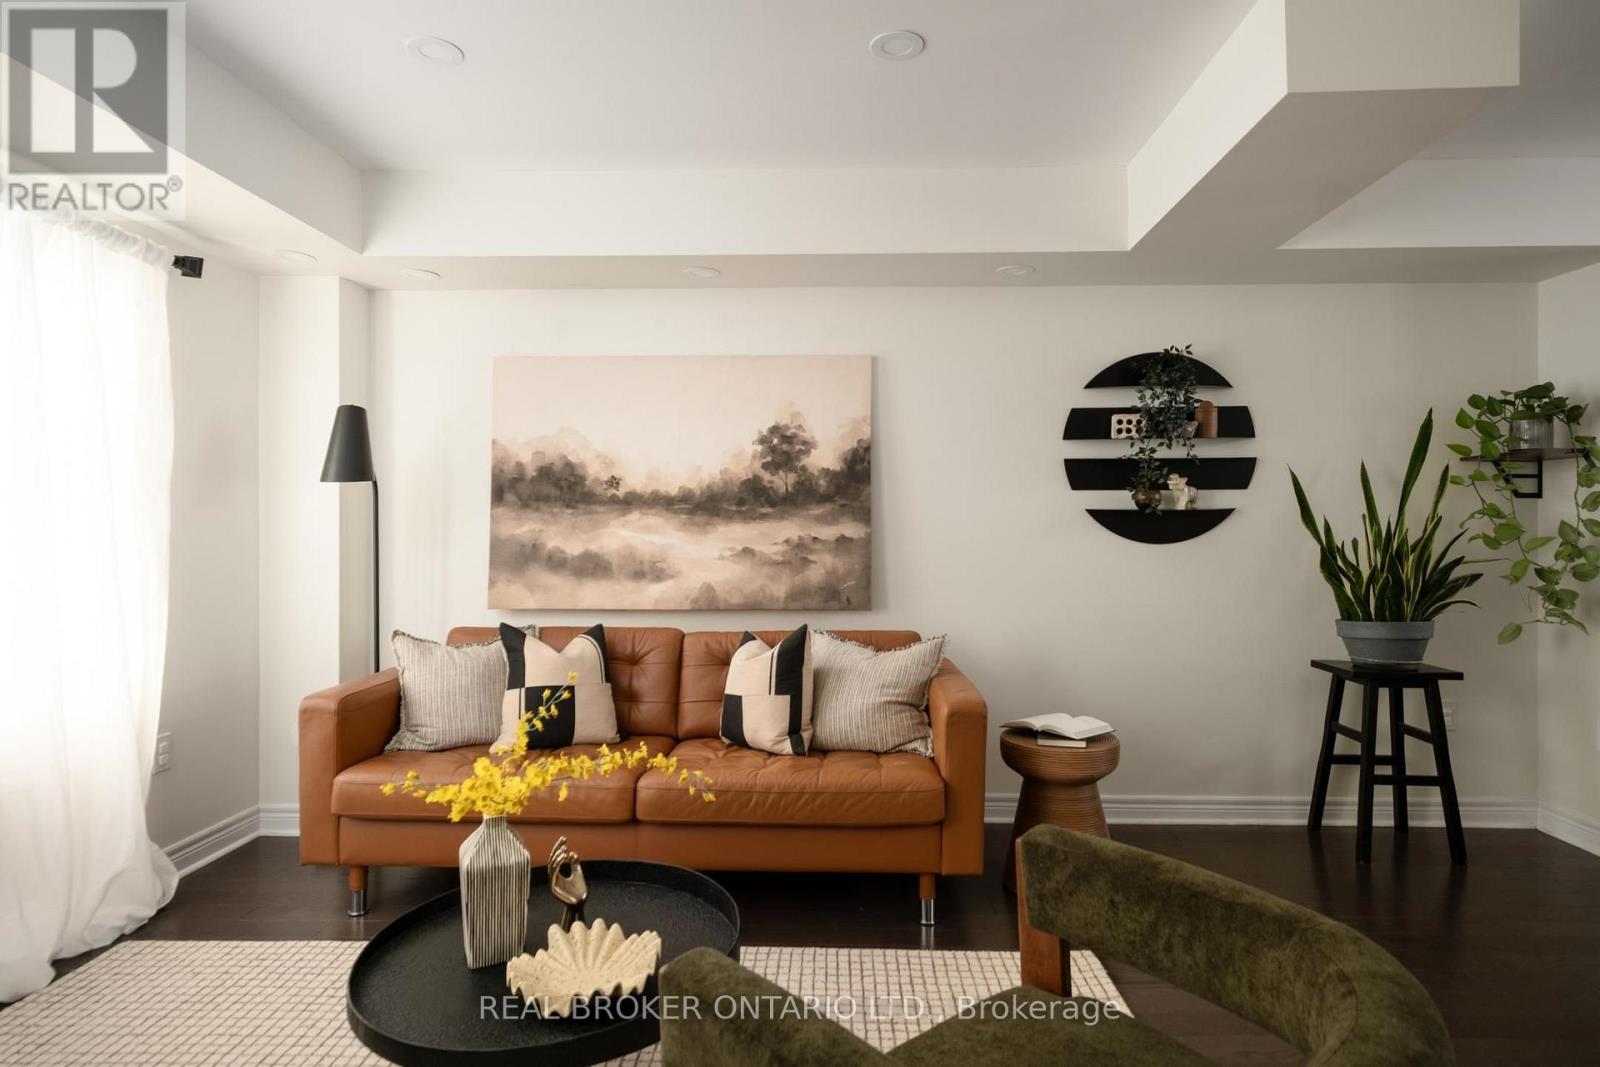
$915,000
2280 Baronwood Drive
Oakville (WM Westmount) · MLS # W13665650
3 bed · 4 bath