
2564 Grand Oak Trail
Oakville (WM Westmount), Ontario L6M0S4
MLS # W13469216
Property Details
Type
Townhouse
Beds
3
Baths
2
Status
For Sale
More homes like this
About this property
Breathtaking 2 +1 End Unit Freehold Townhouse in the prestigious Westmount with 9 ft ceilings and laminating flooring; The Open Concept layout embraces the natural light & protrudes picture windows; The Kitchen features stainless steel appliances, brand new spacious quarts countertop, which is perfect for entertaining; A Versatile Den ideal for a home office or relaxed reading; The huge Terrace is the ideal place for coffee or BBQ enjoying sunshine and sunset; It sits in a family-oriented neighborhood, close to top-rated schools, parks, the Oakville Hospital, highways and the Bronte GO. Amenities such as Starbucks, a pharmacy, and a walk-in clinic are just a short walk away. This townhome offers both comfort, style and conveniences. POTL Monthly Fee is $106.64.
Mortgage Estimate
Estimated monthly payment
Calculating…
Estimate only. Taxes, insurance, condo fees, and lender terms are not included.
Monthly costs to verify
Property taxes: about $288/month based on listed annual taxes.
Estimate only. Confirm taxes, condo/maintenance fees, insurance, utilities, and lender terms before making decisions.
Rooms
| Room | Level | Dimensions |
|---|---|---|
| Living room | Second level | 57.05 x 37.66 |
| Dining room | Second level | 26.9 x 25.82 |
| Kitchen | Second level | 21.52 x 25.82 |
| Primary Bedroom | Third level | 47.38 x 37.66 |
| Bedroom 2 | Third level | 33.37 x 29.07 |
| Den | Third level | 40.91 x 19.39 |
| Foyer | Ground level | 66.73 x 23.69 |
| Laundry room | Ground level | 0 x 0 |
| Bathroom | Second level | 0 x 0 |
| Bathroom | Third level | 0 x 0 |
Facts & Location
Parking
2 spaces
Lot Size
25.6 x 41 FT
Annual Taxes
$3,455
Listing data
Listing information is provided for personal, non-commercial use and should be independently verified before making real estate decisions.
Last refreshed: Oct 5, 2026 3:18 AM
Explore nearby searches
SEO-friendly searches for this area, property type, and nearby neighbourhoods.
Similar Properties
More nearby listings that may fit the same search.
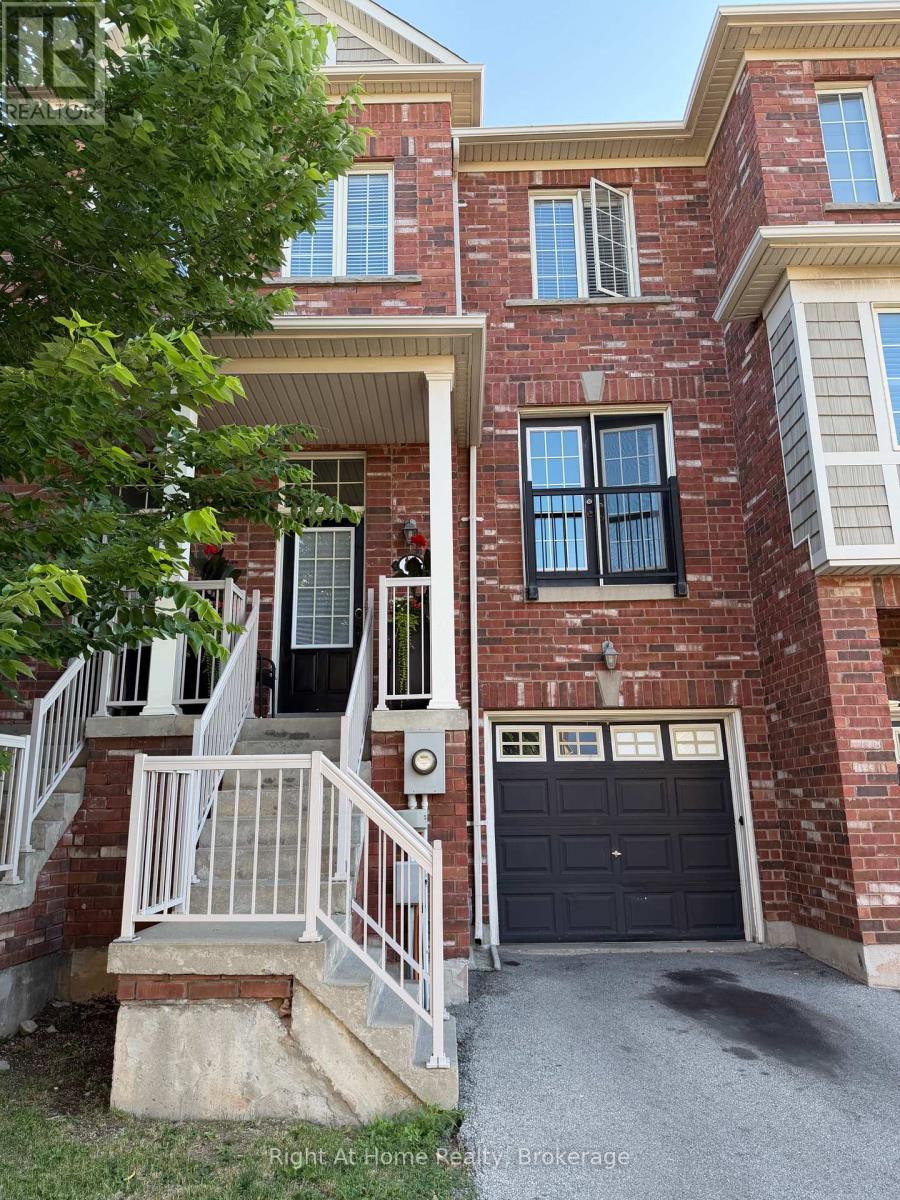
$899,999
2179 Fiddlers Way
Oakville (WM Westmount) · MLS # W13615938
3 bed · 3 bath
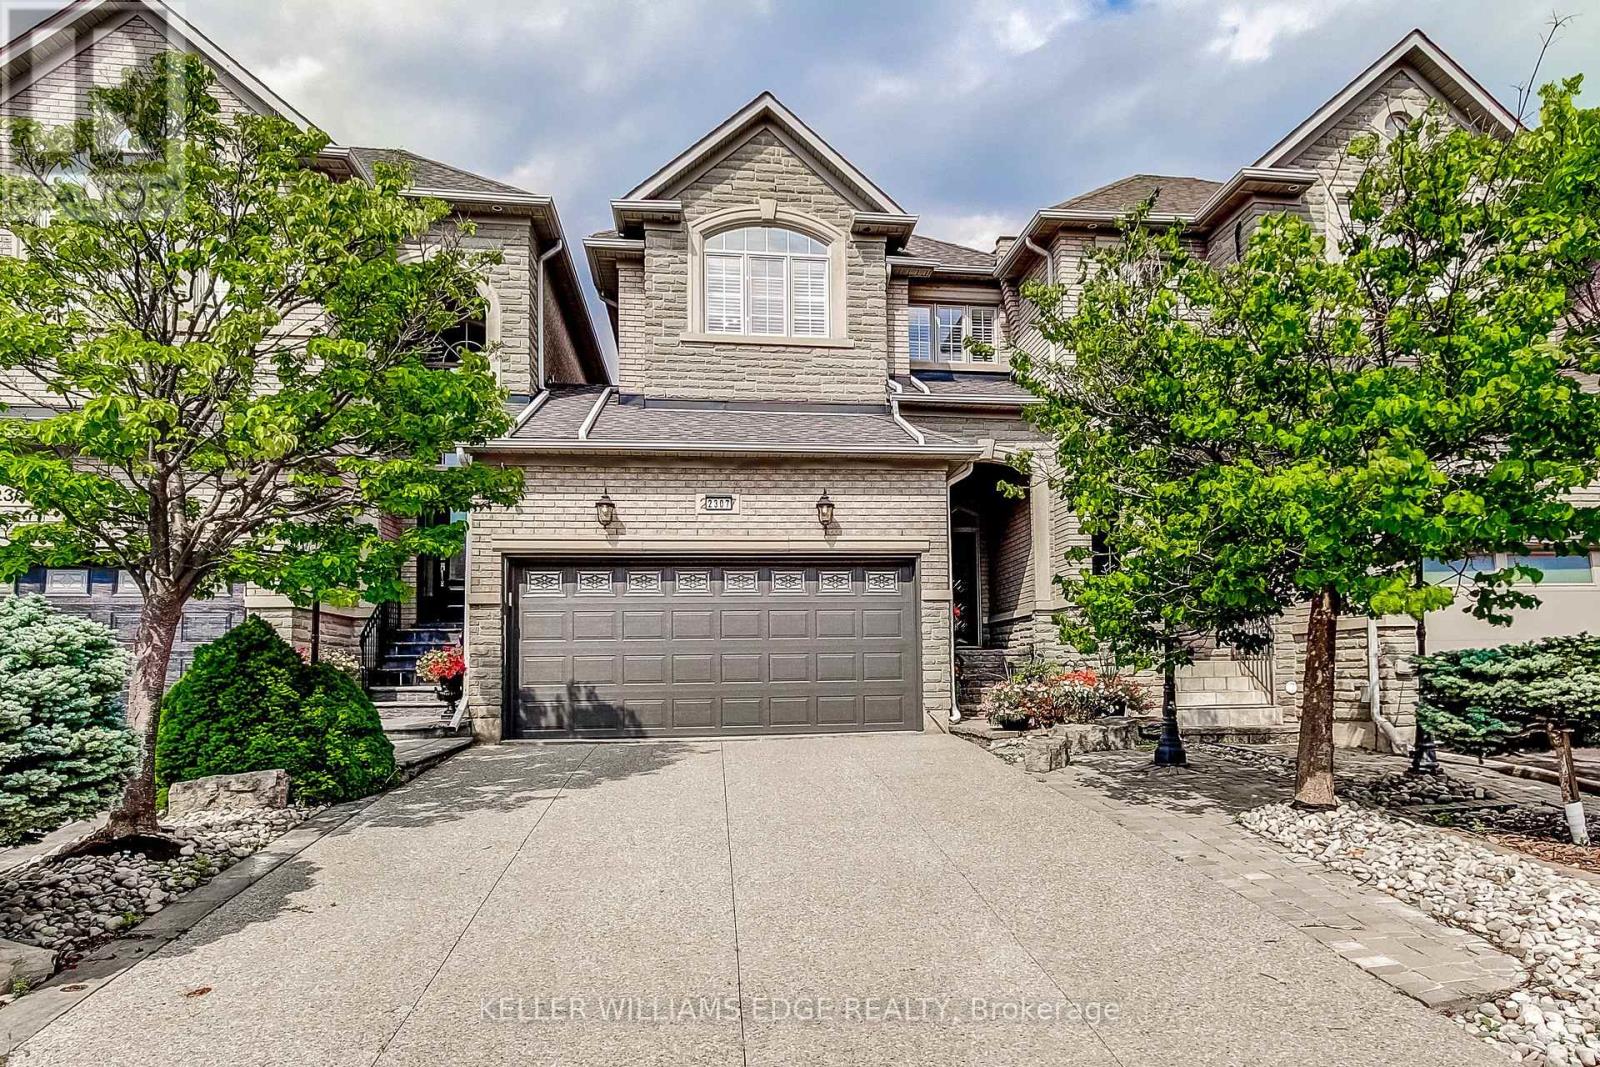
$1,499,900
2307 Woodfield Road
Oakville (RO River Oaks) · MLS # W13687116
4 bed · 4 bath · 1,980 sq ft
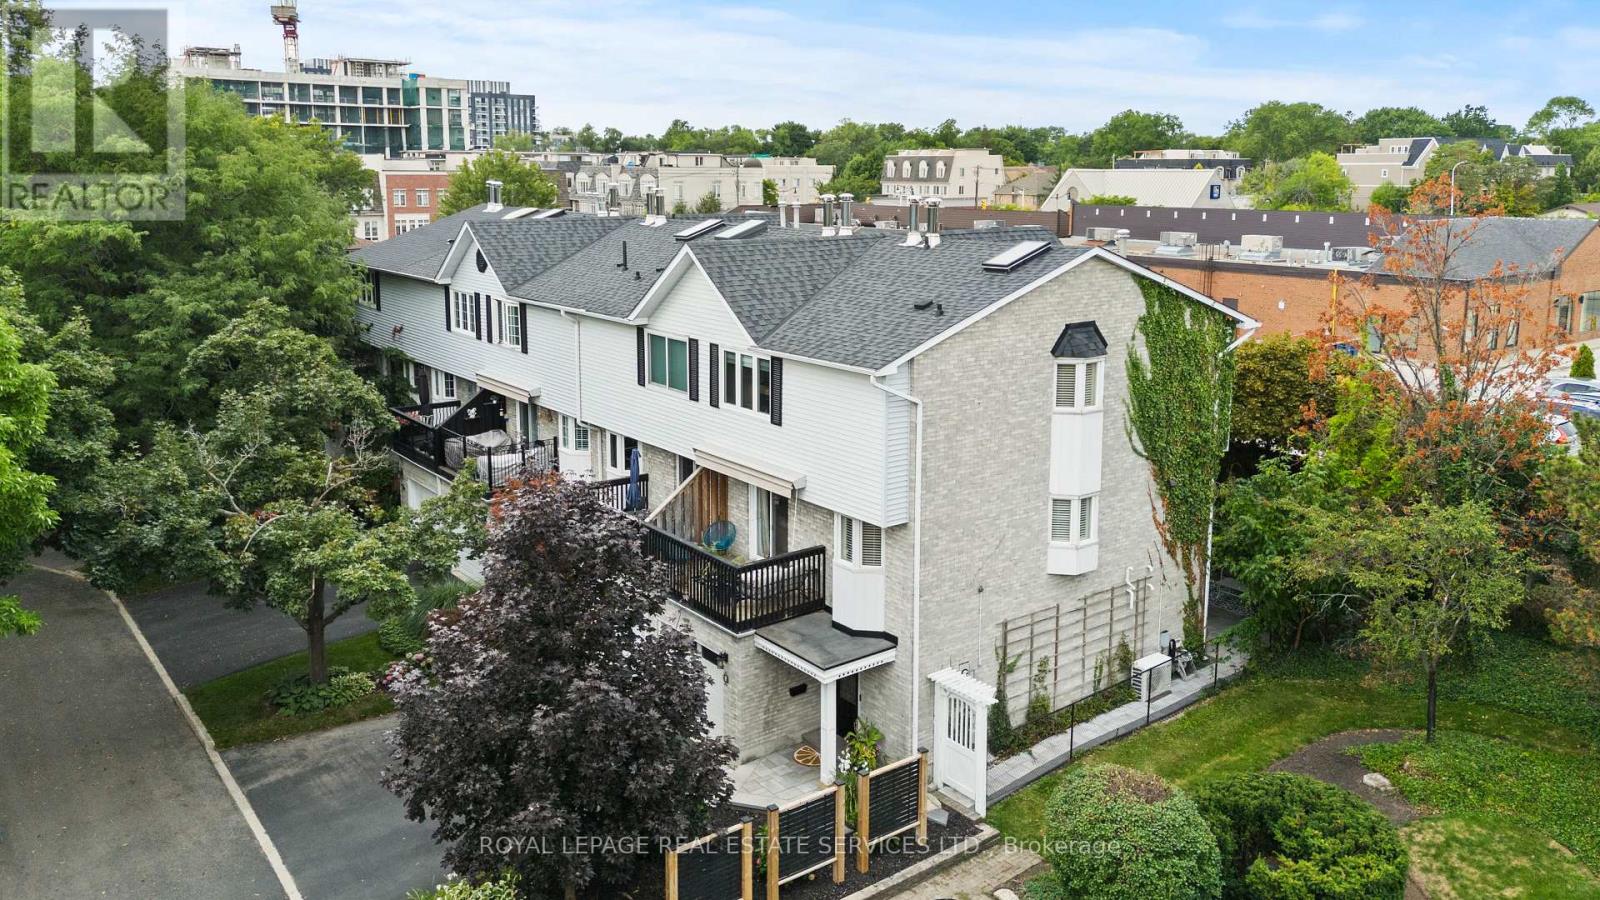
$1,149,999
2303 Marine Drive
Oakville (BR Bronte) · MLS # W13807022
3 bed · 3 bath