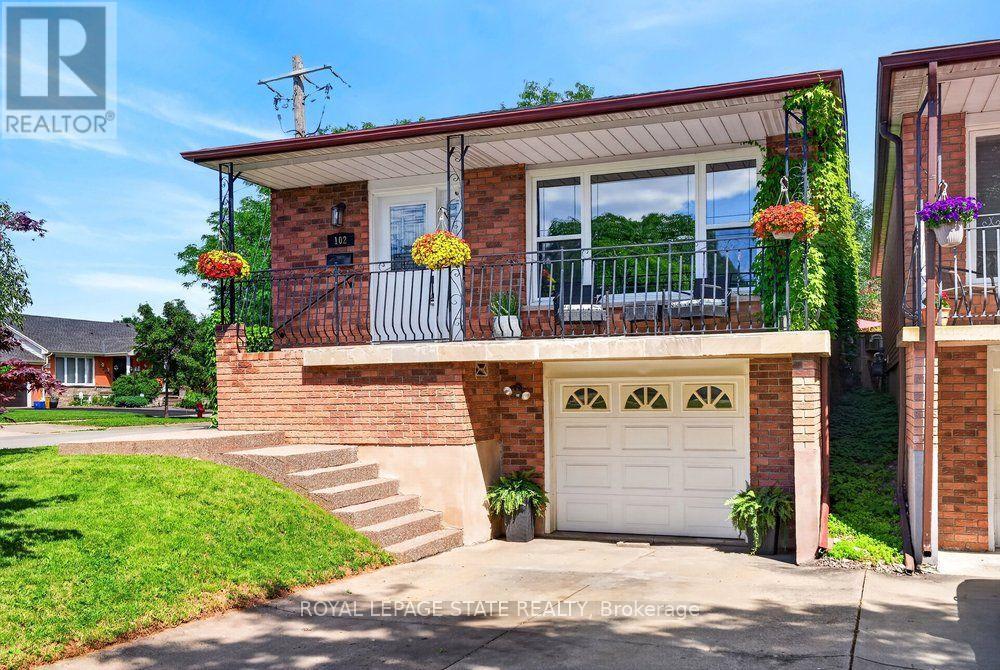
102 Birchlawn Drive
Hamilton (Stoney Creek), Ontario L8G4B7
MLS # X13759562
Property Details
Type
Detached
Beds
4
Baths
2
Status
For Sale
More homes like this
About this property
Welcome to 102 Birchlawn Drive, a beautifully maintained and thoughtfully updated home in Stoney Creek's desirable Cherry Heights neighbourhood. Boasting 3+1 bedrooms and 2 full bathrooms, this inviting property combines comfortable family living with excellent flexibility for first-time buyers, growing families or those looking for potential multi-generational living. The main level features spacious living and dining areas, a bright, functional kitchen with newer appliances, including cooktop, fridge and range hood (2026), three comfortable bedrooms and a 4-piece bath. One of the bedrooms offers direct access to the backyard, creating a seamless connection to your private outdoor retreat. The fully finished lower level adds exceptional living space and with excellent in-law suite potential, complete with a separate entrance, full kitchen, additional bedroom, 4-piece bathroom with laundry and a generous recreation room warmed by a cozy gas fireplace. Step outside to a private, fully fenced and beautifully landscaped backyard featuring a deck, gazebo and hot tub-perfect for summer entertaining, family gatherings or relaxing at the end of the day. An attached garage with inside entry and parking for three vehicles adds everyday convenience. Ideally located close to parks, schools, shopping, transit and highway access, this move-in-ready home has space, versatility and a fantastic opportunity to enjoy life in one of Stoney Creek's established neighbourhoods. ** This is a linked property.**
Mortgage Estimate
Estimated monthly payment
Calculating…
Estimate only. Taxes, insurance, condo fees, and lender terms are not included.
Monthly costs to verify
Property taxes: about $402/month based on listed annual taxes.
Estimate only. Confirm taxes, condo/maintenance fees, insurance, utilities, and lender terms before making decisions.
Rooms
| Room | Level | Dimensions |
|---|---|---|
| Living room | Main level | 5.56 x 3.61 |
| Dining room | Main level | 4.32 x 3.15 |
| Kitchen | Main level | 3.33 x 2.87 |
| Primary Bedroom | Main level | 3.53 x 3.17 |
| Bedroom | Main level | 3.58 x 2.51 |
| Bedroom | Main level | 3.58 x 3.23 |
| Kitchen | Basement | 3.05 x 4.88 |
| Bedroom | Basement | 3.53 x 2.06 |
| Recreational, Games room | Basement | 6.76 x 3.84 |
Facts & Location
Parking
3 spaces
Lot Size
35 x 120 FT
Annual Taxes
$4,820
Listing data
Listing information is provided for personal, non-commercial use and should be independently verified before making real estate decisions.
Last refreshed: Oct 20, 2026 3:31 AM
Explore nearby searches
SEO-friendly searches for this area, property type, and nearby neighbourhoods.
Similar Properties
More nearby listings that may fit the same search.
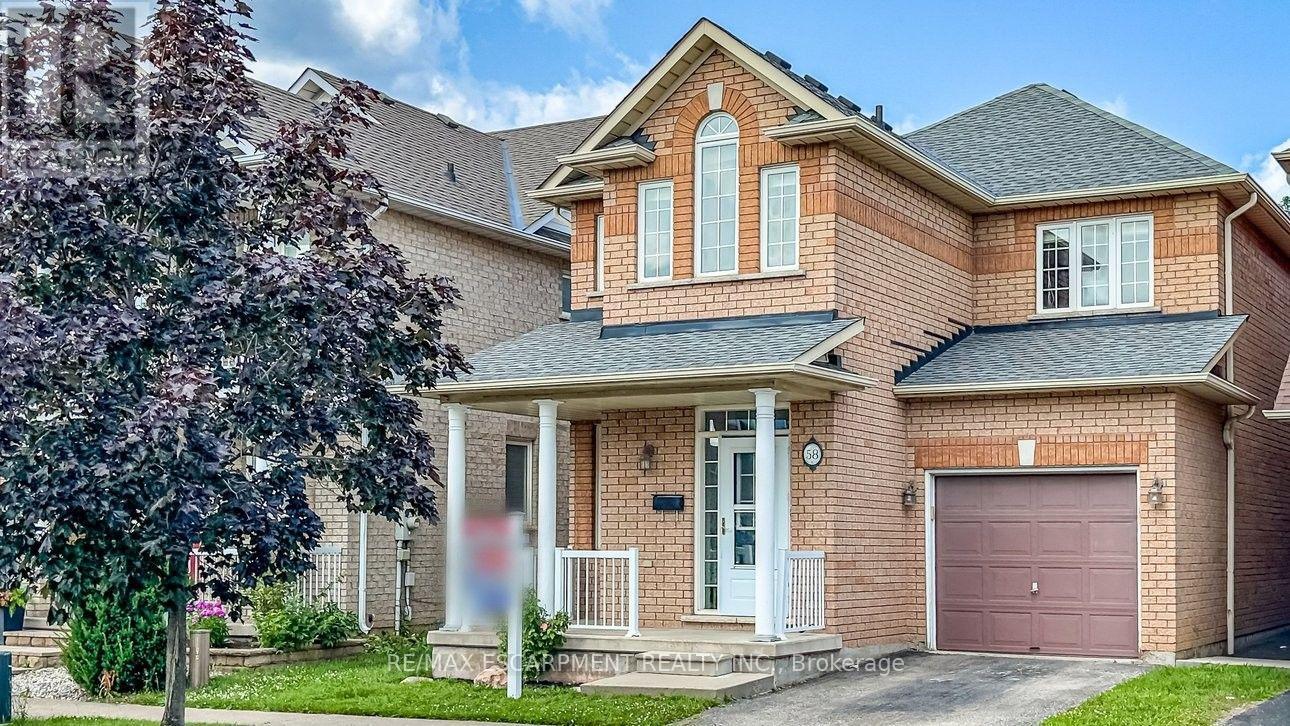
$739,000
58 Peachwood Crescent
Hamilton (Stoney Creek) · MLS # X13604736
3 bed · 3 bath
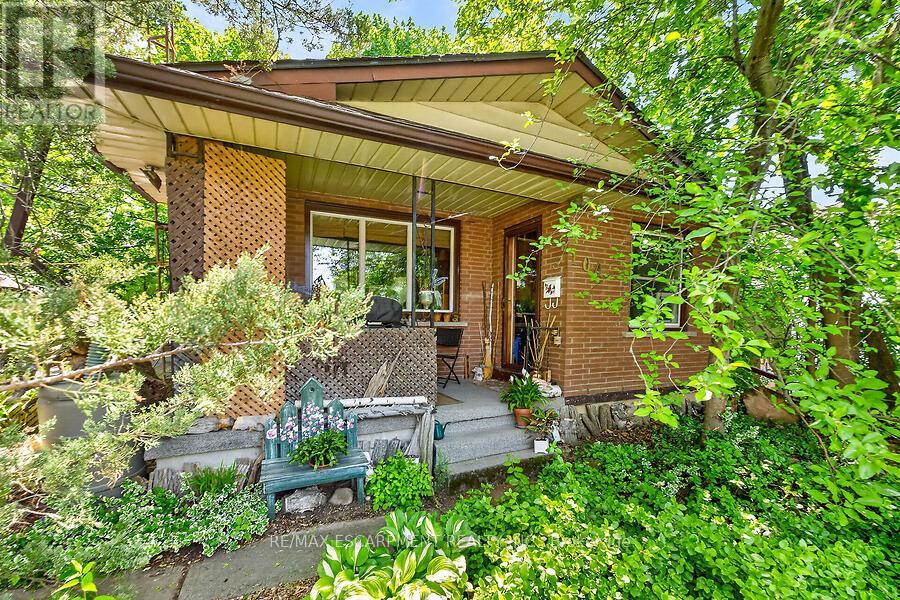
$749,900
104 Teal Avenue
Hamilton (Stoney Creek) · MLS # X13434370
4 bed · 2 bath · 1,200 sq ft
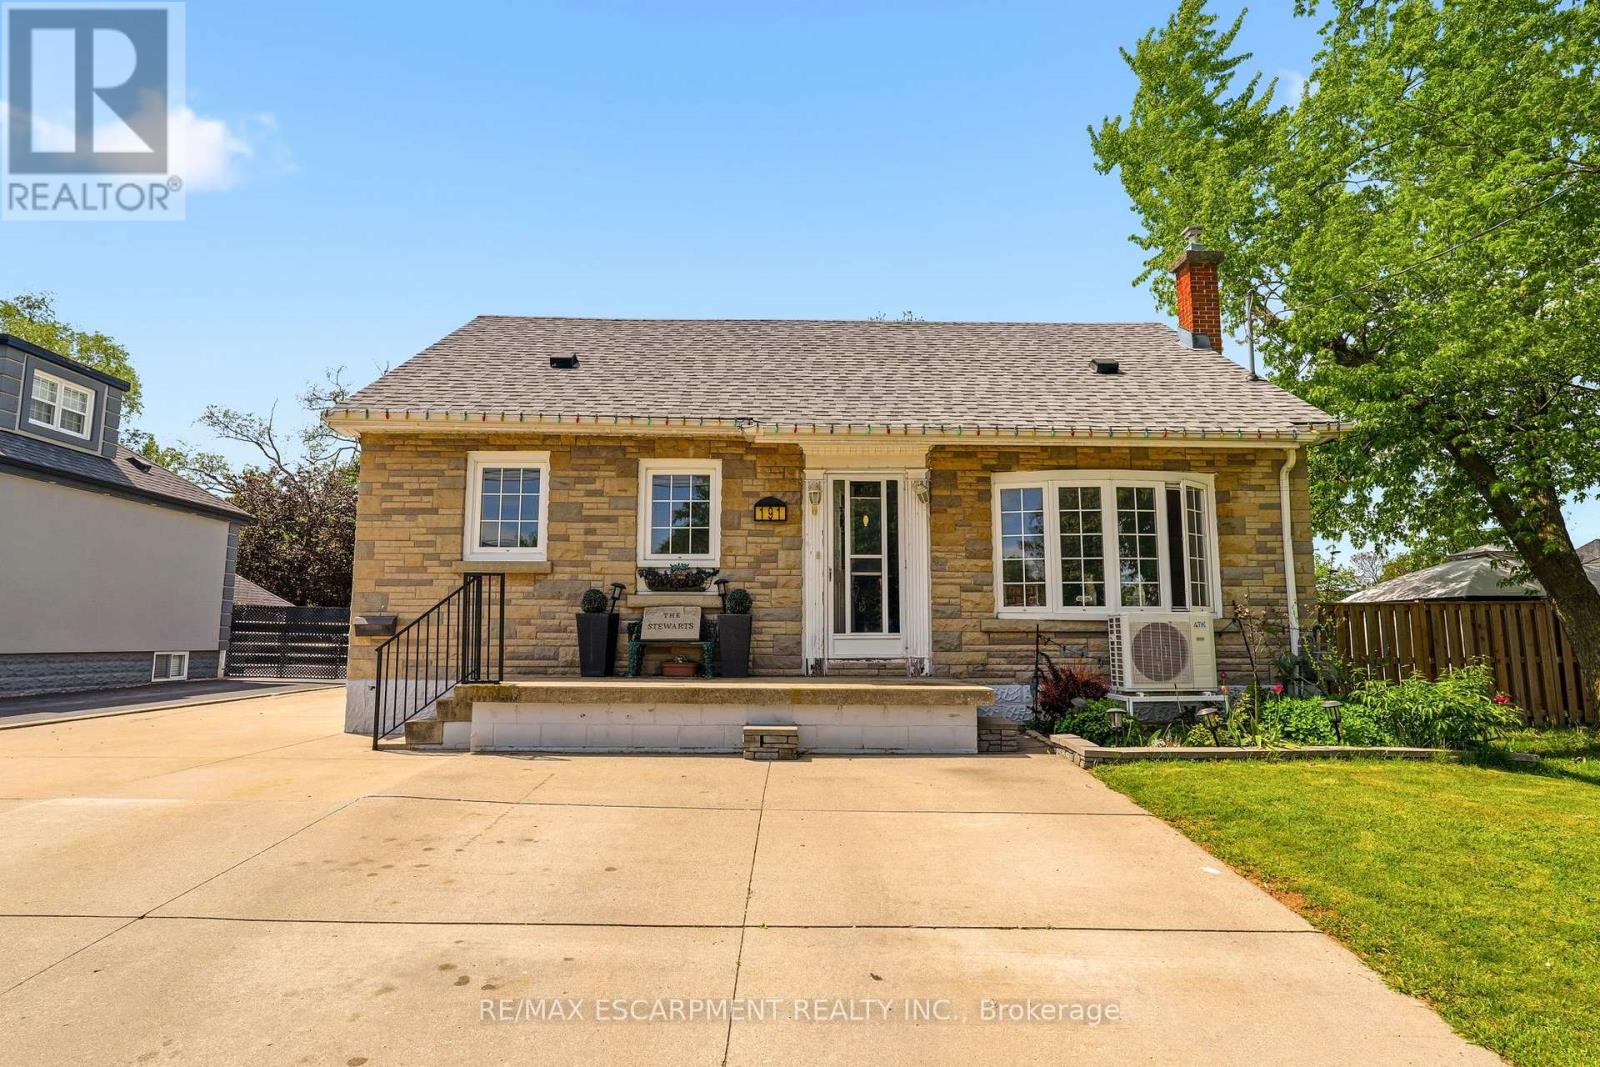
$749,900
191 Millen Road
Hamilton (Stoney Creek) · MLS # X13761460
4 bed · 2 bath