Videos & Virtual Tours
Open available video, 3D tour, or virtual-tour media for this listing.
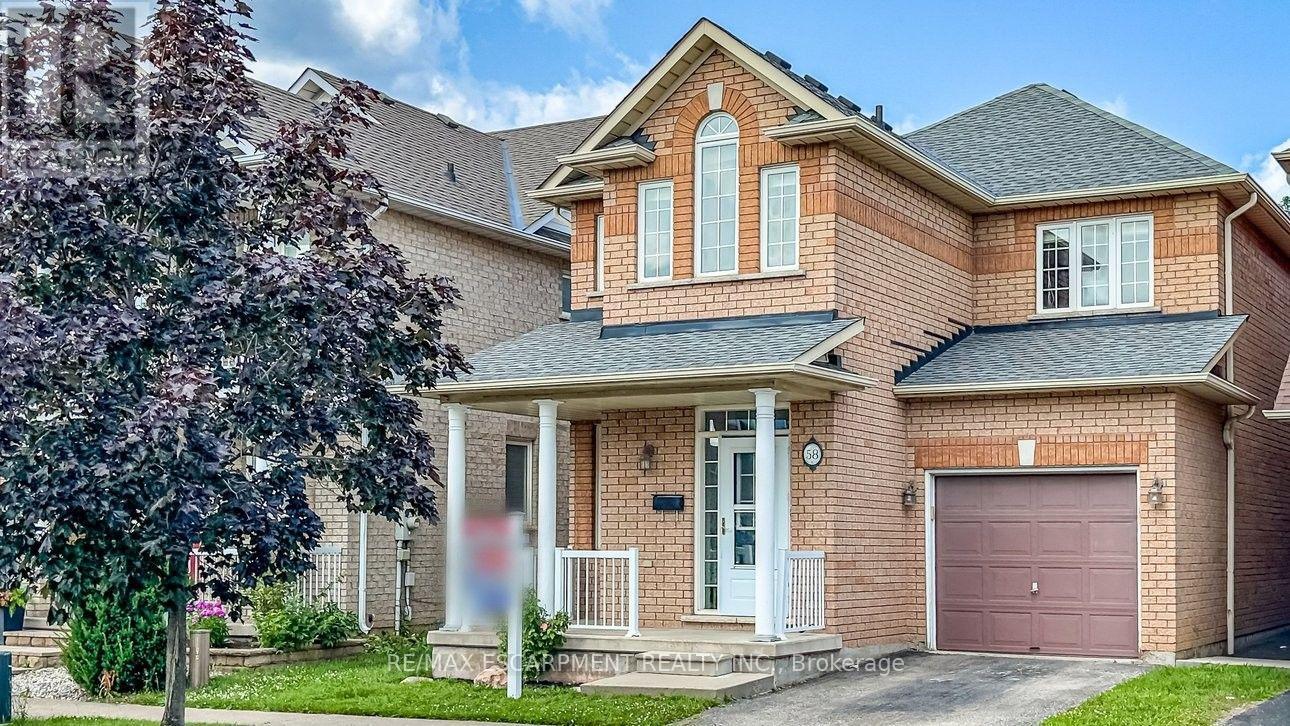
58 Peachwood Crescent
Hamilton (Stoney Creek), Ontario L8E5Z8
MLS # X13604736
Property Details
Type
Detached
Beds
3
Baths
3
Status
For Sale
More homes like this
About this property
Rare all-brick 2-storey family home in a highly sought-after lower Stoney Creek location at a affordable price! This freshly painted immaculate 3-bedroom property boasts an inviting, light-filled layout with a seamless flow. Enjoy a spacious living and dining area featuring gleaming hardwood flooring, a cozy family room, and a generous eat-in kitchen with custom backsplash overlooking the backyard. Step outside to your private, fully fenced outdoor oasis featuring a large wood deck-ideal for summer BBQs and entertaining. Upstairs features large, comfortable bedrooms, including a primary suite with a walk-in closet and a private 4 piece ensuite bath. The lower level is partly finished with a large family room with LED pot lights and plenty of natural light with three windows ideal for teenagers or extended family. The shingles were replaced in July 2023, the interior ducts were recently cleaned and sanitized. Unbeatable location just steps from parks, public transit, and prime shopping along Highway 8, with effortless QEW commuter access.
Mortgage Estimate
Estimated monthly payment
Calculating…
Estimate only. Taxes, insurance, condo fees, and lender terms are not included.
Monthly costs to verify
Property taxes: about $463/month based on listed annual taxes.
Estimate only. Confirm taxes, condo/maintenance fees, insurance, utilities, and lender terms before making decisions.
Rooms
| Room | Level | Dimensions |
|---|---|---|
| Foyer | Ground level | 0 x 0 |
| Recreational, Games room | Basement | 0 x 0 |
| Games room | Basement | 0 x 0 |
| Laundry room | Basement | 0 x 0 |
| Cold room | Basement | 0 x 0 |
| Living room | Ground level | 5.79 x 3.81 |
| Kitchen | Ground level | 5.33 x 3.05 |
| Family room | Ground level | 3.66 x 3.35 |
| Bathroom | Ground level | 0 x 0 |
| Primary Bedroom | Second level | 4.88 x 3.96 |
| Bathroom | Second level | 0 x 0 |
| Bedroom 2 | Second level | 3.66 x 3.05 |
| Bedroom 3 | Second level | 3.35 x 3.05 |
| Bathroom | Second level | 0 x 0 |
Facts & Location
Parking
2 spaces
Lot Size
30.7 x 86.5 FT ; None
Annual Taxes
$5,561
Listing data
Listing information is provided for personal, non-commercial use and should be independently verified before making real estate decisions.
Last refreshed: Oct 6, 2026 9:15 PM
Explore nearby searches
SEO-friendly searches for this area, property type, and nearby neighbourhoods.
Similar Properties
More nearby listings that may fit the same search.
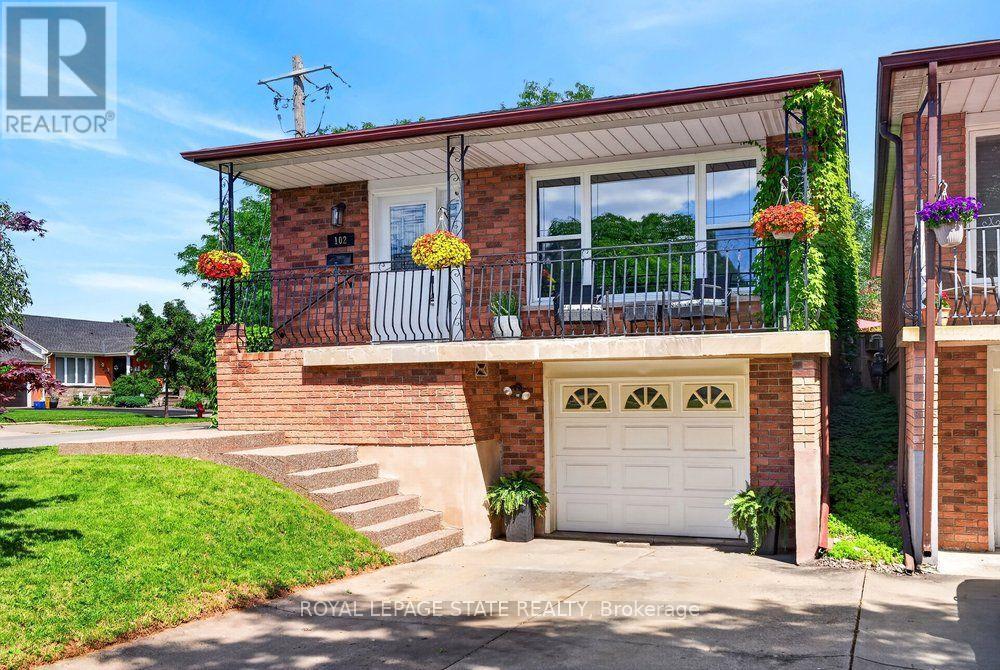
$739,900
102 Birchlawn Drive
Hamilton (Stoney Creek) · MLS # X13759562
4 bed · 2 bath
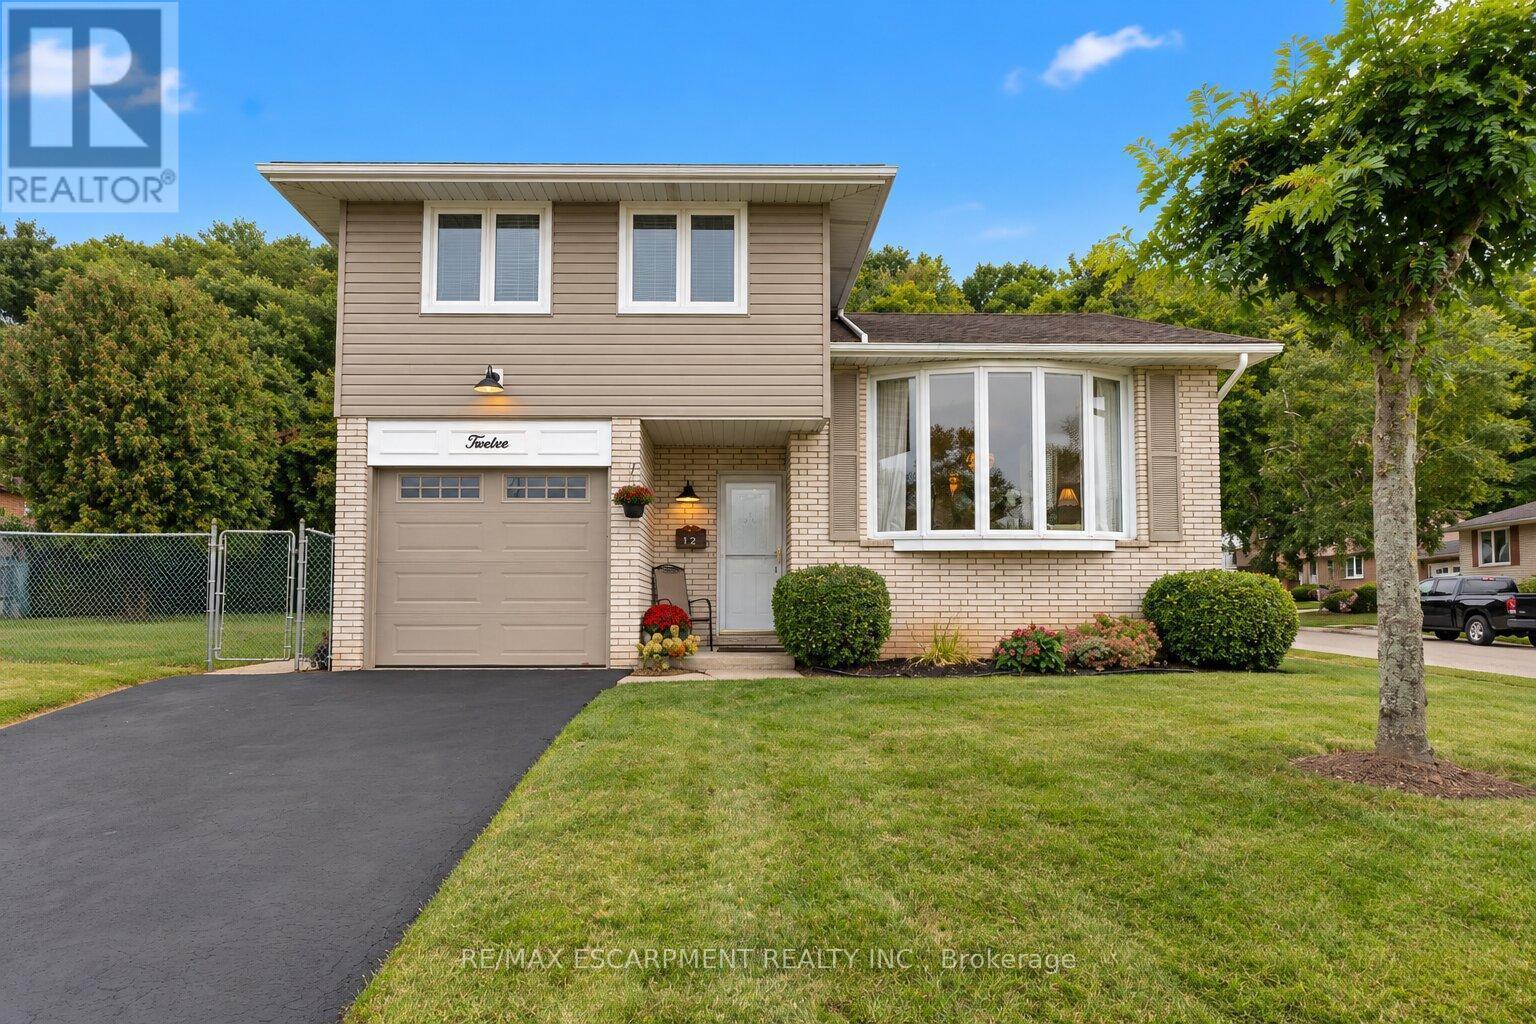
$749,000
12 Brae Crest Drive
Hamilton (Stoney Creek) · MLS # X13825022
3 bed · 2 bath
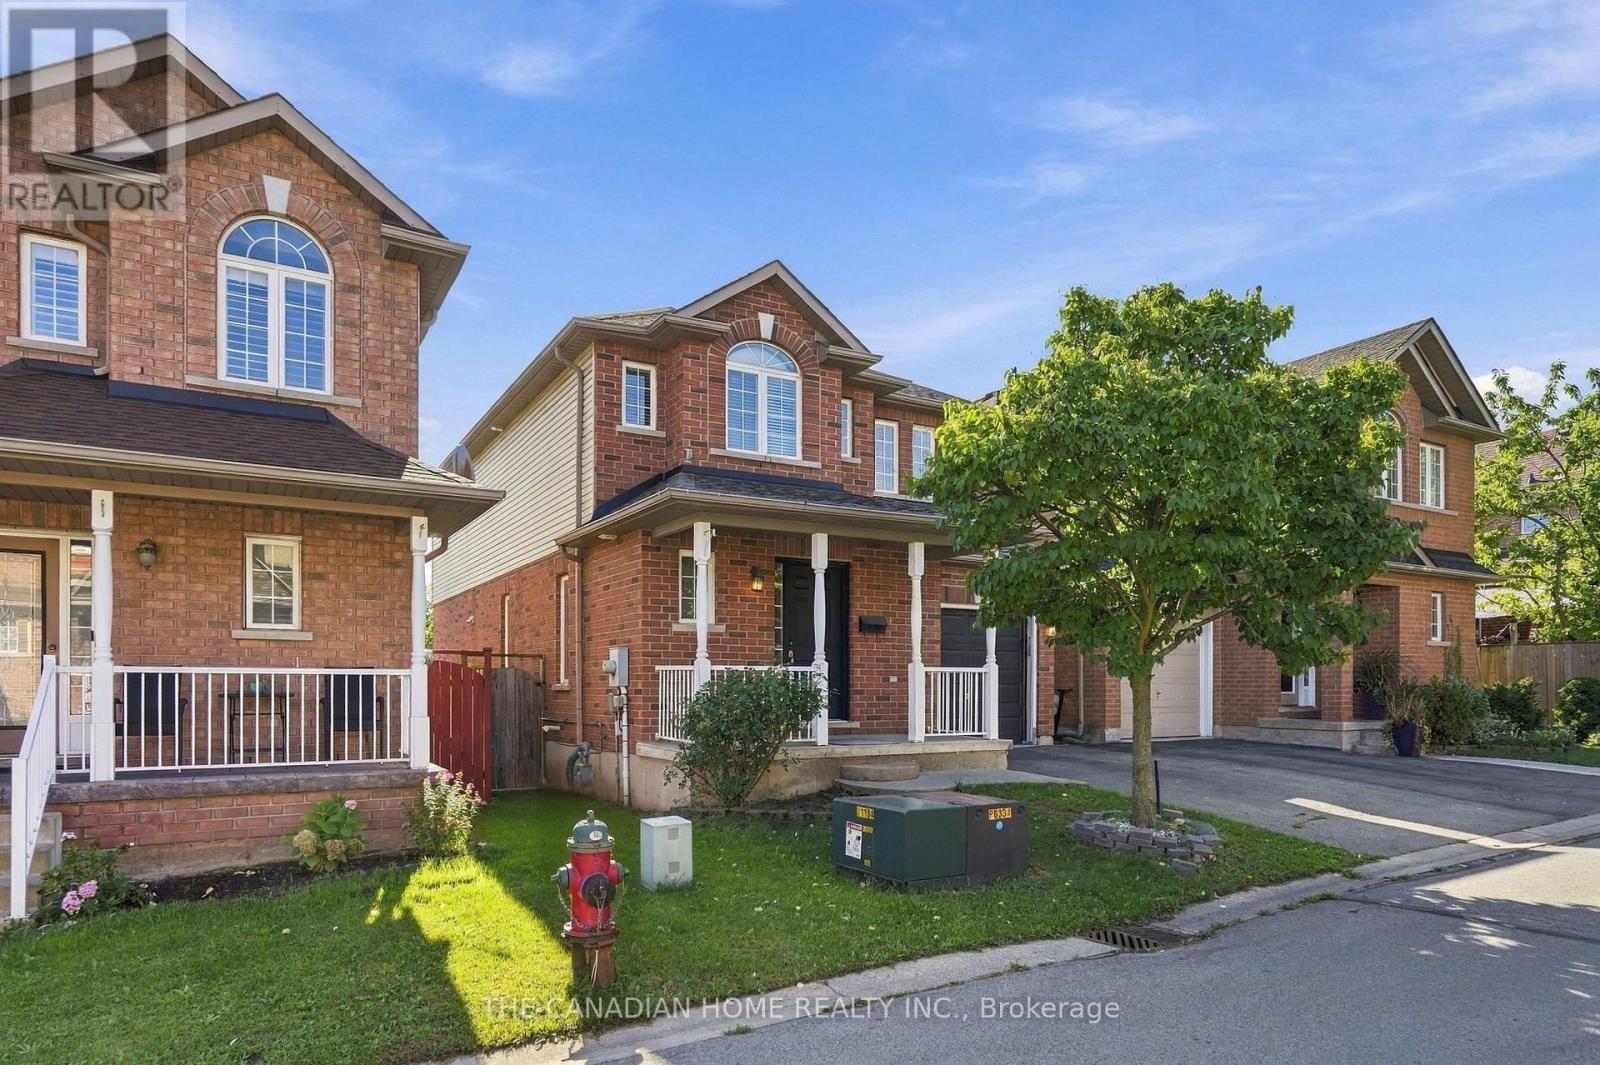
$749,900
78 Peachwood Crescent
Hamilton (Stoney Creek) · MLS # X13773668
4 bed · 3 bath