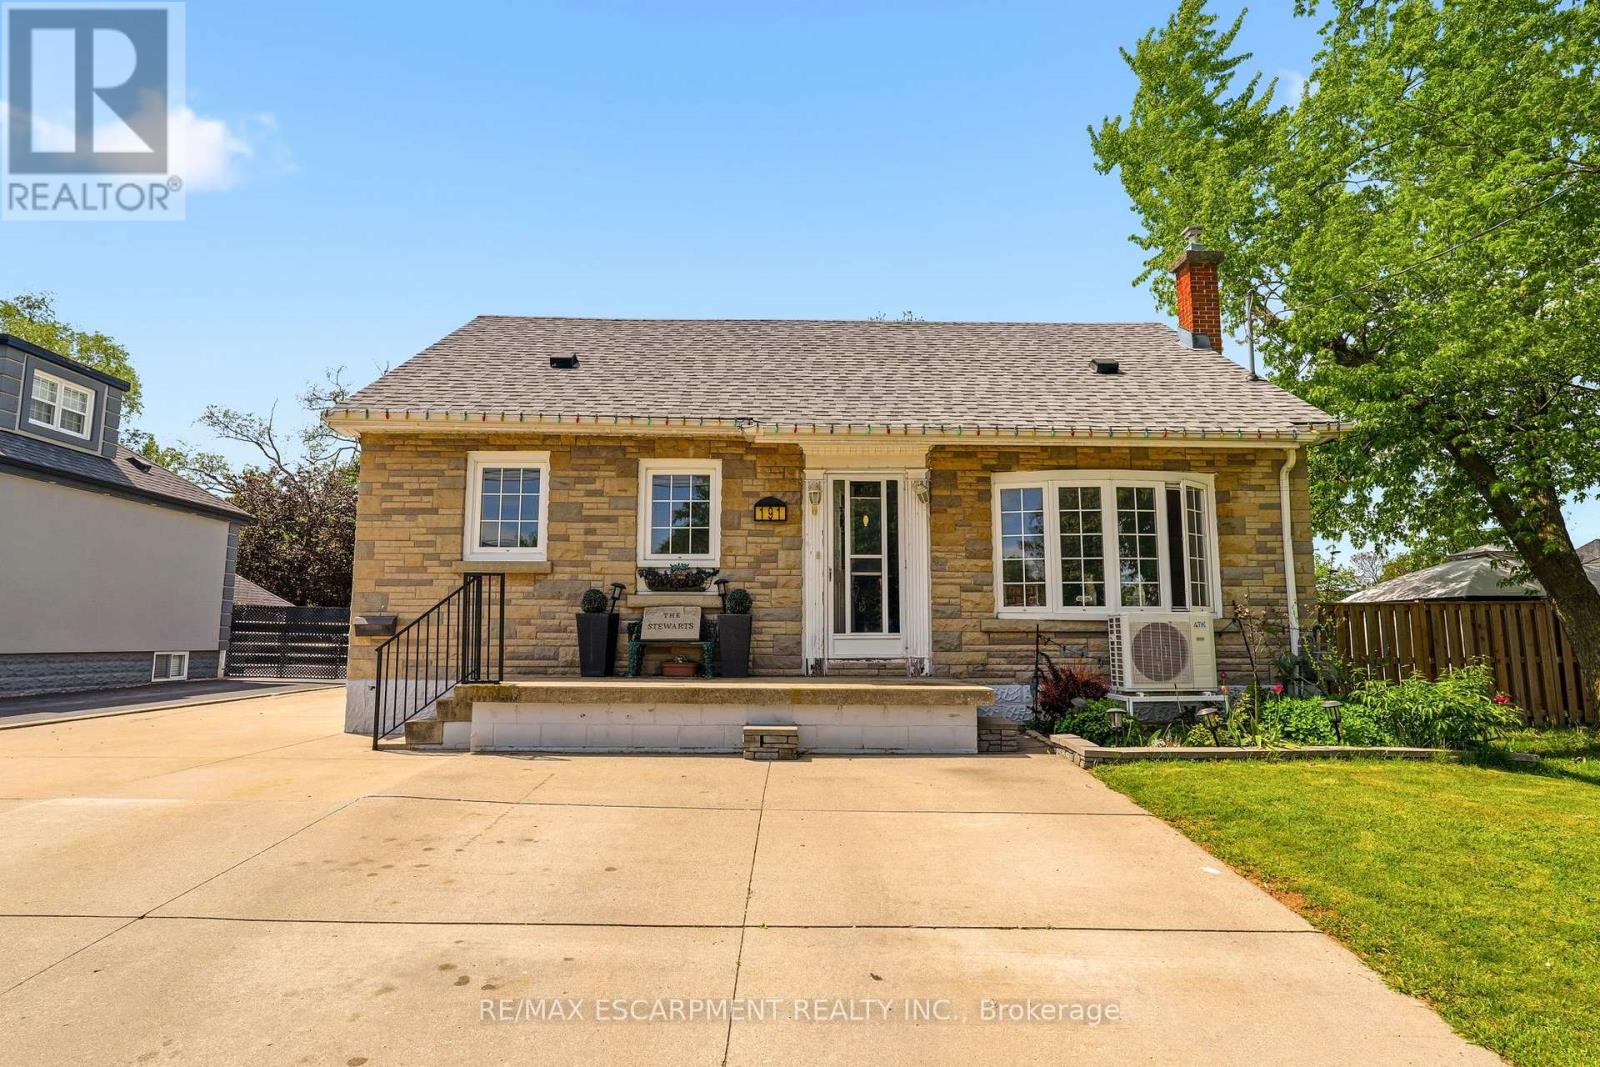
191 Millen Road
Hamilton (Stoney Creek), Ontario L8E2G4
MLS # X13761460
Property Details
Type
Detached
Beds
4
Baths
2
Status
For Sale
More homes like this
About this property
NEW PRICE on this spacious 1.5-storey home in desirable Stoney Creek, offering endless potential for the right buyer! Featuring 4 bedrooms, 2 kitchens, a large finished rec room, separate living and family rooms, and plenty of space for the whole family. Situated on a huge fenced lot with two additional sheds for extra storage. Car enthusiasts, hobbyists, and hands-on creators will love the detached 26' x 22' double-car garage/workshop with hydro, the perfect space for projects, tools, toys, or weekend tinkering, plus an incredible 23' x 16' loft above for extra storage, a studio, or the ultimate retreat. All you need are some cosmetic updates and your personal touch, to turn this property into a spectacular forever home. Fantastic opportunity in a great family-friendly location! Addition upgrade NEW furnace (2026)
Mortgage Estimate
Estimated monthly payment
Calculating…
Estimate only. Taxes, insurance, condo fees, and lender terms are not included.
Monthly costs to verify
Property taxes: about $408/month based on listed annual taxes.
Estimate only. Confirm taxes, condo/maintenance fees, insurance, utilities, and lender terms before making decisions.
Rooms
| Room | Level | Dimensions |
|---|---|---|
| Family room | Main level | 5.89 x 5.18 |
| Bedroom 3 | Basement | 3.38 x 2.97 |
| Bedroom 4 | Basement | 5.51 x 2.97 |
| Bathroom | Basement | 0 x 0 |
| Utility room | Basement | 2.51 x 4.17 |
| Loft | Ground level | 7.07 x 4.93 |
| Dining room | Main level | 3.18 x 4.67 |
| Living room | Main level | 5.28 x 4.42 |
| Kitchen | Main level | 4.67 x 4.09 |
| Bedroom 2 | Main level | 3.58 x 3.28 |
| Bathroom | Main level | 0 x 0 |
| Sunroom | Main level | 5.87 x 3.48 |
| Primary Bedroom | Second level | 10.08 x 3.56 |
| Recreational, Games room | Basement | 7.7 x 5.36 |
| Kitchen | Basement | 7.44 x 4.17 |
Facts & Location
Parking
10 spaces
Lot Size
50 x 220 FT
Annual Taxes
$4,900
Listing data
Listing information is provided for personal, non-commercial use and should be independently verified before making real estate decisions.
Last refreshed: Oct 20, 2026 3:31 AM
Explore nearby searches
SEO-friendly searches for this area, property type, and nearby neighbourhoods.
Similar Properties
More nearby listings that may fit the same search.
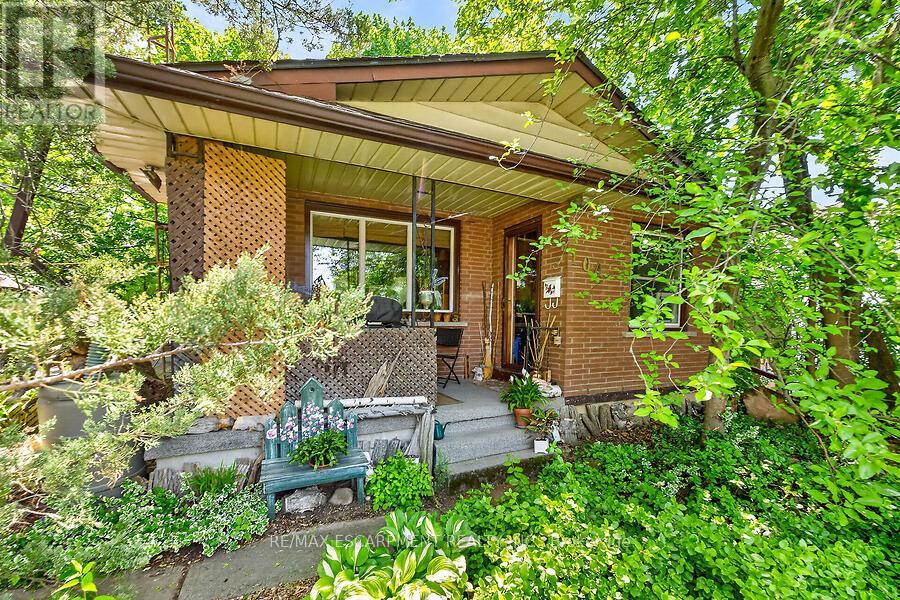
$749,900
104 Teal Avenue
Hamilton (Stoney Creek) · MLS # X13434370
4 bed · 2 bath · 1,200 sq ft
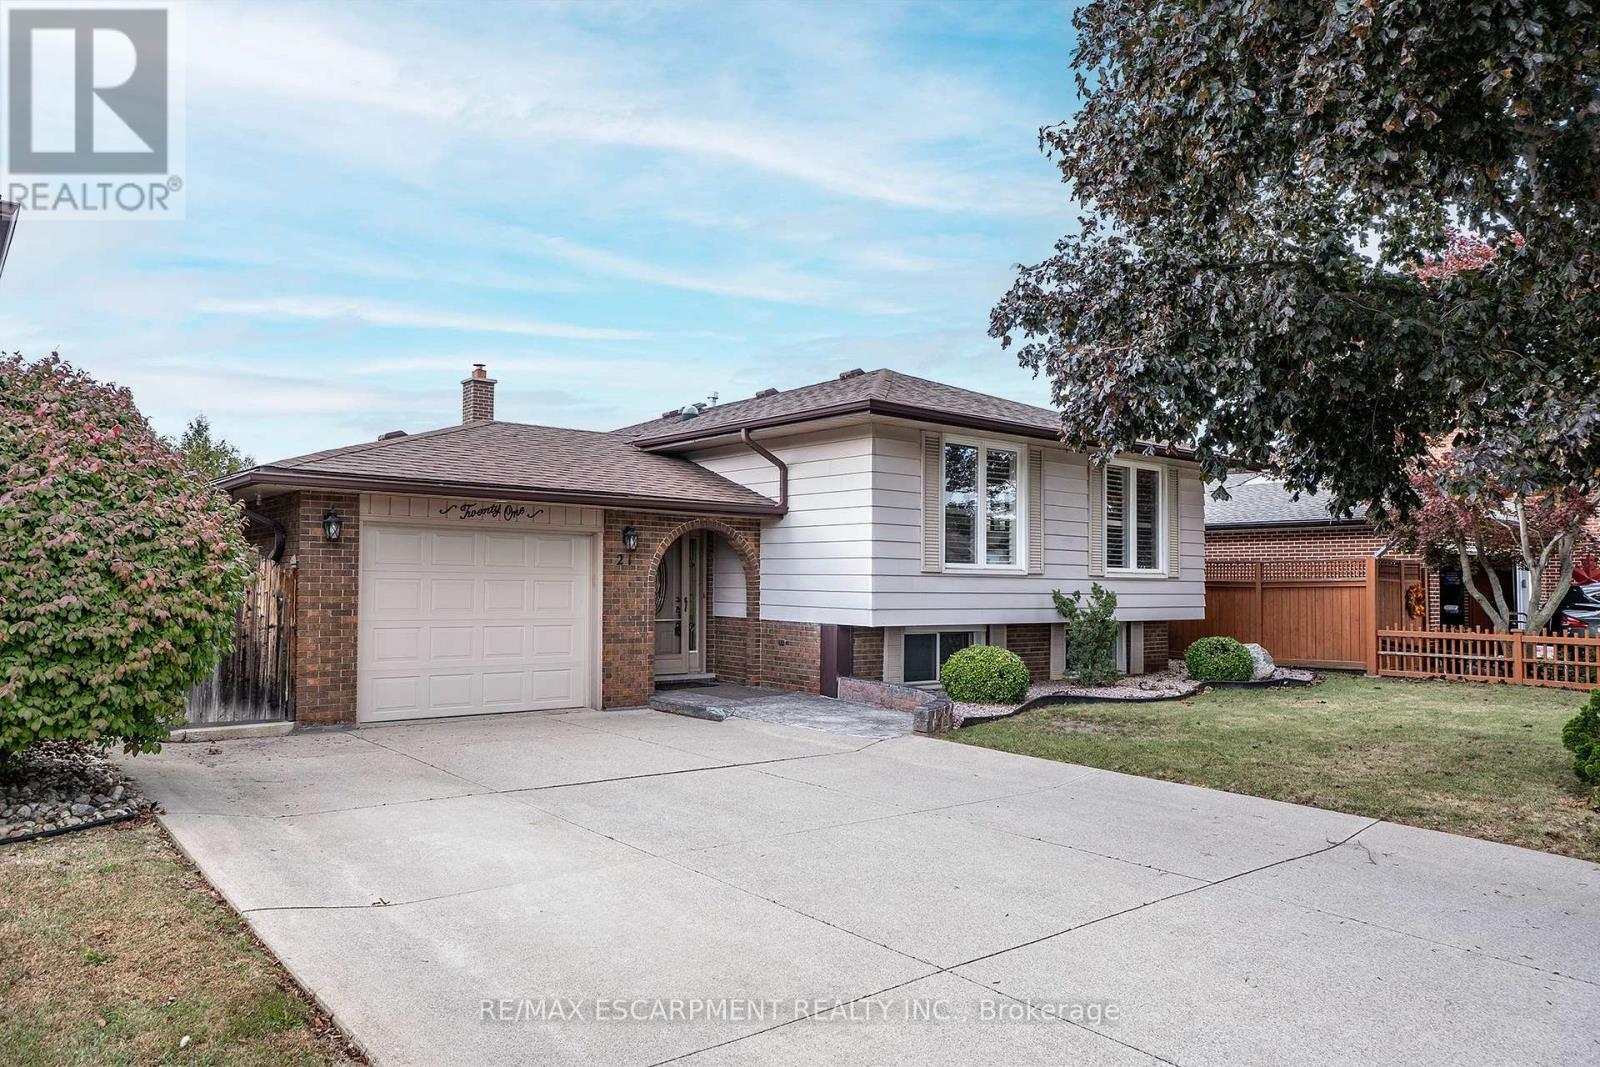
$749,900
21 Green Forest Drive
Hamilton (Stoney Creek) · MLS # X14034040
5 bed · 2 bath
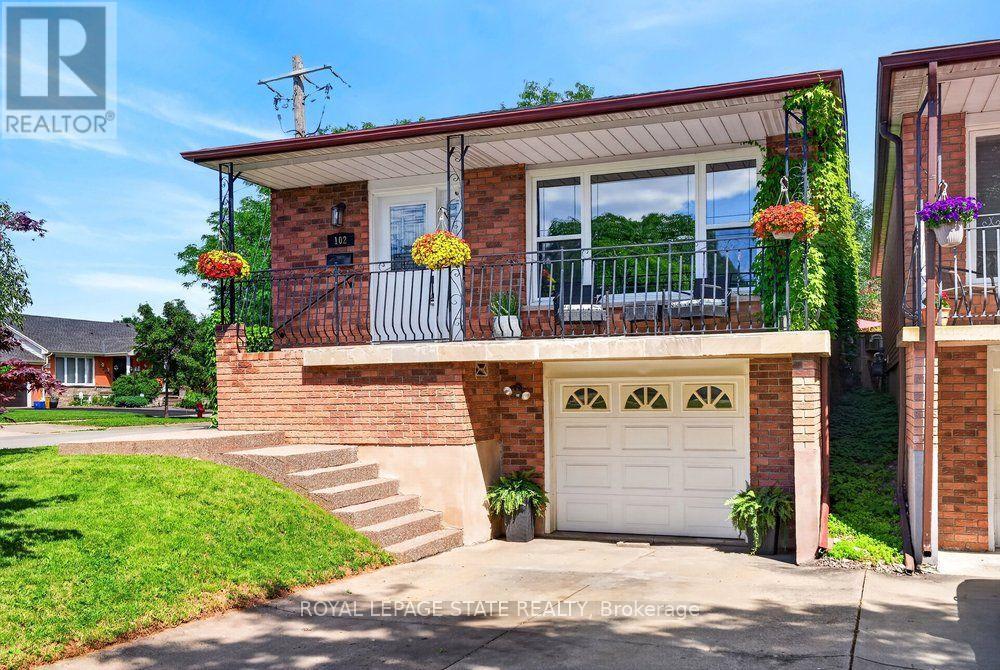
$739,900
102 Birchlawn Drive
Hamilton (Stoney Creek) · MLS # X13759562
4 bed · 2 bath