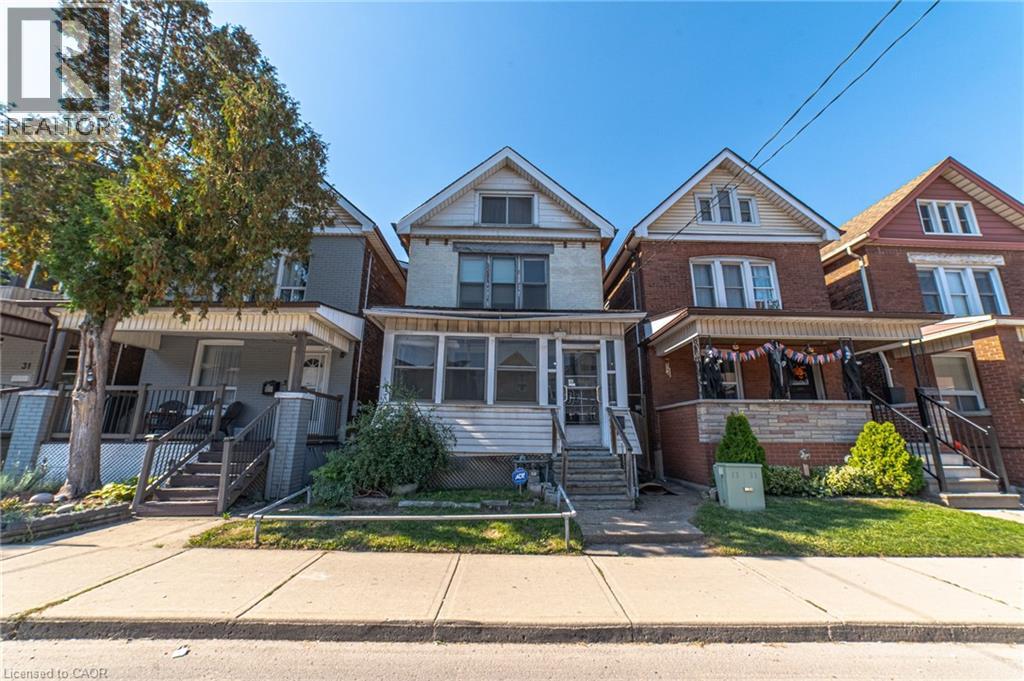
35 SHERMAN Avenue
Hamilton, Ontario L8L6L9
MLS # 40861653
Property Details
Type
Detached
Beds
5
Baths
1
Status
For Sale
More homes like this
About this property
Welcome to this 2.5-storey century home, built in 1911 and with plenty of opportunity to update and personalize to suit your style. The spacious layout features two bedrooms and a 4-piece bathroom on the second floor, plus two additional bedrooms on the third floor, providing flexible space for family, guests or a home office. The kitchen offers access to a large, private backyard with plenty of room to enjoy the outdoors. A separate side entrance leads to the unfinished basement with an existing bathroom and additional space to explore. Rental parking is conveniently available for a moderate monthly fee less than a minute from the property, while public transit is approximately a 2-minute walk away. Low property taxes add to the appeal. With four bedrooms, a generous layout, century-home character, a large backyard and convenient access to transit, this property presents an opportunity for buyers looking to bring their own ideas and improvements to a home with plenty of possibilities.
Mortgage Estimate
Estimated monthly payment
Calculating…
Estimate only. Taxes, insurance, condo fees, and lender terms are not included.
Monthly costs to verify
Property taxes: about $216/month based on listed annual taxes.
Estimate only. Confirm taxes, condo/maintenance fees, insurance, utilities, and lender terms before making decisions.
Rooms
| Room | Level | Dimensions |
|---|---|---|
| Workshop | Basement | 6'4'' x 8'9'' |
| Storage | Basement | 8'2'' x 11'1'' |
| Utility room | Basement | 15'1'' x 28'9'' |
| Bedroom | Third level | 9'5'' x 10'6'' |
| Bedroom | Third level | 9'5'' x 18'1'' |
| 4pc Bathroom | Second level | 6'0'' x 6'8'' |
| Bedroom | Second level | 8'10'' x 9'10'' |
| Bedroom | Second level | 8'10'' x 12'2'' |
| Primary Bedroom | Second level | 9'0'' x 15'1'' |
| Kitchen | Main level | 10'1'' x 14'8'' |
| Dining room | Main level | 11'8'' x 12'11'' |
| Living room | Main level | 9'10'' x 11'8'' |
Facts & Location
Interior Size
1,238 sq ft
Parking
2 spaces
Annual Taxes
$2,590
Year Built
1911
Listing data
Listing information is provided for personal, non-commercial use and should be independently verified before making real estate decisions.
Last refreshed: Sep 17, 2026 3:32 AM
Explore nearby searches
SEO-friendly searches for this area, property type, and nearby neighbourhoods.
Similar Properties
More nearby listings that may fit the same search.
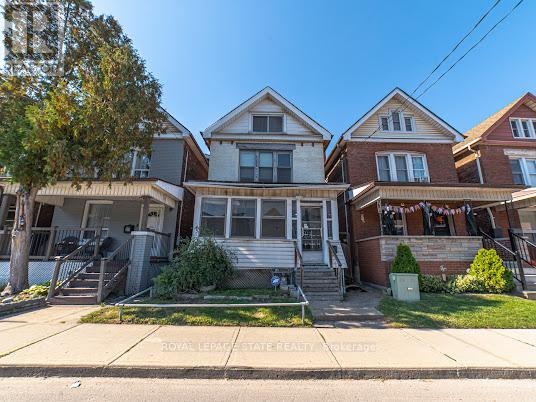
$329,000
35 Sherman Avenue
Hamilton (Gibson) · MLS # X13760194
5 bed · 2 bath
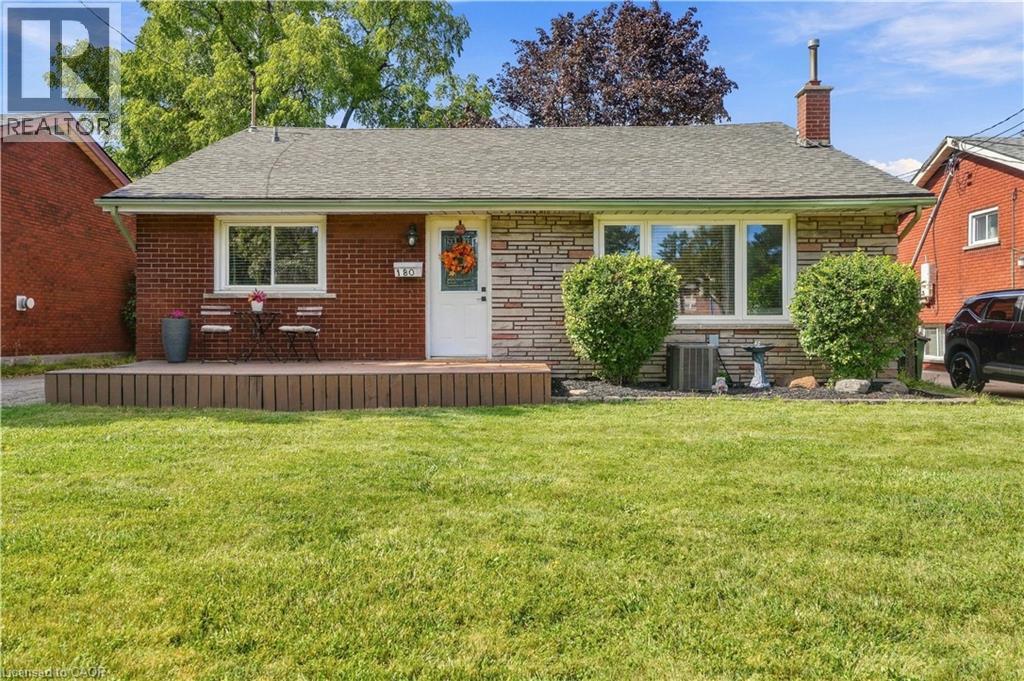
$699,900
180 TERRACE Drive
Hamilton · MLS # 40863724
3 bed · 2 bath · 1,072 sq ft
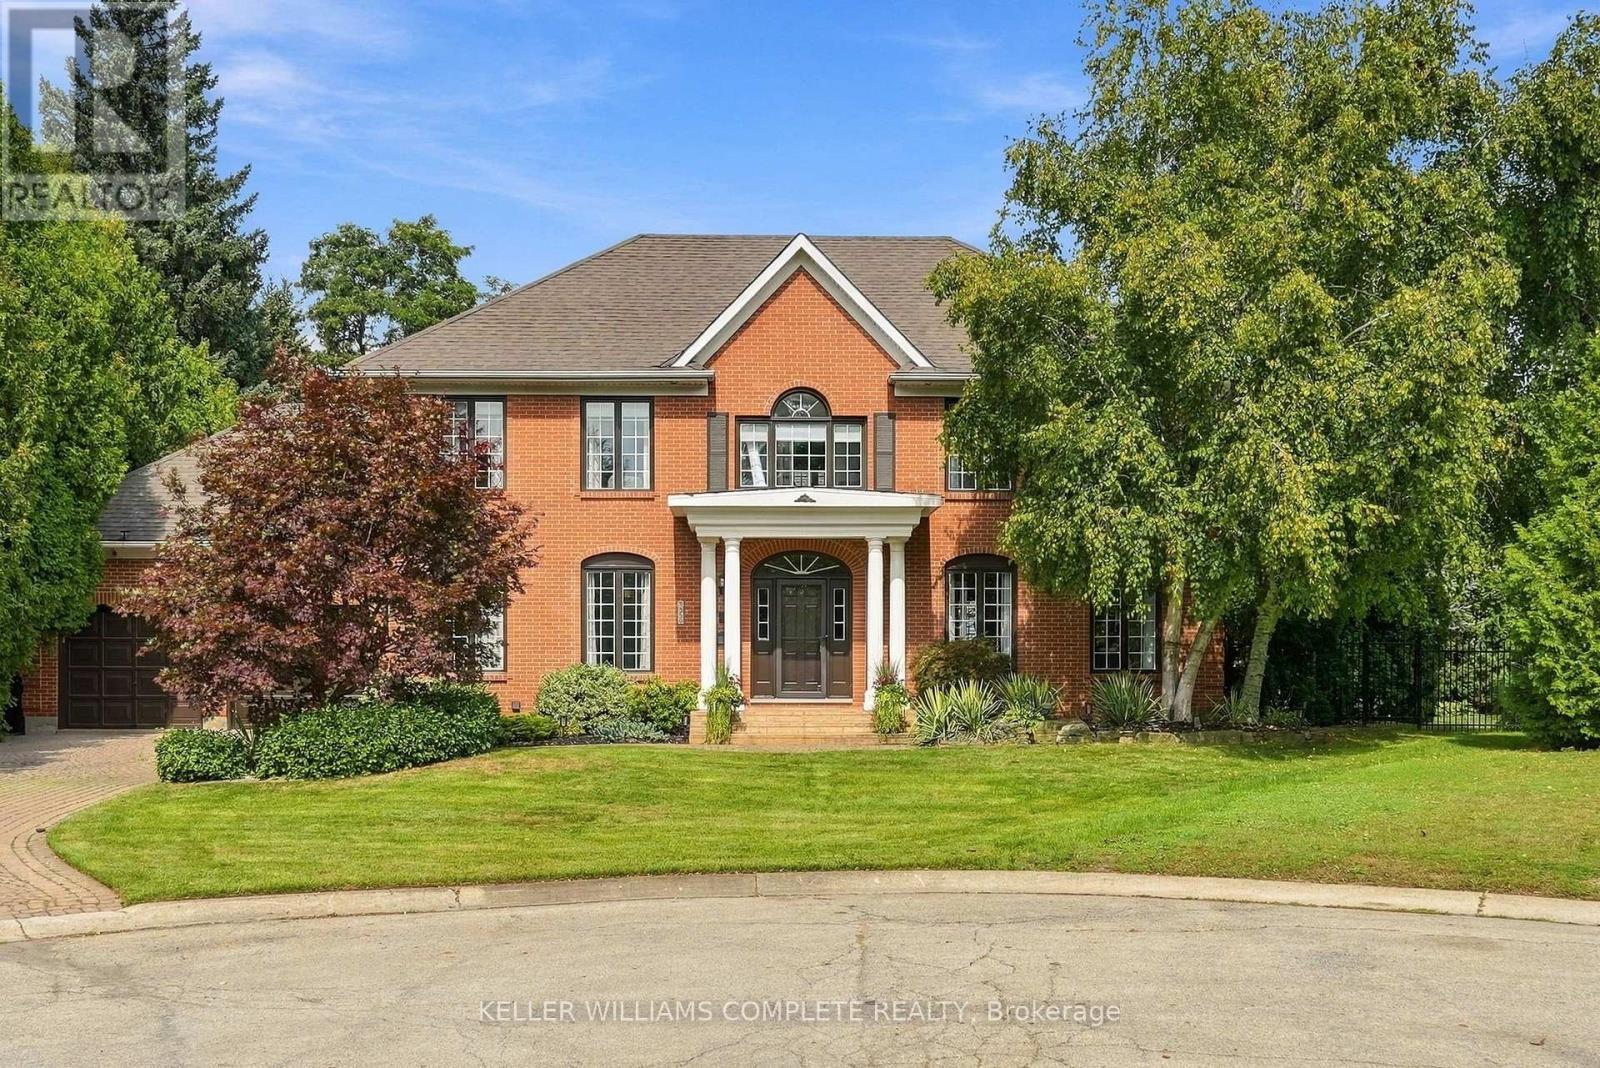
$1,499,800
359 Sunnymeade Drive
Hamilton (Ancaster) · MLS # X13793880
5 bed · 3 bath