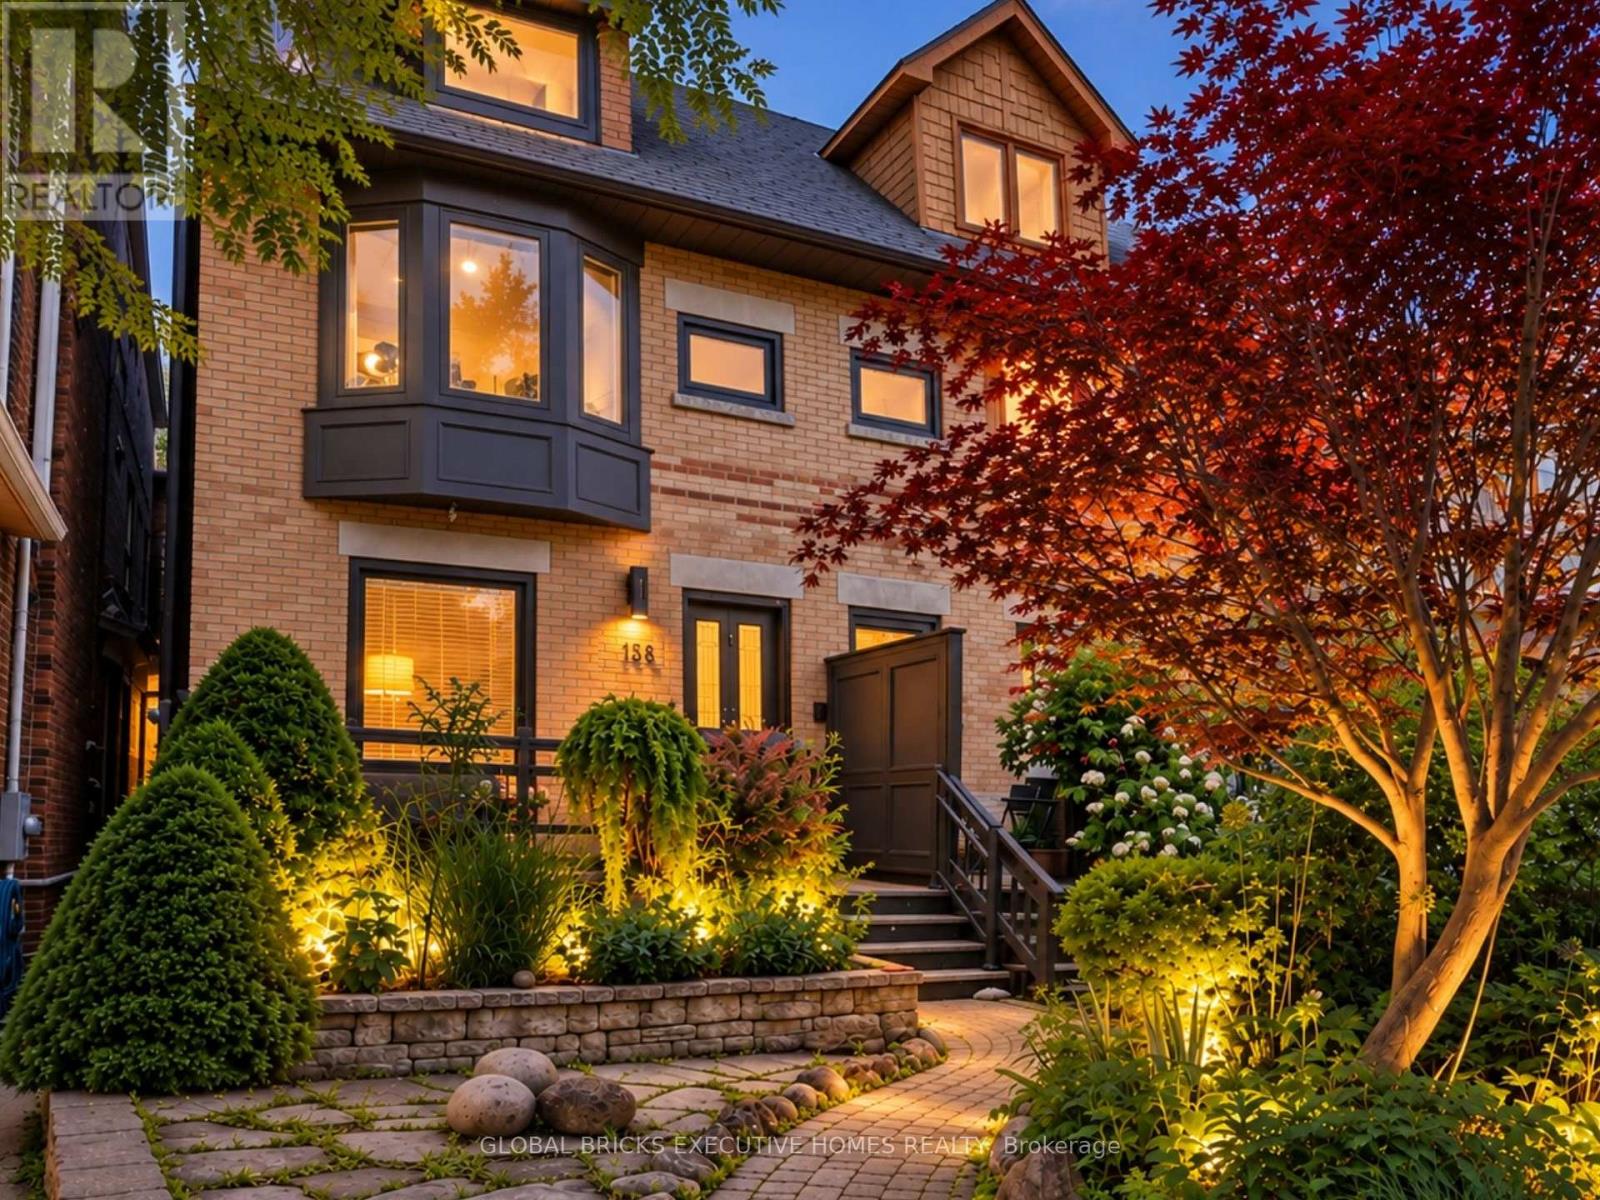
158 Fulton Avenue
Toronto (Playter Estates-Danforth), Ontario M4K1Y3
MLS # E13758112
Property Details
Type
Semi-Detached
Beds
3
Baths
2
Status
For Sale
More homes like this
About this property
Welcome to 158 Fulton Ave, a character-rich semi-detached home perfectly blending timeless craftsmanship with modern updates in prime Playter Estates. The open-concept main floor features soaring ceilings, hardwood, custom Pella windows, and exposed brick walls. Cozy up by the living room's wood fireplace, flowing into a refreshed kitchen with granite counters and a breakfast bar. Walk out to your deep, mature landscaped backyard and wood deck-a quiet city oasis. The second level offers two large bedrooms, a second fireplace, and a spacious washroom, while the third floor serves as a private bedroom retreat, stepping out to a stargazing rooftop patio. A finished lower level adds flexible space for a gym, office, or family room. Enjoy tree-lined views from the front porch, steps to Chester/Pape subways, Riverdale Park, and the Danforth. In the coveted Jackman School District. There is No Sign on Front Yard. Home Inspection Report is Available Upon Request.
Mortgage Estimate
Estimated monthly payment
Calculating…
Estimate only. Taxes, insurance, condo fees, and lender terms are not included.
Monthly costs to verify
Property taxes: about $571/month based on listed annual taxes.
Estimate only. Confirm taxes, condo/maintenance fees, insurance, utilities, and lender terms before making decisions.
Rooms
| Room | Level | Dimensions |
|---|---|---|
| Living room | Main level | 3.21 x 3.21 |
| Dining room | Main level | 3.42 x 3.39 |
| Kitchen | Main level | 4.31 x 3.45 |
| Primary Bedroom | Second level | 4.61 x 4.31 |
| Bedroom 2 | Second level | 4.61 x 3.48 |
| Bedroom 3 | Third level | 4.18 x 5.41 |
| Recreational, Games room | Basement | 6.5 x 3.25 |
| Laundry room | Basement | 1.38 x 1.14 |
| Utility room | Basement | 0.47 x 1.36 |
Facts & Location
Lot Size
18.5 x 96 FT
Annual Taxes
$6,852
Listing data
Listing information is provided for personal, non-commercial use and should be independently verified before making real estate decisions.
Last refreshed: Sep 29, 2026 4:16 AM
Explore nearby searches
SEO-friendly searches for this area, property type, and nearby neighbourhoods.
Similar Properties
More nearby listings that may fit the same search.
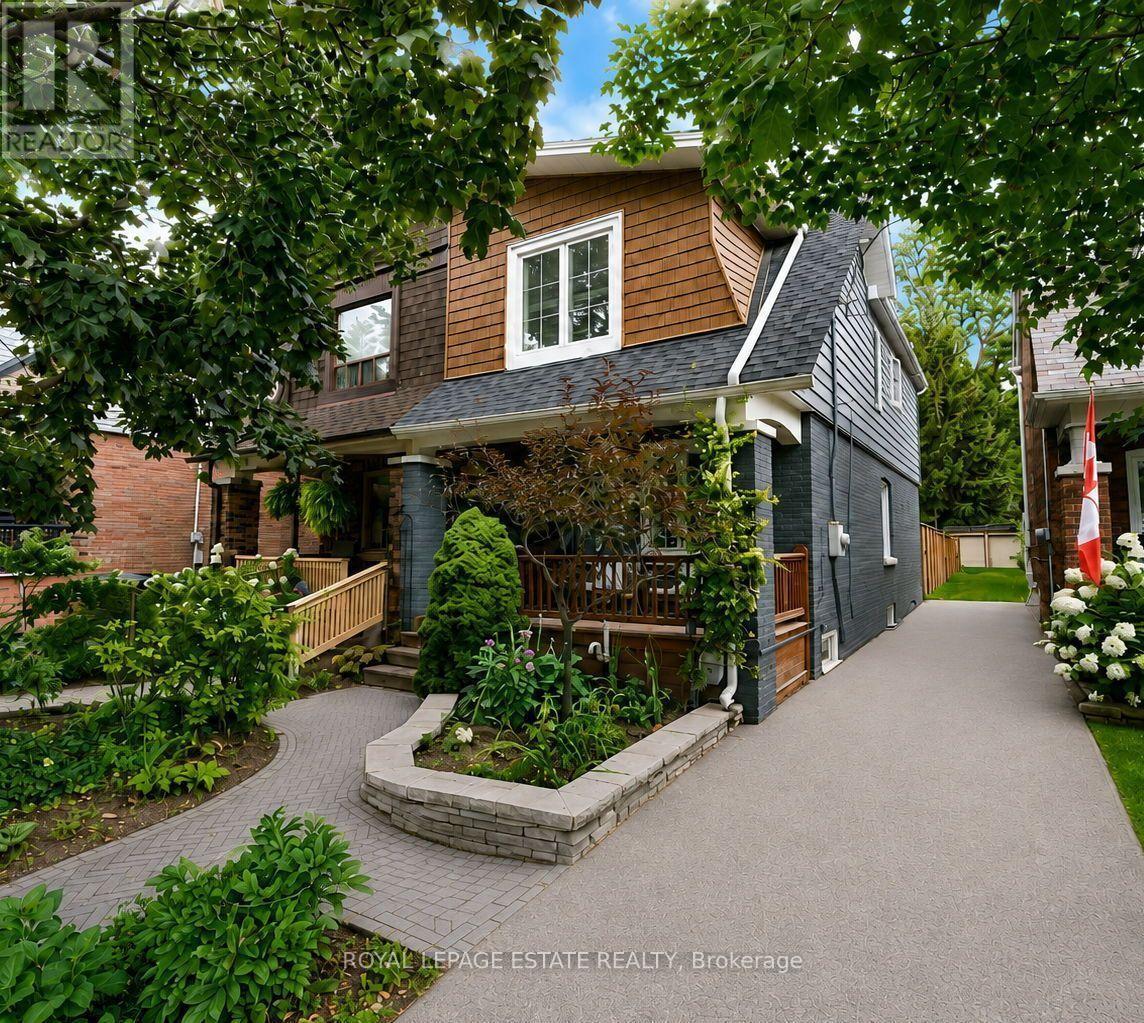
$1,099,000
11 Hemlock Avenue
Toronto (Woodbine Corridor) · MLS # E13841716
3 bed · 2 bath
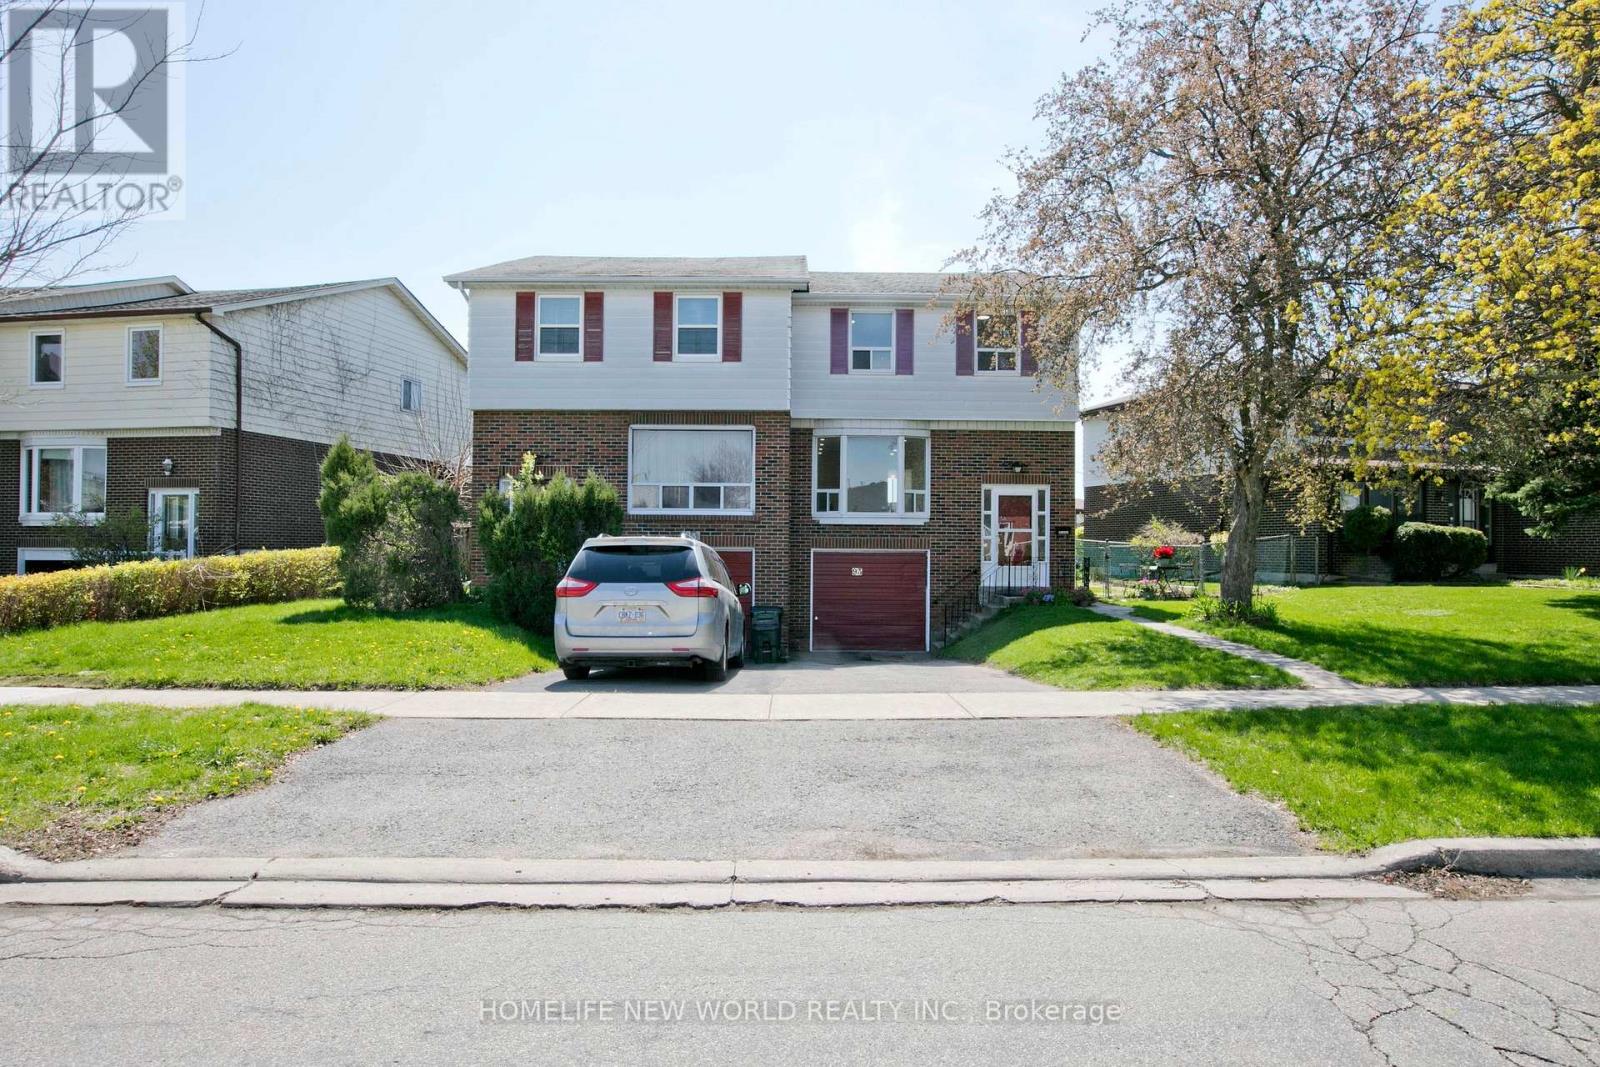
$899,000
93 Corinthian Boulevard
Toronto (L'Amoreaux) · MLS # E13831142
5 bed · 4 bath
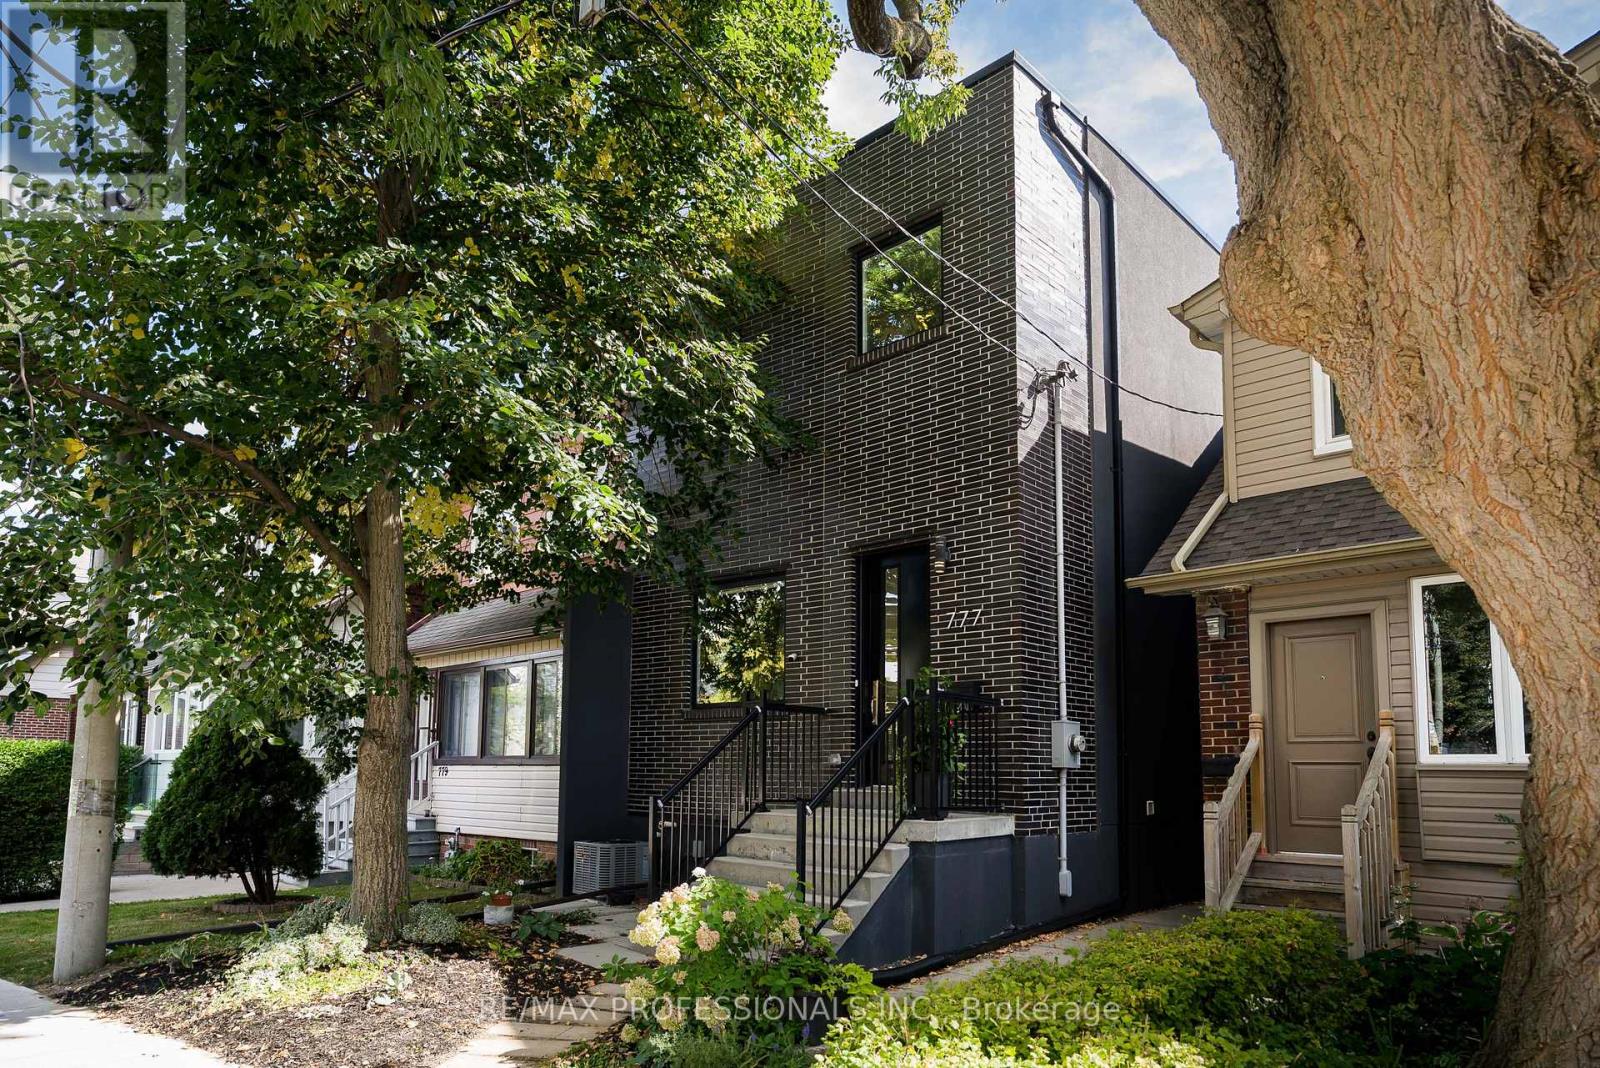
$1,499,900
777 Eastern Avenue
Toronto (South Riverdale) · MLS # E13835806
3 bed · 4 bath · 1,850 sq ft