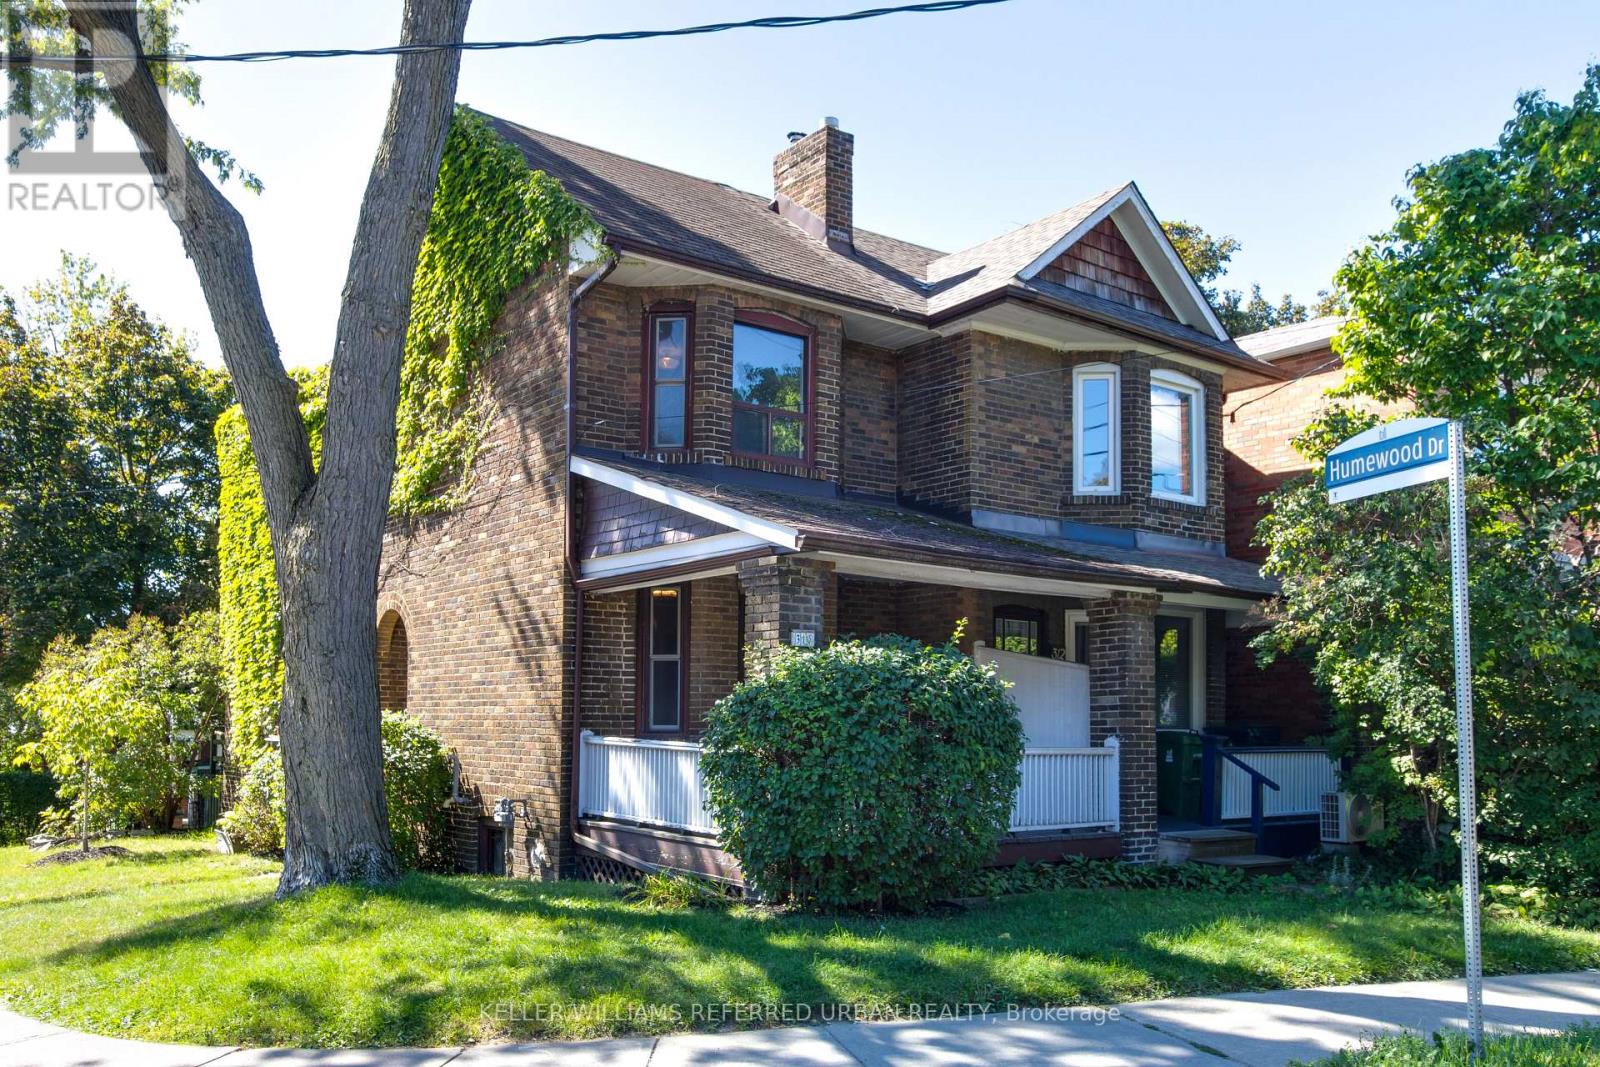
310 Vaughan Road
Toronto (Humewood-Cedarvale), Ontario M6C2N6
MLS # C13758356
Property Details
Type
Semi-Detached
Beds
3
Baths
1
Status
For Sale
More homes like this
About this property
A rare opportunity in the coveted Humewood community. This charming corner-brick residence, filled with natural light and set on a mature, tree-lined lot, is value-priced and offers an exceptional opportunity to create your ideal living space.A welcoming foyer leads to spacious principal rooms, including a bright living room with a covered front porch and a kitchen with access to a rear deck and private yard-perfect for everyday living and entertaining.Upstairs, you'll find three proper bedrooms, while the property is conveniently serviced by a lane with a detached single garage.With plenty of potential to personalize, renovate, or reimagine, this home is ideally situated for families and lifestyle buyers alike. Humewood Community School is just down the road, with Leo Baeck Day School and numerous renowned private schools, including St. Michael's College School and The Bishop Strachan School, nearby.Enjoy easy access to the Cedarvale Ravine, the vibrant shops and restaurants of St. Clair West, Artscape Wychwood Barns, and an array of acclaimed local cafés and dining options-all just steps from your door.Offered for the first time in decades, this is a rare chance to secure a prime piece of real estate in one of Toronto's most sought-after neighbourhoods.
Mortgage Estimate
Estimated monthly payment
Calculating…
Estimate only. Taxes, insurance, condo fees, and lender terms are not included.
Monthly costs to verify
Property taxes: about $434/month based on listed annual taxes.
Estimate only. Confirm taxes, condo/maintenance fees, insurance, utilities, and lender terms before making decisions.
Rooms
| Room | Level | Dimensions |
|---|---|---|
| Living room | Main level | 4.14 x 3 |
| Dining room | Main level | 3.81 x 3.15 |
| Kitchen | Main level | 4.01 x 2.49 |
| Primary Bedroom | Second level | 4.06 x 3.56 |
| Bedroom 2 | Second level | 4.04 x 2.44 |
| Bedroom 3 | Second level | 3.94 x 2.44 |
Facts & Location
Parking
1 spaces
Lot Size
15.3 x 92.3 FT
Annual Taxes
$5,210
Listing data
Listing information is provided for personal, non-commercial use and should be independently verified before making real estate decisions.
Last refreshed: Sep 9, 2026 10:30 AM
Explore nearby searches
SEO-friendly searches for this area, property type, and nearby neighbourhoods.
Similar Properties
More nearby listings that may fit the same search.
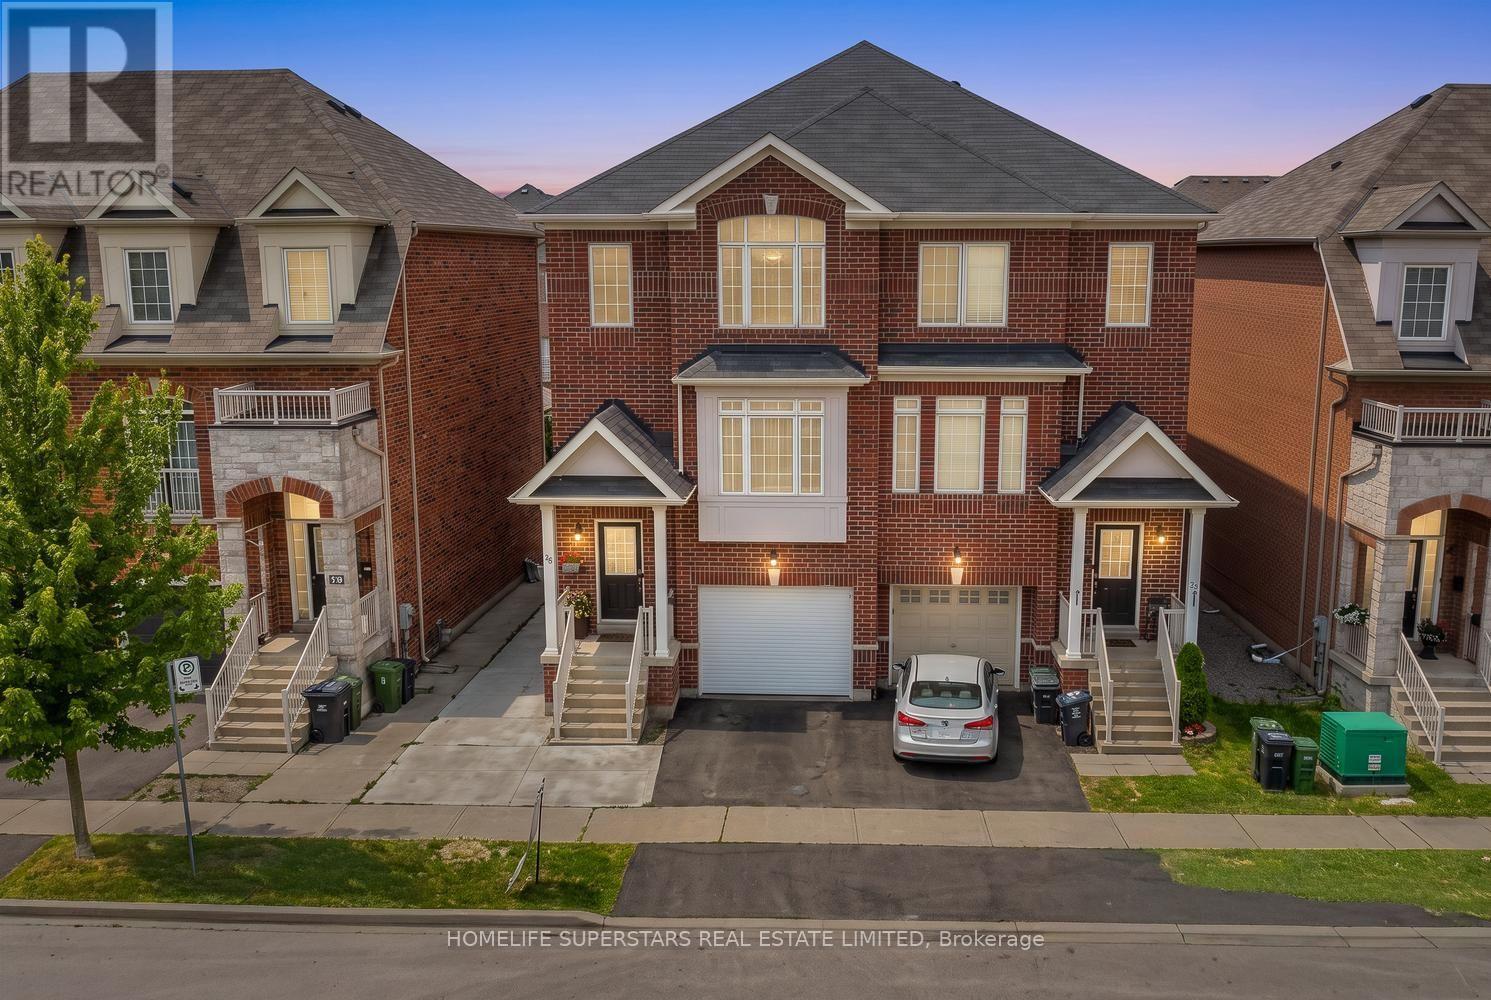
$979,000
18 Mary Chapman Boulevard
Toronto (Humberlea-Pelmo Park) · MLS # W13619226
4 bed · 4 bath
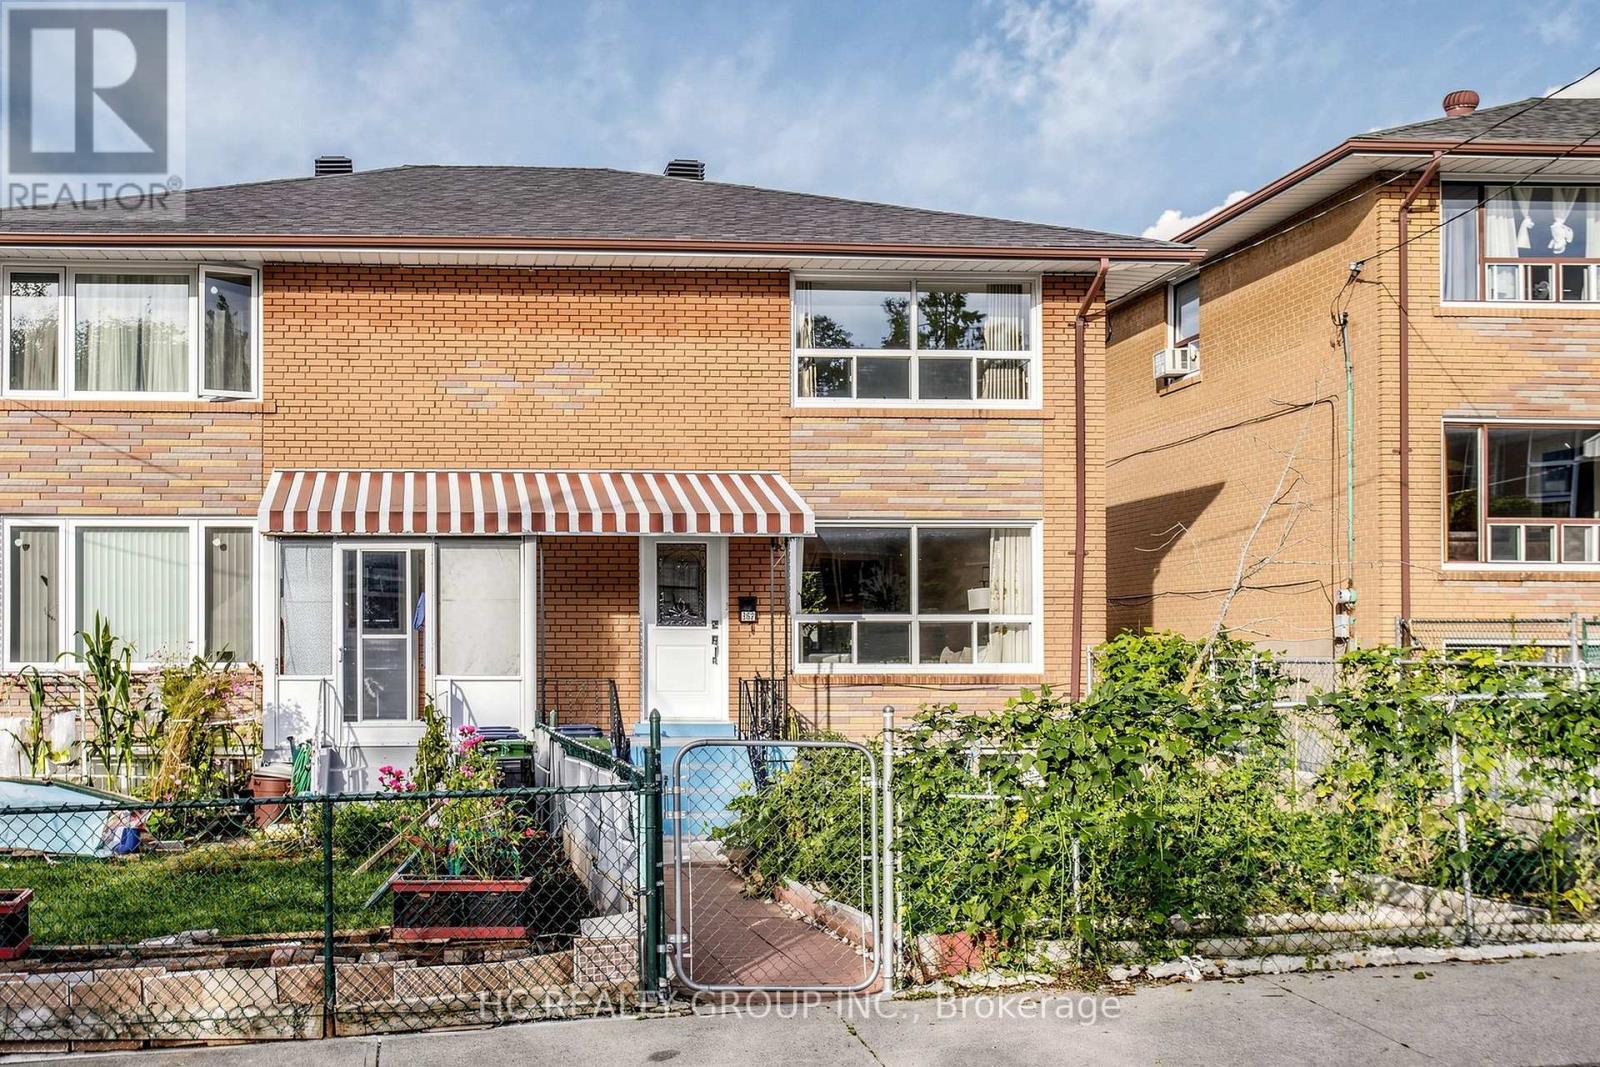
$990,000
362 Highfield Road
Toronto (Greenwood-Coxwell) · MLS # E13748360
5 bed · 2 bath
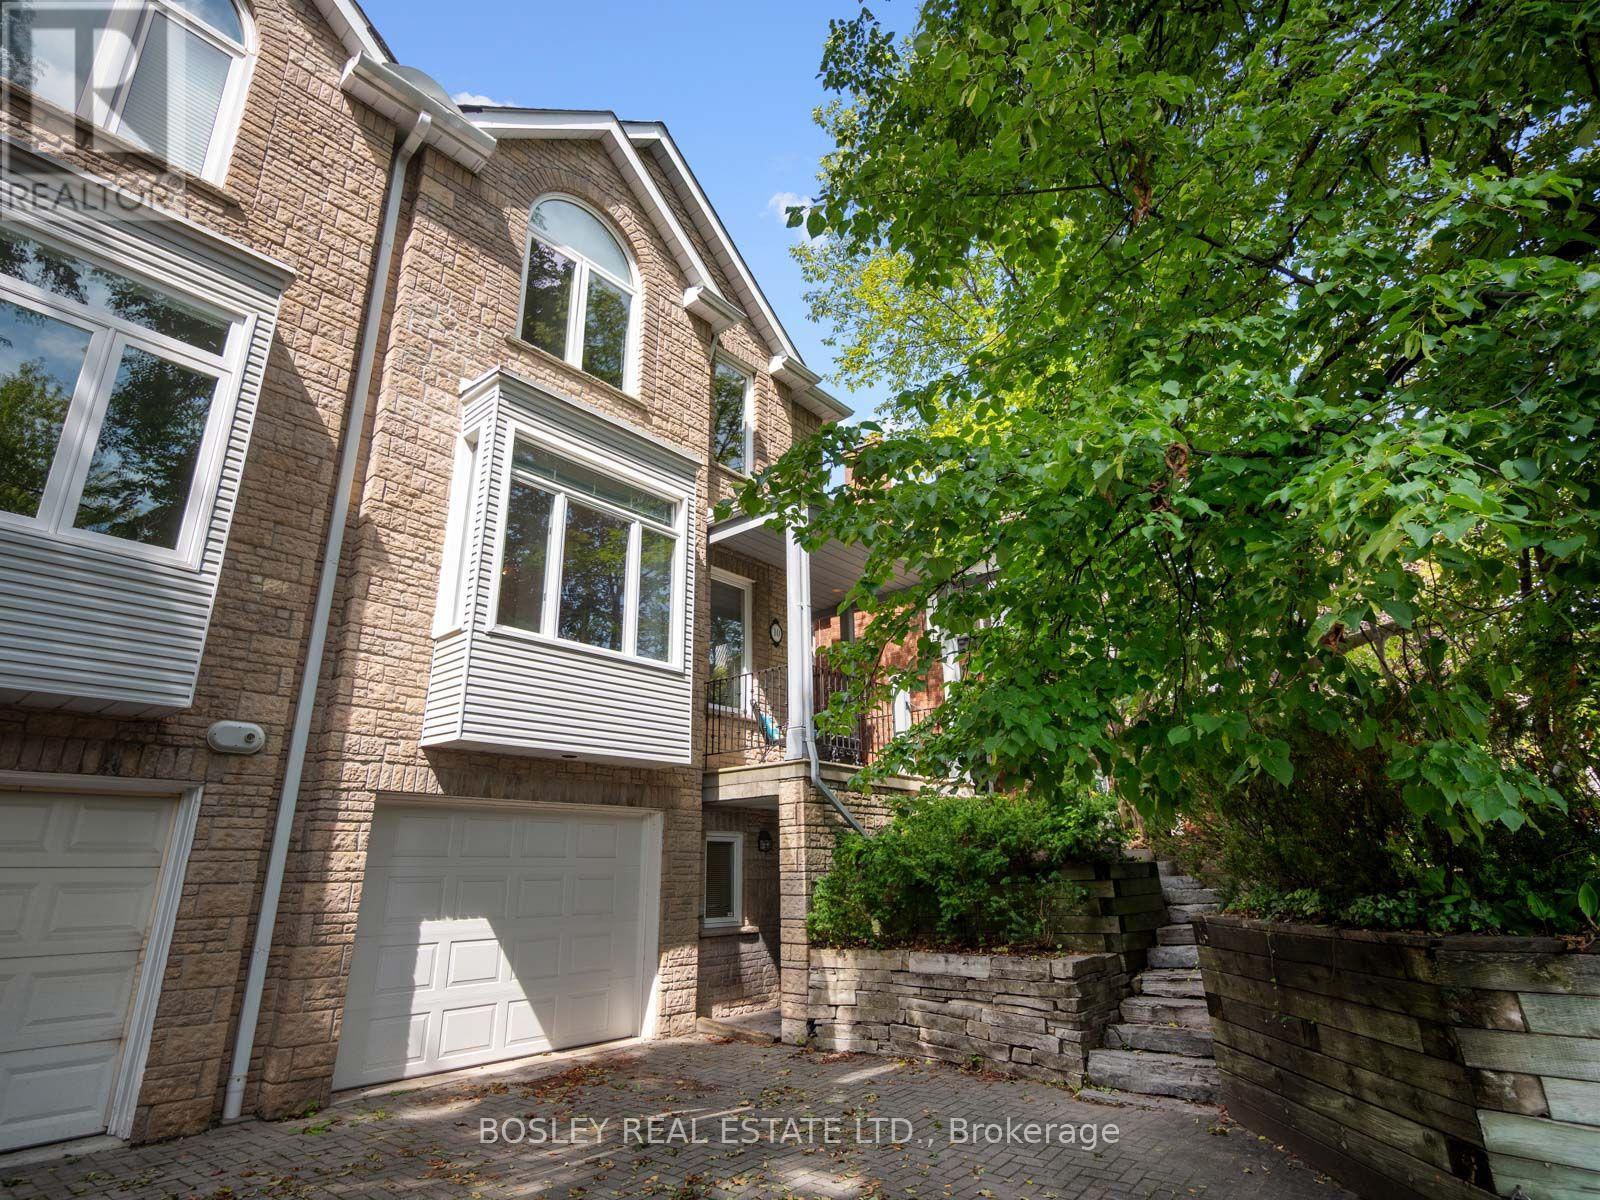
$1,790,000
10 De Savery Crescent
Toronto (Mount Pleasant West) · MLS # C13758554
3 bed · 4 bath