Videos & Virtual Tours
Open available video, 3D tour, or virtual-tour media for this listing.
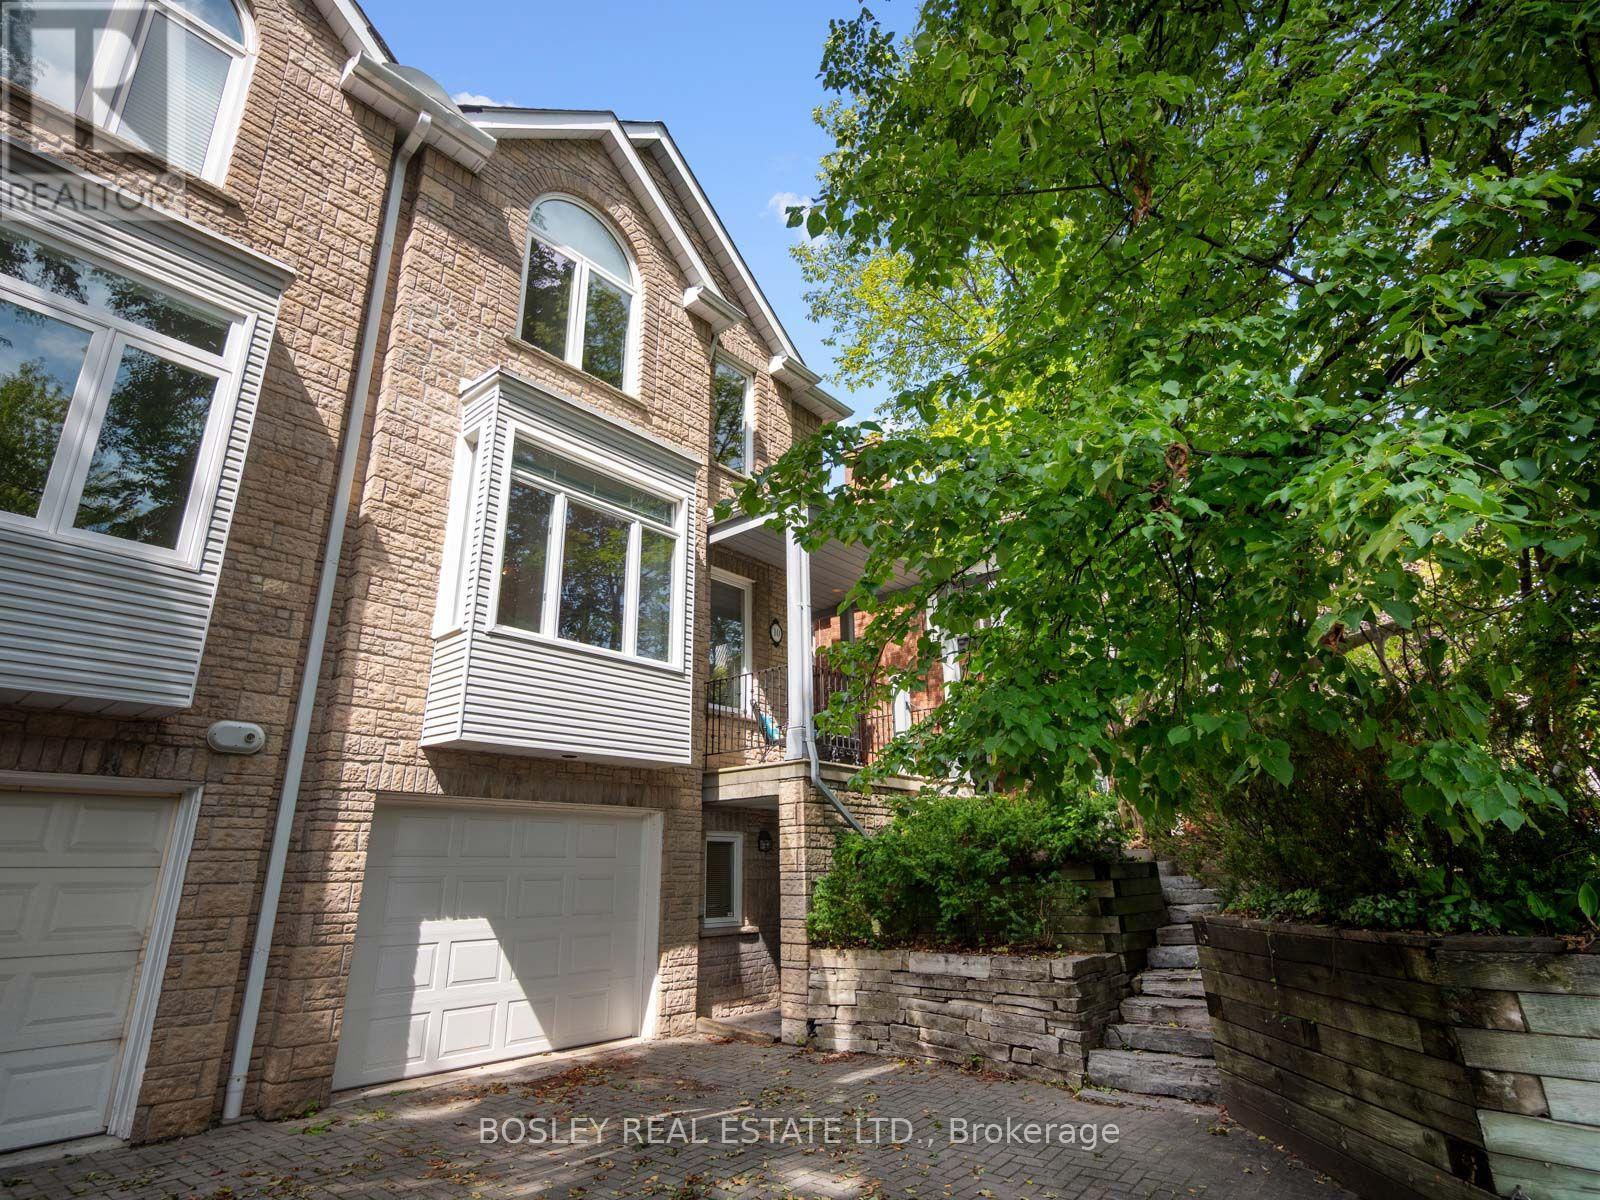
10 De Savery Crescent
Toronto (Mount Pleasant West), Ontario M4S2L2
MLS # C13758554
Property Details
Type
Semi-Detached
Beds
3
Baths
4
Status
For Sale
More homes like this
About this property
Welcome to this exceptionally spacious, extra-wide semi in the heart of prime Davisville, offering the kind of space and functionality rarely found in Midtown. Set on a quiet, tree-lined street, this wonderful family home features generous principal rooms and a layout designed for comfortable everyday living and entertaining.At the front of the home, the large kitchen with eat-in breakfast area opens to a spacious family room, creating a natural gathering place for busy mornings and casual family time. At the rear, the expansive living and dining rooms overlook the backyard and feature a beautiful gas fireplace, adding warmth and character to the space.Upstairs are three generously sized bedrooms and two full bathrooms. The impressive primary suite features a soaring vaulted ceiling, large walk-in closet, and expansive 5-piece ensuite. Two additional well-proportioned bedrooms provide plenty of space for a growing family.A rare 1-car garage with private drive provides coveted parking along with valuable additional storage.Ideally located just steps from excellent schools and parks, and minutes from the shops, restaurants, and amenities of Yonge & Mount Pleasant. With easy access to transit and downtown, this is a fantastic opportunity to own an exceptionally spacious home in one of Davisville's most sought-after family-friendly neighbourhoods.
Mortgage Estimate
Estimated monthly payment
Calculating…
Estimate only. Taxes, insurance, condo fees, and lender terms are not included.
Monthly costs to verify
Property taxes: about $832/month based on listed annual taxes.
Estimate only. Confirm taxes, condo/maintenance fees, insurance, utilities, and lender terms before making decisions.
Rooms
| Room | Level | Dimensions |
|---|---|---|
| Living room | Main level | 6.73 x 4.47 |
| Dining room | Main level | 4.88 x 2.97 |
| Kitchen | Main level | 2.41 x 4.6 |
| Eating area | Main level | 3.07 x 3.48 |
| Family room | Main level | 3.25 x 3.3 |
| Bedroom | Second level | 6.68 x 4.39 |
| Bedroom 2 | Second level | 3.3 x 4.29 |
| Bedroom 3 | Second level | 3.25 x 4.47 |
| Great room | Basement | 6.6 x 5.26 |
| Laundry room | Basement | 1.57 x 1.5 |
Facts & Location
Parking
2 spaces
Lot Size
28.1 x 116.3 FT
Annual Taxes
$9,983
Listing data
Listing information is provided for personal, non-commercial use and should be independently verified before making real estate decisions.
Last refreshed: Sep 9, 2026 10:30 AM
Explore nearby searches
SEO-friendly searches for this area, property type, and nearby neighbourhoods.
Similar Properties
More nearby listings that may fit the same search.
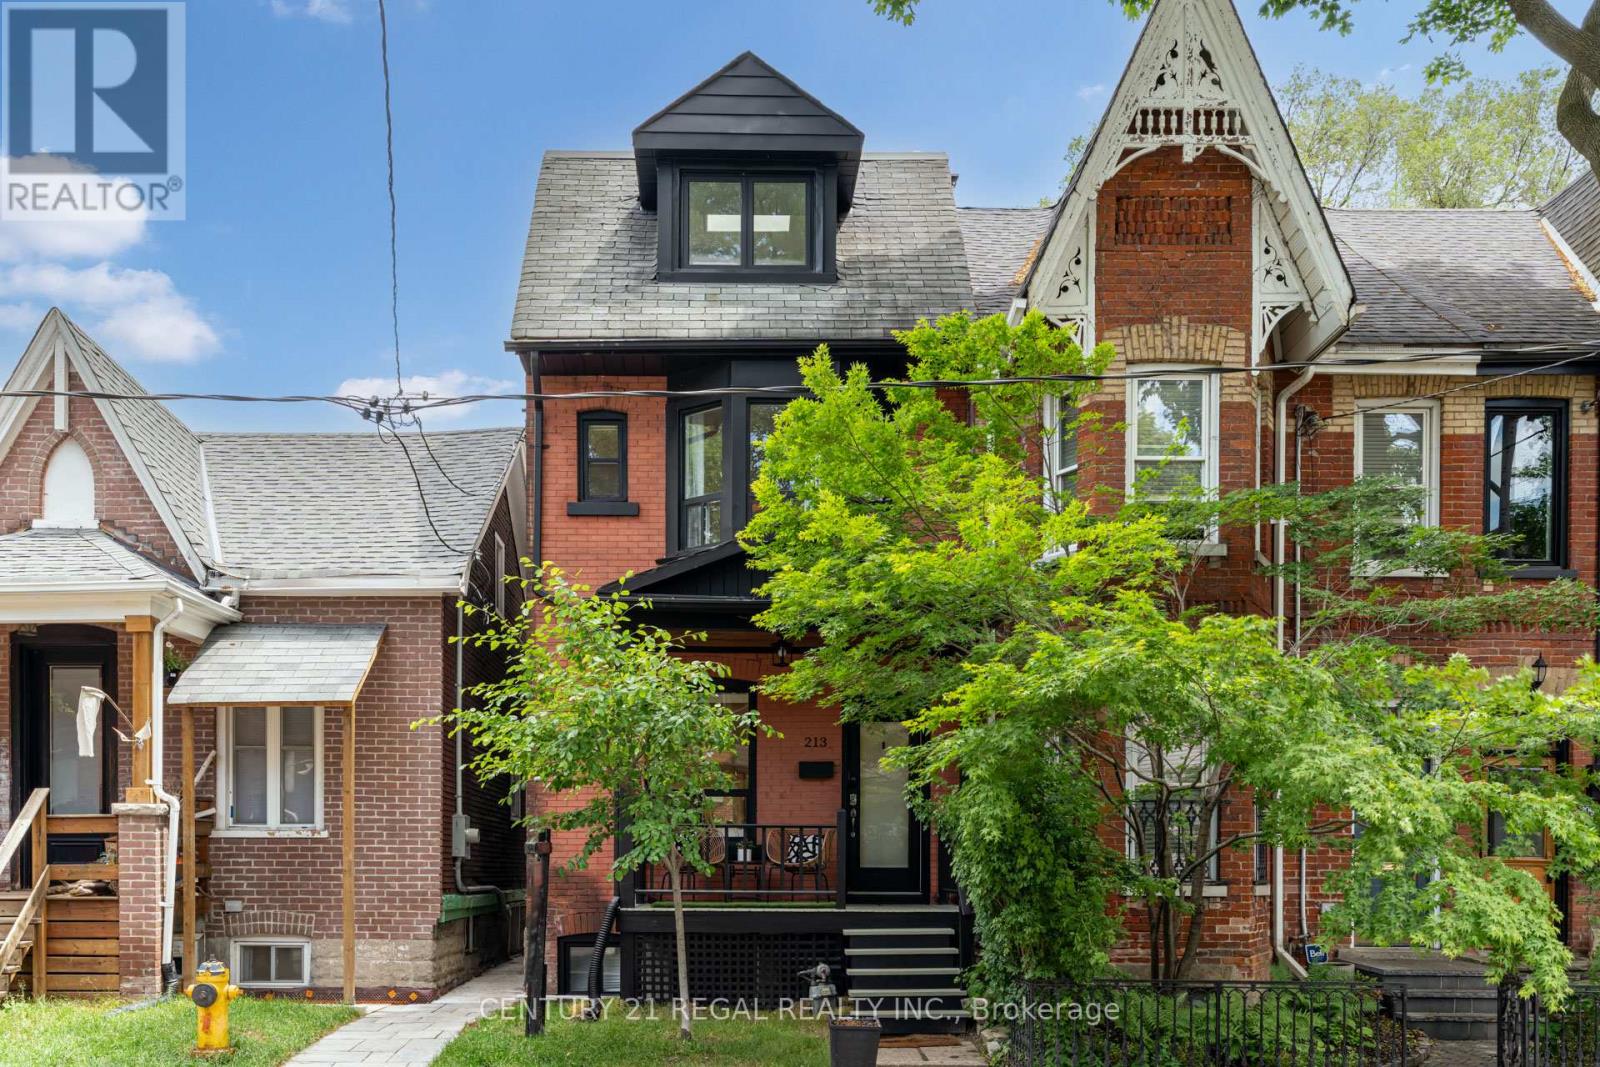
$1,499,900
213 Boulton Avenue
Toronto (South Riverdale) · MLS # E13758852
5 bed · 4 bath
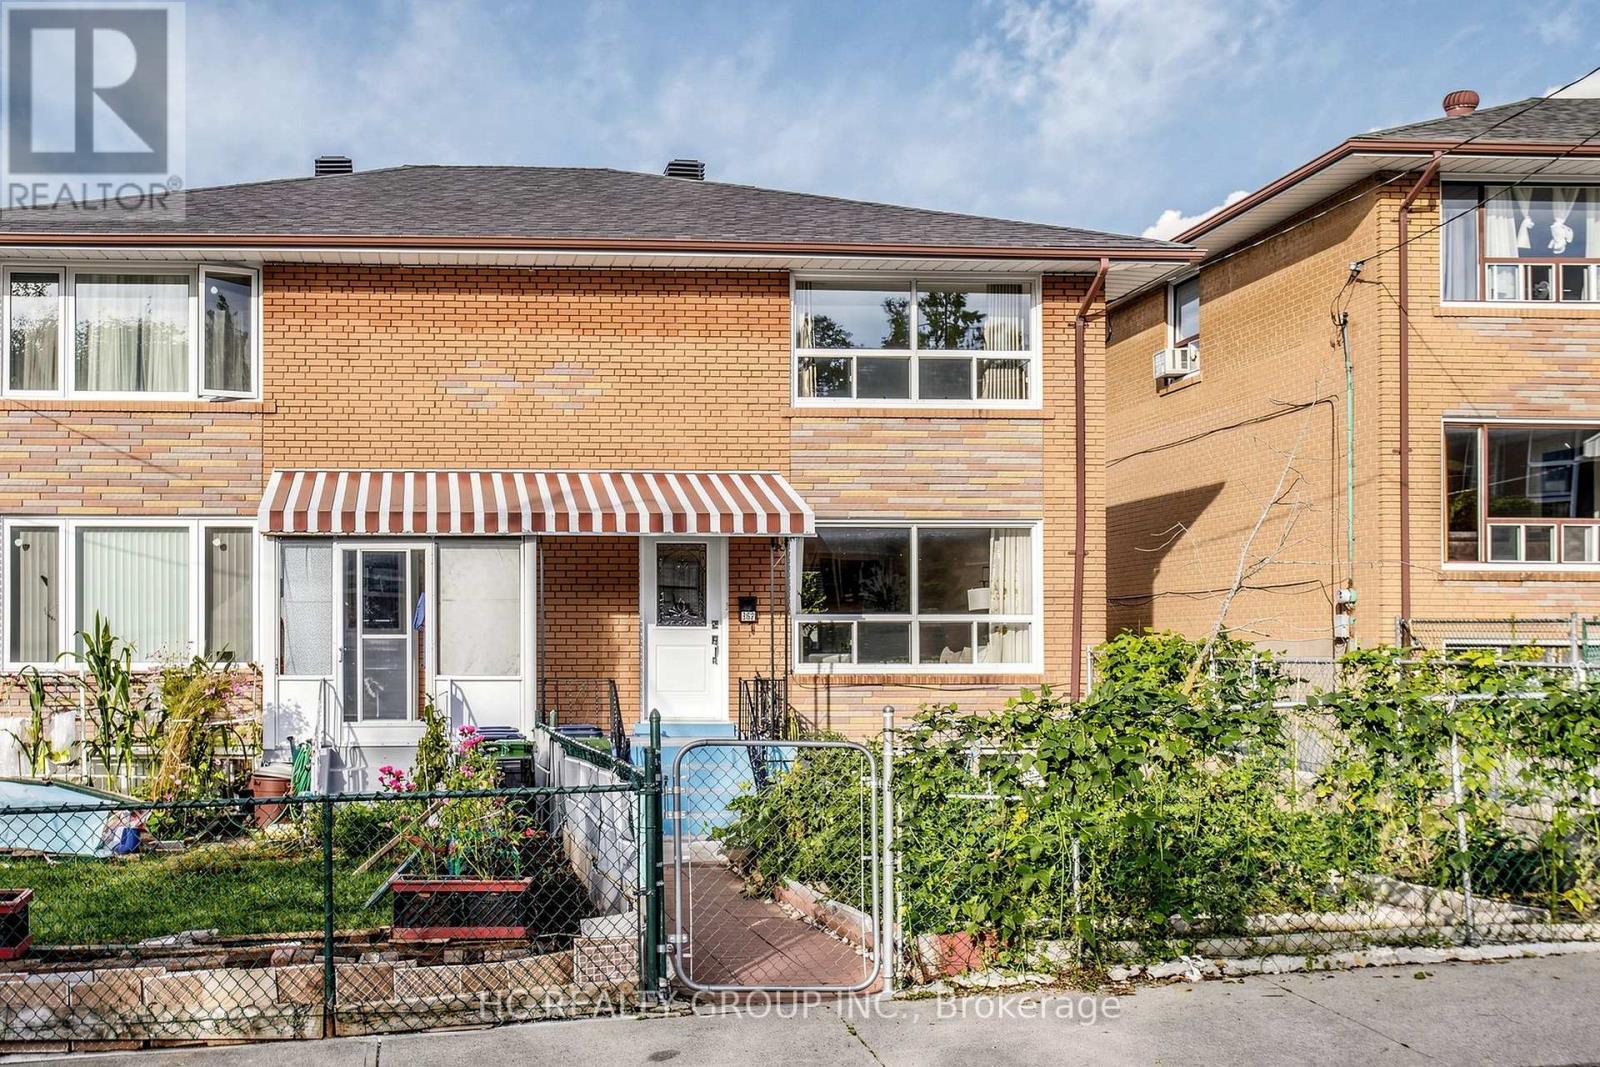
$990,000
362 Highfield Road
Toronto (Greenwood-Coxwell) · MLS # E13748360
5 bed · 2 bath

$1,350,000
298 Garden Avenue
Toronto (High Park-Swansea) · MLS # W13755872
3 bed · 2 bath