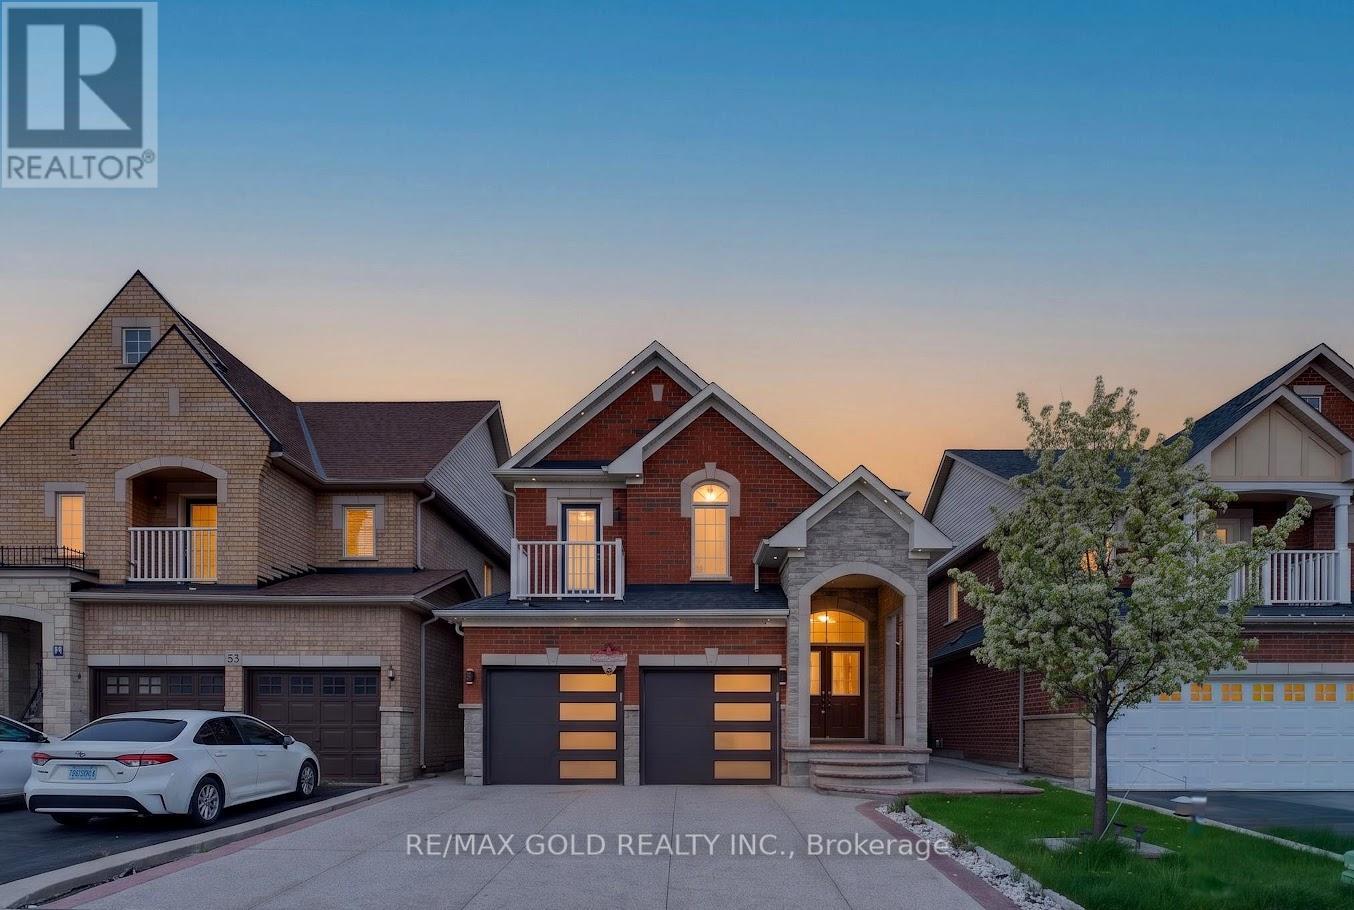
50 Ranchero Drive
Brampton (Fletcher's Meadow), Ontario L7A3C6
MLS # W13139774
Property Details
Type
Detached
Beds
6
Baths
4
Status
For Sale
More homes like this
About this property
Welcome To 50 Ranchero Dr, Brampton! Located In Highly Desirable Fletcher's Meadow, this beautifully upgraded detached home offers 4 spacious bedrooms plus an office on the second floor that can easily be used as a den or additional bedroom. Featuring a legal 2-bedroombasement apartment with separate entrance, this property provides excellent income potential for buyers. The home showcases a double door entry, double garage, stunning stone and brick elevation, hardwood flooring on the main level, elegant oak staircase, pot lights throughout, spacious family room with gas fireplace, and an upgraded kitchen with granite countertops, stainless steel appliances, and a large breakfast area. Enjoy generous room sizes, large windows, and no carpet throughout the entire home. The seller has recently invested significantly in upgrading the concrete driveway extending to the backyard, and the roof was replaced just a few years ago. Extras include all ELF's, window coverings, fridge, stove, dishwasher, washer & dryer, and owned hot water tank. Situated in a quiet family-friendly neighborhood close to schools, parks, transit, shopping, and all major amenities, this is a fantastic opportunity for families and investors alike.
Mortgage Estimate
Estimated monthly payment
Calculating…
Estimate only. Taxes, insurance, condo fees, and lender terms are not included.
Monthly costs to verify
Property taxes: about $592/month based on listed annual taxes.
Estimate only. Confirm taxes, condo/maintenance fees, insurance, utilities, and lender terms before making decisions.
Rooms
| Room | Level | Dimensions |
|---|---|---|
| Kitchen | Main level | 0 x 0 |
| Family room | Basement | 0 x 0 |
| Primary Bedroom | Basement | 0 x 0 |
| Family room | Main level | 0 x 0 |
| Bedroom 2 | Basement | 0 x 0 |
| Eating area | Main level | 0 x 0 |
| Living room | Main level | 0 x 0 |
| Primary Bedroom | Second level | 0 x 0 |
| Bedroom 2 | Second level | 0 x 0 |
| Bedroom 3 | Second level | 0 x 0 |
| Bedroom 4 | Second level | 0 x 0 |
| Office | Second level | 0 x 0 |
| Kitchen | Basement | 0 x 0 |
Facts & Location
Parking
6 spaces
Lot Size
36.1 x 10⁵ FT
Annual Taxes
$7,108
Listing data
Listing information is provided for personal, non-commercial use and should be independently verified before making real estate decisions.
Last refreshed: Sep 26, 2026 3:18 AM
Explore nearby searches
SEO-friendly searches for this area, property type, and nearby neighbourhoods.
Similar Properties
More nearby listings that may fit the same search.
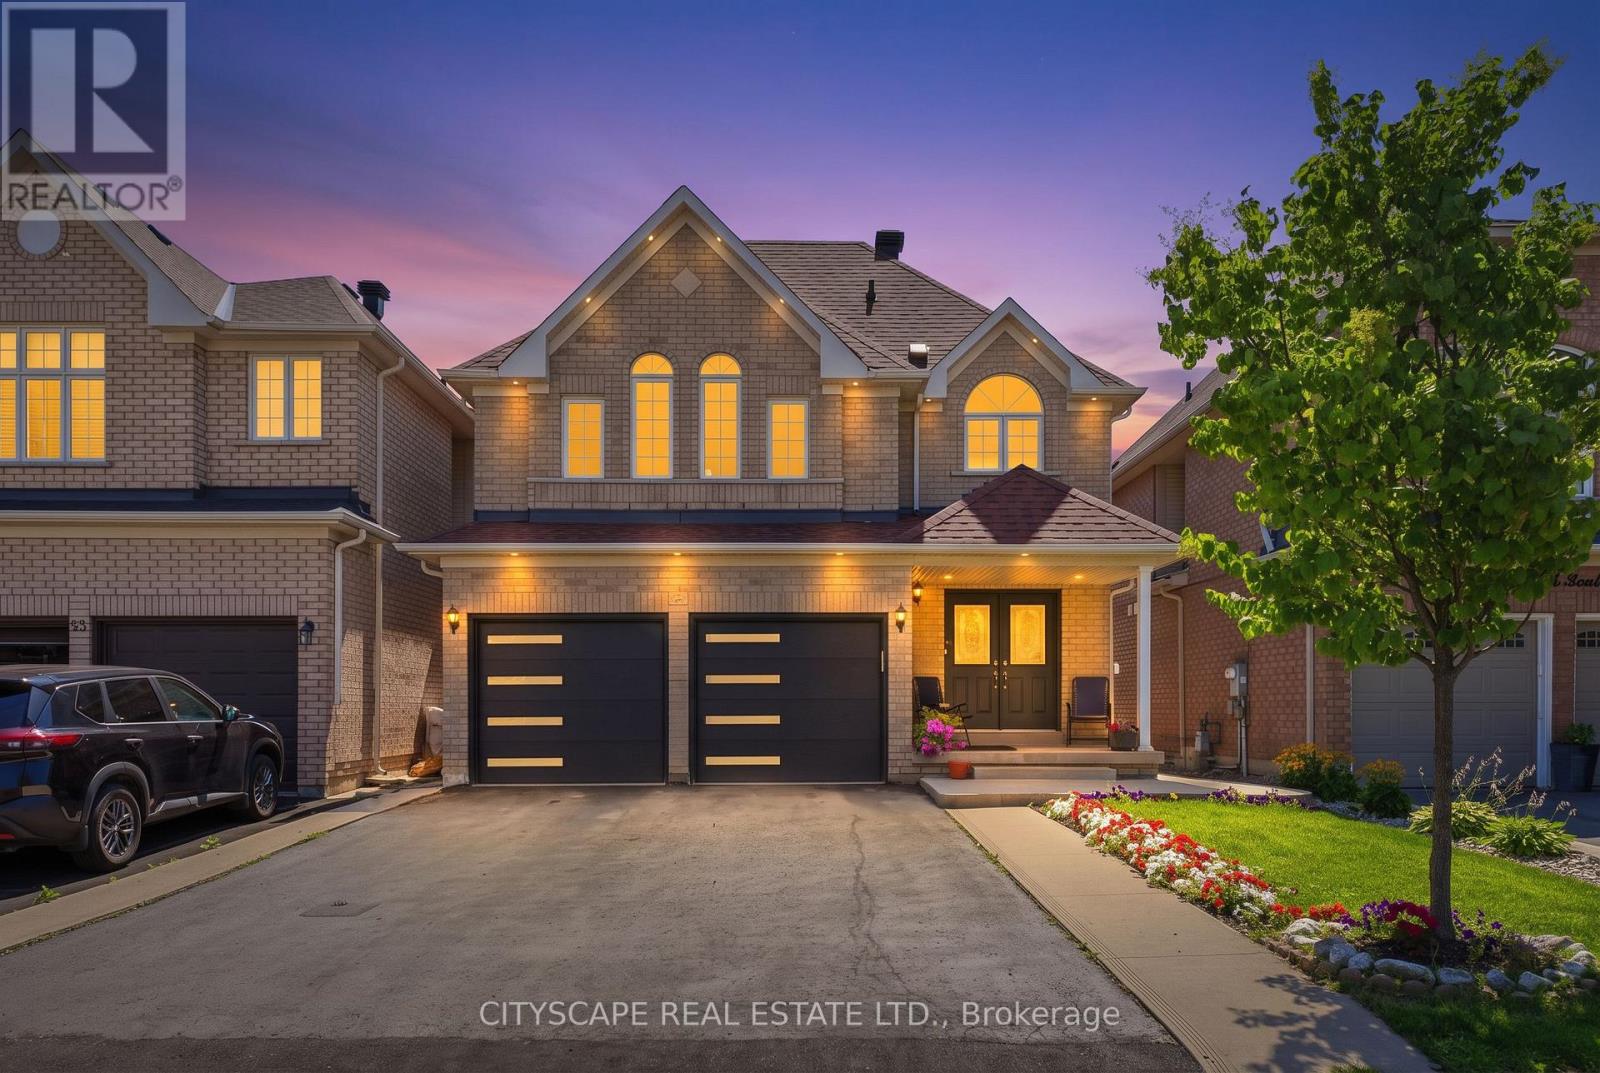
$1,099,000
67 Buick Boulevard
Brampton (Fletcher's Meadow) · MLS # W13791790
6 bed · 4 bath
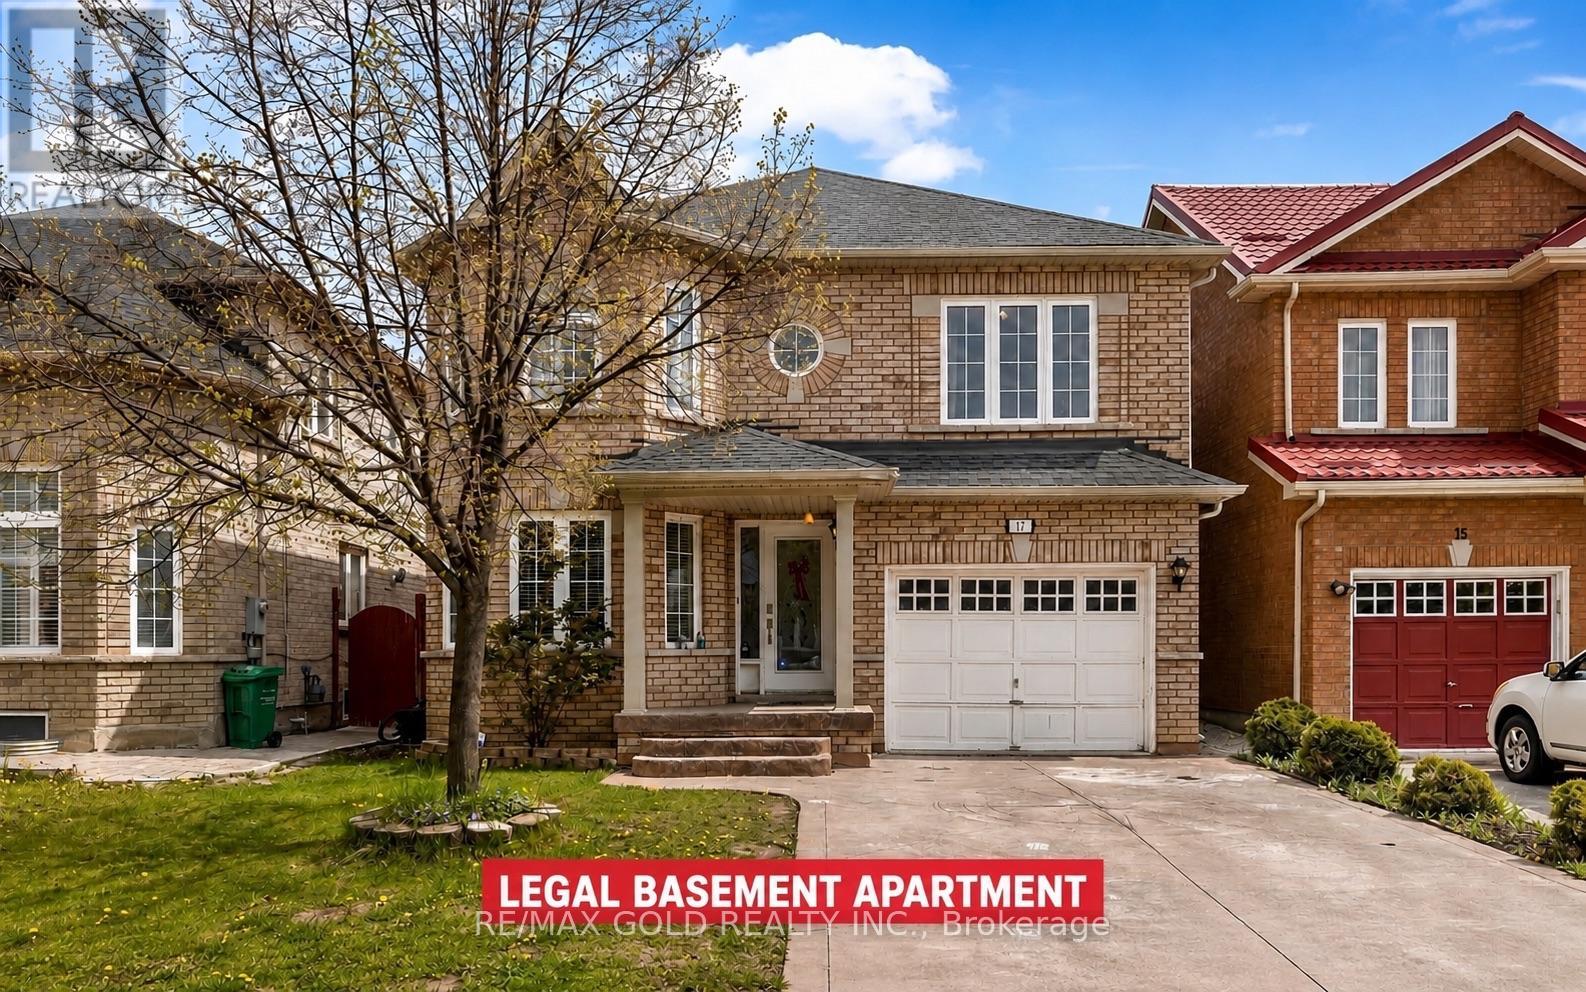
$1,099,000
17 Echoridge Drive
Brampton (Fletcher's Meadow) · MLS # W13678710
6 bed · 4 bath
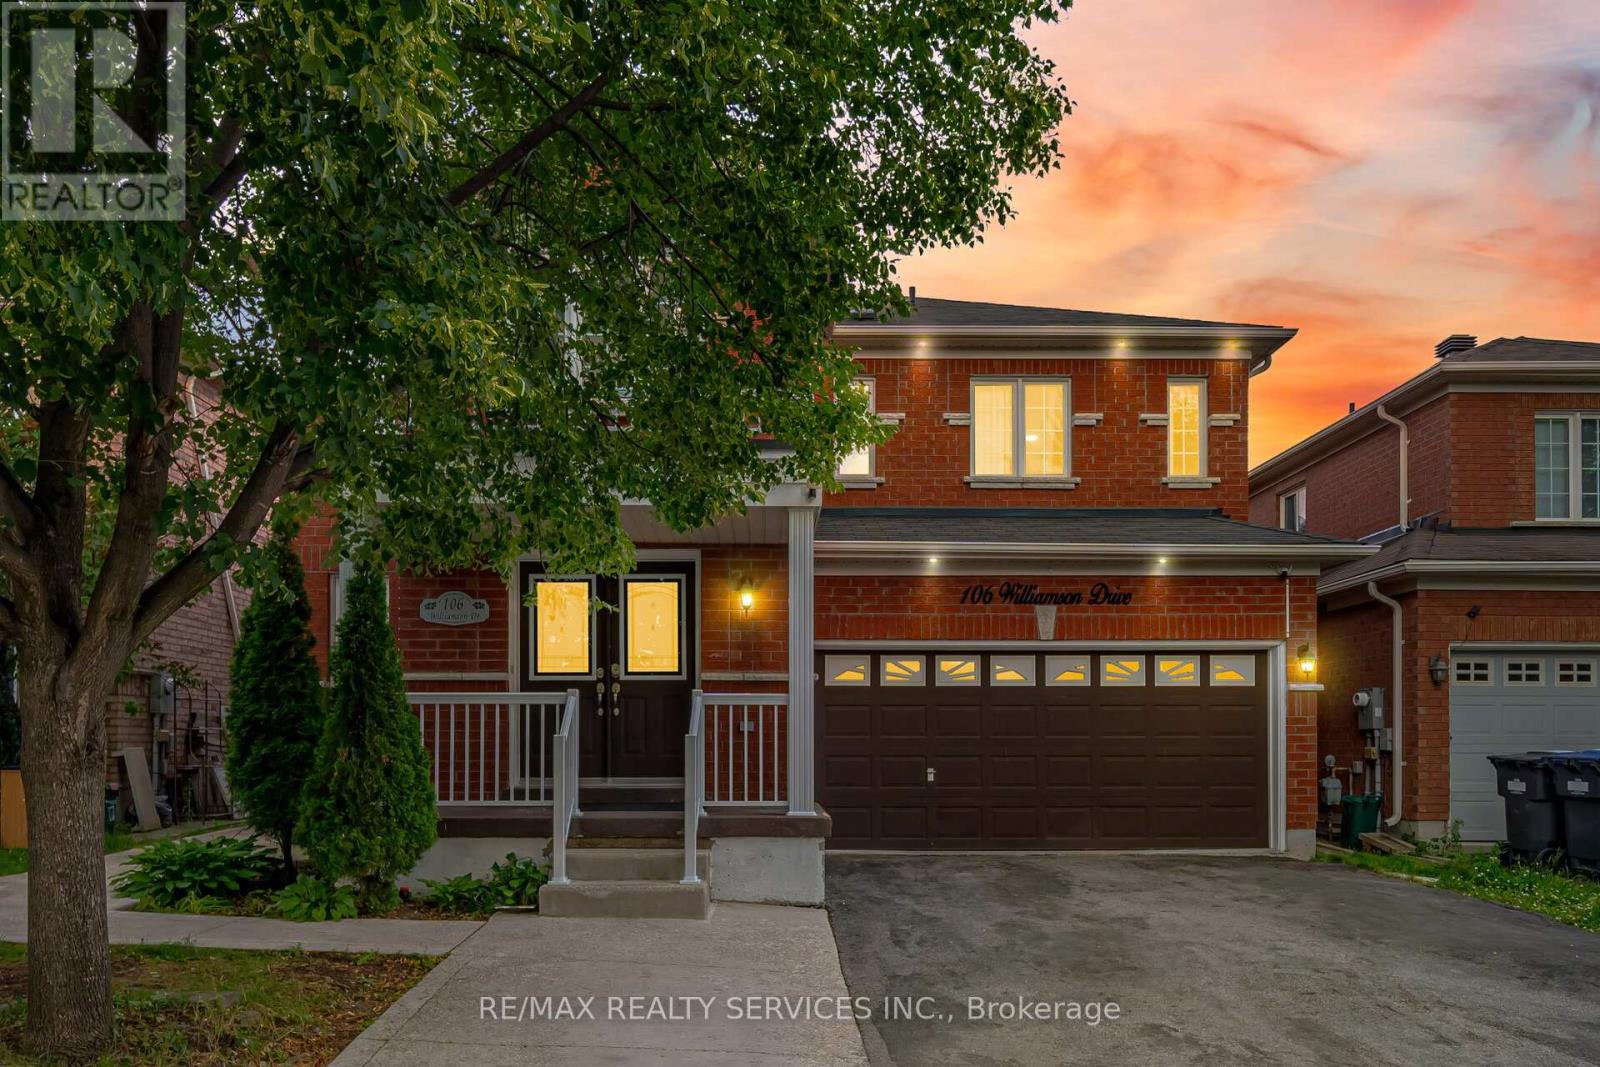
$1,099,900
106 Williamson Drive
Brampton (Fletcher's Meadow) · MLS # W13498660
6 bed · 4 bath