Videos & Virtual Tours
Open available video, 3D tour, or virtual-tour media for this listing.
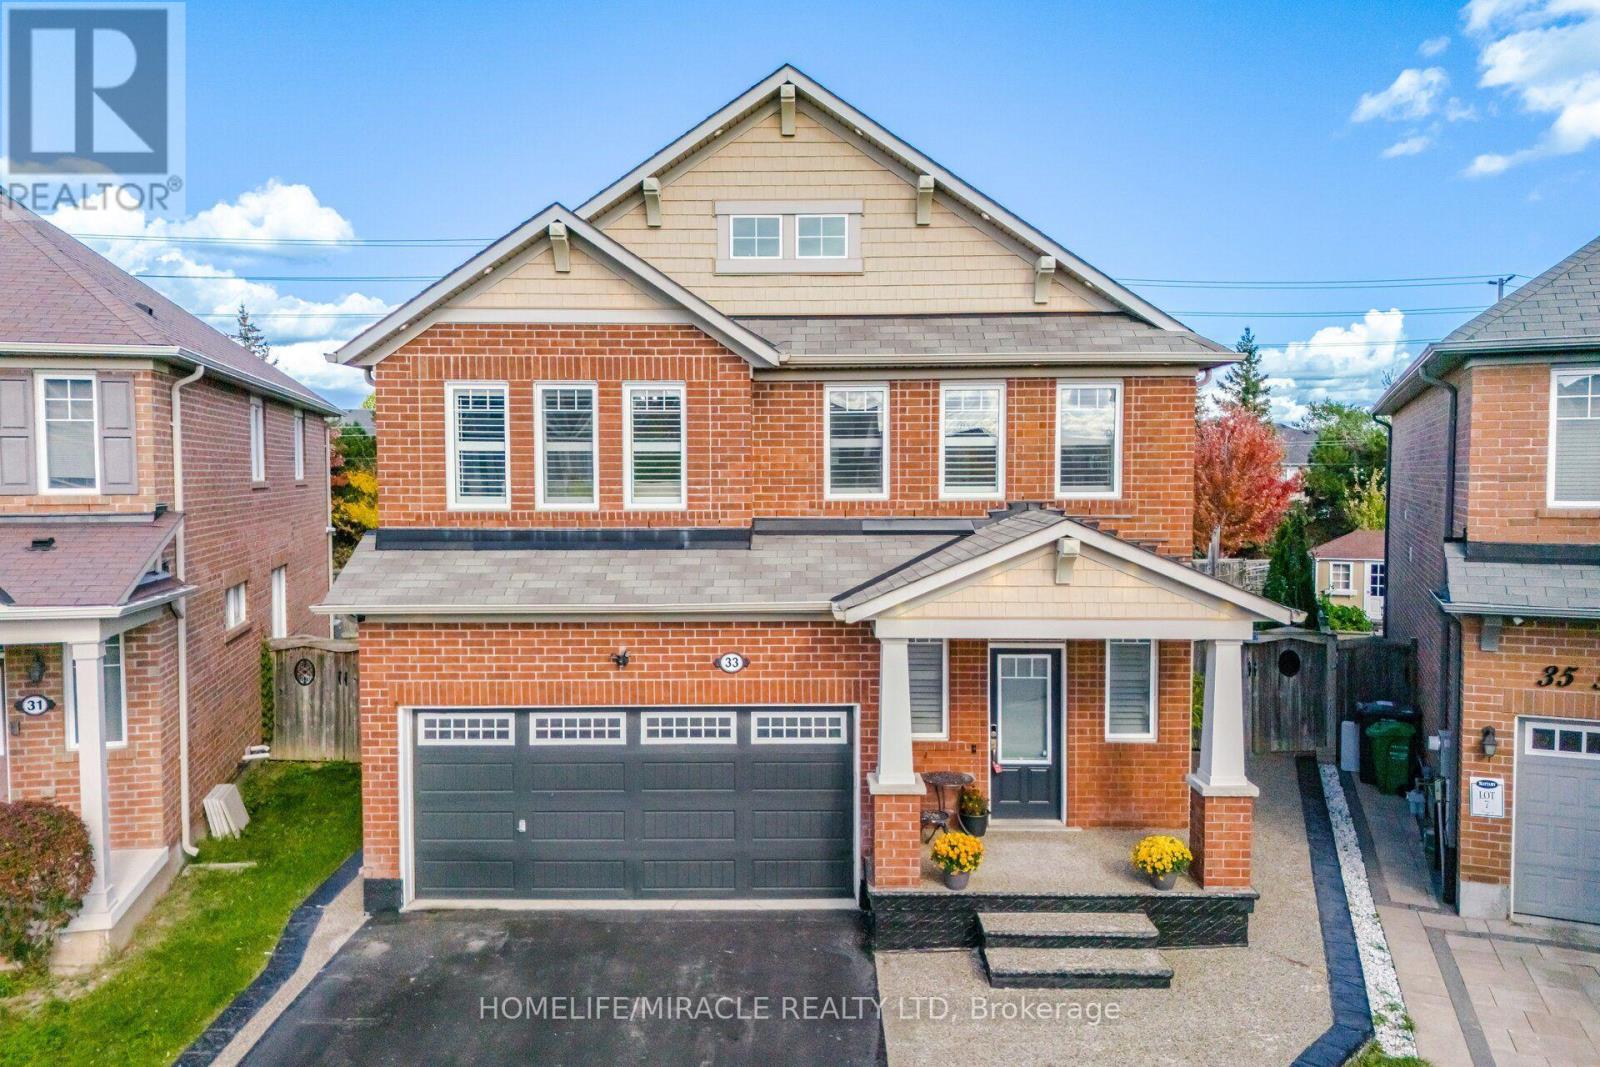
33 Klemscott Road
Brampton (Fletcher's Meadow), Ontario L7A0P5
MLS # W13883994
Property Details
Type
Detached
Beds
6
Baths
5
Status
For Sale
More homes like this
About this property
4 + 2 Bedrooms I 5 Washrooms I Main-Floor Office I Premium Pie-Shaped Lot I No Immediate Neighbours At The Back I Fully Finished From Top To Bottom. Welcome To This Beautifully Maintained Detached Home In Desirable Mount Pleasant, Offering A Spacious & Functional Layout With Quality Finishes Throughout. Situated On A Premium Pie-Shaped Lot With No Immediate Neighbours At The Back, Offering Exceptional Privacy & A Generous Backyard Setting. Bright Main Floor Features Oak Hardwood Flooring, Large Windows, Open-Concept Living & Dining Areas, Convenient Main-Floor Office & Family Room With Cozy Electric Fireplace. The Beautifully Finished Family-Size Kitchen Features Quartz Countertops, Large Centre Island, S/S Appliances, Built-In Wall Oven, Reverse Osmosis Faucet & Under-Counter Wine Fridge. Upstairs Offers 4 Generously Sized Bedrooms, Including A Spacious Primary Retreat With Walk-In Closet & 5-Pc Ensuite, Plus A Versatile Second-Floor Loft Ideal For A Home Office, Media Room Or Family Lounge. Fully Finished Basement Features 2 Additional Bedrooms, 2 Washrooms, Separate Kitchen & Dedicated Laundry-Ideal For Extended Family, Guests Or Additional Living Space. Private Backyard With Large Deck, Heated Above-Ground Pool With Elevated Deck, Exposed Aggregate Porch & Walkways, Plus Outdoor Pot Lights Around The House, Creating An Ideal Setting For Summer Entertaining & Evening Gatherings. Prime Mount Pleasant Location, Walking Distance To Mount Pleasant GO Station, Library, Elementary School, Parks & Shopping, With Excellent Commuter Access To Downtown Toronto. A Rare Combination Of Space, Privacy & Location. Must See! Shows 10/101
Mortgage Estimate
Estimated monthly payment
Calculating…
Estimate only. Taxes, insurance, condo fees, and lender terms are not included.
Monthly costs to verify
Property taxes: about $598/month based on listed annual taxes.
Estimate only. Confirm taxes, condo/maintenance fees, insurance, utilities, and lender terms before making decisions.
Rooms
| Room | Level | Dimensions |
|---|---|---|
| Kitchen | Main level | 6.5 x 4.43 |
| Kitchen | Basement | 3.88 x 3.03 |
| Bedroom | Basement | 6.85 x 3.51 |
| Bedroom 2 | Basement | 3.82 x 2.61 |
| Living room | Main level | 4.85 x 3.95 |
| Bathroom | Basement | 3.82 x 2.54 |
| Dining room | Main level | 4.05 x 3.49 |
| Office | Main level | 2.88 x 2.05 |
| Family room | Second level | 6.64 x 3.65 |
| Bathroom | Second level | 3.8 x 2.45 |
| Bedroom | Second level | 4.08 x 2.99 |
| Bedroom 2 | Second level | 3.17 x 3.06 |
| Bedroom 3 | Second level | 3.44 x 3.06 |
| Bedroom 4 | Second level | 3.99 x 3.92 |
Facts & Location
Parking
4 spaces
Lot Size
28.3 x 124 FT
Annual Taxes
$7,180
Listing data
Listing information is provided for personal, non-commercial use and should be independently verified before making real estate decisions.
Last refreshed: Oct 10, 2026 1:00 AM
Explore nearby searches
SEO-friendly searches for this area, property type, and nearby neighbourhoods.
Similar Properties
More nearby listings that may fit the same search.
$1,099,000
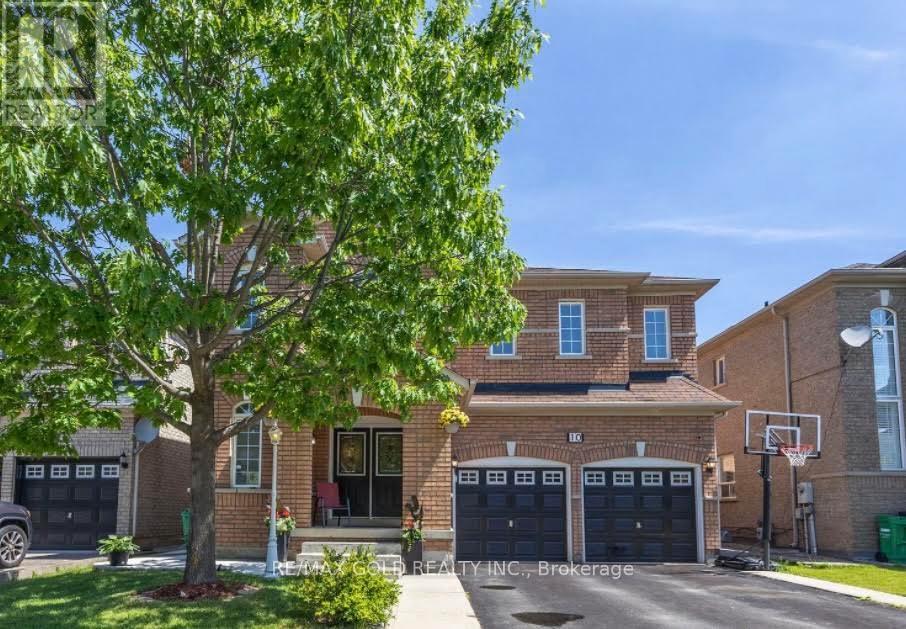
10 Sir Jacobs Crescent
Brampton (Fletcher's Meadow) · MLS # W13849738
6 bed · 5 bath · 2,500–3,000 sq ft
$1,099,000
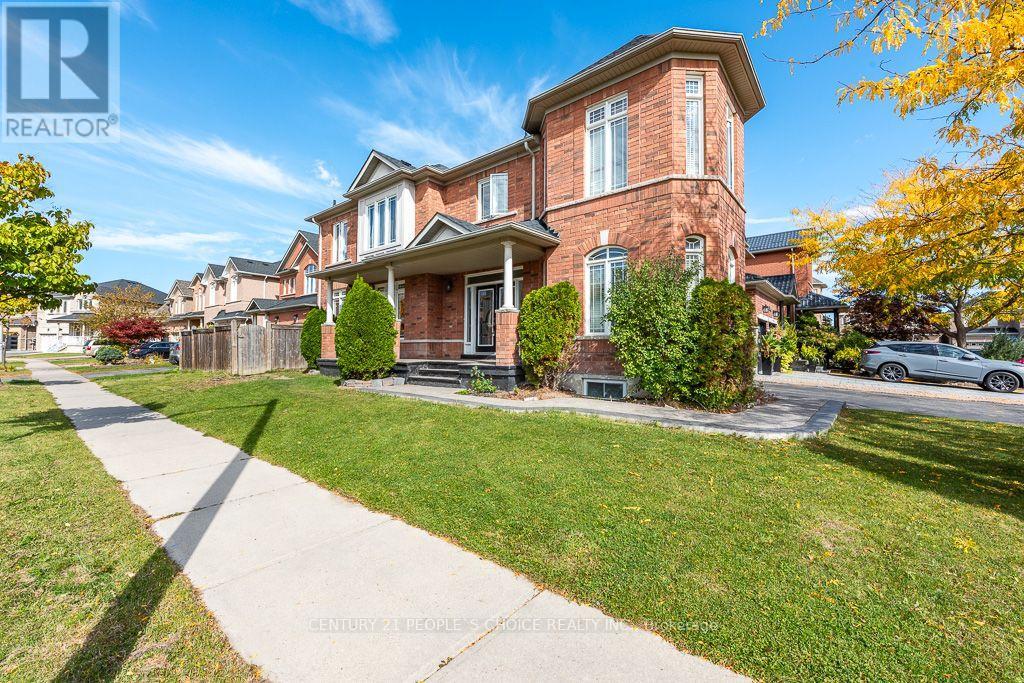
1 Bouvier Gate
Brampton (Fletcher's Meadow) · MLS # W13851936
6 bed · 4 bath
$1,099,000
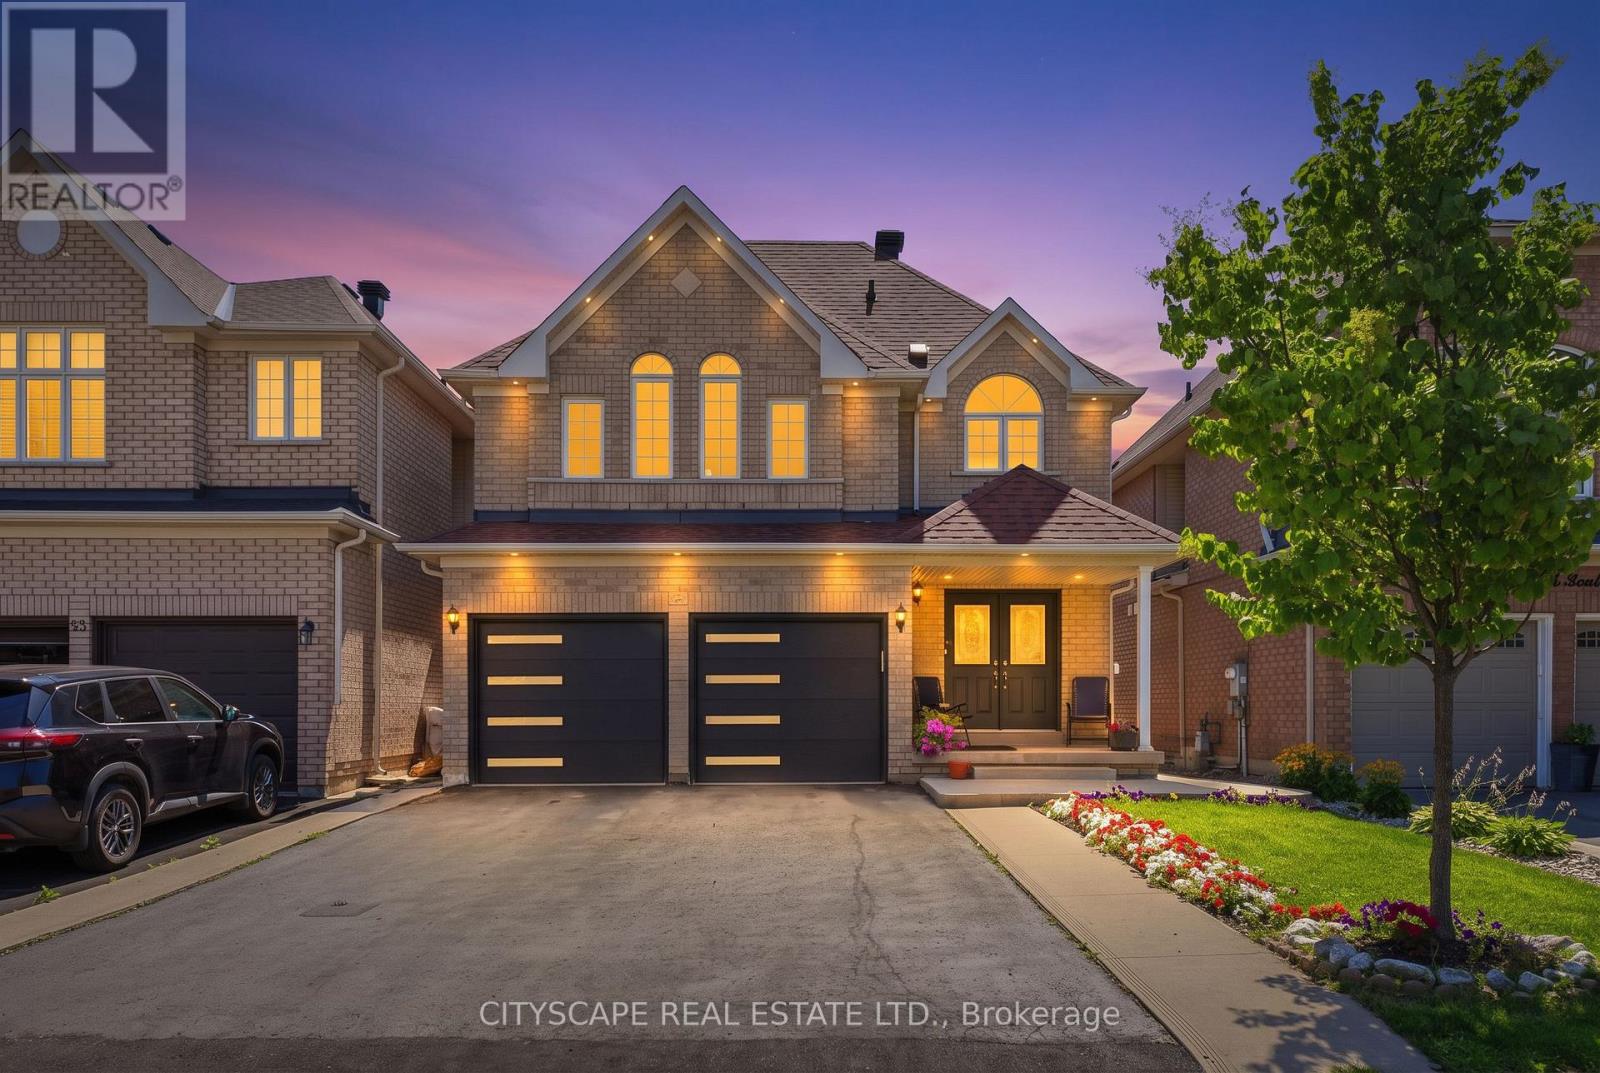
67 Buick Boulevard
Brampton (Fletcher's Meadow) · MLS # W13791790
6 bed · 4 bath