Videos & Virtual Tours
Open available video, 3D tour, or virtual-tour media for this listing.
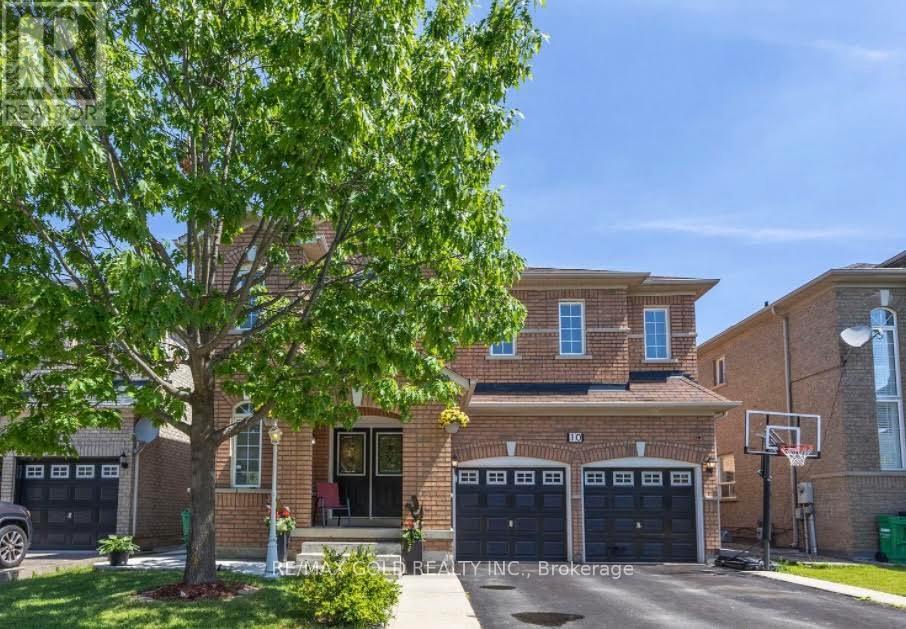
10 Sir Jacobs Crescent
Brampton (Fletcher's Meadow), Ontario L7A3T4
MLS # W13849738
Property Details
Type
Detached
Beds
6
Baths
5
Status
For Sale
More homes like this
About this property
Prime Location & Exceptional Space! Welcome to this beautifully maintained detached home featuring 4 spacious bedrooms plus a versatile upper-level study. The study is filled with natural light from a skylight and offers a semi-ensuite, making it ideal as a 5th bedroom, home office, or private retreat. The basement offers exciting potential with a permit open for a legal 2-bedroom apartment, currently under renovation, complete with a separate entrance. With approximately 2,500-3,000 sq. ft. of living space, this bright and spacious home offers plenty of room for the entire family. The main floor features distinct living, dining, and family rooms, providing the perfect layout for both everyday living and entertaining. The home also features a new roof and updated kitchen cabinets. Enjoy unmatched convenience with schools, grocery stores, banks, restaurants, parks, and transit all close by. Just minutes from Mount Pleasant GO Station and Cassie Campbell Community Centre, this home combines space, flexibility, and an excellent location.
Mortgage Estimate
Estimated monthly payment
Calculating…
Estimate only. Taxes, insurance, condo fees, and lender terms are not included.
Monthly costs to verify
Property taxes: about $635/month based on listed annual taxes.
Estimate only. Confirm taxes, condo/maintenance fees, insurance, utilities, and lender terms before making decisions.
Rooms
| Room | Level | Dimensions |
|---|---|---|
| Living room | Main level | 5.9 x 3.05 |
| Bedroom 4 | Second level | 3.81 x 3.05 |
| Study | Second level | 3.23 x 2.93 |
| Dining room | Main level | 5.9 x 3.05 |
| Family room | Main level | 5.4 x 3.9 |
| Eating area | Main level | 4.2 x 3.05 |
| Kitchen | Main level | 3.2 x 2.7 |
| Laundry room | Main level | 1.52 x 2.7 |
| Partial bathroom | Main level | 1.74 x 1.21 |
| Primary Bedroom | Second level | 6.69 x 4.87 |
| Bedroom 2 | Second level | 3.05 x 3.34 |
| Bedroom 3 | Second level | 4.26 x 3.05 |
Facts & Location
Interior Size
2,500–3,000 sq ft
Parking
6 spaces
Lot Size
43.6 x 85.4 FT
Annual Taxes
$7,620
Listing data
Listing information is provided for personal, non-commercial use and should be independently verified before making real estate decisions.
Last refreshed: Oct 27, 2026 1:15 PM
Explore nearby searches
SEO-friendly searches for this area, property type, and nearby neighbourhoods.
Similar Properties
More nearby listings that may fit the same search.
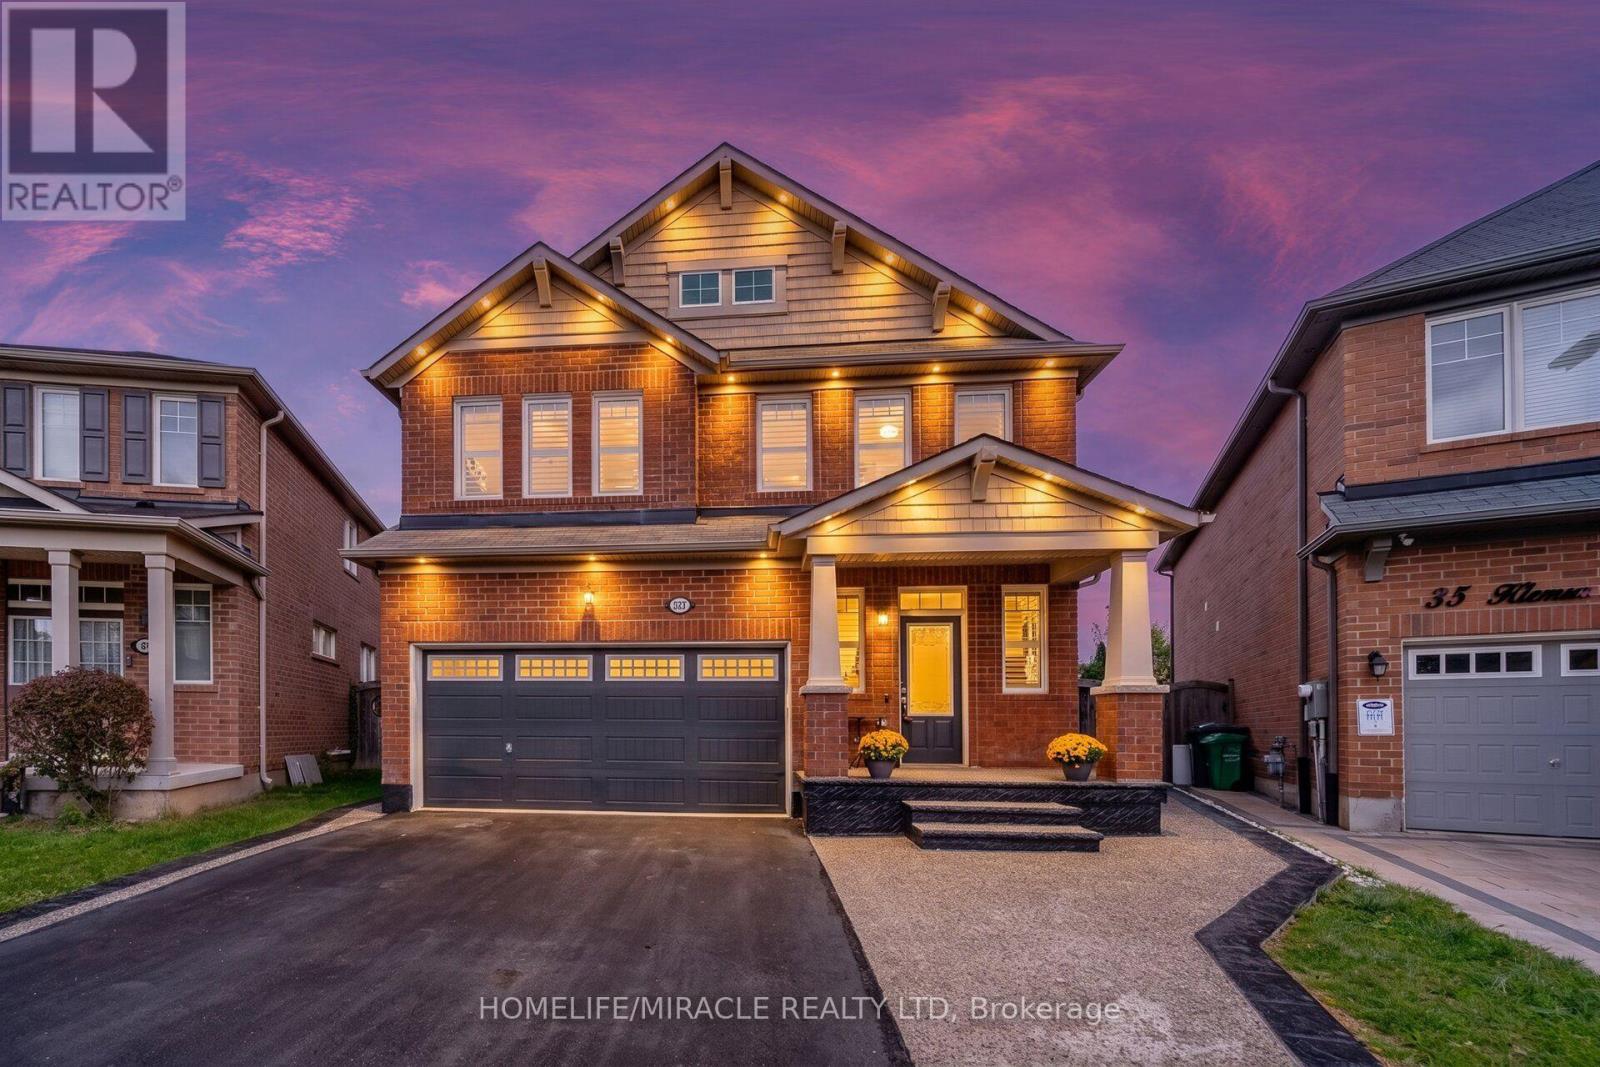
$1,099,000
33 Klemscott Road
Brampton (Fletcher's Meadow) · MLS # W13883994
6 bed · 5 bath
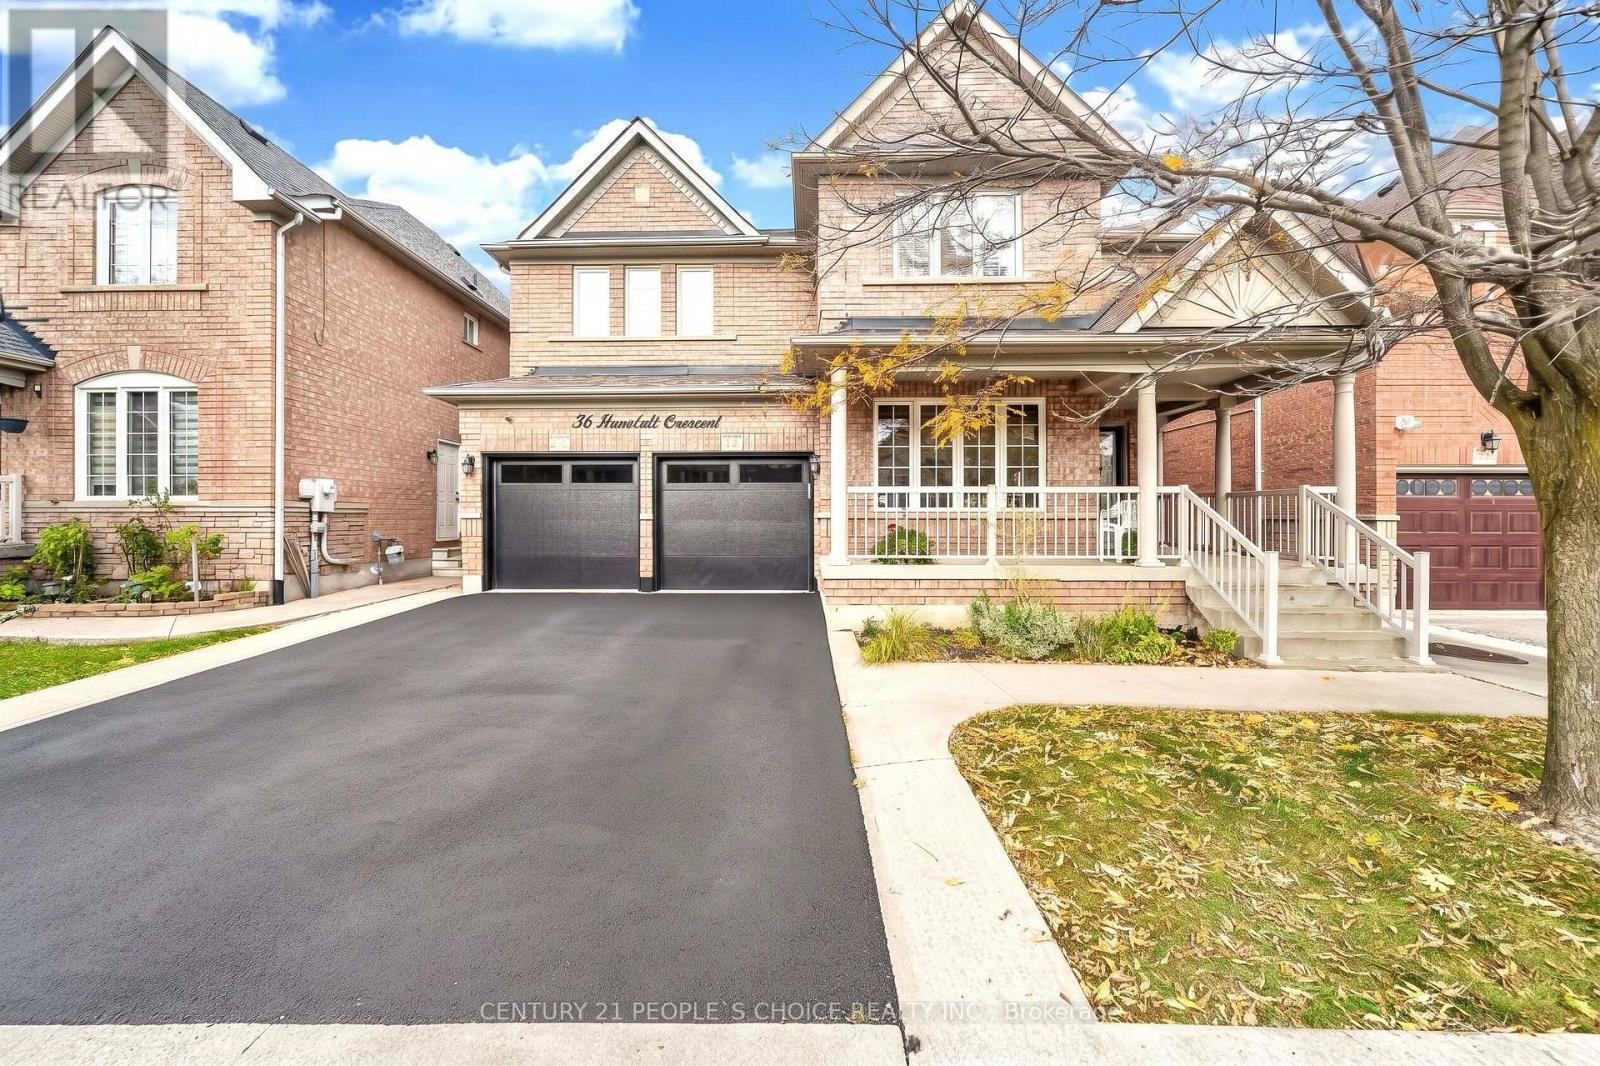
$1,099,000
36 Humbolt Crescent
Brampton (Fletcher's Meadow) · MLS # W14079864
6 bed · 4 bath
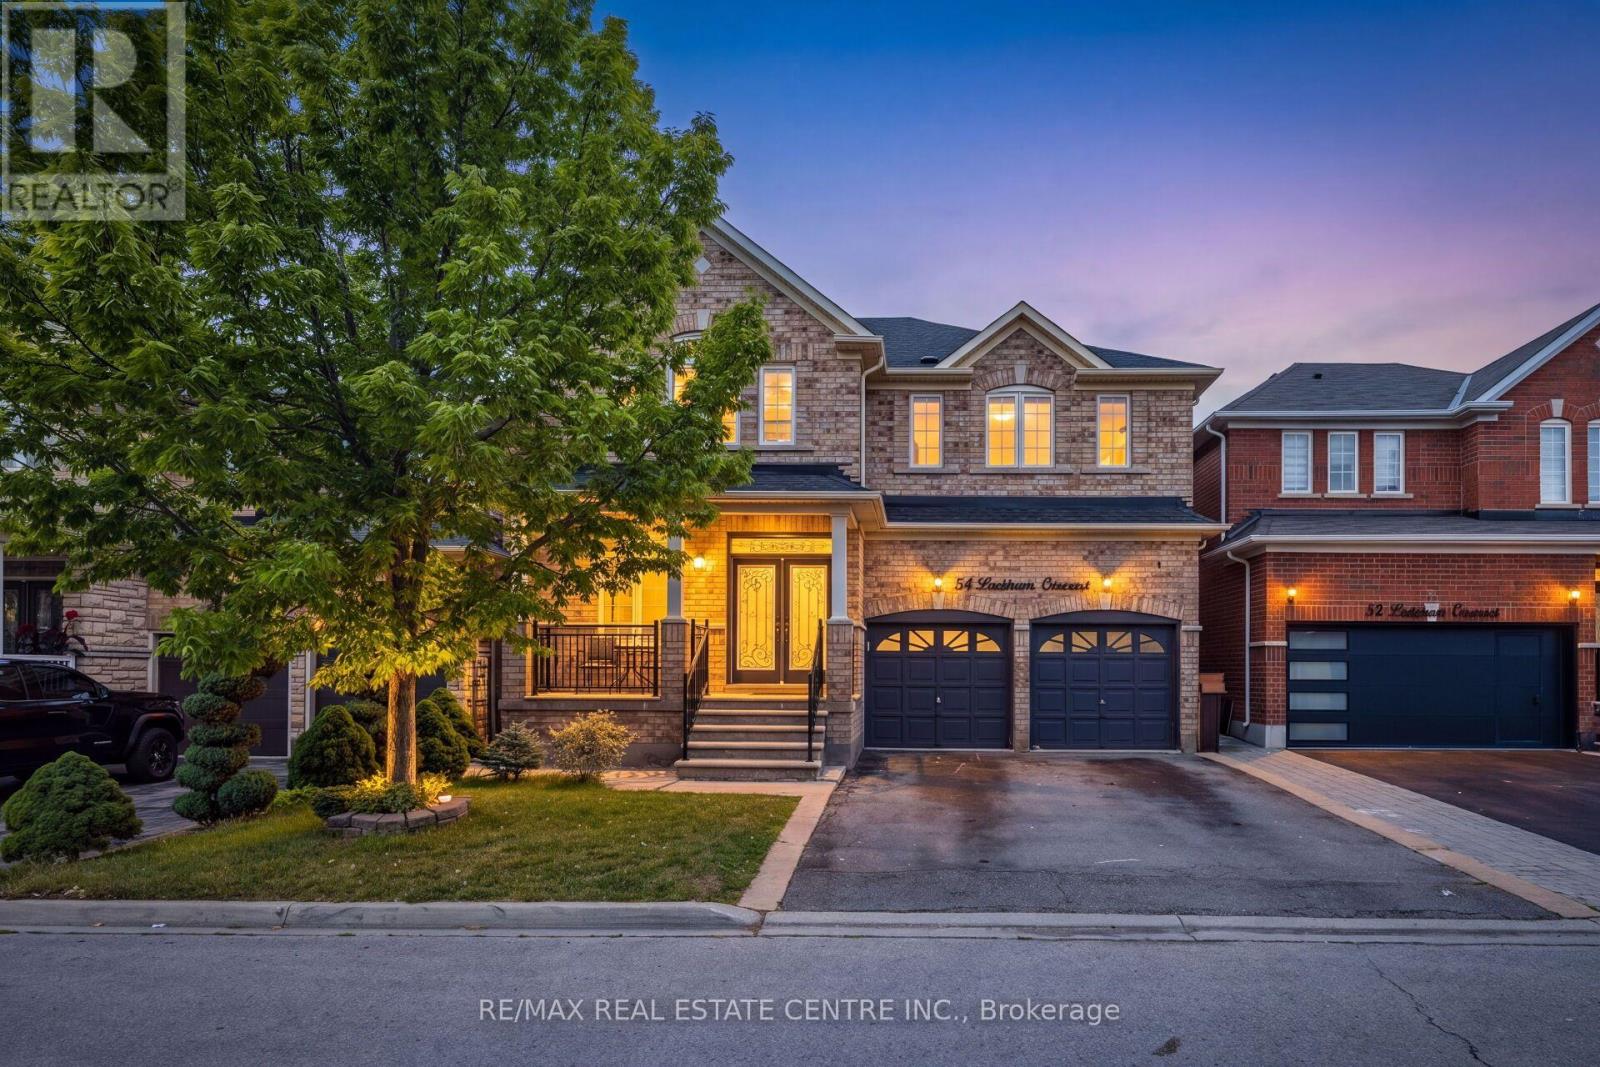
$1,099,000
54 Lockburn Crescent
Brampton (Fletcher's Meadow) · MLS # W13771974
6 bed · 6 bath · 2,800 sq ft