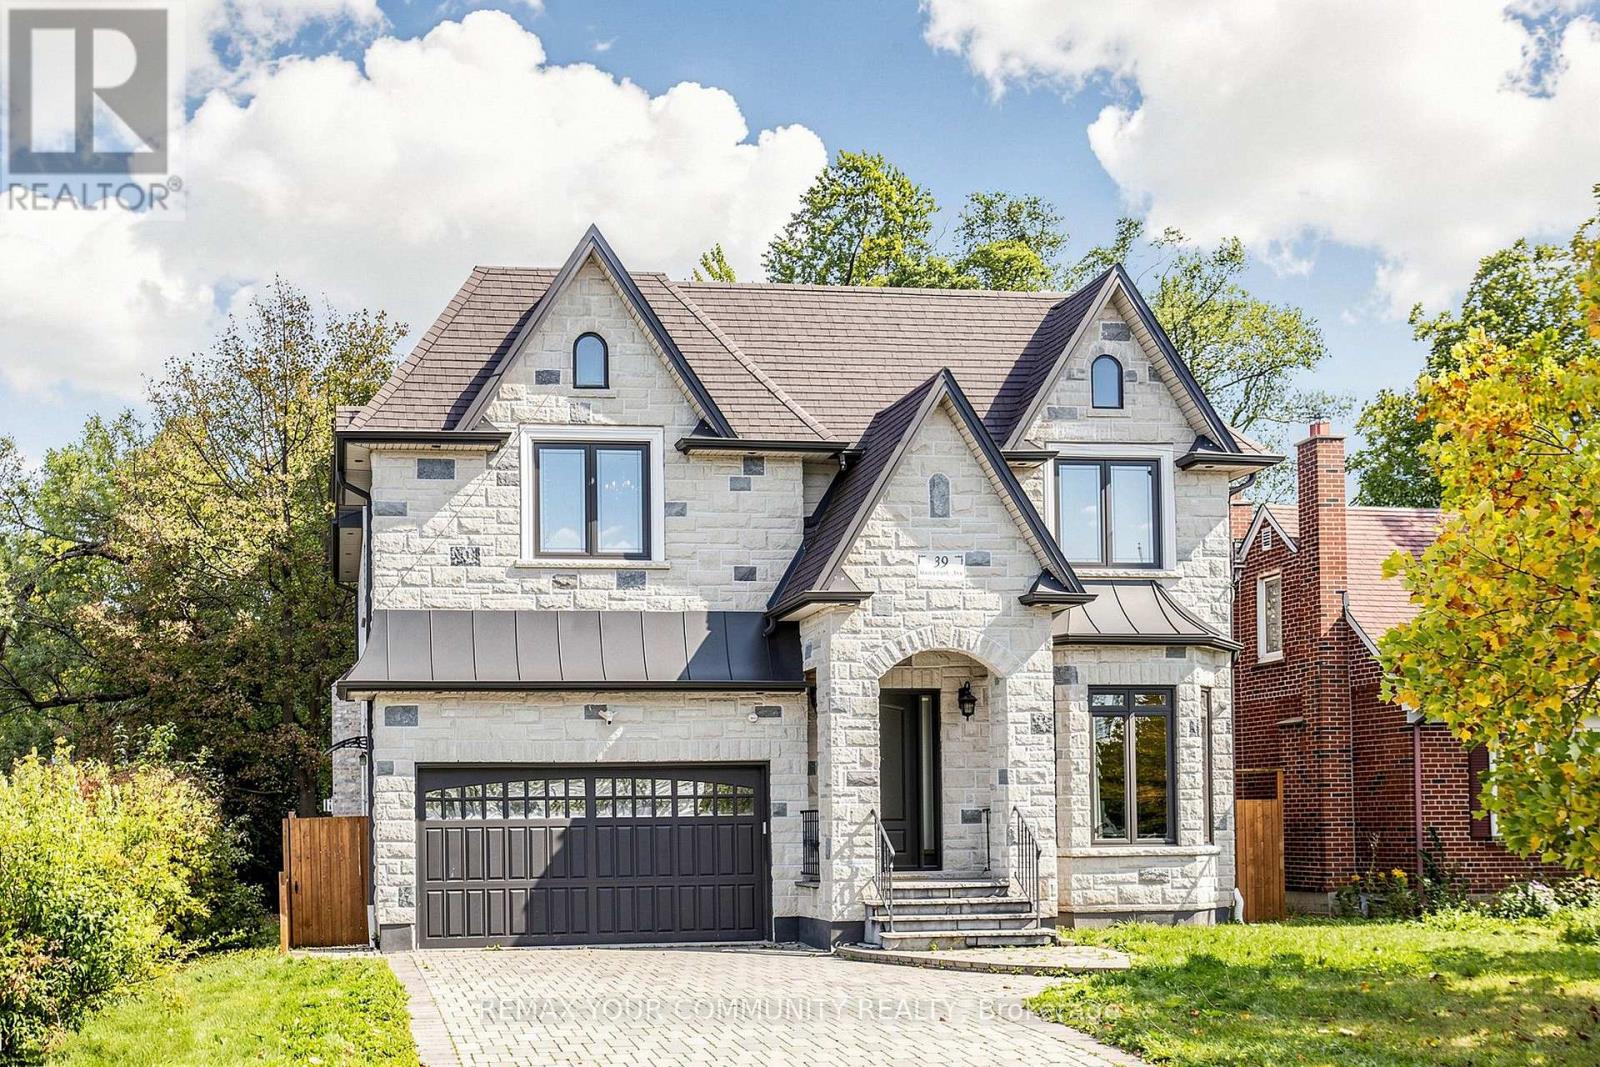
39 Moore Park Avenue
Toronto (Newtonbrook West), Ontario M2M1M8
MLS # C14091928
Property Details
Type
Detached
Beds
6
Baths
6
Status
For Sale
More homes like this
About this property
Luxurious Custom-Built Home Premium Features Stunning custom-built residence offering nearly 4,969 sq. ft. of total living space (approx. 3577 sq. ft. above grade plus a professionally finished walk-out basement). Designed with exceptional craftsmanship, 10' Ceilings On Main 9' ceilings on Second Floor. Floor-to-ceiling windows flood the home with natural light. Oak hardwood floor thoughout .Skylight and elegant architectural details including millwork, built-ins, and coffered ceilings. kitchen on the main floor a designer showcase kitchen alongside a fully equipped functional cooking kitchen-perfect for entertaining and everyday living. The open-concept kitchen and family room create an inviting space for gatherings . A full kitchen with a generous island With Top of the Line Granite Counter and Backsplash. All bedrooms are generously sized and include private ensuites. The luxurious primary bedroom with a large south-facing window suite offers a 6-piece ensuite with a spacious walk-in closet .The bright walk-out lower level with high ceilings-ideal for recreation and entertaining. enhances functionality. Additional highlights include: Premium appliances ( Electrolux gas range built-in oven/microwave/dishwasher). Pot filler Gas fireplaces, Central vacuum and Water Softener, Washer & dryer. Tons of pot lights . A truly rare offering for the discerning buyer who appreciates exceptional quality without compromise. located close to shopping, parks, and top-rated schools.. A rare offering that combines luxury, innovative design, quality craftsmanship, and everyday practicality. A must see property.
Mortgage Estimate
Estimated monthly payment
Calculating…
Estimate only. Taxes, insurance, condo fees, and lender terms are not included.
Monthly costs to verify
Property taxes: about $1,082/month based on listed annual taxes.
Estimate only. Confirm taxes, condo/maintenance fees, insurance, utilities, and lender terms before making decisions.
Rooms
| Room | Level | Dimensions |
|---|---|---|
| Living room | Main level | 3.66 x 3.96 |
| Exercise room | Basement | 3.78 x 4.27 |
| Recreational, Games room | Basement | 4.32 x 11.58 |
| Dining room | Main level | 3.66 x 4.27 |
| Kitchen | Main level | 6.1 x 4.27 |
| Family room | Main level | 5.18 x 4.27 |
| Office | Main level | 3.84 x 2.67 |
| Primary Bedroom | Second level | 5.18 x 4.57 |
| Bedroom 2 | Second level | 3.86 x 4.04 |
| Bedroom 3 | Second level | 3.73 x 5.41 |
| Bedroom 4 | Second level | 3.97 x 5.23 |
| Bedroom 5 | Basement | 5.49 x 5.18 |
Facts & Location
Interior Size
4,969 sq ft
Parking
6 spaces
Lot Size
50 x 133.2 FT
Annual Taxes
$12,985
Listing data
Listing information is provided for personal, non-commercial use and should be independently verified before making real estate decisions.
Last refreshed: Oct 21, 2026 4:31 AM
Explore nearby searches
SEO-friendly searches for this area, property type, and nearby neighbourhoods.
Similar Properties
More nearby listings that may fit the same search.
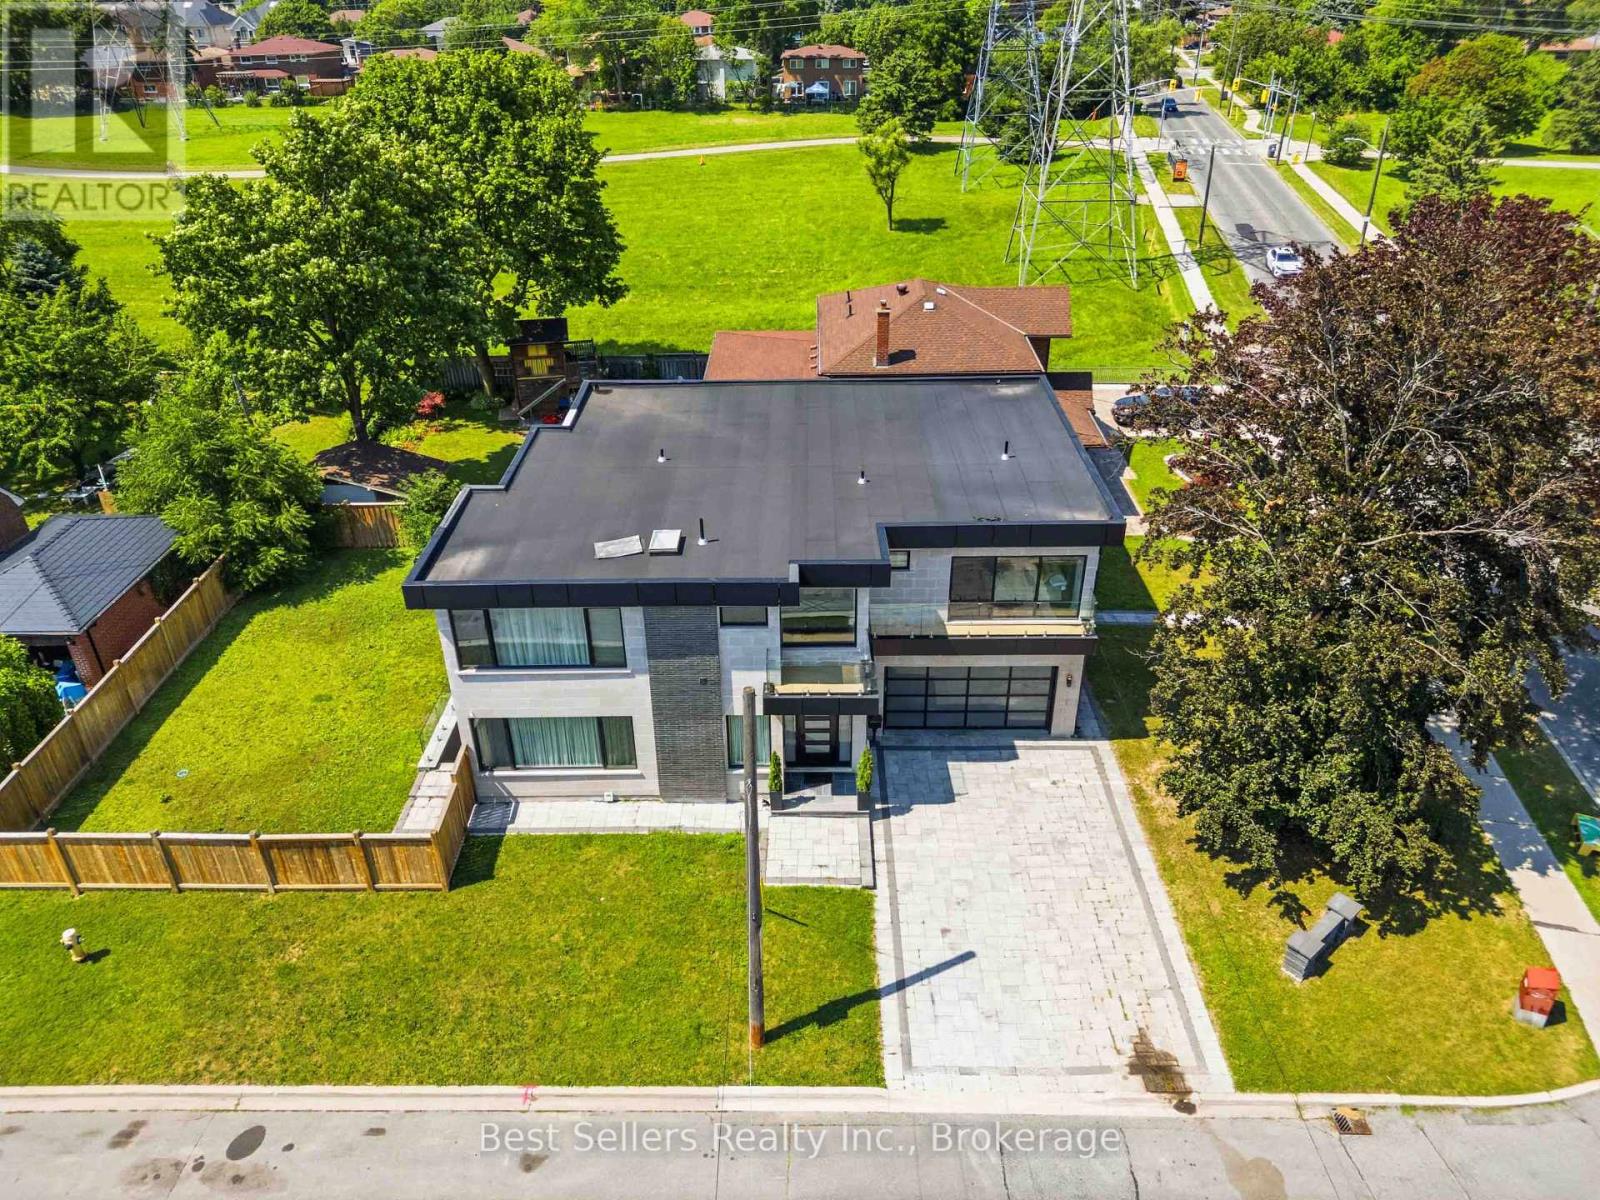
$2,988,888
52 Grantbrook Street
Toronto (Newtonbrook West) · MLS # C13564726
5 bed · 6 bath
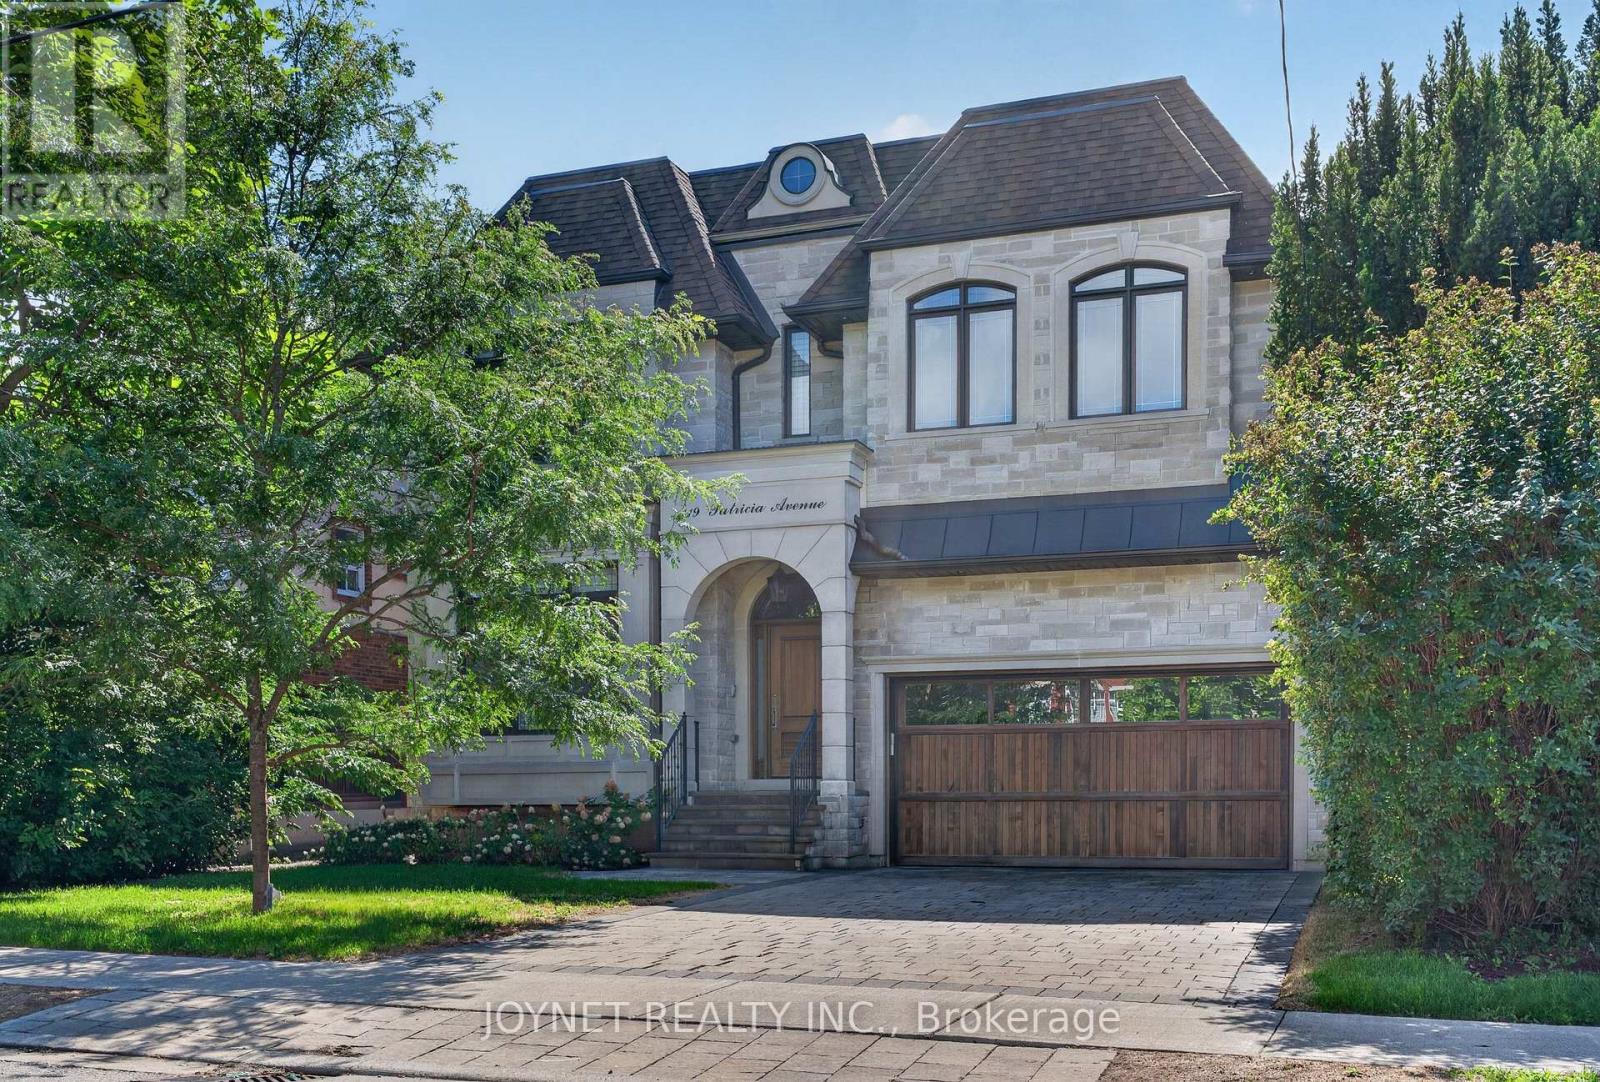
$2,980,000
119 Patricia Avenue
Toronto (Newtonbrook West) · MLS # C13757274
6 bed · 6 bath
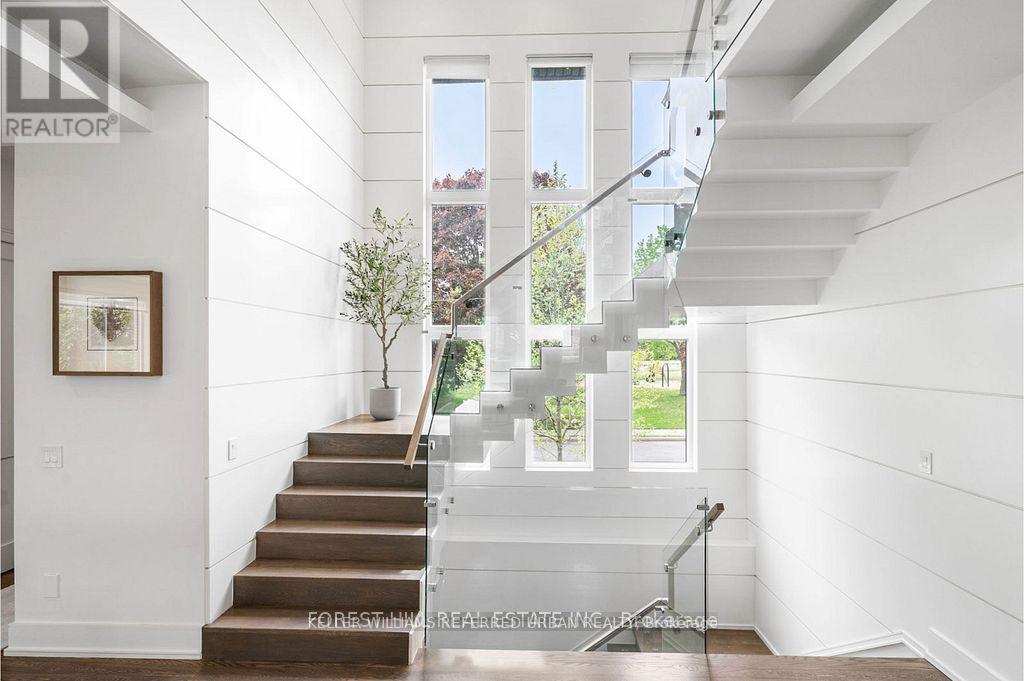
$2,918,000
416 Patricia Avenue
Toronto (Newtonbrook West) · MLS # C13575672
5 bed · 6 bath