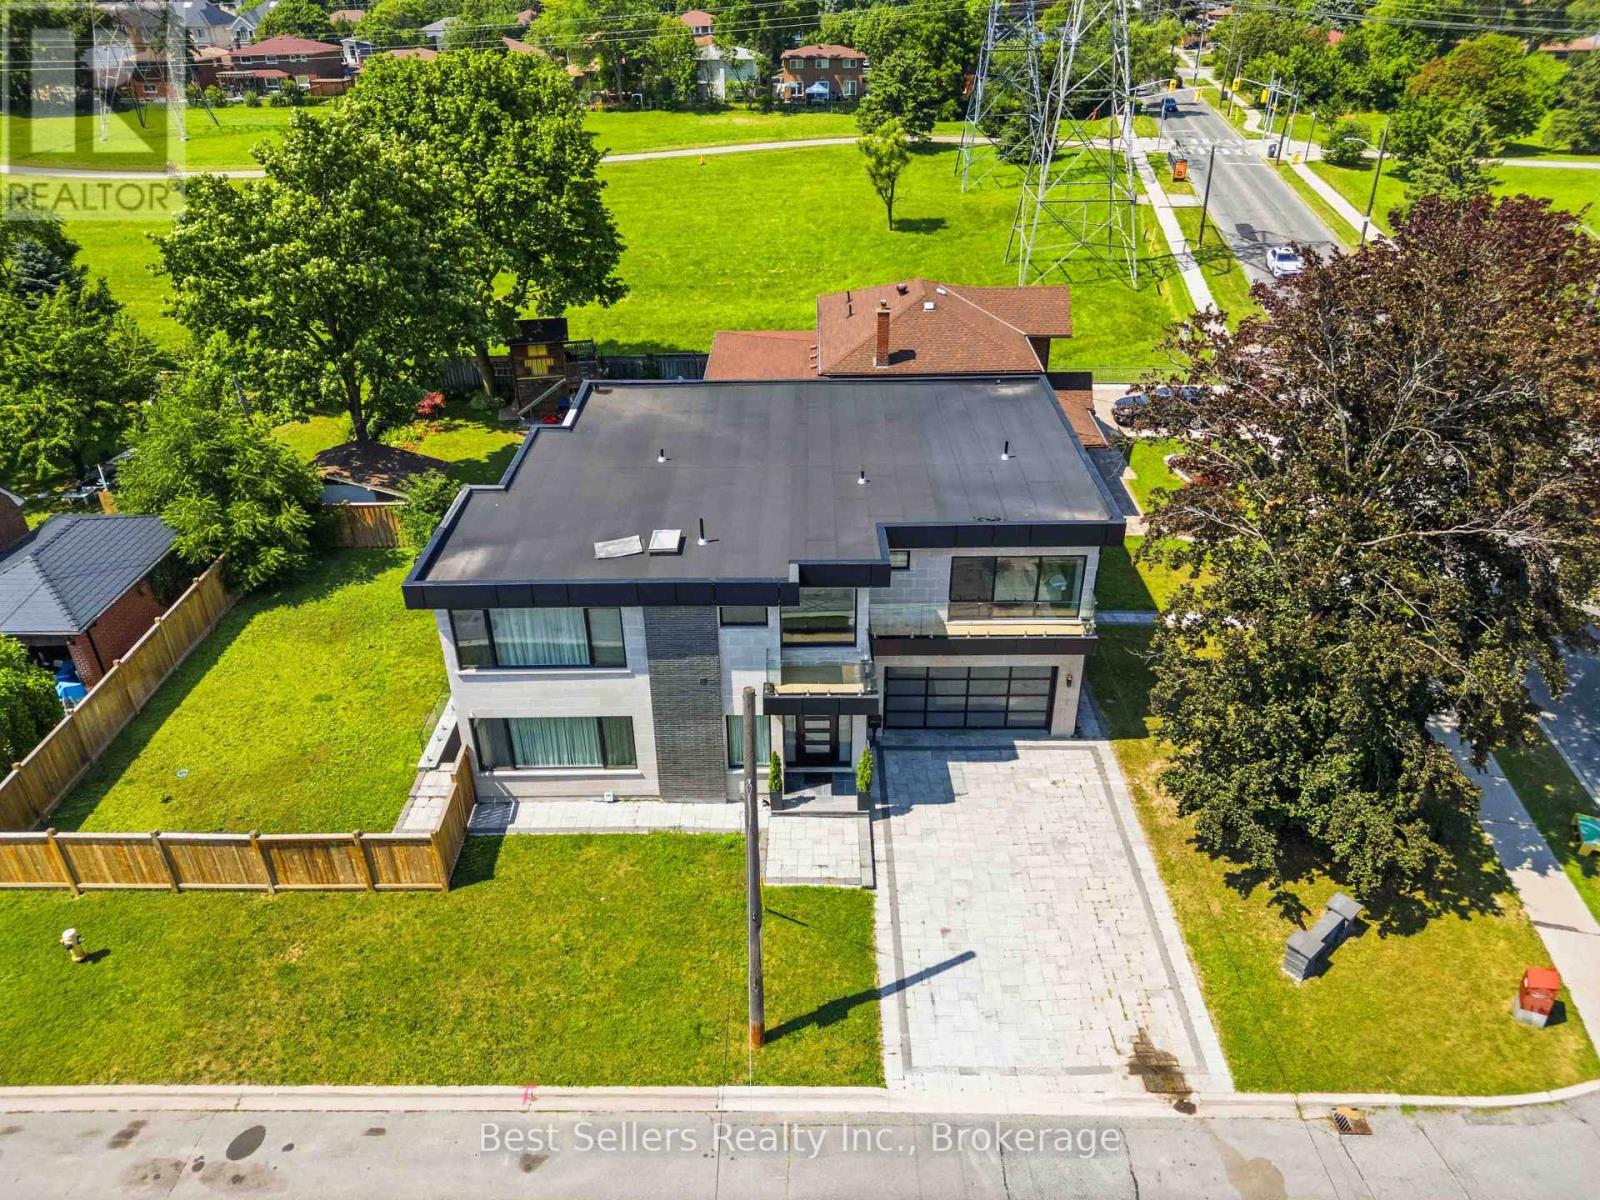
Videos & Virtual Tours
Open available video, 3D tour, or virtual-tour media for this listing.
52 Grantbrook Street
Toronto (Newtonbrook West), Ontario M2R2E9
MLS # C13564726
Property Details
Type
Detached
Beds
5
Baths
6
Status
For Sale
More homes like this
About this property
Welcome to this exceptional custom-built luxury residence in the highly coveted Newtonbrook West neighbourhood of Toronto. Fully renovated with impeccable craftsmanship, this elegant home showcases a grand marble foyer, stunning marble flooring, soaring ceilings, built-in speakers, electric blinds, and an abundance of natural light throughout the main and upper levels.The chef-inspired kitchen features premium built-in Miele appliances, quartz countertops, a massive centre island with extensive storage, a gas cooktop with a convenient pot filler, and opens to a warm and inviting family room complete with custom built-in bookshelves and additional storage. Spacious formal living and dining rooms make entertaining effortless, while a versatile main floor den with its own private entrance is ideal as a home office, professional workspace or guest suite.Every generously sized upper-level bedroom enjoys its own private ensuite bathroom. The luxurious primary retreat offers a spa-inspired 6-piece ensuite with a soaker tub, oversized glass shower, double vanity, and an impressive custom walk-in closet with built-in shelving and drawers. A walkout balcony, upper-level laundry with sink and quartz folding counter, and a private elevator servicing the basement to the second floor provide exceptional convenience for families of all ages.The professionally finished lower level with heated floors throughout is an entertainer's dream, featuring a private home gym with glass walls, mirrors, rubber flooring and heated floors, a spectacular theatre room with projector, screen, built-in cabinetry and heated floors, plus a spacious recreation area with custom wine racks, wet bar with quartz countertops, built-in storage, and a walk-up to the deep, fully fenced backyard. Situated on a premium corner lot with an in-ground sprinkler system, this remarkable home perfectly combines luxury, functionality and timeless elegance in one of Toronto's most sought-after communities.
Mortgage Estimate
Estimated monthly payment
Calculating…
Estimate only. Taxes, insurance, condo fees, and lender terms are not included.
Monthly costs to verify
Property taxes: about $1,438/month based on listed annual taxes.
Estimate only. Confirm taxes, condo/maintenance fees, insurance, utilities, and lender terms before making decisions.
Rooms
| Room | Level | Dimensions |
|---|---|---|
| Living room | Main level | 3.79 x 4.04 |
| Recreational, Games room | Basement | 8.95 x 4.01 |
| Media | Basement | 7.84 x 4 |
| Exercise room | Basement | 4.6 x 4.22 |
| Dining room | Main level | 3.79 x 4.04 |
| Den | Main level | 2.7 x 4.28 |
| Kitchen | Main level | 6.2 x 4.4 |
| Family room | Main level | 4.95 x 4.42 |
| Primary Bedroom | Second level | 5.23 x 4.02 |
| Bedroom 2 | Second level | 4.37 x 4.34 |
| Bedroom 3 | Second level | 4.1 x 3.87 |
| Bedroom 4 | Second level | 3.79 x 3.85 |
| Bedroom 5 | Basement | 4.51 x 3.85 |
Facts & Location
Parking
6 spaces
Lot Size
61.4 x 120.1 FT
Annual Taxes
$17,261
Listing data
Listing information is provided for personal, non-commercial use and should be independently verified before making real estate decisions.
Last refreshed: Oct 21, 2026 3:46 AM
Explore nearby searches
SEO-friendly searches for this area, property type, and nearby neighbourhoods.
Similar Properties
More nearby listings that may fit the same search.
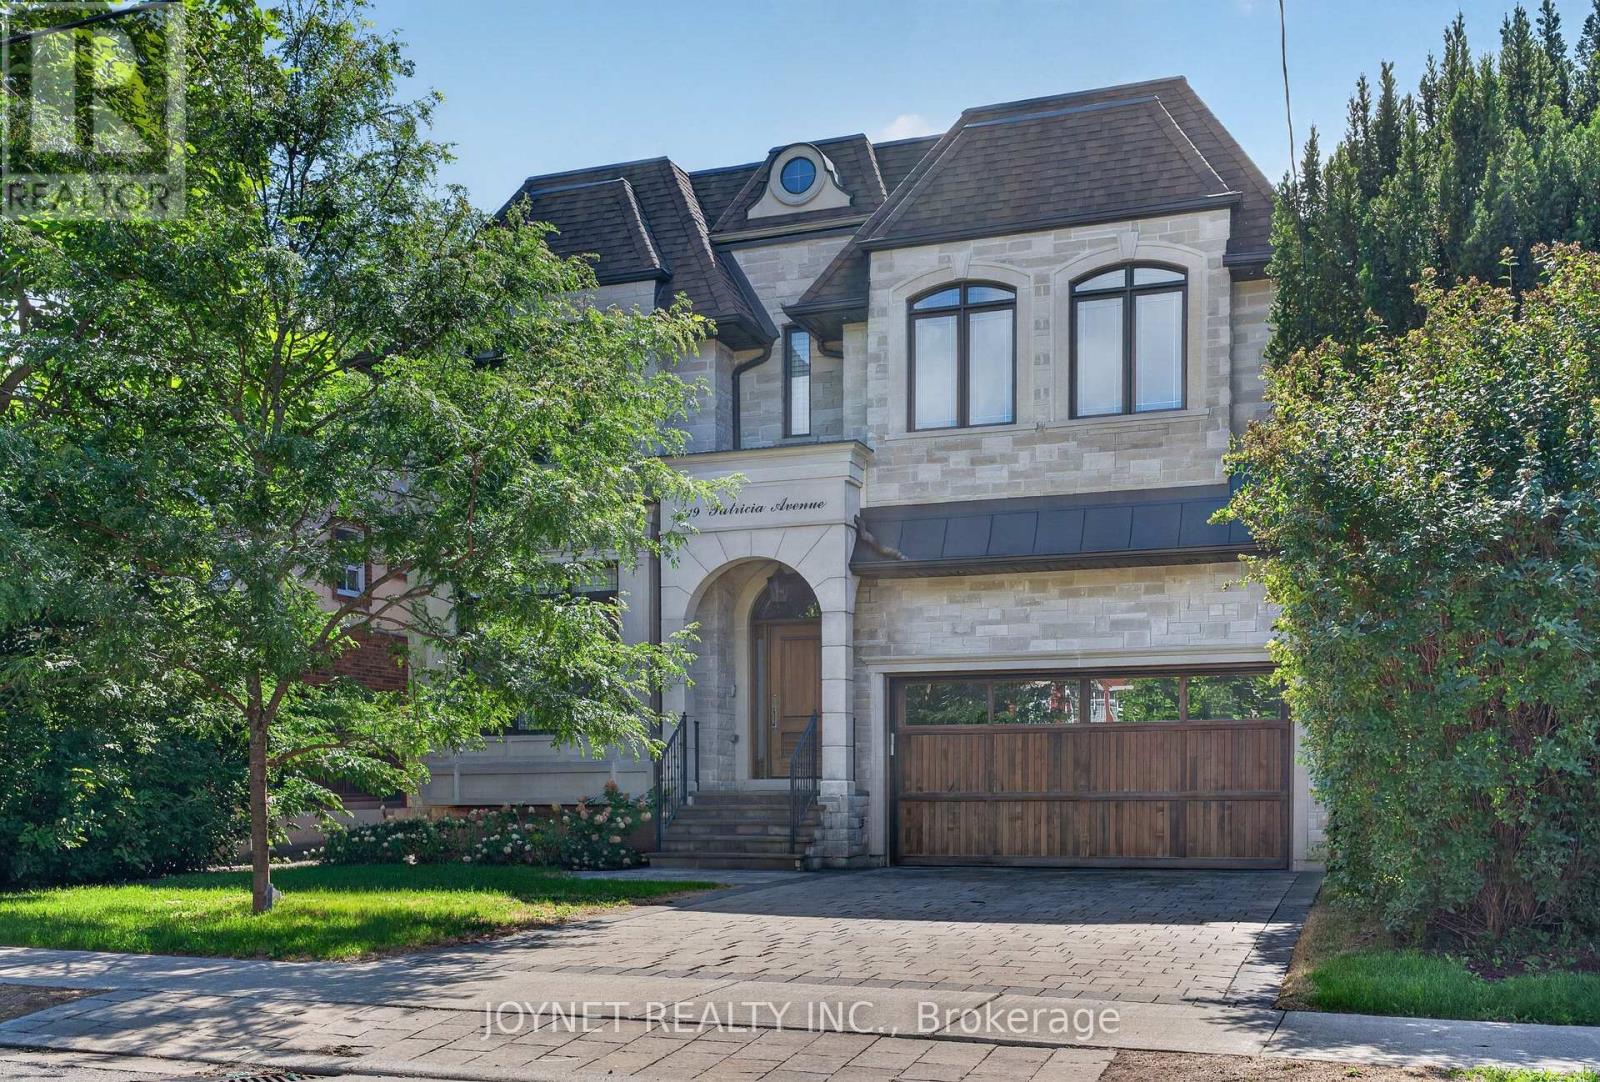
$2,980,000
119 Patricia Avenue
Toronto (Newtonbrook West) · MLS # C13757274
6 bed · 6 bath
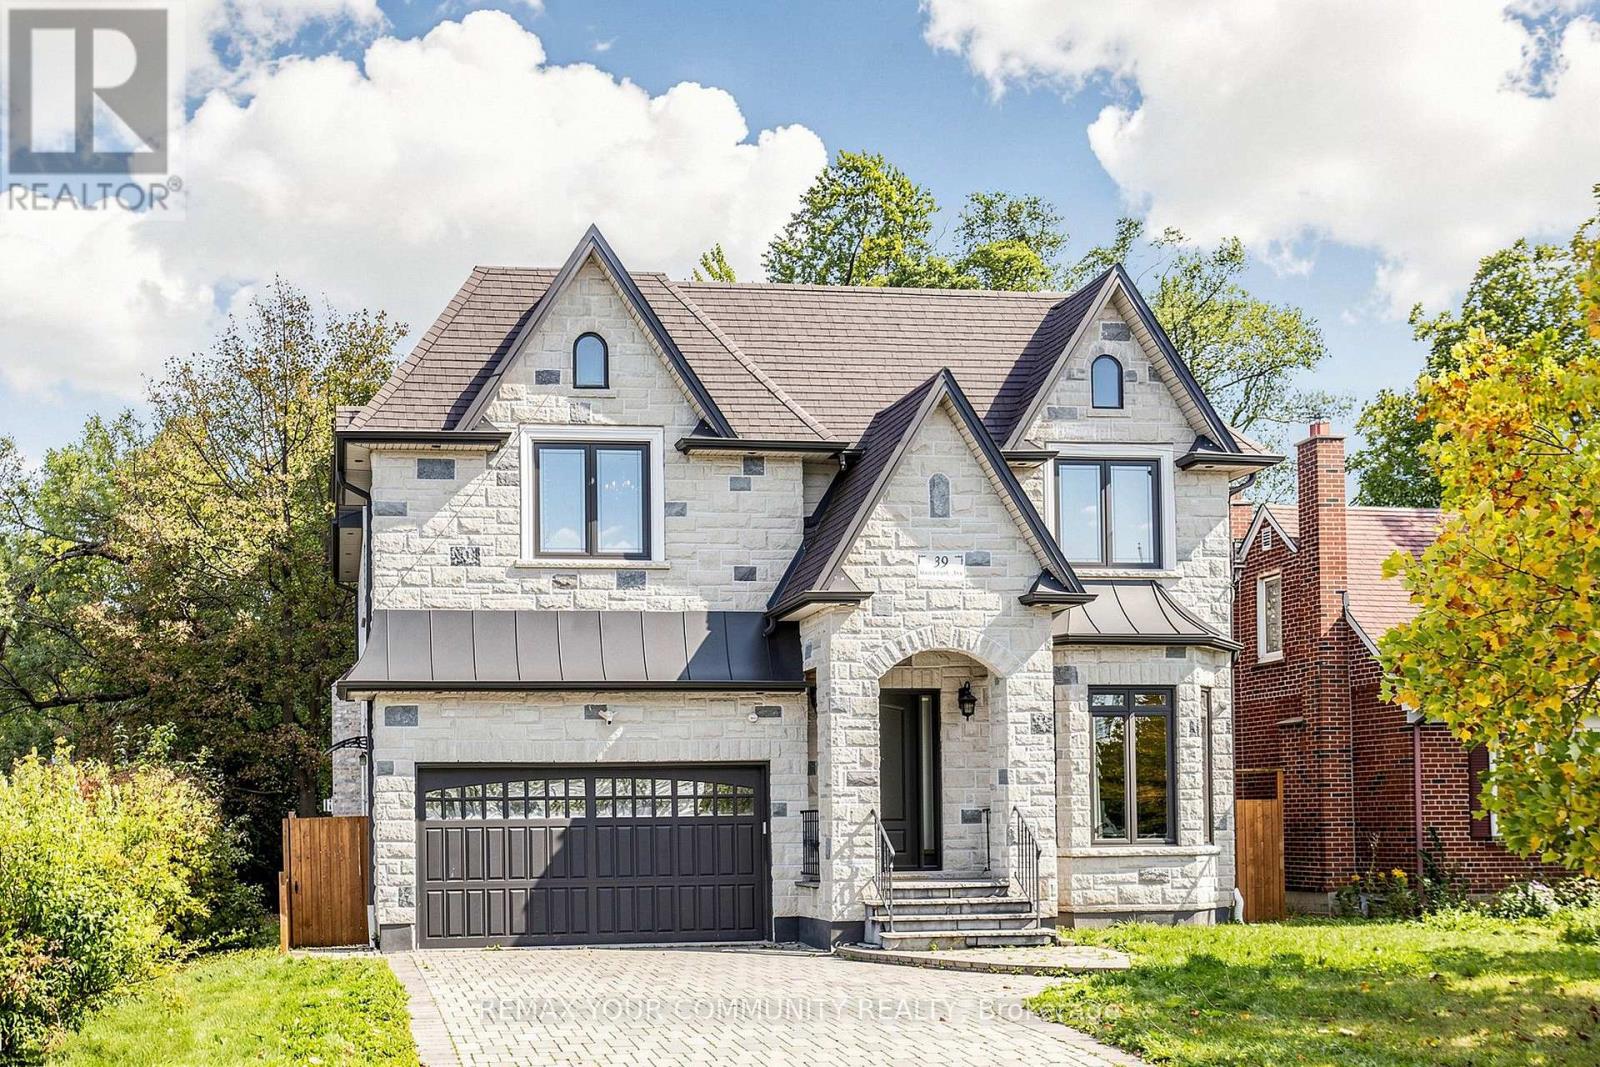
$2,998,800
39 Moore Park Avenue
Toronto (Newtonbrook West) · MLS # C14091928
6 bed · 6 bath · 4,969 sq ft
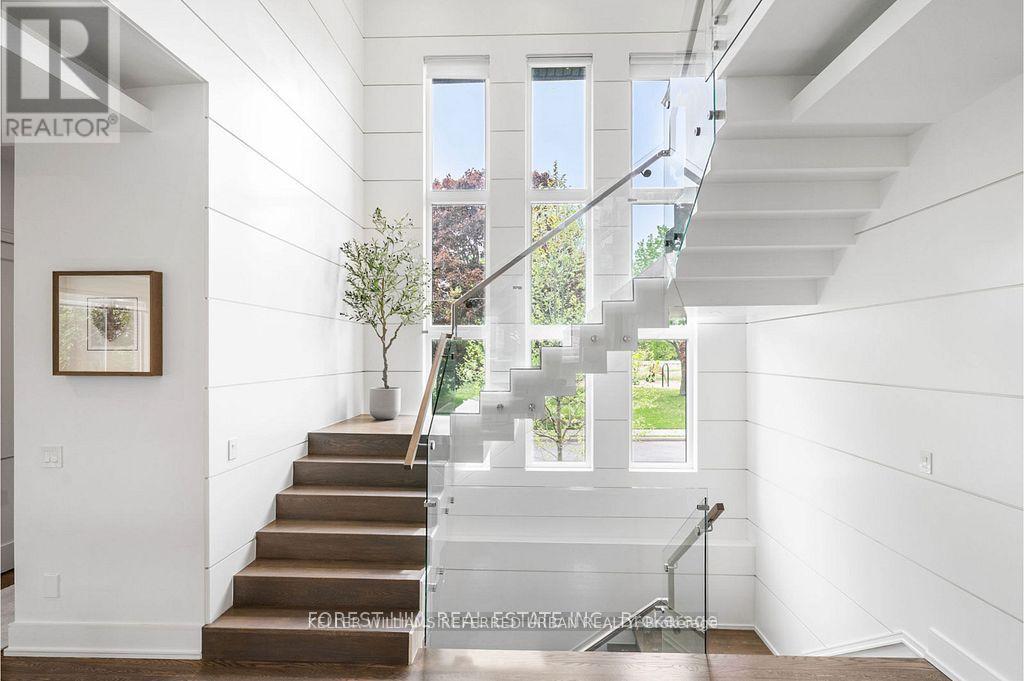
$2,918,000
416 Patricia Avenue
Toronto (Newtonbrook West) · MLS # C13575672
5 bed · 6 bath