Videos & Virtual Tours
Open available video, 3D tour, or virtual-tour media for this listing.
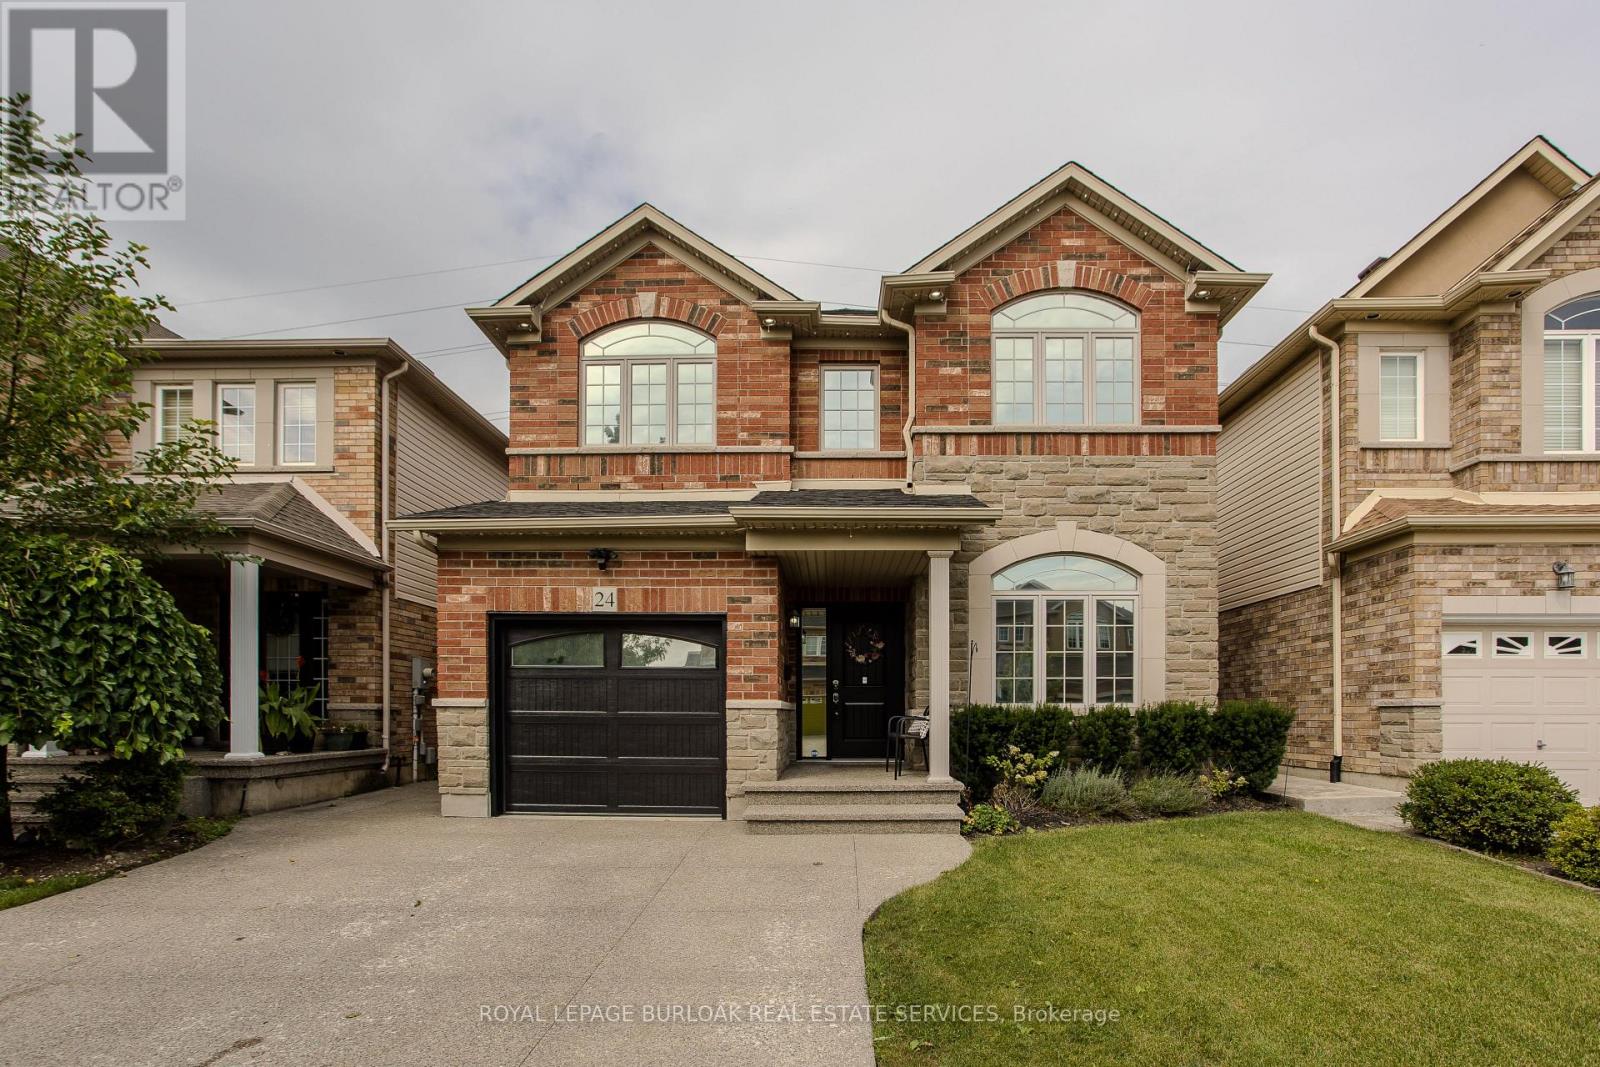
24 Newcastle Court
Hamilton (Thorner), Ontario L8V0A6
MLS # X13756050
Property Details
Type
Detached
Beds
5
Baths
4
Status
For Sale
More homes like this
About this property
Welcome to 24 Newcastle Court! Tucked away on a quiet court on Hamilton's desirable East Mountain, this impressive family home offers approximately 3,881 sq. ft. of finished living space, 5 bedrooms and 4 bathrooms across three levels. The bright main floor features hardwood flooring, pot lights, large windows, a cozy gas fireplace and an updated eat-in kitchen with granite countertops, stainless steel appliances, gas range and a large centre island. The breakfast area walks out to the private, fully fenced backyard with a spacious patio - perfect for entertaining and relaxing. Upstairs, the generous primary retreat features a walk-in closet and 4-piece ensuite, along with three additional bedrooms, a full bath and convenient upper-level laundry. The fully finished lower level offers a second kitchen, large recreation room, additional living space and full bathroom - ideal for extended family or multi-generational living. Complete with an attached garage, double driveway and a flexible layout designed to grow with you, this home offers exceptional space and versatility. Conveniently located near Limeridge Mall, schools, parks, transit and everyday amenities. Discover the space, comfort and possibilities waiting for you at 24 Newcastle Court!
Mortgage Estimate
Estimated monthly payment
Calculating…
Estimate only. Taxes, insurance, condo fees, and lender terms are not included.
Monthly costs to verify
Property taxes: about $616/month based on listed annual taxes.
Estimate only. Confirm taxes, condo/maintenance fees, insurance, utilities, and lender terms before making decisions.
Rooms
| Room | Level | Dimensions |
|---|---|---|
| Kitchen | Main level | 3.76 x 6.45 |
| Office | Basement | 4.8 x 6.6 |
| Family room | Main level | 4.37 x 4.57 |
| Living room | Main level | 3.1 x 3.96 |
| Dining room | Main level | 3.12 x 3.4 |
| Bedroom | Second level | 5.16 x 6.02 |
| Bedroom | Second level | 3 x 2.87 |
| Bedroom | Second level | 3.33 x 4.22 |
| Bedroom | Second level | 3.12 x 4.57 |
| Recreational, Games room | Basement | 3.86 x 5.18 |
| Kitchen | Basement | 4.39 x 5.9 |
Facts & Location
Interior Size
3,881 sq ft
Parking
3 spaces
Lot Size
34.8 x 101.7 FT
Annual Taxes
$7,397
Listing data
Listing information is provided for personal, non-commercial use and should be independently verified before making real estate decisions.
Last refreshed: Oct 20, 2026 3:31 AM
Explore nearby searches
SEO-friendly searches for this area, property type, and nearby neighbourhoods.
Similar Properties
More nearby listings that may fit the same search.
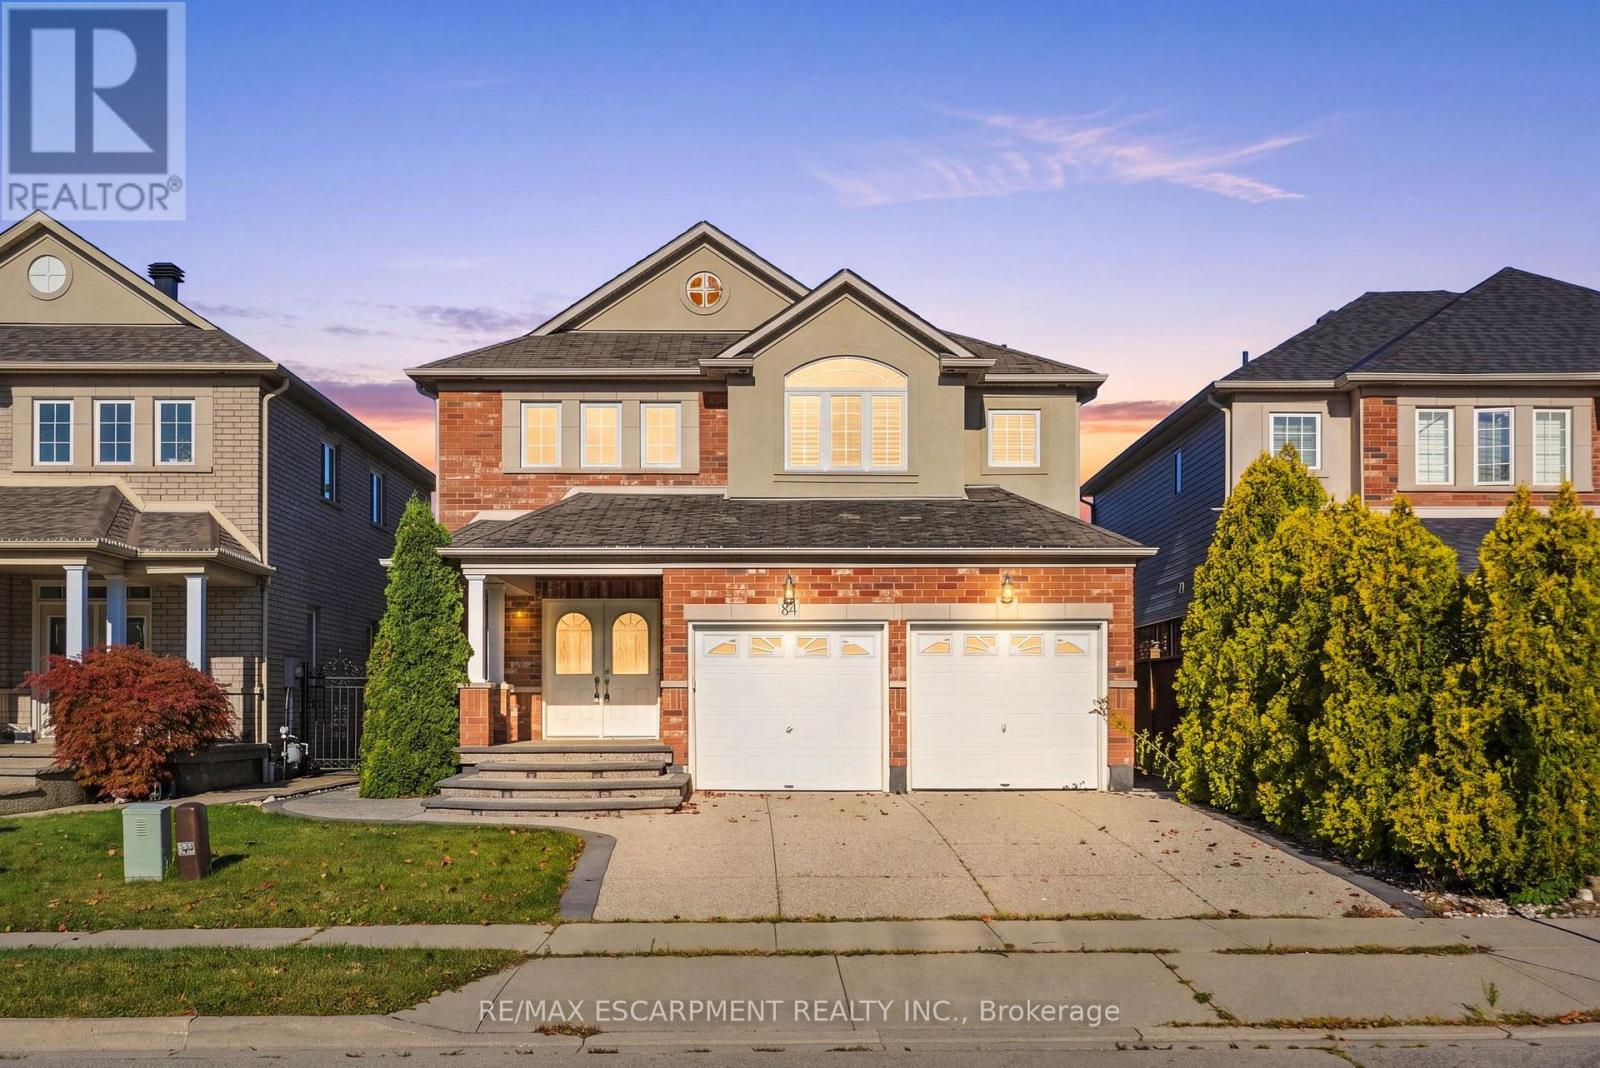
$949,900
84 Deerborn Drive
Hamilton (Thorner) · MLS # X13786854
5 bed · 4 bath
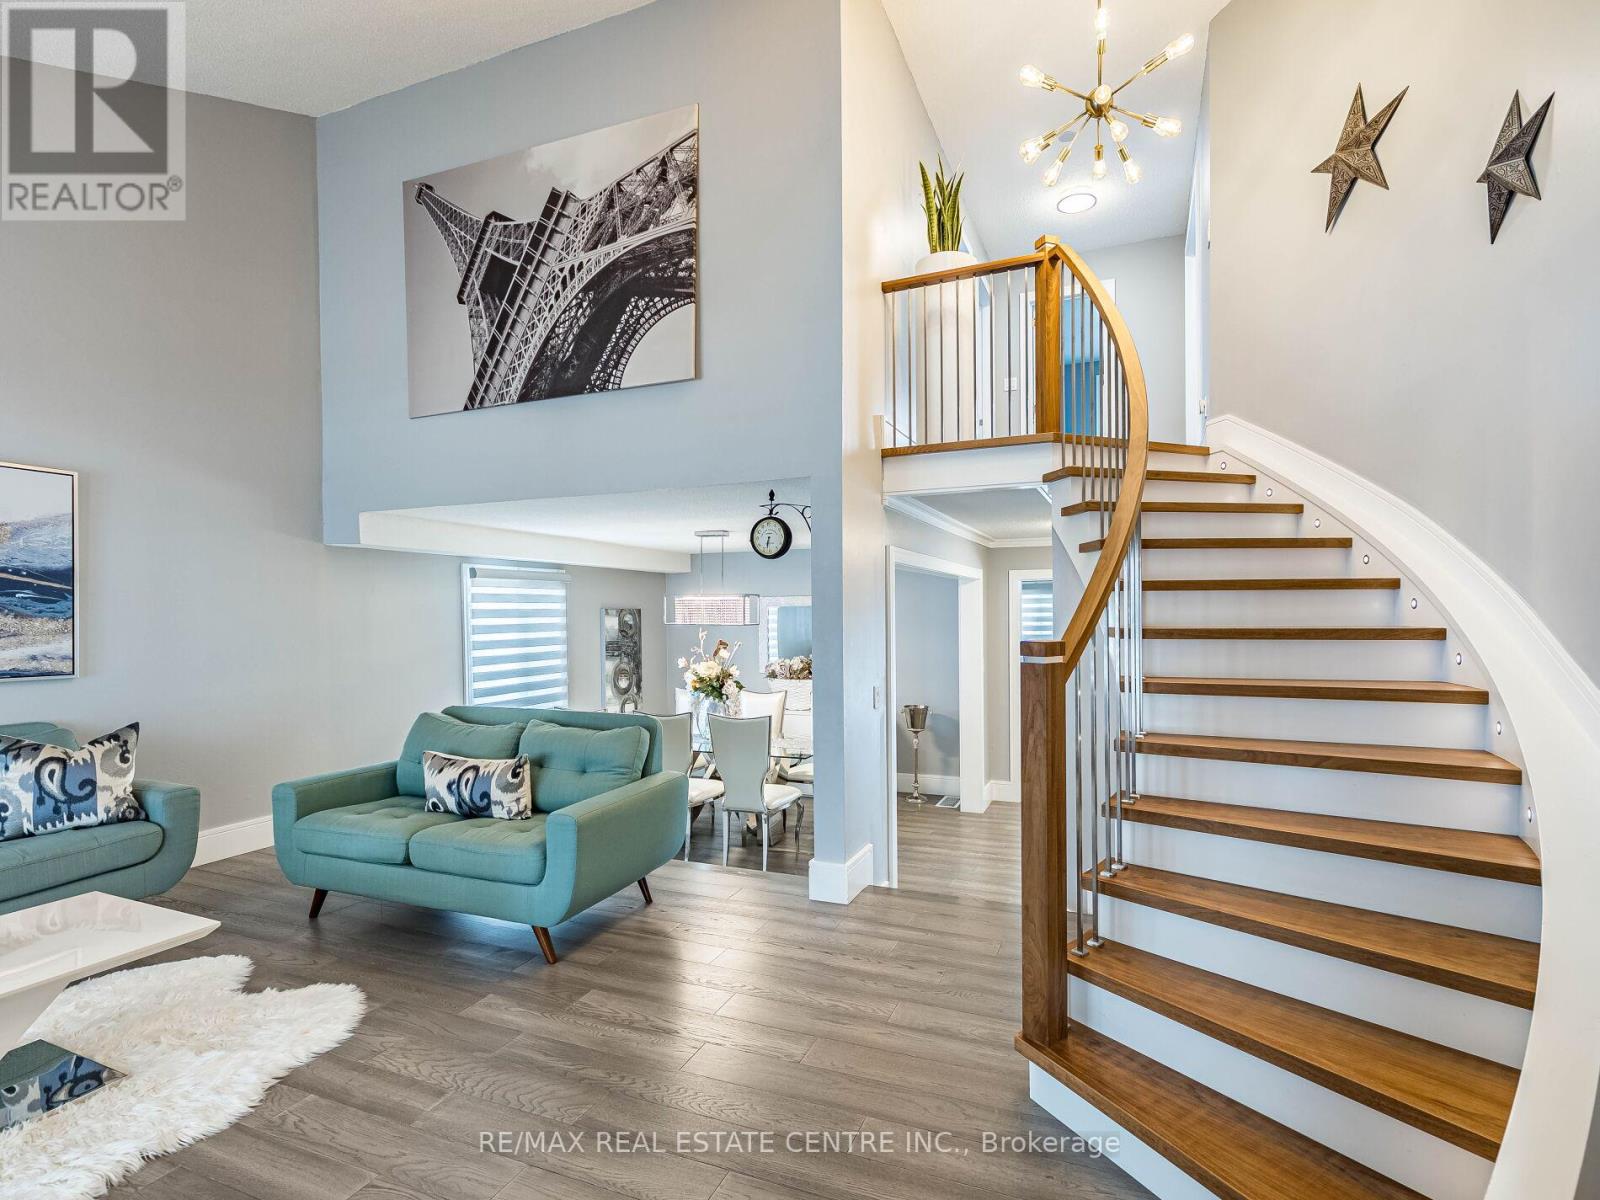
$949,000
114 Parkwood Crescent
Hamilton (Thorner) · MLS # X13764084
4 bed · 3 bath
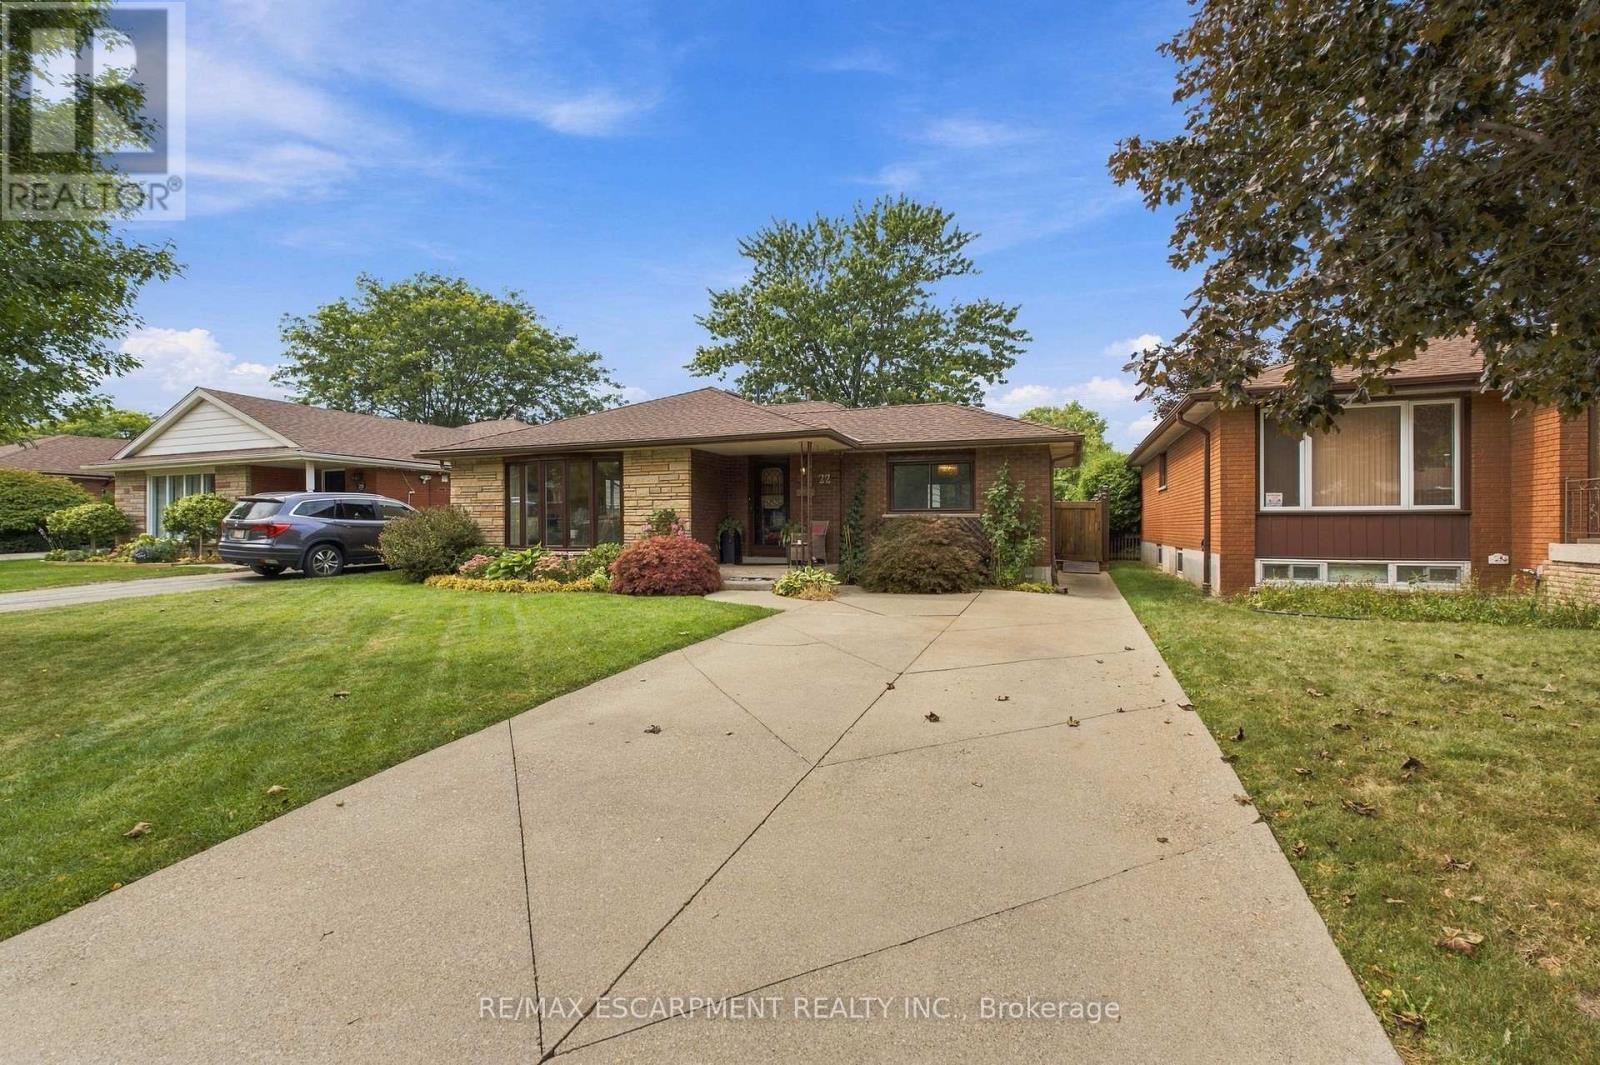
$799,000
22 Sycamore Street
Hamilton (Berrisfield) · MLS # X13816600
3 bed · 2 bath · 1,700 sq ft