Videos & Virtual Tours
Open available video, 3D tour, or virtual-tour media for this listing.
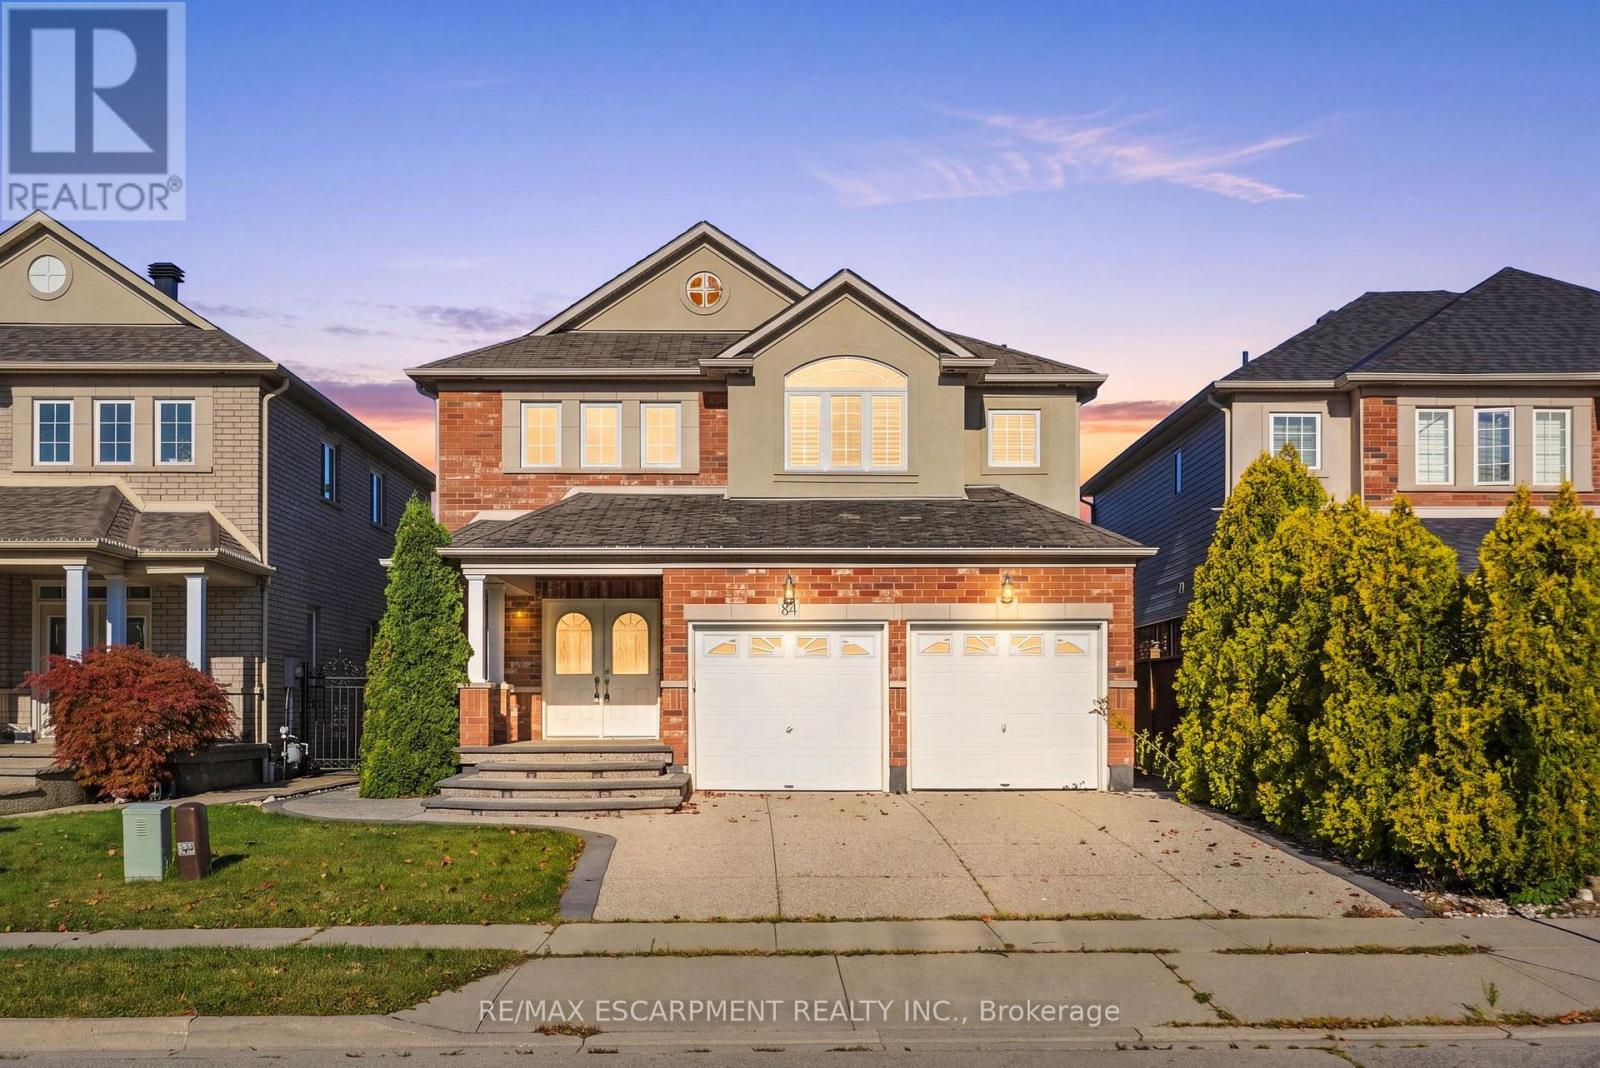
84 Deerborn Drive
Hamilton (Thorner), Ontario L8V0A7
MLS # X13786854
Property Details
Type
Detached
Beds
5
Baths
4
Status
For Sale
More homes like this
About this property
An excellent opportunity on the Hamilton Mountain, offering generous living space, a versatile floor plan and the added benefit of a fully finished lower level. The main floor features an open-concept layout with spacious living and dining areas, an eat-in kitchen with centre island and convenient main floor laundry. The living room is anchored by a gas fireplace, while a walkout from the main level extends the living space outdoors to the fully fenced rear yard and covered patio. Upstairs, the spacious primary retreat features a walk-in closet with built-in storage and a generous 5 piece, ensuite, creating a comfortable and private space away from the main living areas. The fully finished lower level adds significant versatility with a second kitchen, living/recreation space, bedroom and bathroom making it an ideal in-law suite, extended family or additional independent living space. Set in an established Hamilton Mountain neighbourhood close to schools, parks, shopping and everyday amenities, with convenient access to the LINC and major routes across the city. A double garage and private driveway complete the property.
Mortgage Estimate
Estimated monthly payment
Calculating…
Estimate only. Taxes, insurance, condo fees, and lender terms are not included.
Monthly costs to verify
Property taxes: about $616/month based on listed annual taxes.
Estimate only. Confirm taxes, condo/maintenance fees, insurance, utilities, and lender terms before making decisions.
Rooms
| Room | Level | Dimensions |
|---|---|---|
| Living room | Ground level | 4.85 x 3.48 |
| Recreational, Games room | Basement | 8.94 x 5.16 |
| Den | Basement | 2.38 x 3.41 |
| Dining room | Ground level | 5.18 x 3.45 |
| Kitchen | Ground level | 3.86 x 5.26 |
| Laundry room | Ground level | 2.51 x 2.46 |
| Primary Bedroom | Second level | 3.33 x 5.59 |
| Bedroom 2 | Second level | 3.25 x 3.45 |
| Bedroom 3 | Second level | 3.25 x 3.45 |
| Bedroom 4 | Second level | 3.48 x 3.02 |
| Bedroom | Basement | 2.67 x 3.43 |
| Kitchen | Basement | 3.58 x 2.74 |
Facts & Location
Parking
4 spaces
Lot Size
39.4 x 98.5 FT
Annual Taxes
$7,397
Listing data
Listing information is provided for personal, non-commercial use and should be independently verified before making real estate decisions.
Last refreshed: Oct 15, 2026 4:30 PM
Explore nearby searches
SEO-friendly searches for this area, property type, and nearby neighbourhoods.
Similar Properties
More nearby listings that may fit the same search.
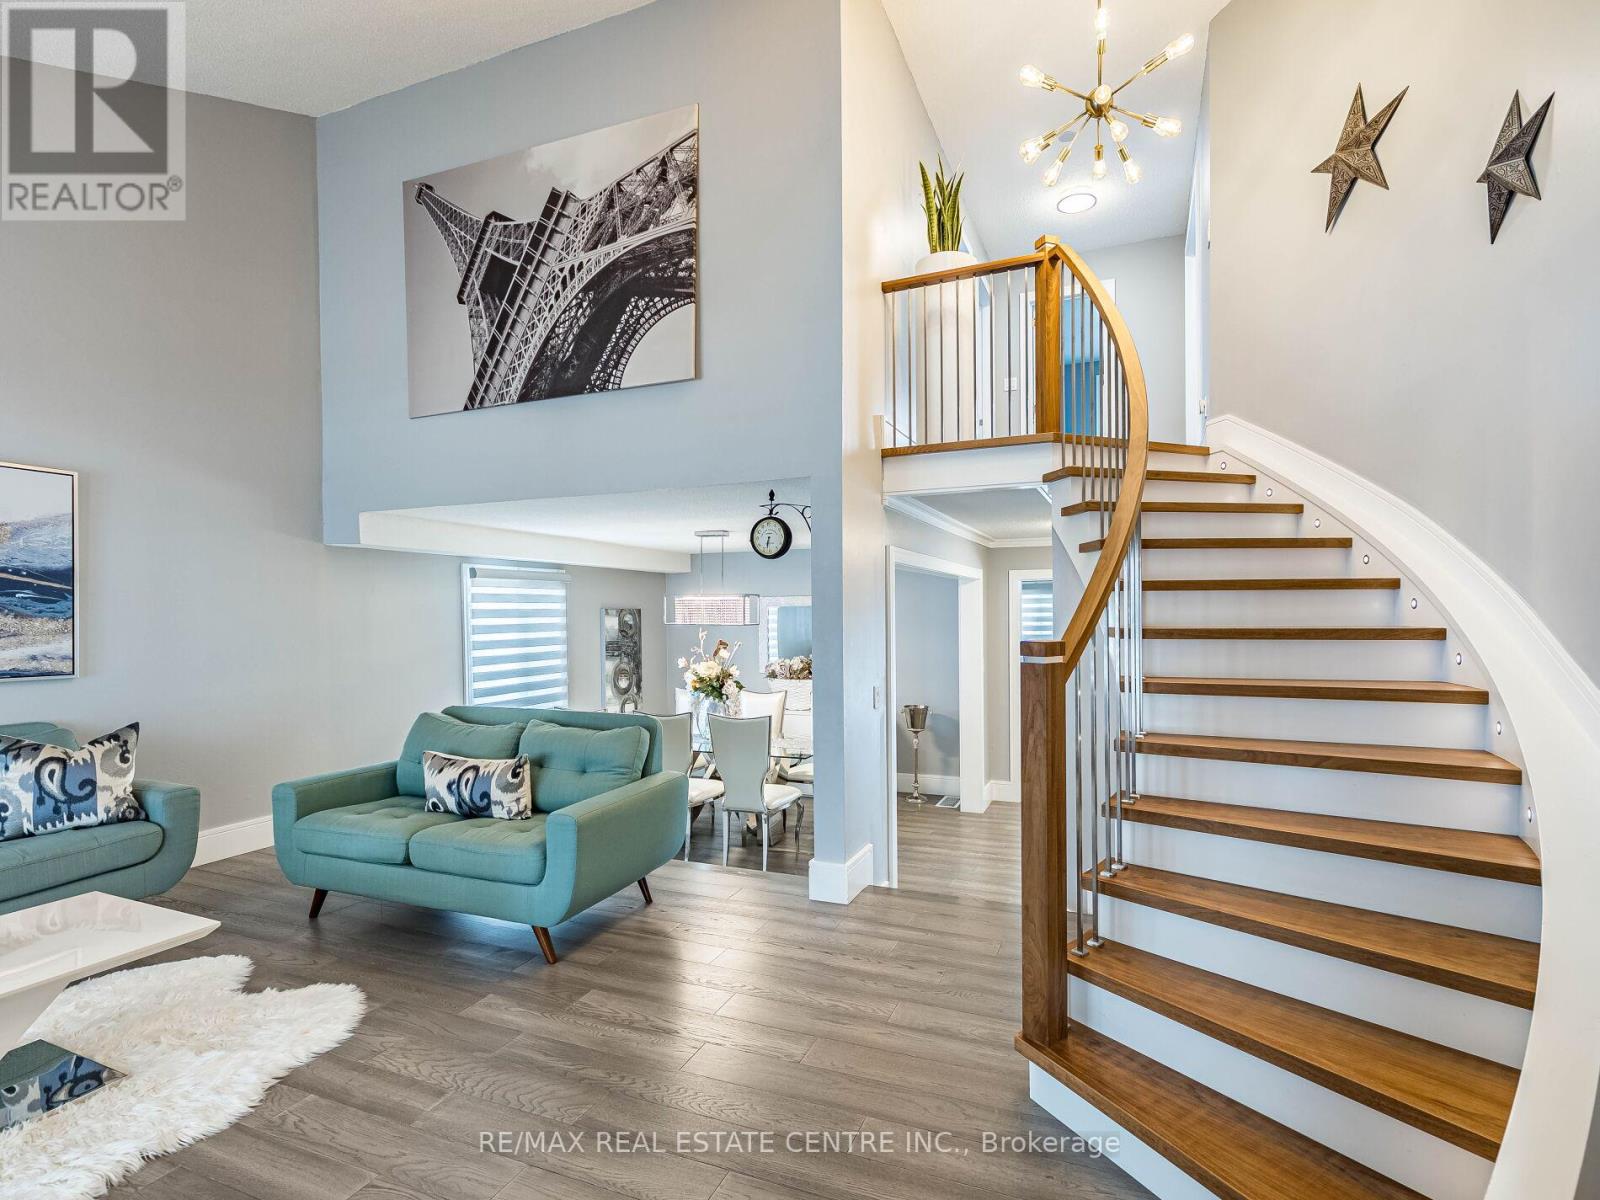
$949,000
114 Parkwood Crescent
Hamilton (Thorner) · MLS # X13764084
4 bed · 3 bath
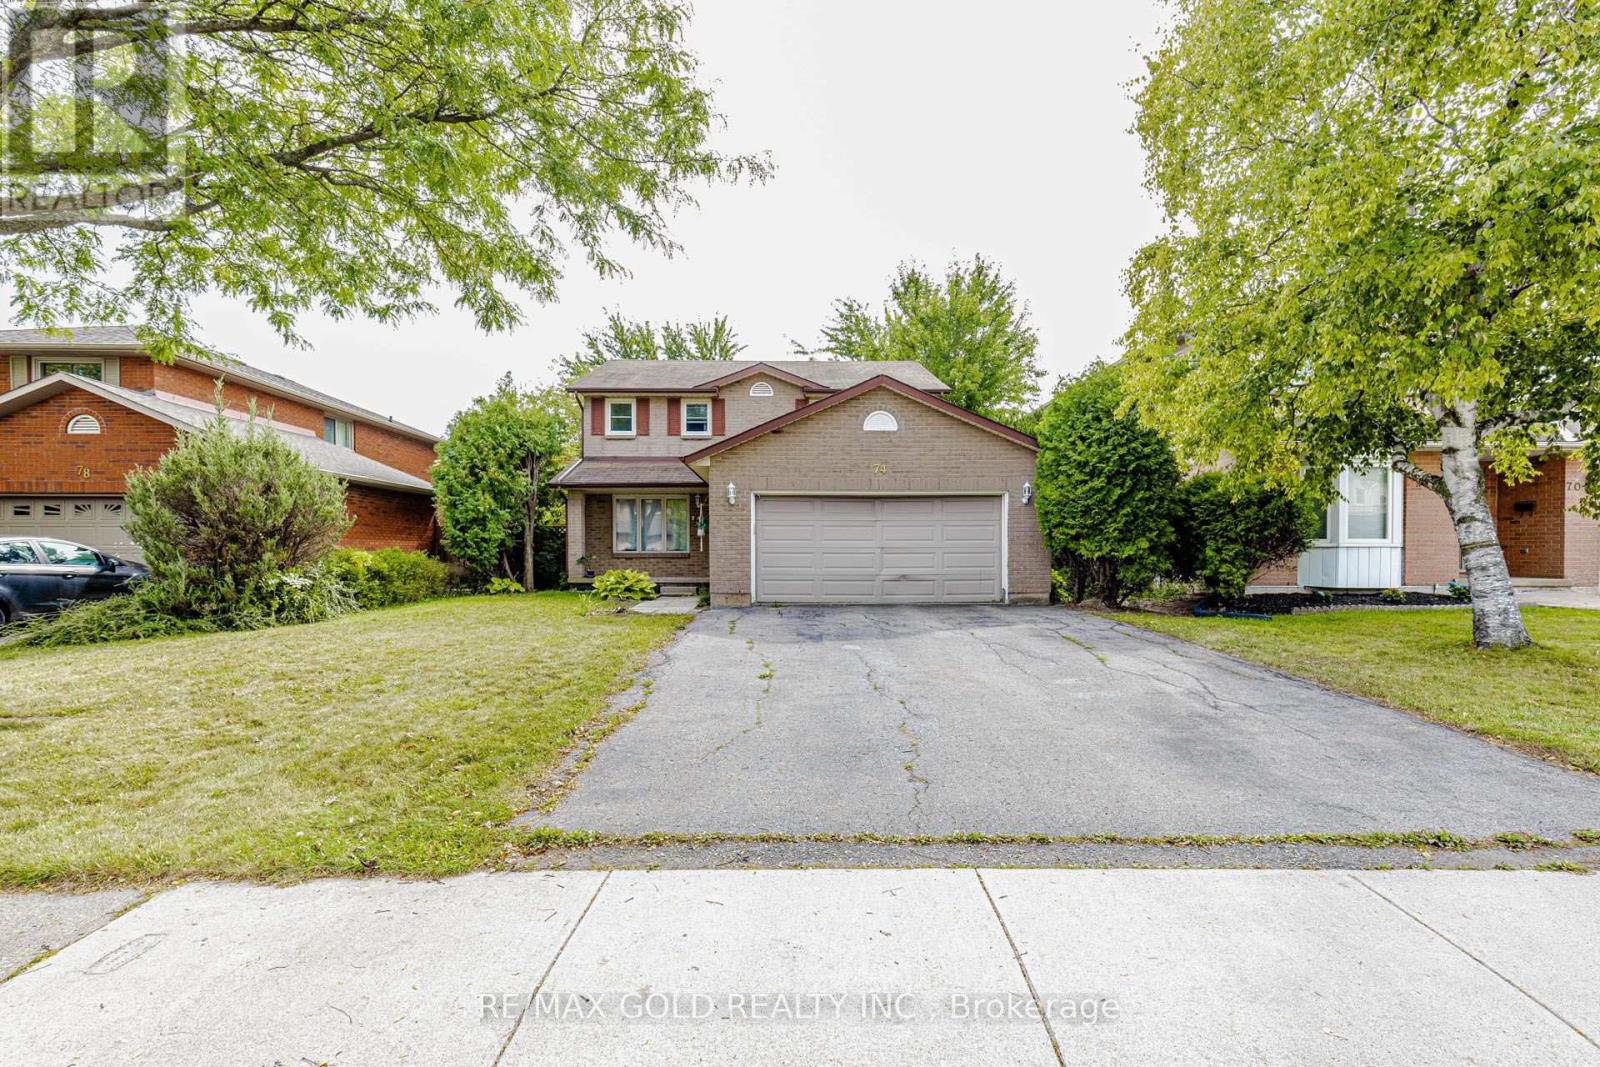
$819,900
74 Parkplaza Drive
Hamilton (Thorner) · MLS # X13839724
4 bed · 3 bath
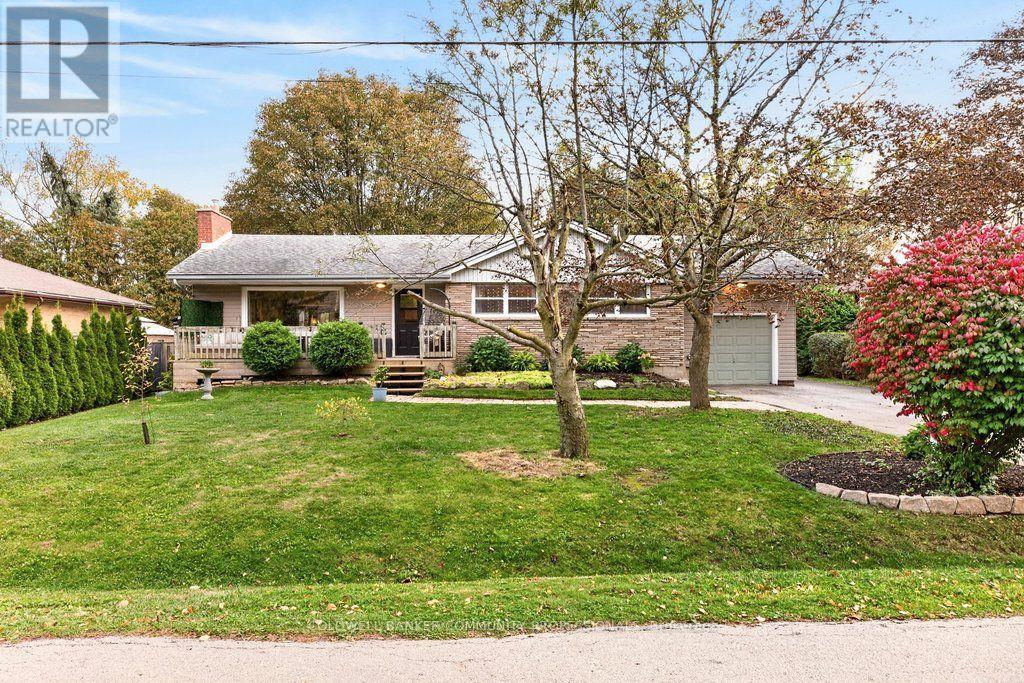
$849,000
58 Hatton Drive
Hamilton (Ancaster) · MLS # X14082378
5 bed · 1 bath