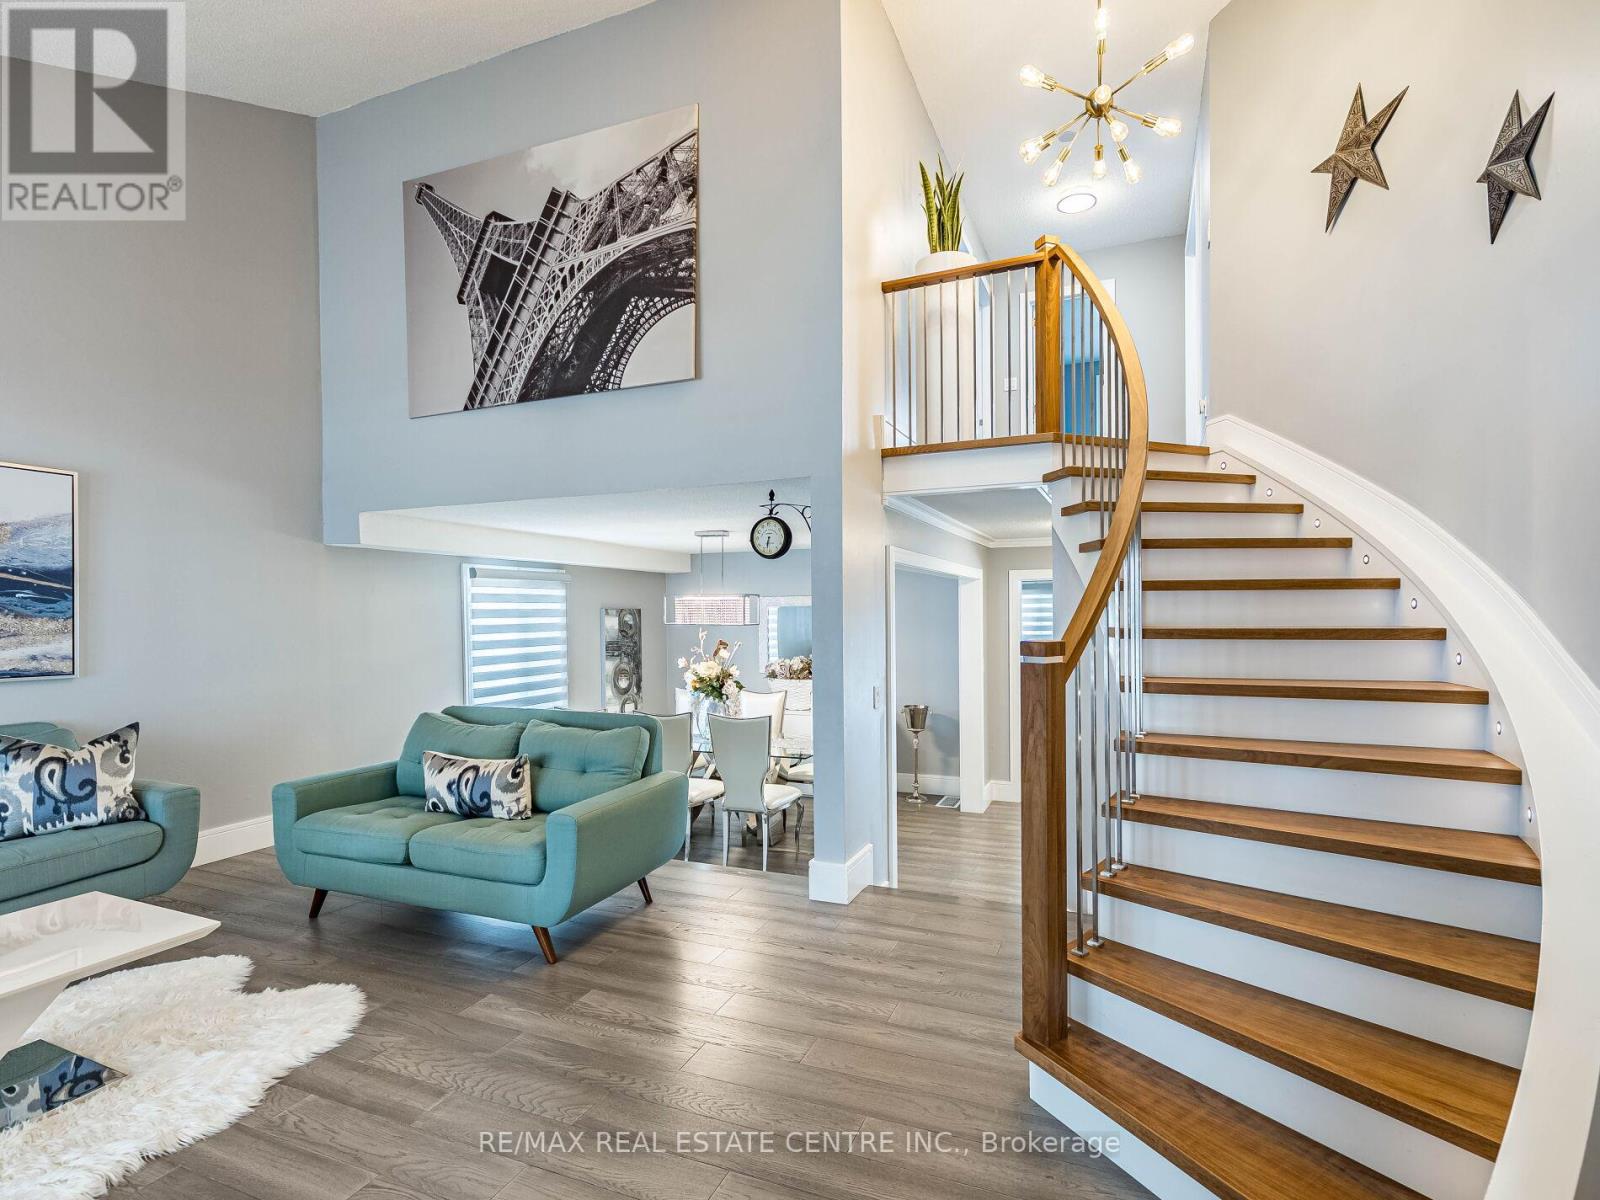
Videos & Virtual Tours
Open available video, 3D tour, or virtual-tour media for this listing.
114 Parkwood Crescent
Hamilton (Thorner), Ontario L8V4Z7
MLS # X13764084
Property Details
Type
Detached
Beds
4
Baths
3
Status
For Sale
More homes like this
About this property
Five top reasons you will fall in love with this home: 1) Spacious open concept main floor showcasing luxury wood floor, with proper family room, cathedral ceiling living room and a very large dining room 2) Renovated throughout with top of the line finishes, excellent design, no expense spared. 3) Chef's kitchen with quartz countertops, island and top of the line stainless steel appliances including bar fridge. 4) Three spacious bedrooms upstairs with 2 full bathrooms, primary bedroom with ensuite bath and a huge walk-in closet that is every woman's dream. 4) Beautifully landscaped, large lot with plenty of space for family gatherings, kids paying and bbq's. 5) Partially finished basement with extra bedroom perfect for the teenager kid, in-laws or nanny.
Mortgage Estimate
Estimated monthly payment
Calculating…
Estimate only. Taxes, insurance, condo fees, and lender terms are not included.
Monthly costs to verify
Property taxes: about $582/month based on listed annual taxes.
Estimate only. Confirm taxes, condo/maintenance fees, insurance, utilities, and lender terms before making decisions.
Rooms
| Room | Level | Dimensions |
|---|---|---|
| Living room | Ground level | 19.11 x 18 |
| Dining room | Ground level | 11.3 x 11.7 |
| Family room | Ground level | 18.5 x 11.6 |
| Kitchen | Ground level | 15.7 x 11.5 |
| Laundry room | Ground level | 12.3 x 8.3 |
| Primary Bedroom | Second level | 18.6 x 13 |
| Bedroom 2 | Second level | 14 x 9.7 |
| Bedroom 3 | Second level | 11.5 x 9.9 |
| Bedroom 4 | Basement | 15.1 x 11 |
Facts & Location
Parking
6 spaces
Lot Size
50 x 100.1 FT
Annual Taxes
$6,988
Listing data
Listing information is provided for personal, non-commercial use and should be independently verified before making real estate decisions.
Last refreshed: Oct 20, 2026 3:31 AM
Explore nearby searches
SEO-friendly searches for this area, property type, and nearby neighbourhoods.
Similar Properties
More nearby listings that may fit the same search.
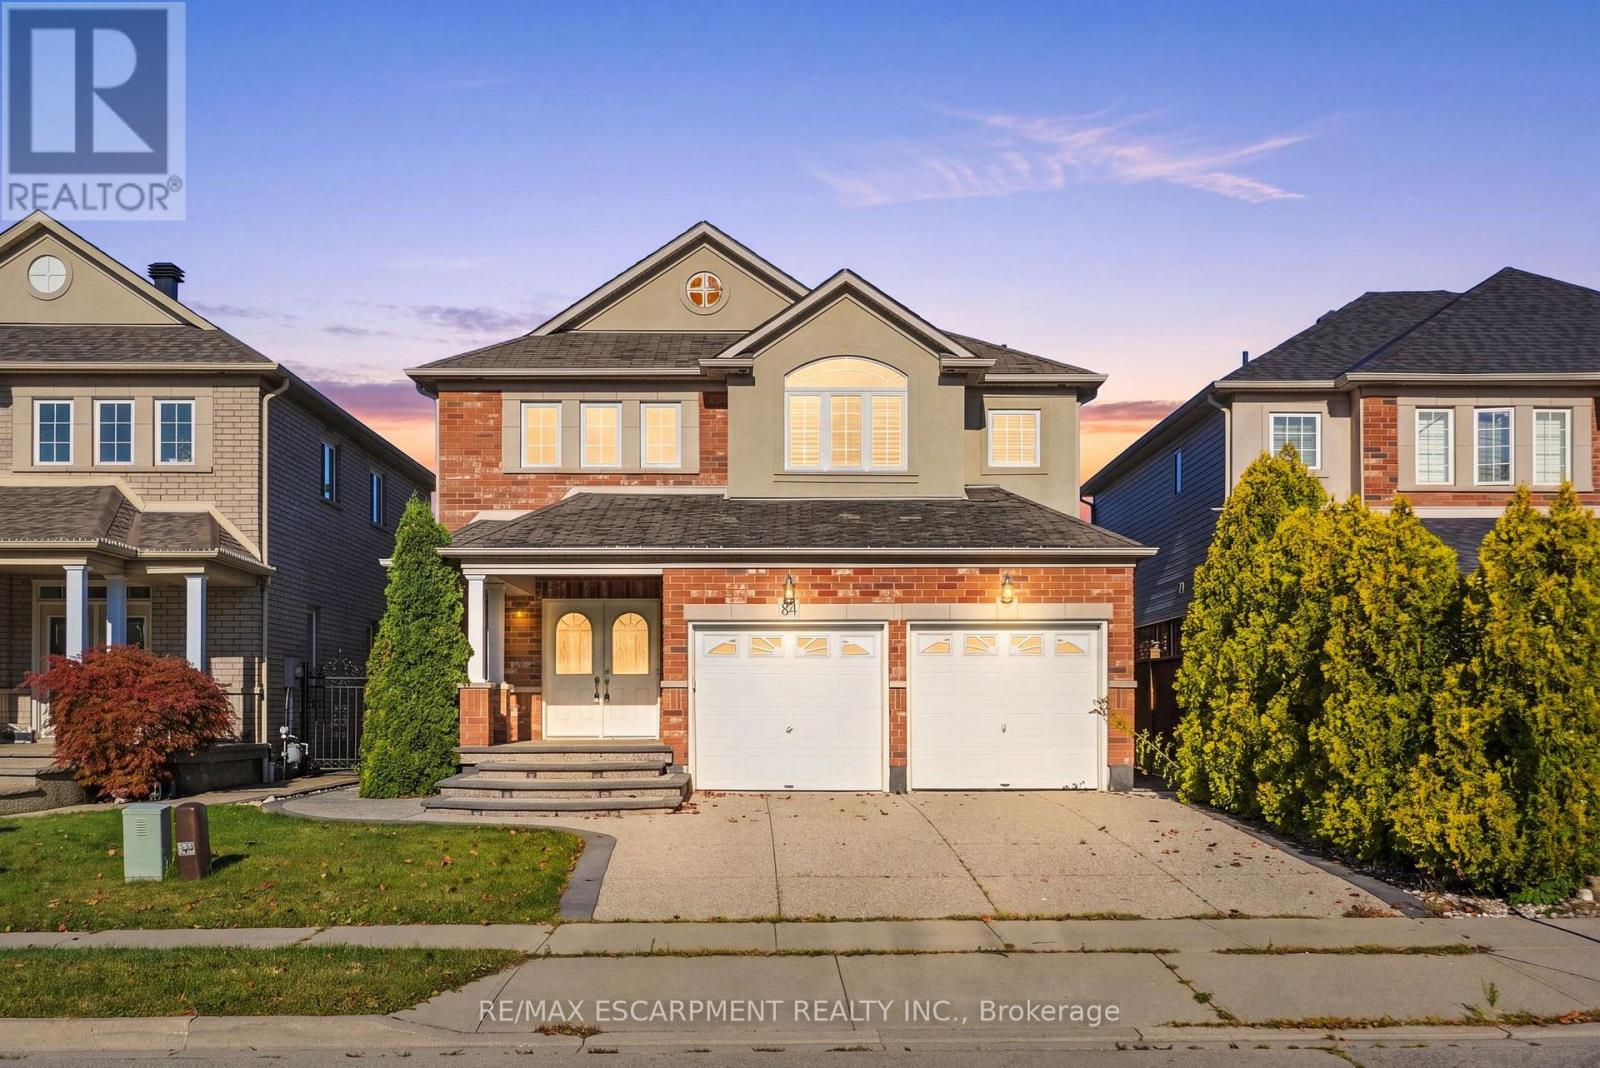
$949,900
84 Deerborn Drive
Hamilton (Thorner) · MLS # X13786854
5 bed · 4 bath
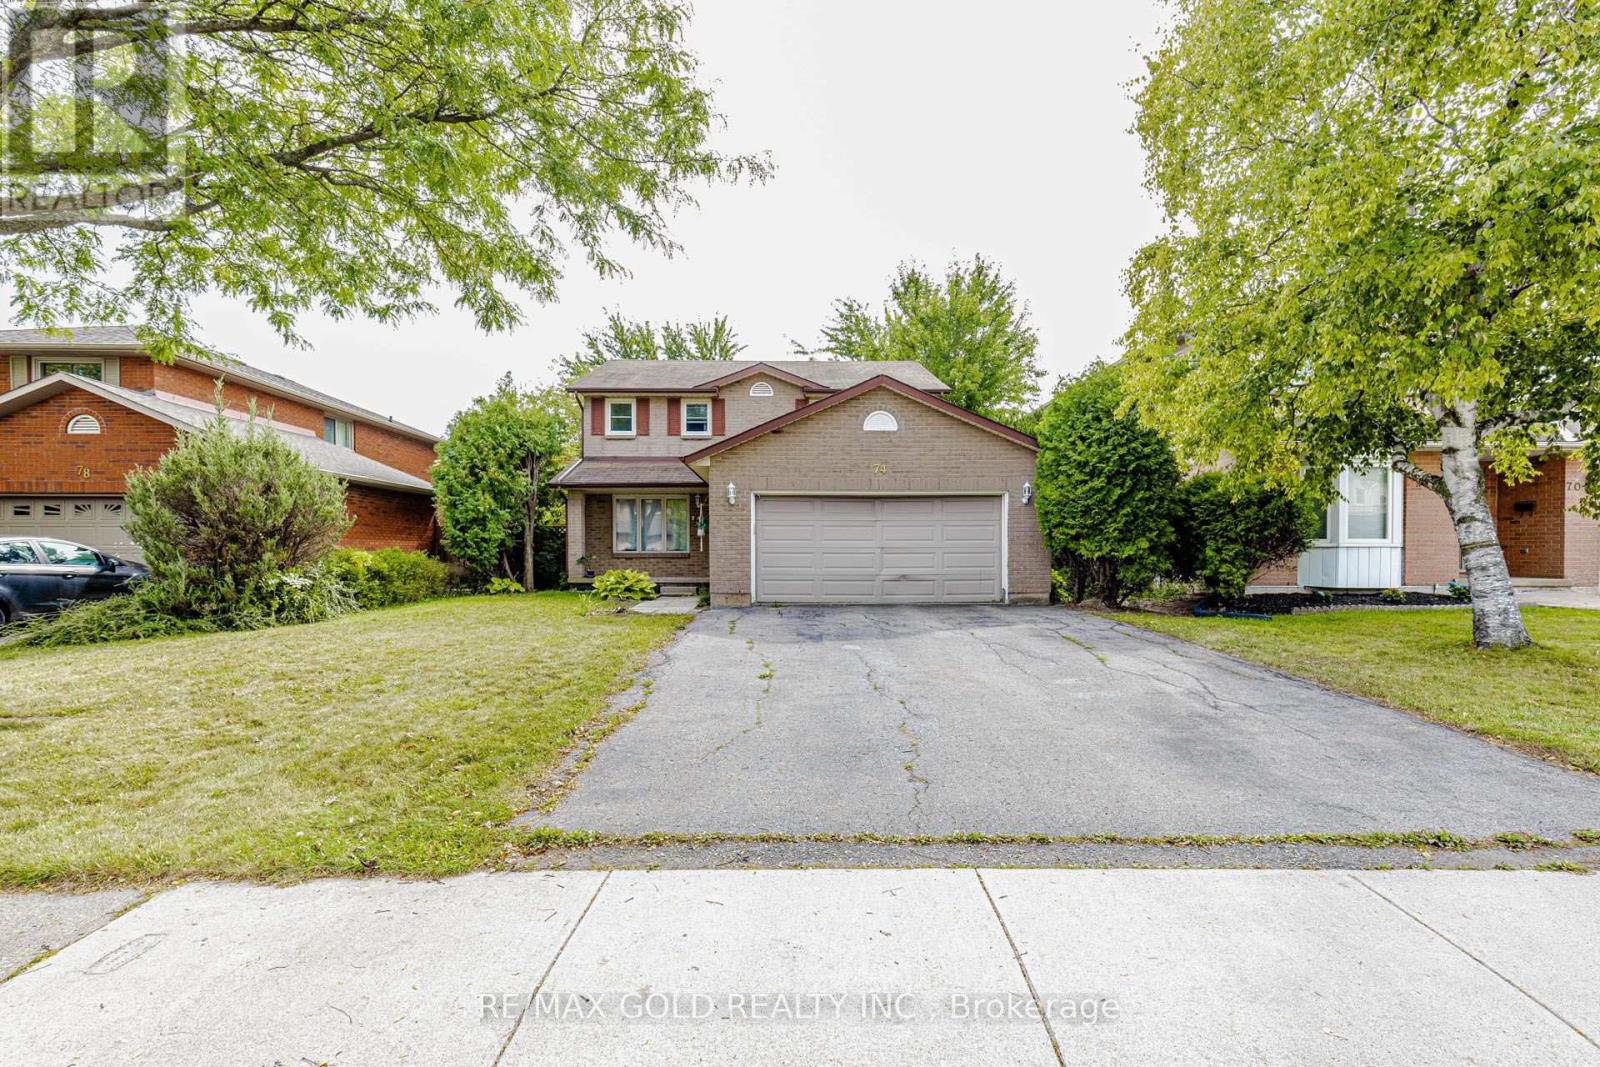
$819,900
74 Parkplaza Drive
Hamilton (Thorner) · MLS # X13839724
4 bed · 3 bath
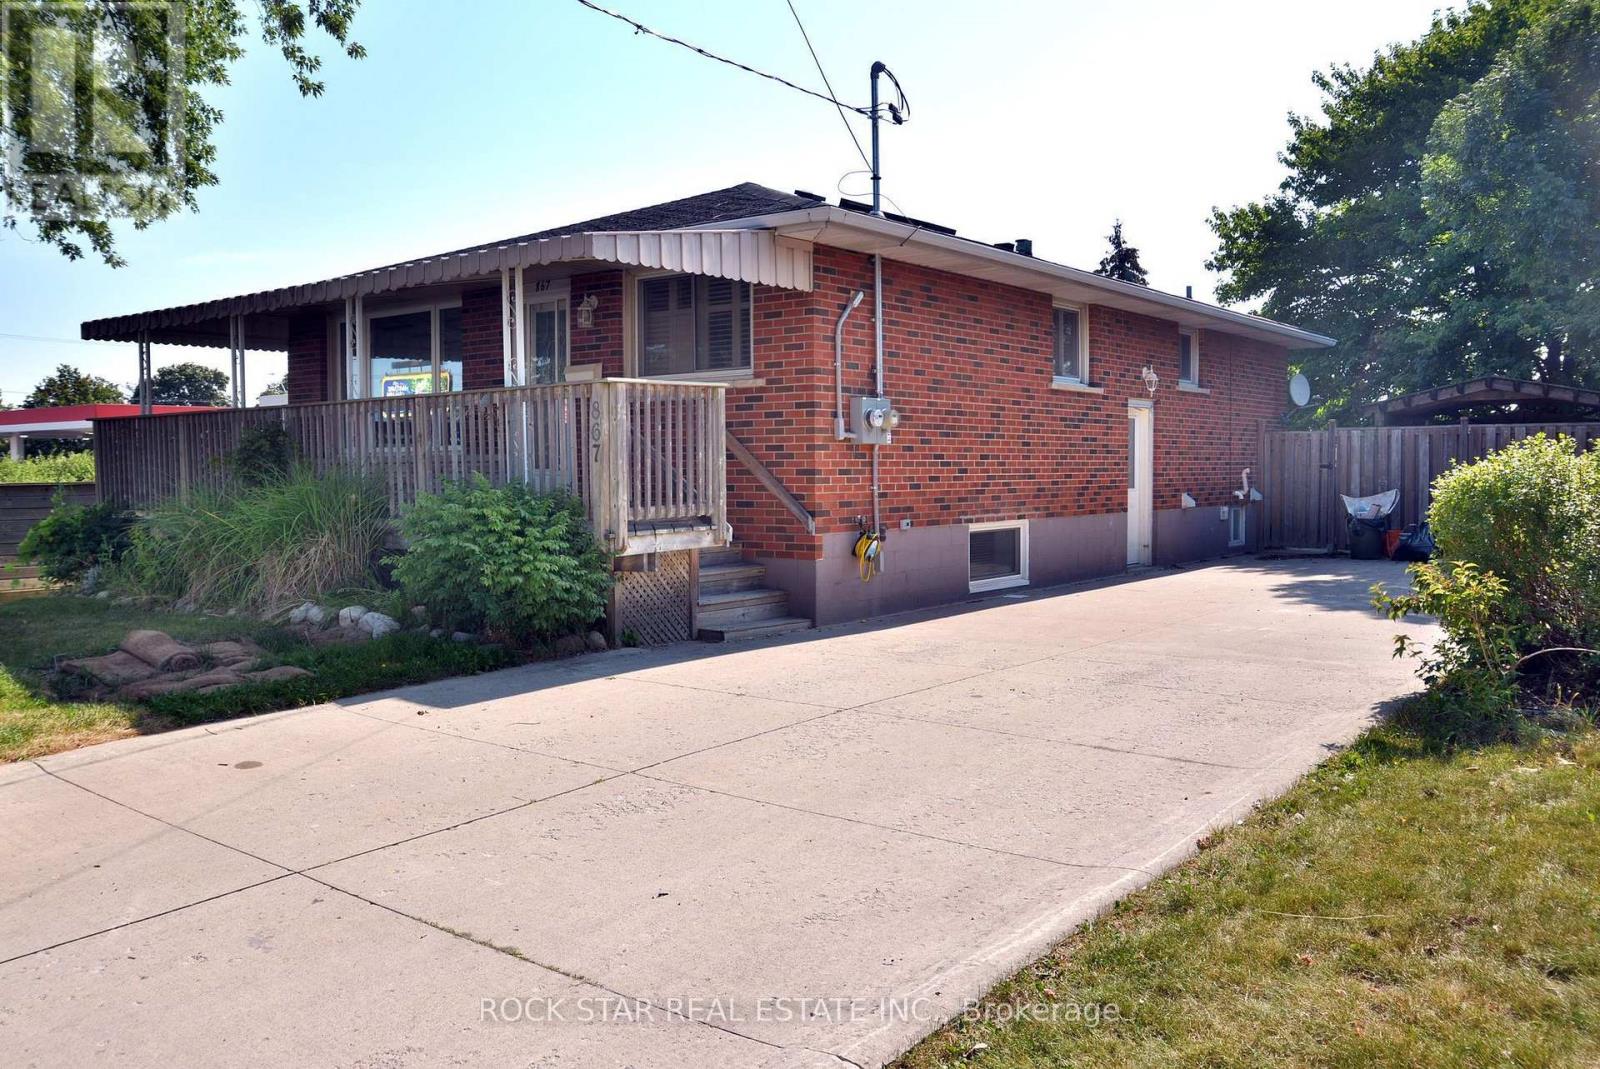
$759,900
867 UPPER SHERMAN Avenue
Hamilton (Thorner) · MLS # X13794596
4 bed · 2 bath · 1,100 sq ft