Videos & Virtual Tours
Open available video, 3D tour, or virtual-tour media for this listing.
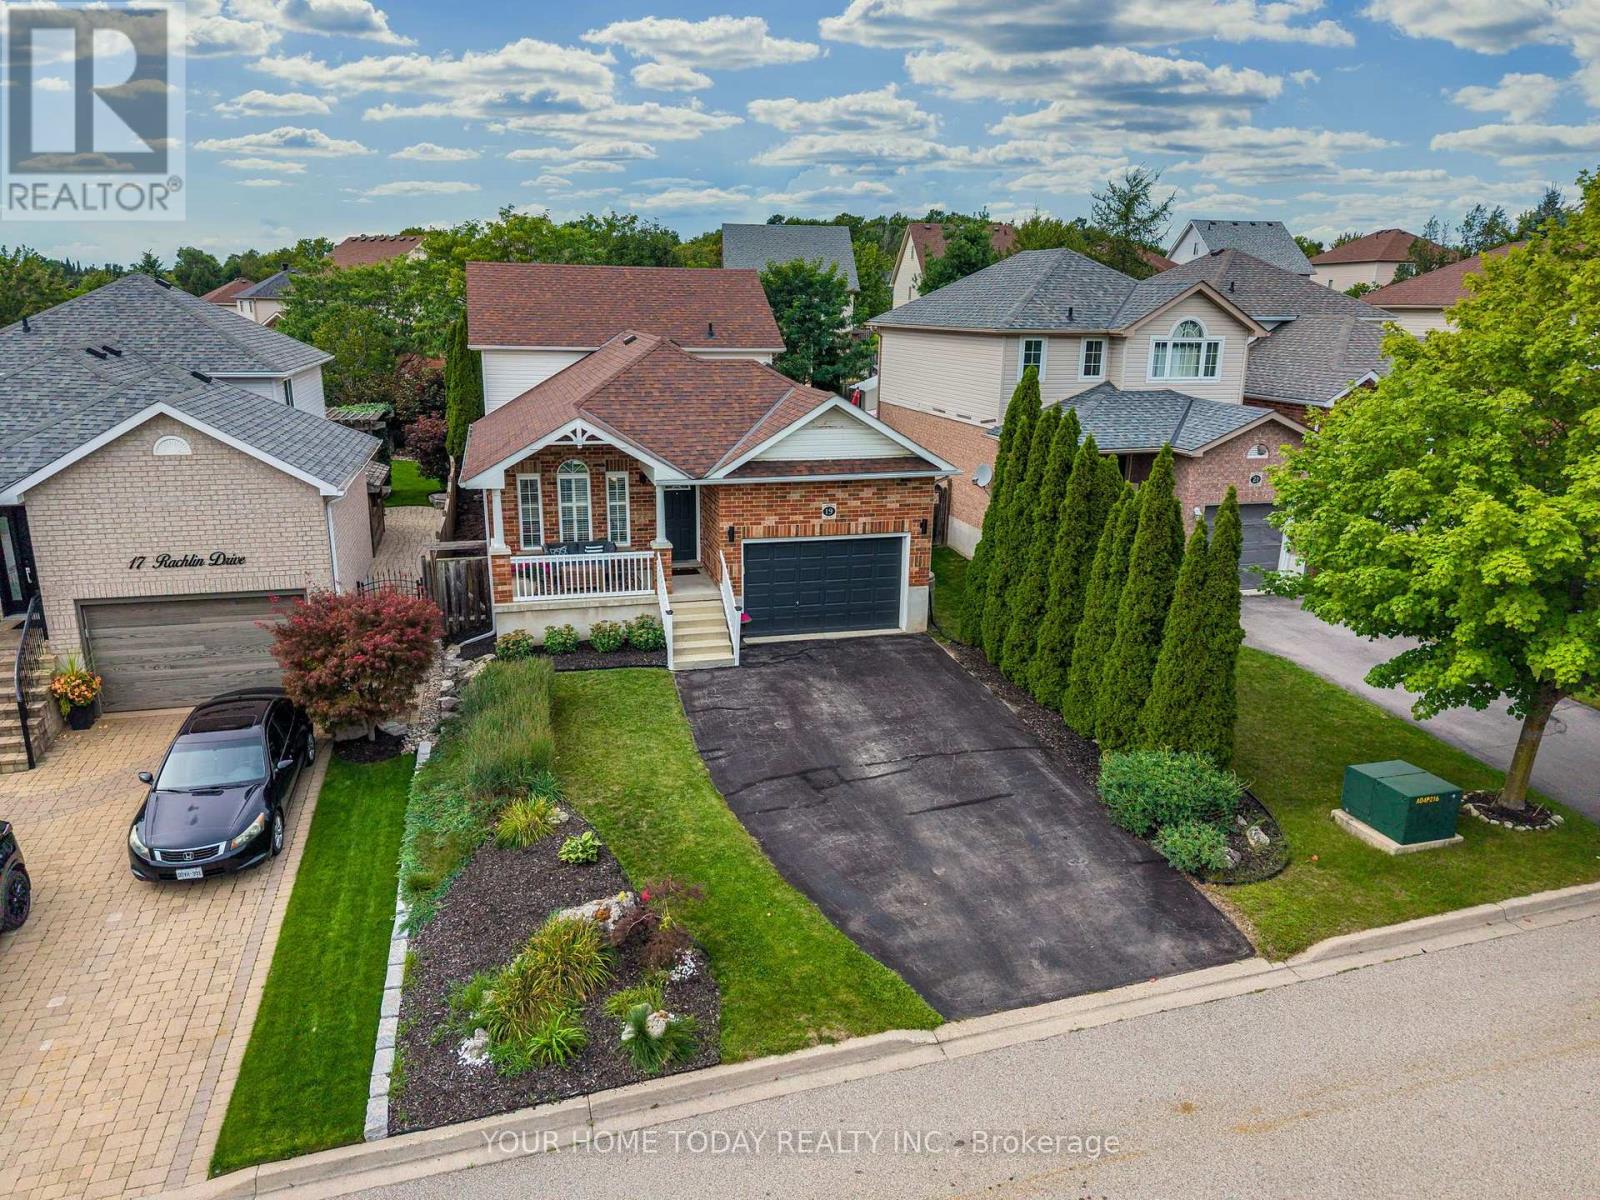
19 Rachlin Drive
Halton Hills (AC Acton), Ontario L7J3A9
MLS # W13753360
Property Details
Type
Detached
Beds
4
Baths
2
Status
For Sale
More homes like this
About this property
Tons of curb appeal! An inviting covered front porch and attractive landscaping welcome you to this spacious 4-bedroom backsplit, ideally situated in a quiet, family-friendly neighbourhood close to schools, parks, arena, shops, GO and more. Beautifully appointed with tasteful neutral décor, California shutters and gorgeous hardwood flooring, this much-loved home has been carefully maintained with pride of ownership evident throughout. The welcoming foyer offers convenient direct access to the garage and leads into the sun-filled, open-concept main level, thoughtfully designed for comfortable family living and entertaining. Spacious living and dining areas connect with ease, while the dining room opens to the well-equipped kitchen and overlooks the family room below. Vaulted ceilings enhance both the dining room and kitchen, with the kitchen also featuring granite counters and stainless-steel appliances. The generous family room sits just a few steps below the dining area, with an attractive wrought-iron railing separating the spaces while still allowing them to feel connected. A walkout leads to an extensive patio and private, mature backyard. A versatile bedroom/office and 3-piece bathroom complete this level, offering excellent flexibility for guests, older children or working from home. An eye-catching staircase leads to the upper level where three spacious bedrooms and the main 4-piece bathroom provide plenty of room for the family. The finished basement extends the living space even further with a comfortable recreation room, along with laundry, storage, cold cellar and utility areas. Outside, the beautifully landscaped and private yard is made for relaxing and entertaining with a large patio, pergola, corner deck and firepit. Parking for four cars in the driveway plus a 1.5-car garage with loft storage completes this wonderfully cared-for family home.
Mortgage Estimate
Estimated monthly payment
Calculating…
Estimate only. Taxes, insurance, condo fees, and lender terms are not included.
Monthly costs to verify
Property taxes: about $440/month based on listed annual taxes.
Estimate only. Confirm taxes, condo/maintenance fees, insurance, utilities, and lender terms before making decisions.
Rooms
| Room | Level | Dimensions |
|---|---|---|
| Living room | Main level | 4.29 x 3.16 |
| Dining room | Main level | 3.26 x 2.56 |
| Kitchen | Main level | 3.22 x 3.13 |
| Family room | Lower level | 6.57 x 4.64 |
| Bedroom 4 | Lower level | 3.62 x 2.75 |
| Primary Bedroom | Upper Level | 4.43 x 4.11 |
| Bedroom 2 | Upper Level | 3.22 x 2.97 |
| Bedroom 3 | Upper Level | 3.12 x 2.87 |
| Recreational, Games room | Basement | 7.32 x 4.03 |
Facts & Location
Parking
5 spaces
Lot Size
40 x 114.8 FT
Annual Taxes
$5,281
Listing data
Listing information is provided for personal, non-commercial use and should be independently verified before making real estate decisions.
Last refreshed: Sep 30, 2026 3:34 AM
Explore nearby searches
SEO-friendly searches for this area, property type, and nearby neighbourhoods.
Similar Properties
More nearby listings that may fit the same search.
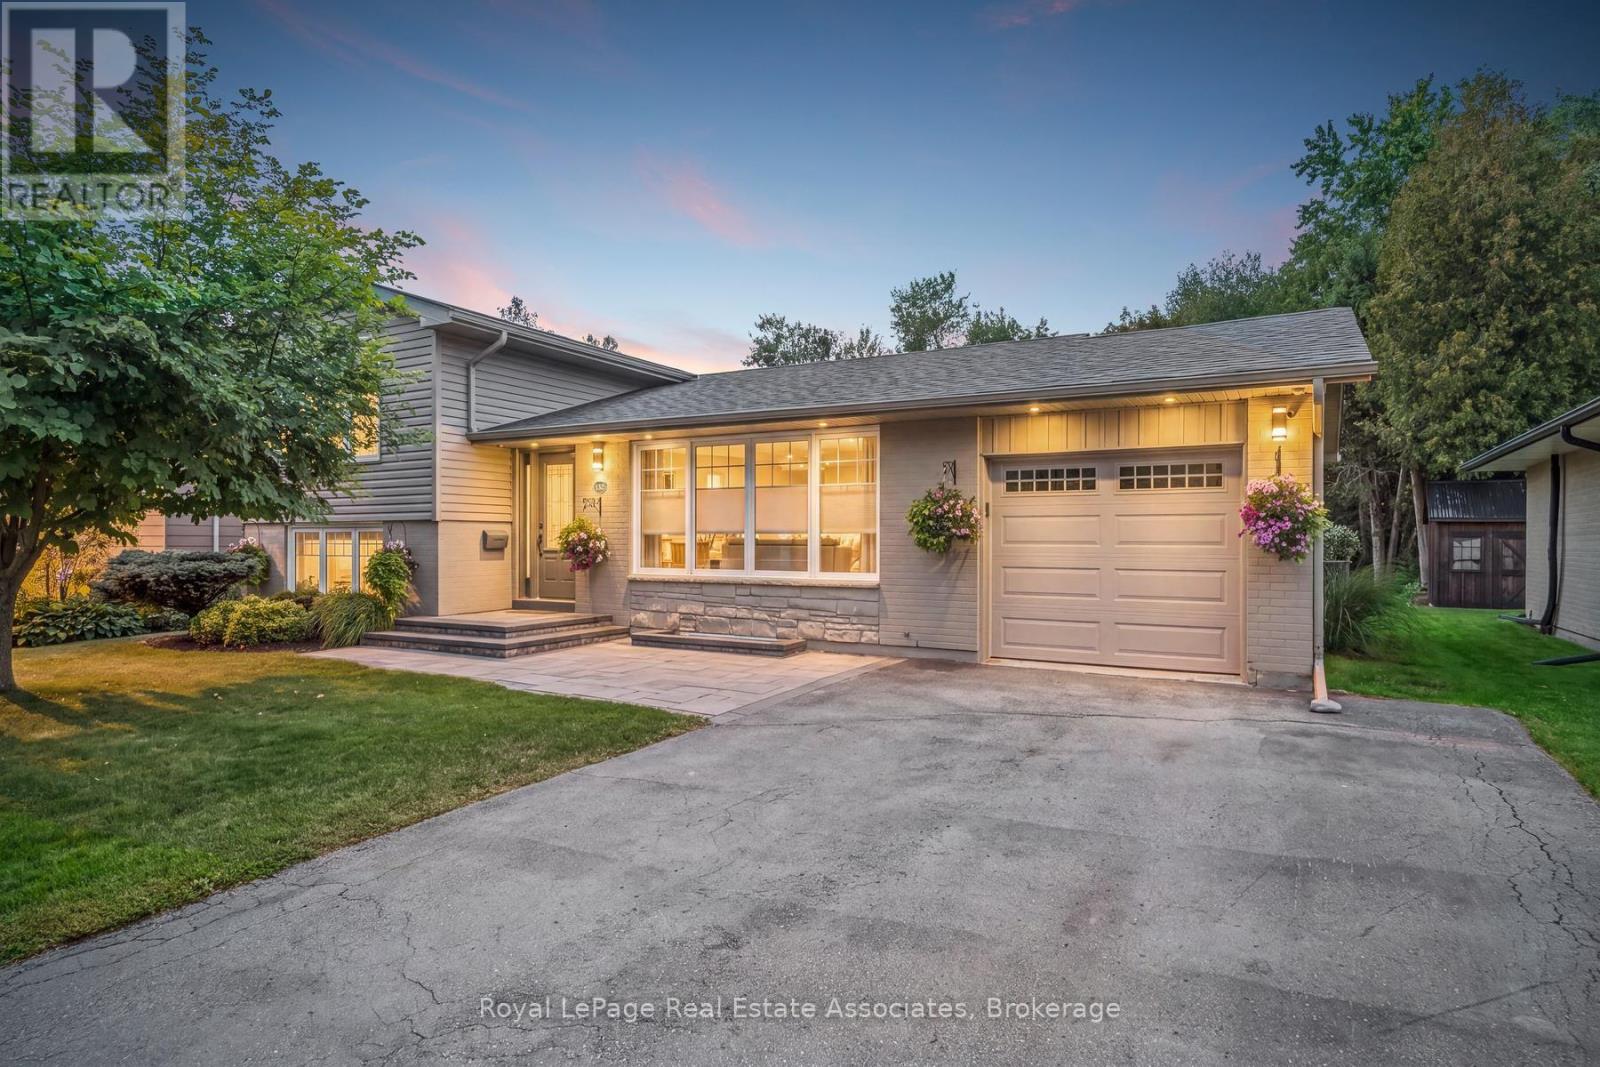
$949,000
132 Elmore Drive
Halton Hills (AC Acton) · MLS # W13818338
4 bed · 2 bath
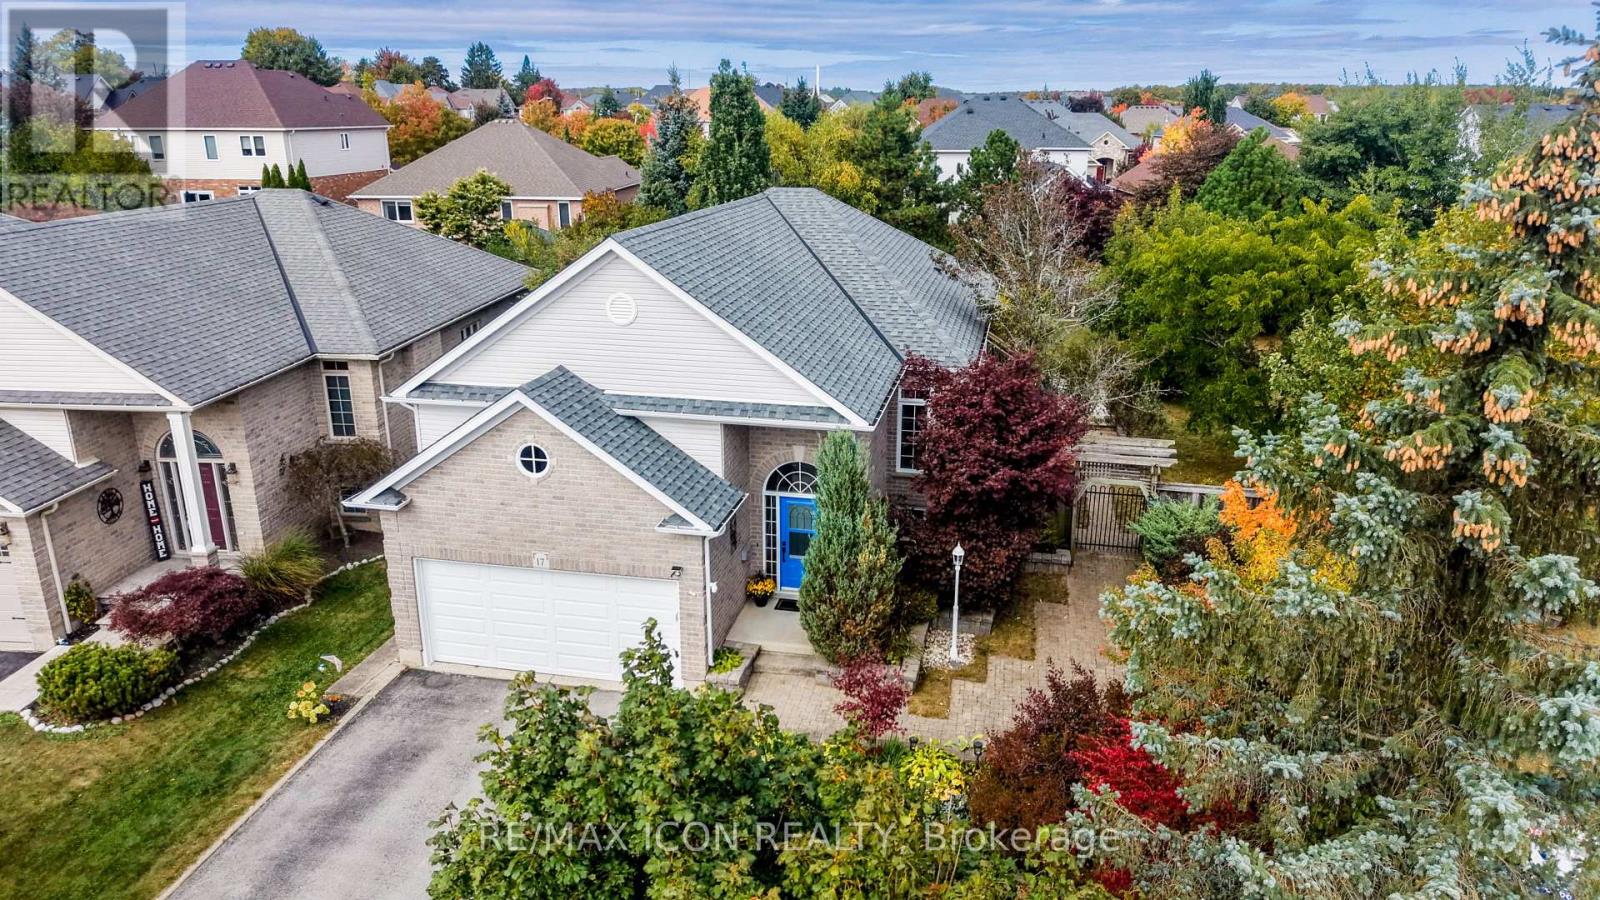
$984,900
17 Kingsley Road
Halton Hills (AC Acton) · MLS # W13839716
5 bed · 3 bath · 2,500 sq ft
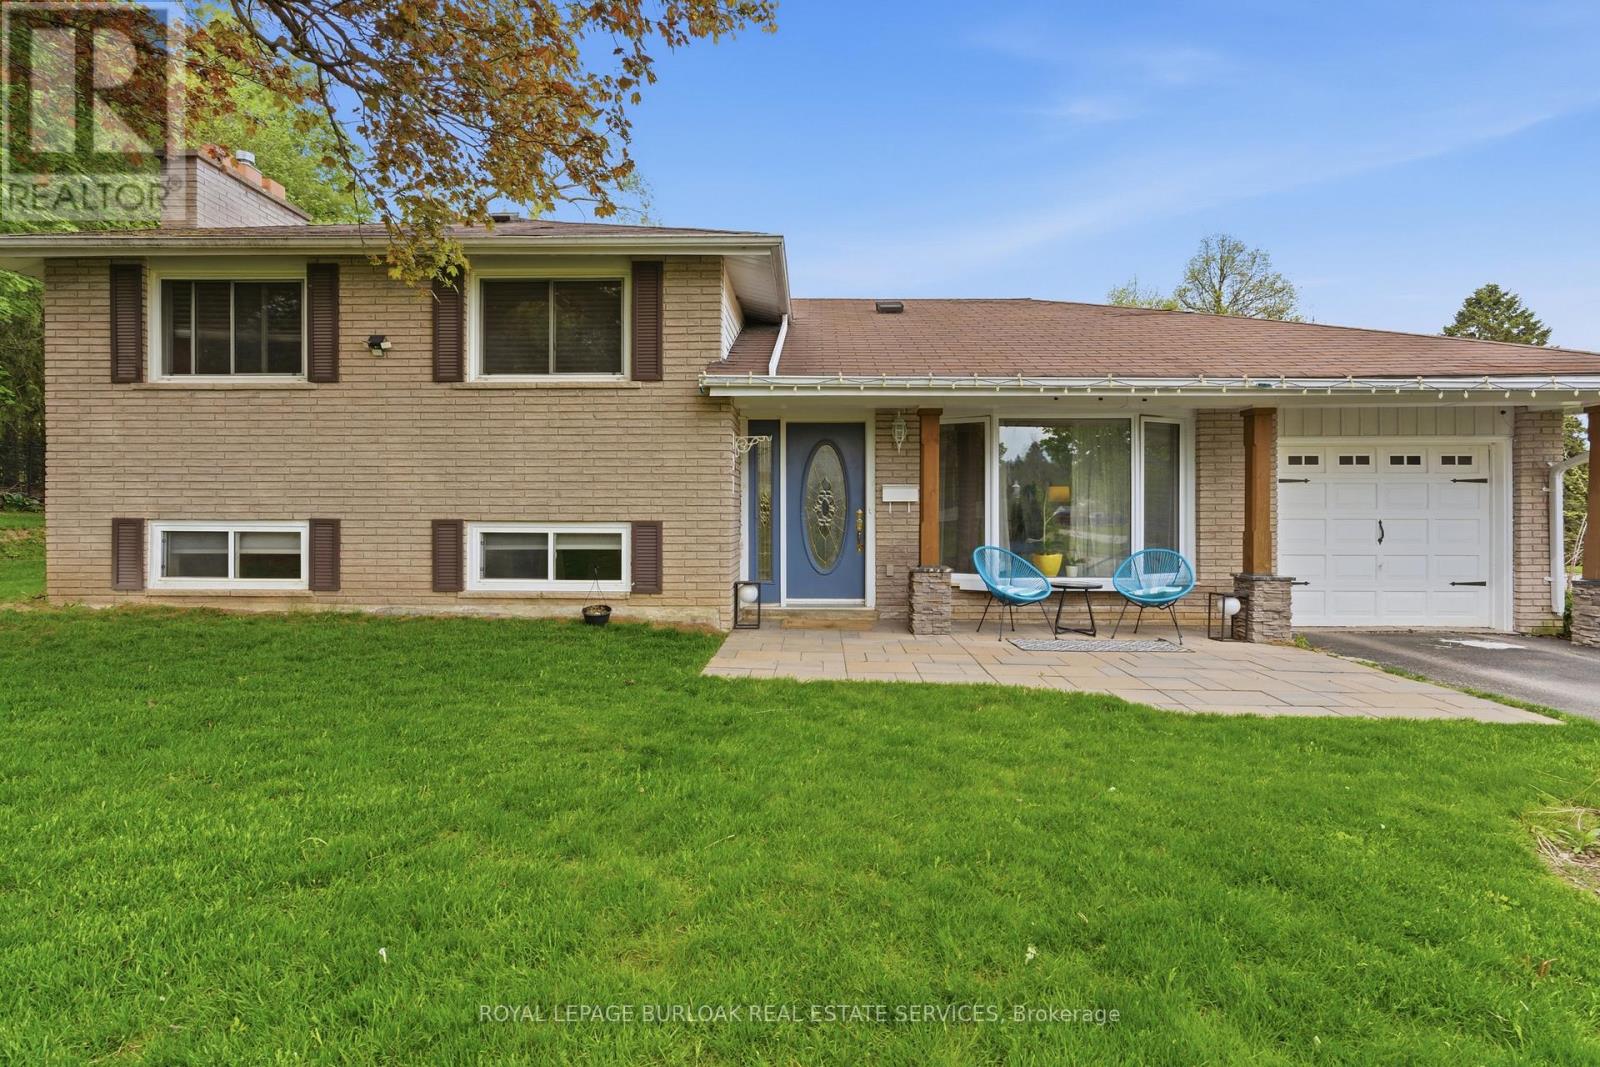
$899,999
197 Burbank Street
Halton Hills (AC Acton) · MLS # W13588924
3 bed · 2 bath