Videos & Virtual Tours
Open available video, 3D tour, or virtual-tour media for this listing.
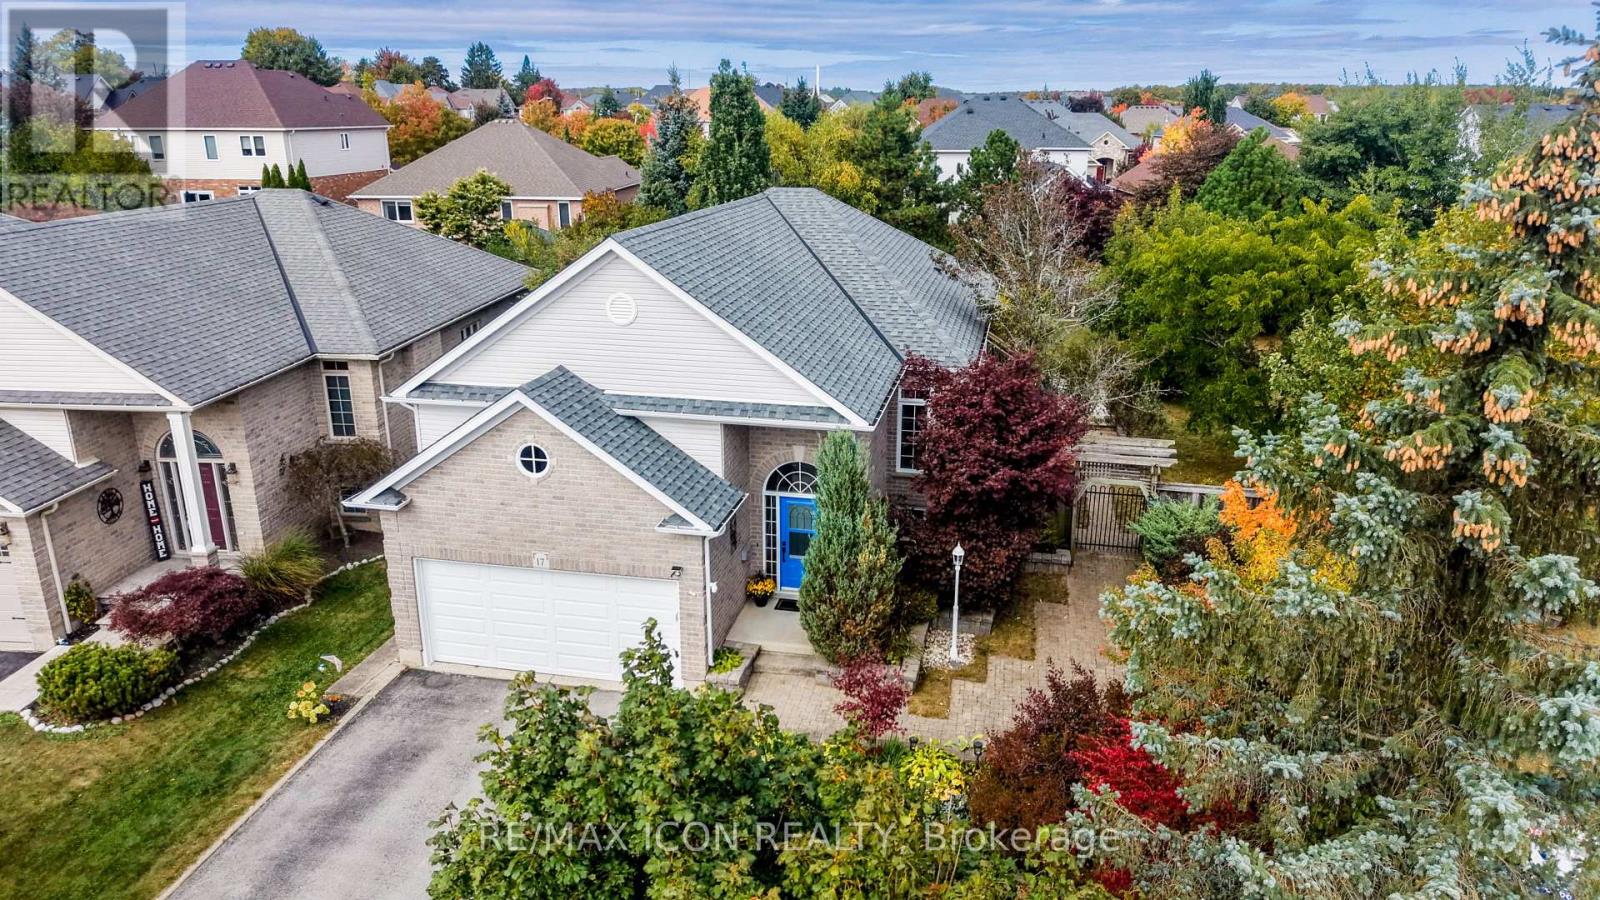
17 Kingsley Road
Halton Hills (AC Acton), Ontario L7J2Z5
MLS # W13839716
Property Details
Type
Detached
Beds
5
Baths
3
Status
For Sale
More homes like this
About this property
Welcome to 17 Kingsley Road in Acton, a spacious raised bungalow with over 2,500 sq. ft. of living space, 3+2 Bedrooms and 3 full Bathrooms. The carpet-free main floor offers a spacious Eat-in Kitchen with ample cabinets, an open-concept Living and Dining area, and a Primary Bedroom with a walk-in closet and 3-piece ensuite, 2 additional Bedrooms and a full Bathroom complete the main floor. Step outside to an approximately 1/4 Acre lot with a fully fenced yard, deck and patios. There's plenty of space to relax, entertain and make the yard your own, including the possibility of adding a pool. The bright lower level features a large Family Room with a gas fireplace, 2 spacious Bedrooms with above-grade windows and another full Bathroom. The double-car Garage offers loft and mezzanine storage. Furnace 2020, Water Softener 2023, Garage Door 2022. Come see the space and possibilities for yourself. Book your showing today!
Mortgage Estimate
Estimated monthly payment
Calculating…
Estimate only. Taxes, insurance, condo fees, and lender terms are not included.
Monthly costs to verify
Property taxes: about $446/month based on listed annual taxes.
Estimate only. Confirm taxes, condo/maintenance fees, insurance, utilities, and lender terms before making decisions.
Rooms
| Room | Level | Dimensions |
|---|---|---|
| Living room | Main level | 3.8 x 3.7 |
| Bedroom 4 | Basement | 4.47 x 3.76 |
| Bedroom 5 | Basement | 3.76 x 3.6 |
| Bathroom | Basement | 2.81 x 2.15 |
| Laundry room | Basement | 3.11 x 2.31 |
| Dining room | Main level | 3.7 x 2.62 |
| Kitchen | Main level | 3.59 x 2.56 |
| Eating area | Main level | 3.59 x 2.45 |
| Primary Bedroom | Main level | 5.02 x 3.95 |
| Bathroom | Main level | 3.06 x 1.45 |
| Bedroom 2 | Main level | 3.81 x 3.02 |
| Bedroom 3 | Main level | 3.02 x 2.73 |
| Bathroom | Main level | 3.03 x 1.6 |
| Family room | Basement | 6.38 x 4.28 |
Facts & Location
Interior Size
2,500 sq ft
Parking
4 spaces
Lot Size
57.8 x 153.1 FT
Annual Taxes
$5,351
Listing data
Listing information is provided for personal, non-commercial use and should be independently verified before making real estate decisions.
Last refreshed: Oct 20, 2026 3:34 AM
Explore nearby searches
SEO-friendly searches for this area, property type, and nearby neighbourhoods.
Similar Properties
More nearby listings that may fit the same search.
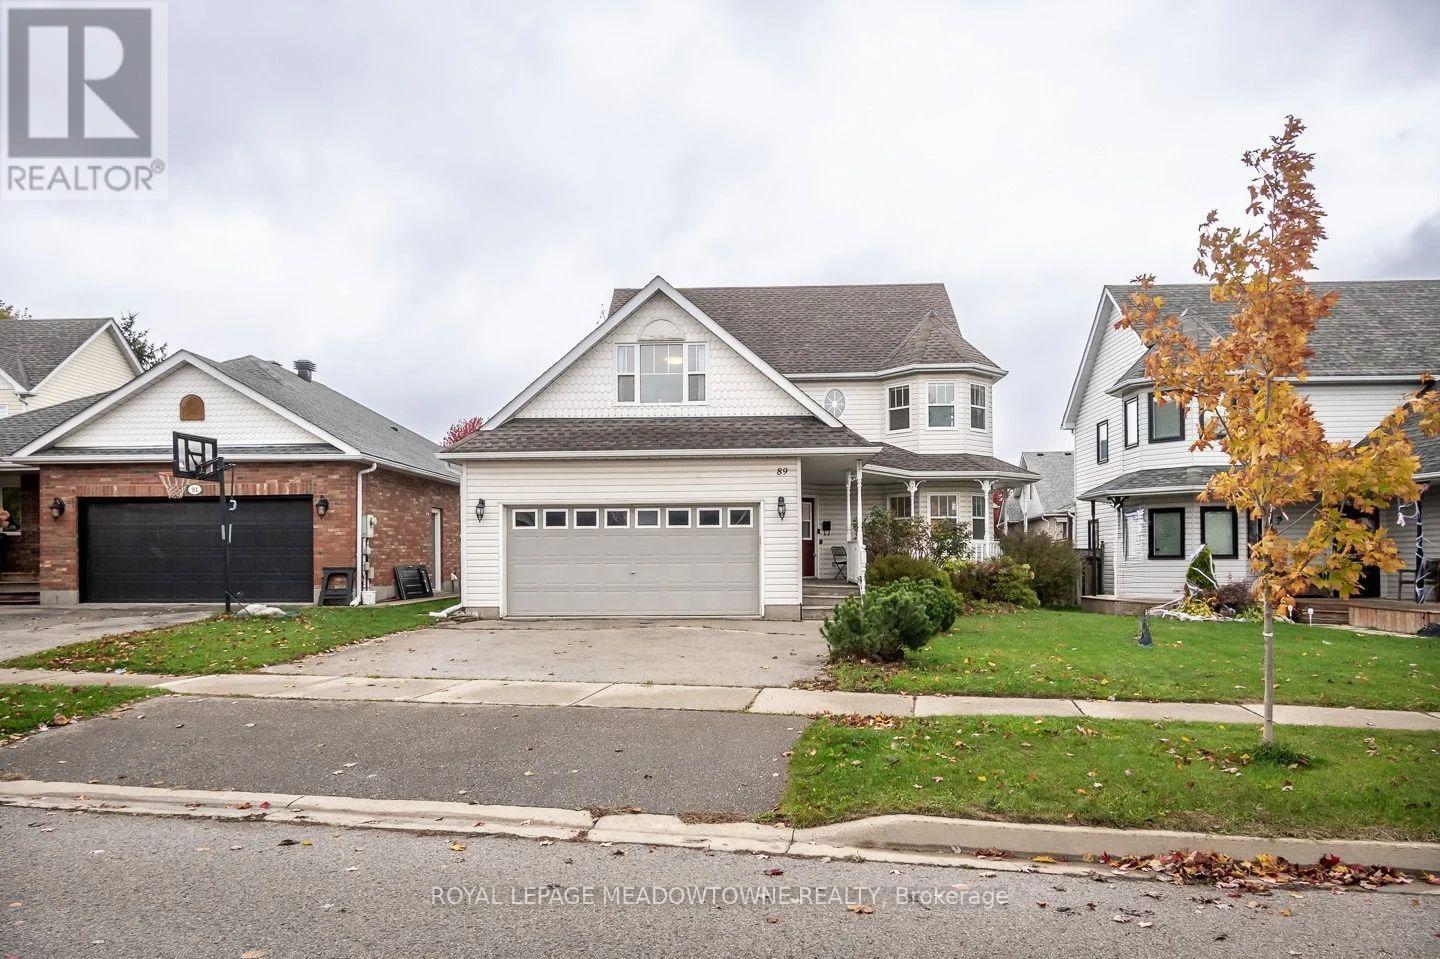
$964,000
89 Dairy Drive
Halton Hills (AC Acton) · MLS # W14093928
4 bed · 4 bath
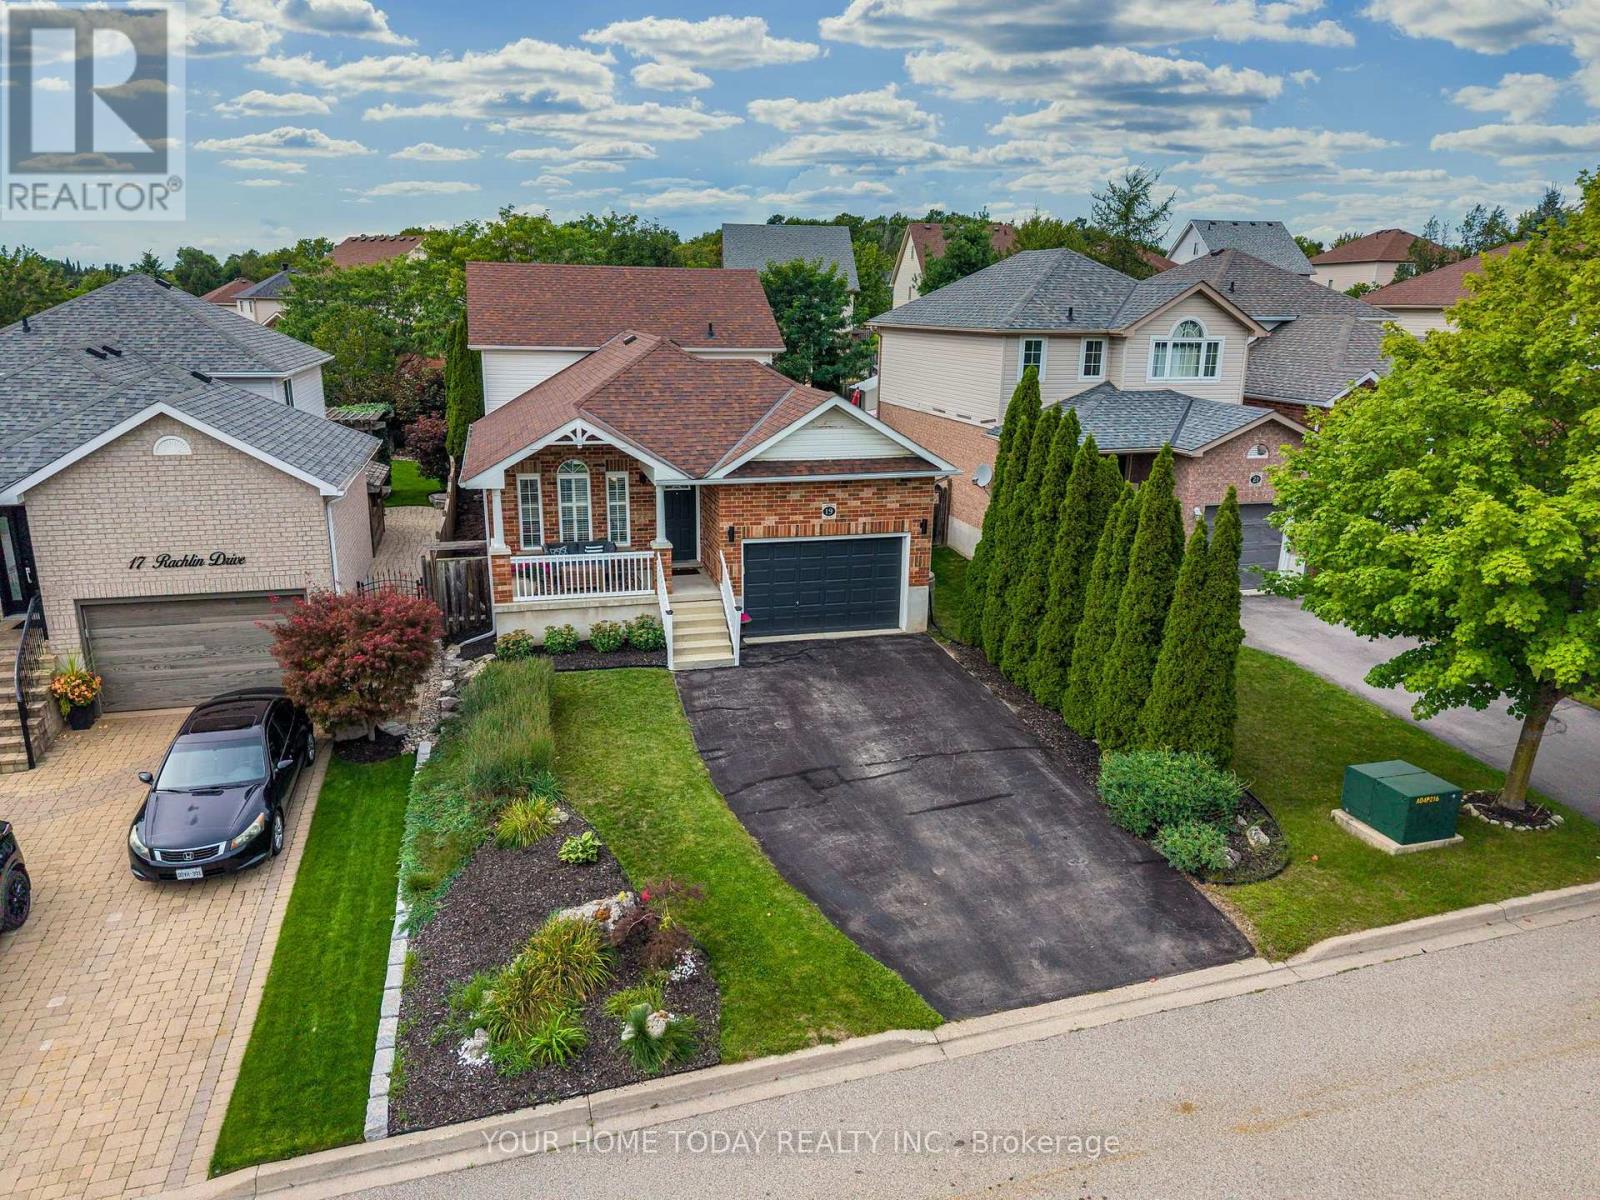
$949,500
19 Rachlin Drive
Halton Hills (AC Acton) · MLS # W13753360
4 bed · 2 bath
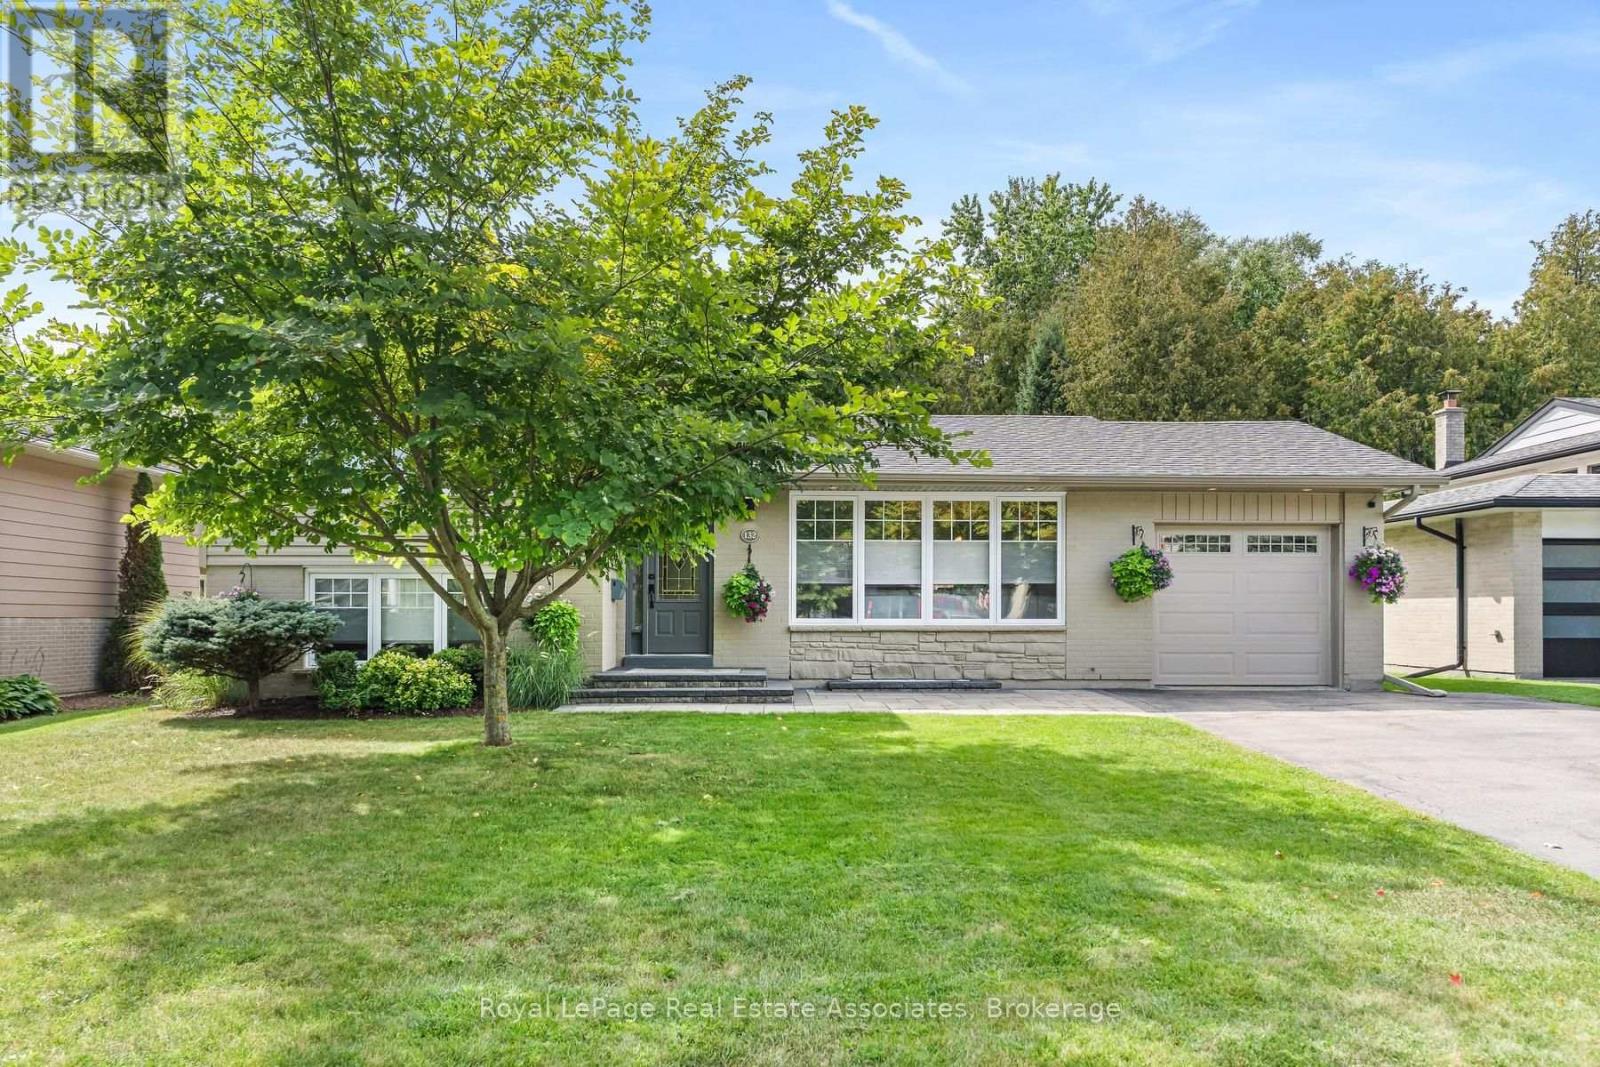
$949,000
132 Elmore Drive
Halton Hills (AC Acton) · MLS # W13818338
4 bed · 2 bath