Videos & Virtual Tours
Open available video, 3D tour, or virtual-tour media for this listing.
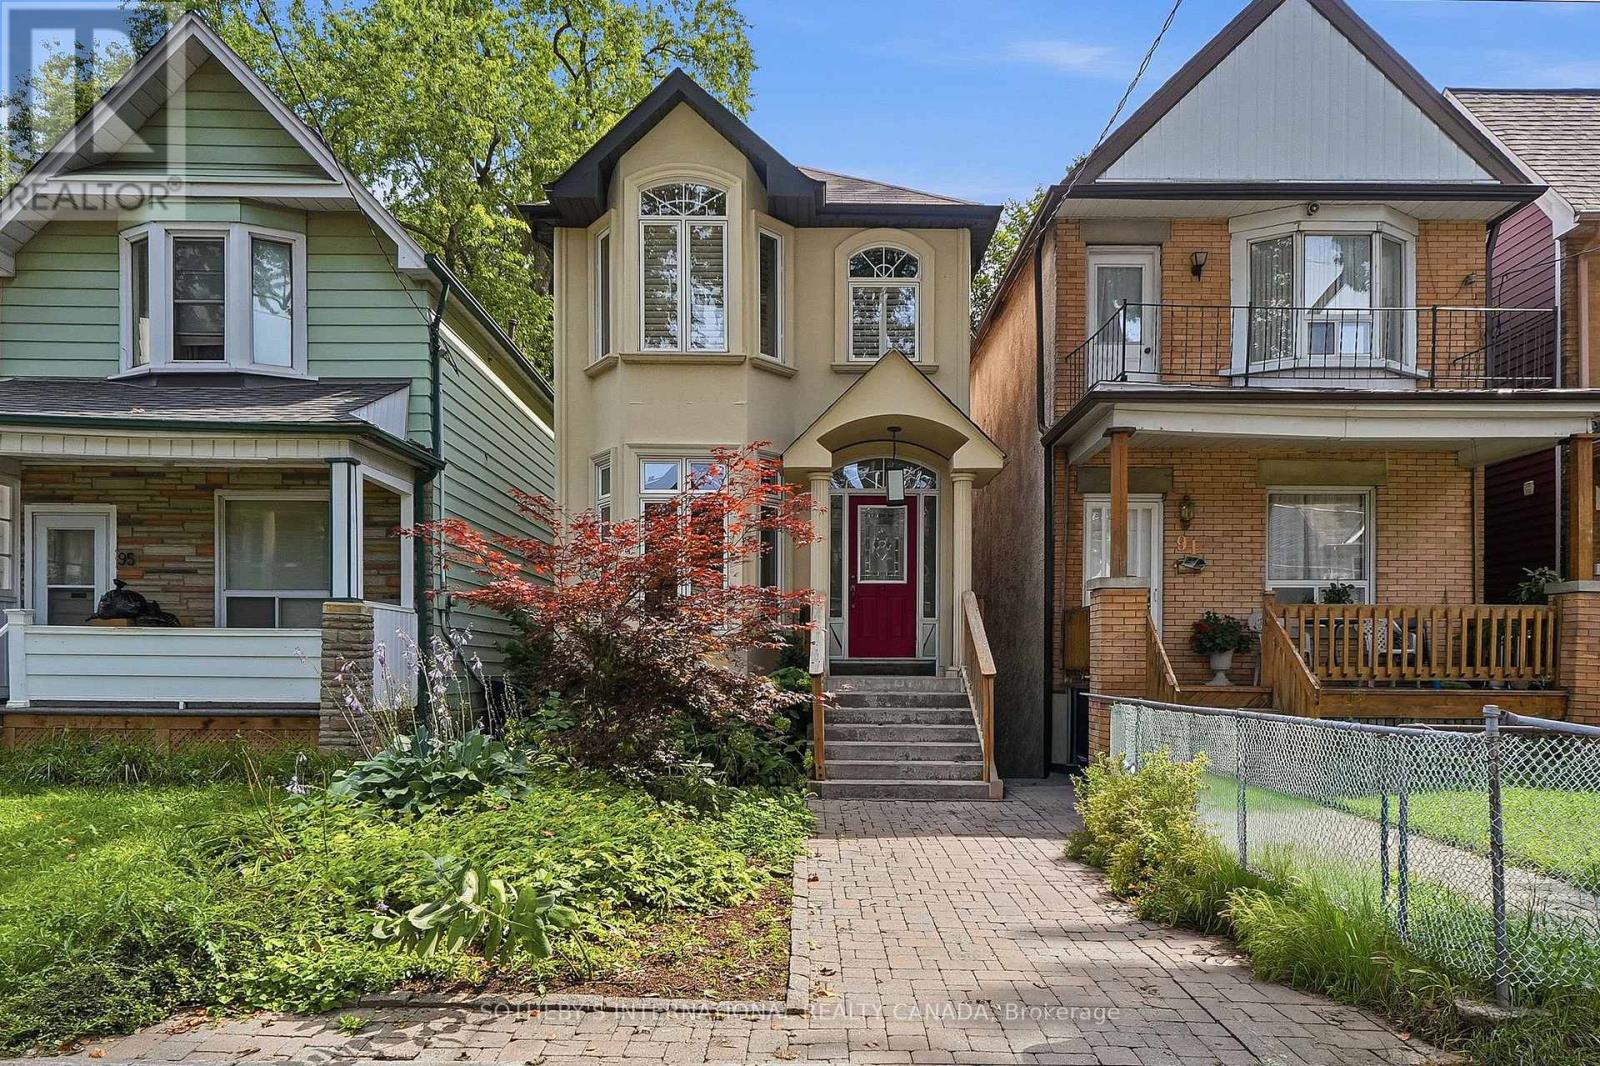
93 Eaton Avenue
Toronto (Danforth), Ontario M4J2Z4
MLS # E13753228
Property Details
Type
Detached
Beds
4
Baths
4
Status
For Sale
More homes like this
About this property
Welcome to 93 Eaton Avenue, a beautifully maintained detached home nestled on one of Toronto's most desirable residential streets. Built in 2001, this thoughtfully designed 3+1 bedroom, 4 bathroom residence offers exceptional space, comfort, and functionality across multiple levels, making it an ideal fit for families, professionals, and those looking to enjoy the best of city living. The inviting main levelfeatures a warm and welcoming layout with generous principal rooms, hardwood flooring, and an abundance of natural light through out. The well-appointed kitchen provides excellent workspace and storage, while seamlessly connecting to the dining and living areas - perfect for everyday living and entertaining. Upstairs, three spacious bedrooms provide comfortable accommodations, including a well-sized primary retreat with ensuite privileges. The fully finished lower level offers additional versatility with a large recreation space, a fourth bedroom or home office, and a full bathroom - ideal for guests, a growing family, or a dedicated workspace. Outside, enjoy a private rear garden oasisoffering a peaceful escape in the heart of the city. Located just steps from neighbourhood parks, excellent schools, transit, shops, cafes, and the vibrant amenities of Toronto's east end, 93 Eaton Avenue delivers a rare combination of space, convenience, and community. A wonderful opportunity to own a detached home in a highly sought-after location, offering the perfect balance of modern comfort and urban accessibility
Mortgage Estimate
Estimated monthly payment
Calculating…
Estimate only. Taxes, insurance, condo fees, and lender terms are not included.
Monthly costs to verify
Property taxes: about $716/month based on listed annual taxes.
Estimate only. Confirm taxes, condo/maintenance fees, insurance, utilities, and lender terms before making decisions.
Rooms
| Room | Level | Dimensions |
|---|---|---|
| Foyer | Main level | 1.68 x 1.45 |
| Living room | Main level | 4.85 x 3.4 |
| Dining room | Main level | 3.4 x 3.28 |
| Kitchen | Main level | 4.5 x 4.24 |
| Family room | Main level | 4.5 x 4.24 |
| Bedroom | Second level | 4.47 x 4.17 |
| Bedroom 2 | Second level | 2.44 x 2.11 |
| Bedroom 3 | Second level | 2.95 x 2.31 |
| Recreational, Games room | Basement | 6.27 x 4.14 |
| Bedroom 4 | Basement | 4.17 x 4.14 |
Facts & Location
Lot Size
20 x 144.7 FT
Annual Taxes
$8,589
Listing data
Listing information is provided for personal, non-commercial use and should be independently verified before making real estate decisions.
Last refreshed: Sep 28, 2026 4:16 AM
Explore nearby searches
SEO-friendly searches for this area, property type, and nearby neighbourhoods.
Similar Properties
More nearby listings that may fit the same search.
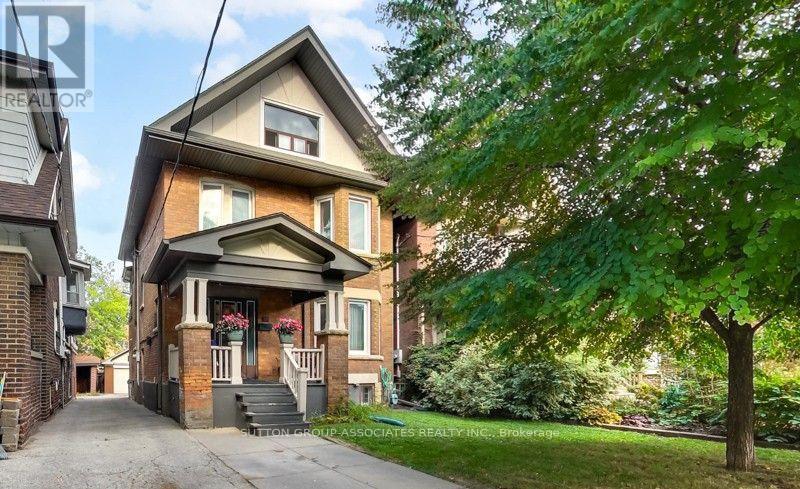
$1,479,000
131 Lauder Avenue
Toronto (Wychwood) · MLS # W13693722
5 bed · 4 bath
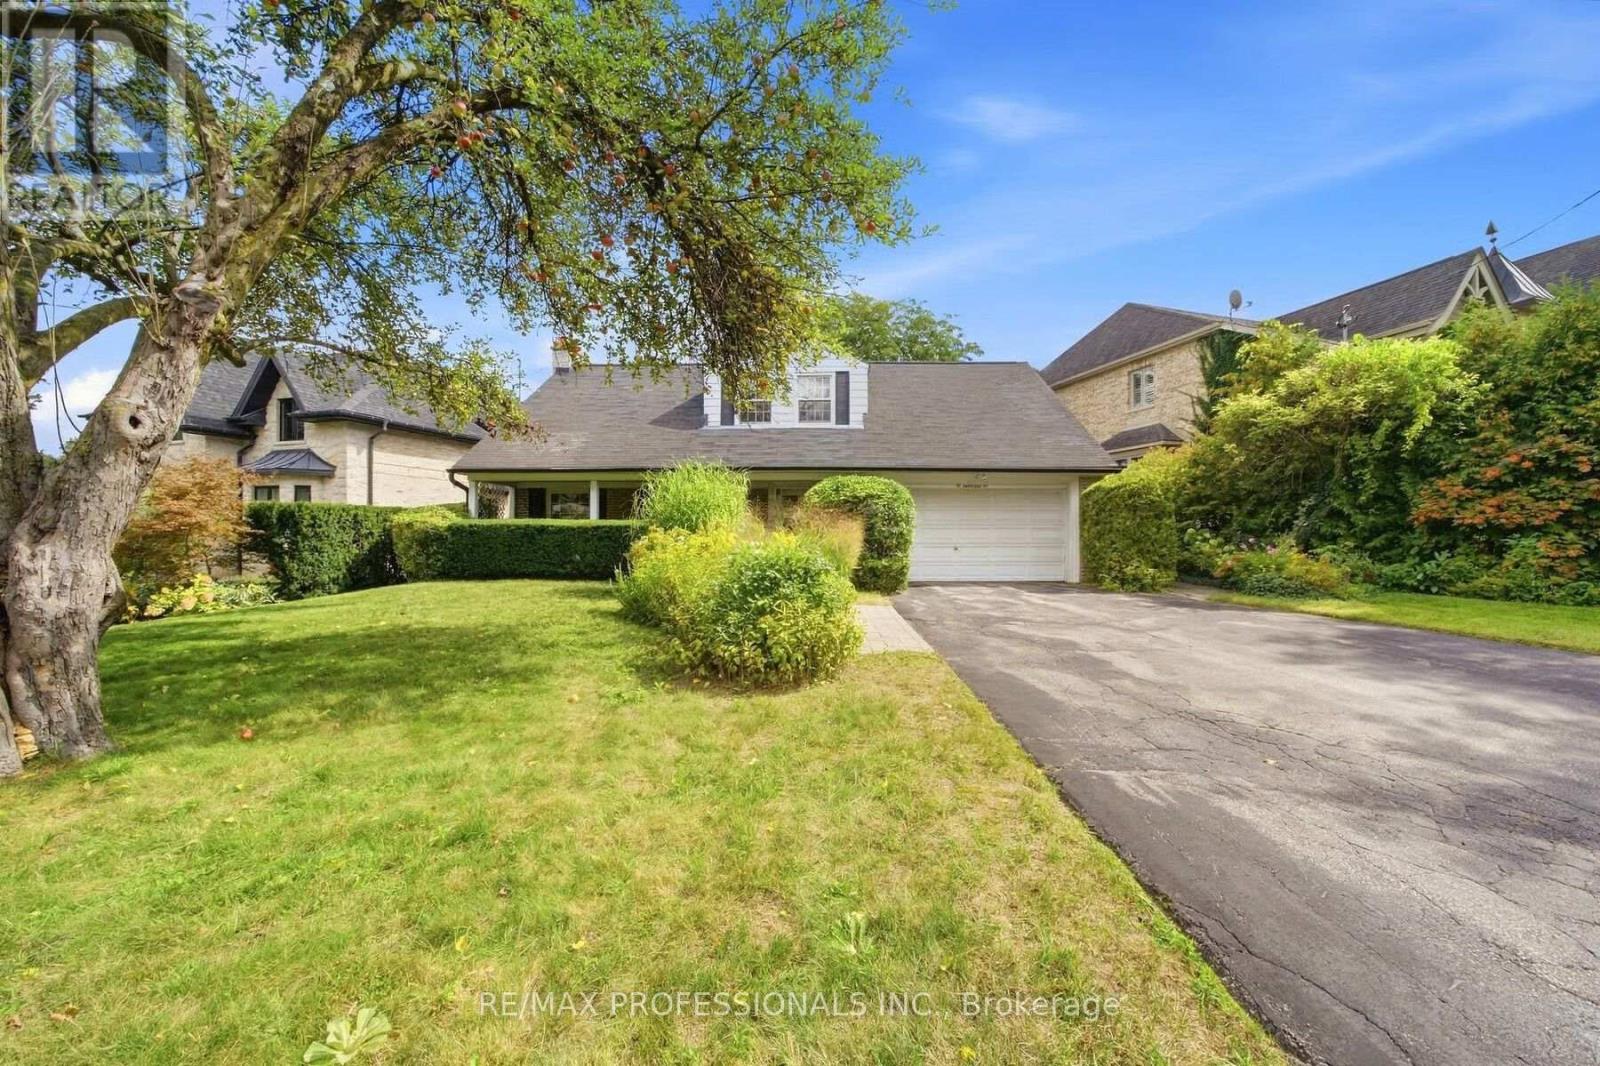
$2,149,000
15 Hartfield Court
Toronto (Edenbridge-Humber Valley) · MLS # W13794140
4 bed · 3 bath · 3,000 sq ft
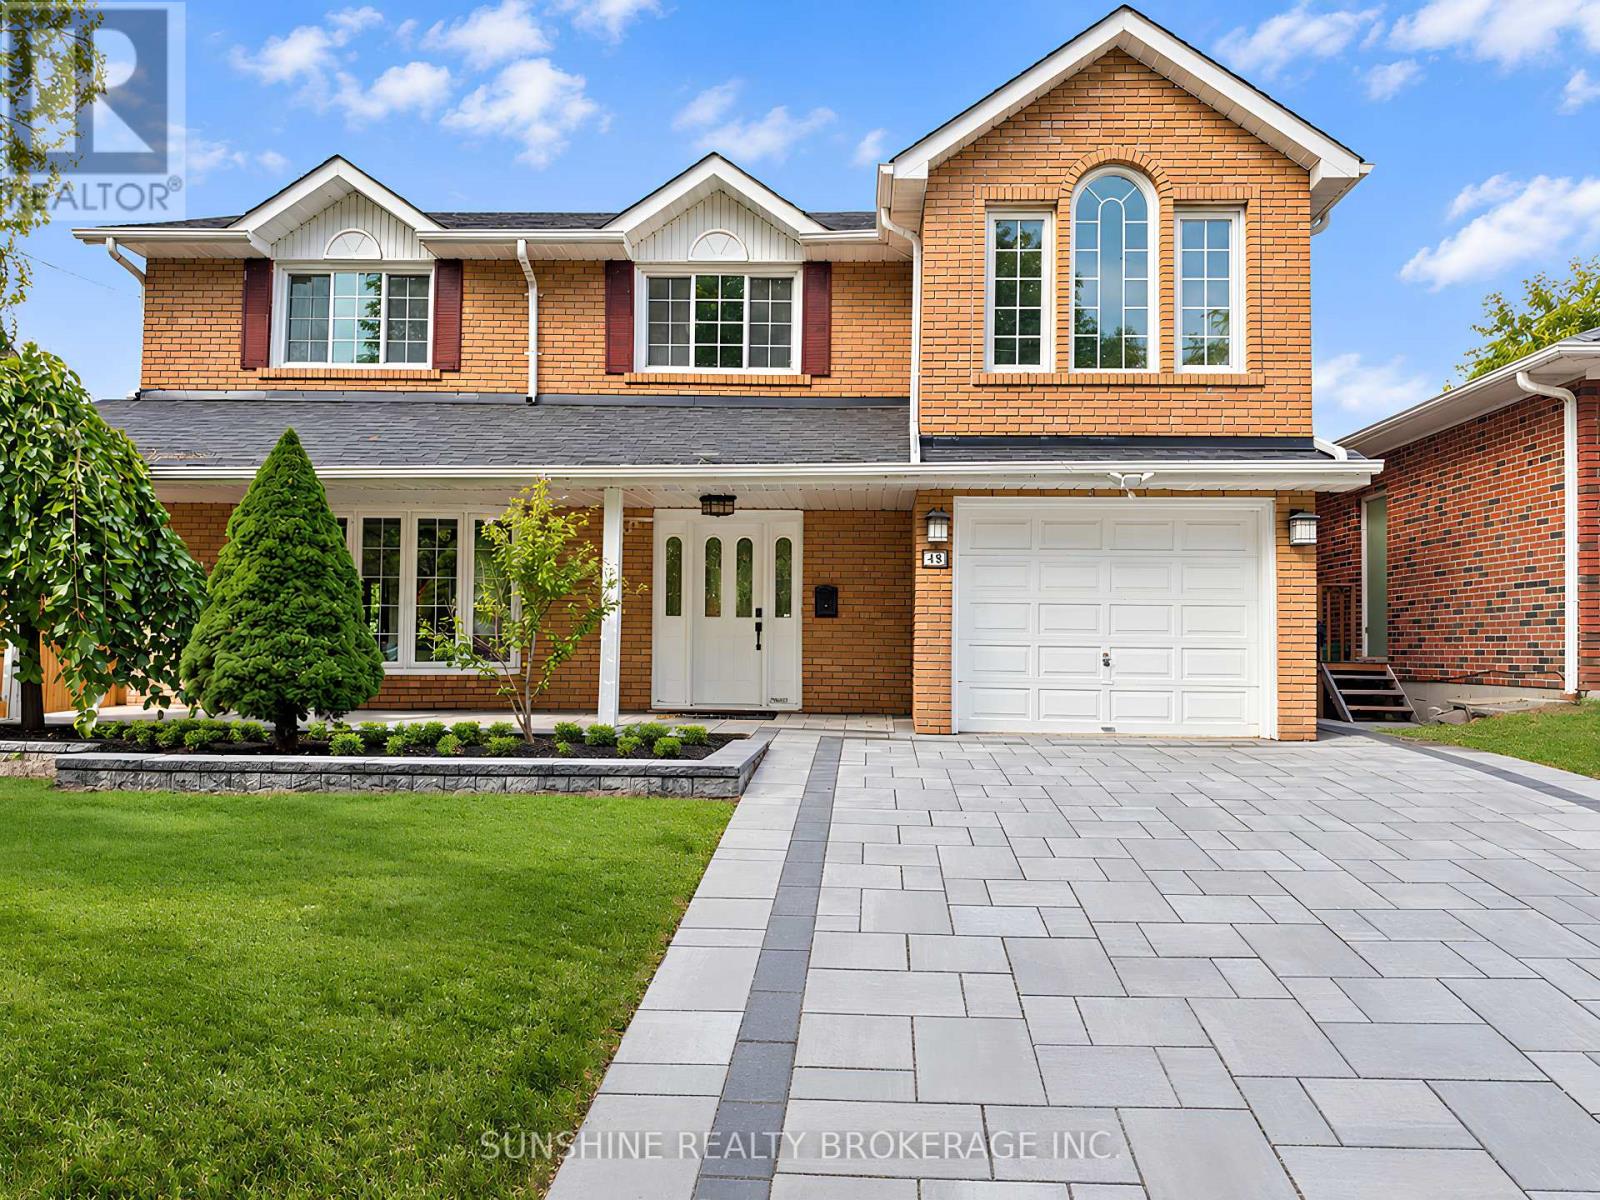
$1,250,000
48 Bellbury Crescent
Toronto (Don Valley Village) · MLS # C13832692
4 bed · 3 bath · 3,000 sq ft