48 Bellbury Crescent
Toronto (Don Valley Village), Ontario M2J2J8
MLS # C13832692
Property Details
Type
Detached
Beds
4
Baths
3
Status
For Sale
More homes like this
About this property
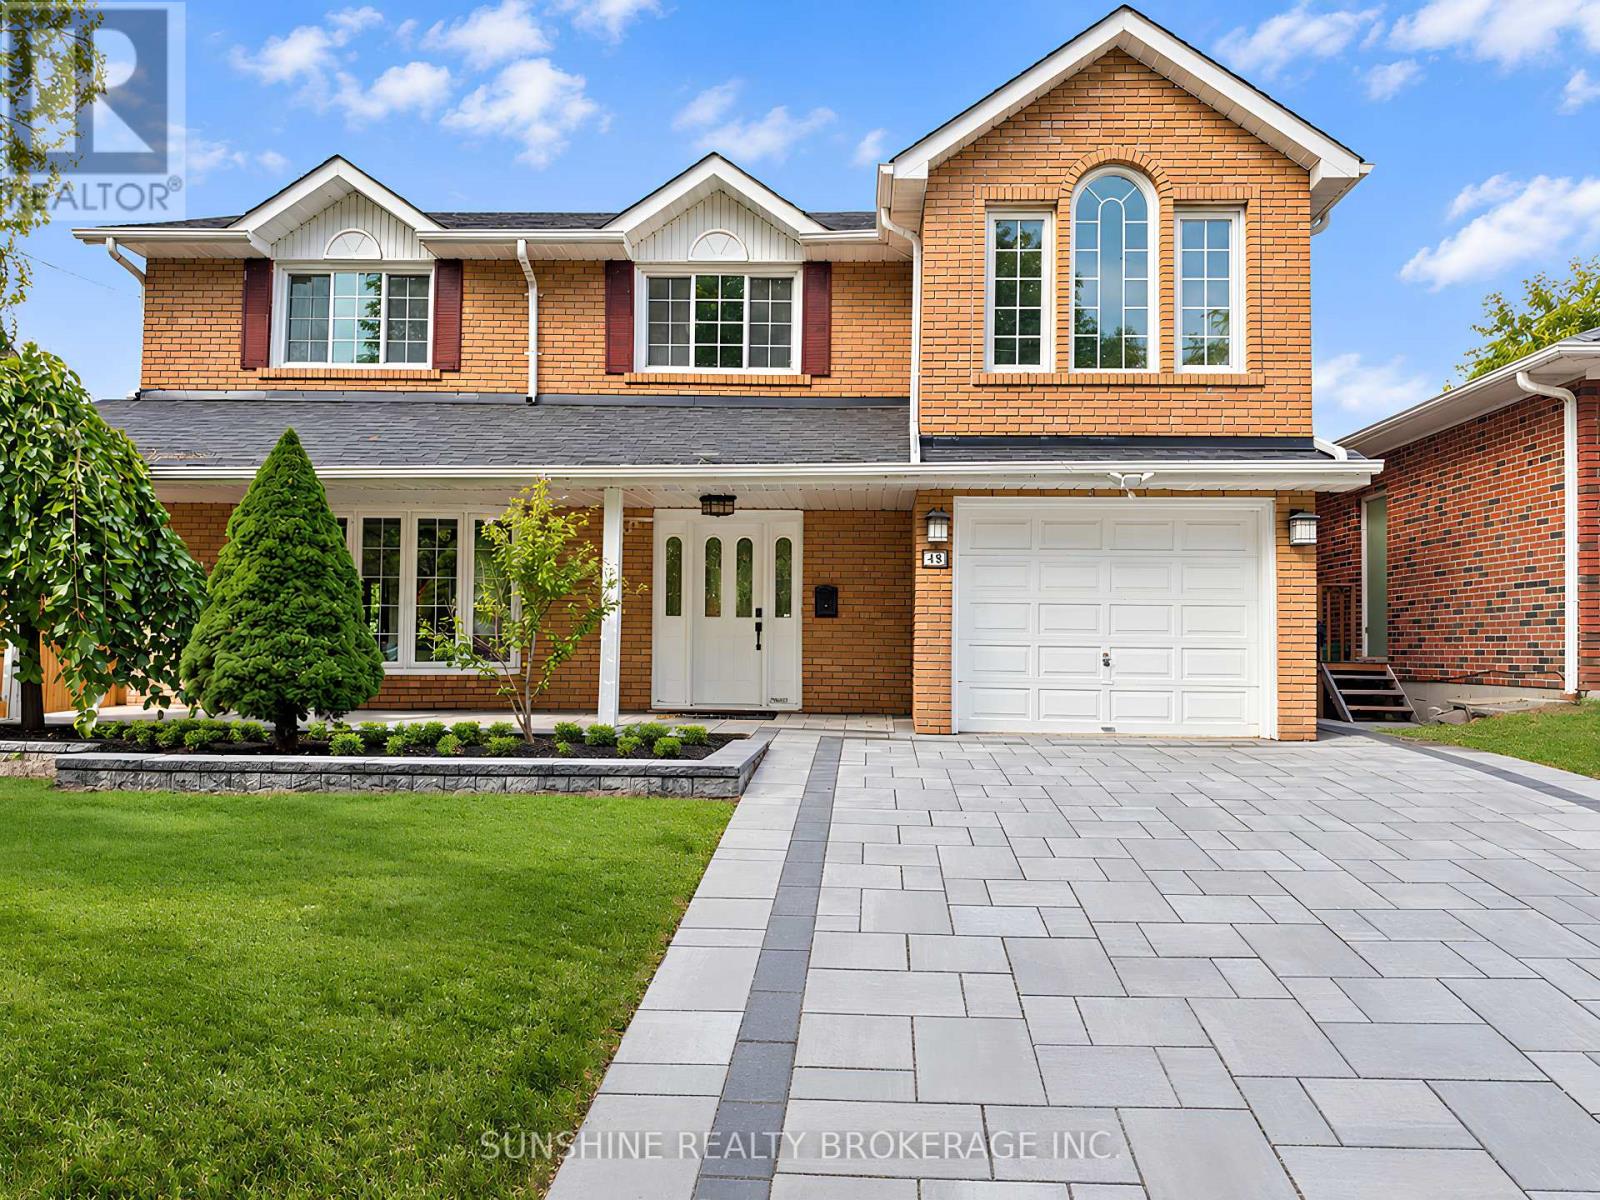
A Distinctive Multi-Level Layout With A Soaring Family Room, Open Loft And Skylights Sets This 4+1 Bedroom Home Apart. Situated On A Generous And Well-Proportioned 50 X 120 Ft Lot, The Home Offers Approx. 1,800+ Sq. Ft. Above Grade And Over 3,000 Sq. Ft. Of Combined Space Including The Finished Basement And Deck.The Family Room Features High Ceilings, Skylights And A Walk-Out To The Backyard, With An Open Loft Above Providing Flexible Additional Space. Generous Principal Rooms, Large Bay Windows, Hardwood Flooring Through Much Of The Home And Direct Garage Access Add To The Practical Layout. The Primary Bedroom Features An Ensuite With Jacuzzi Tub.The Finished Basement Provides Additional Space For Recreation, Home Office, Guests Or Extended-Family Use, With Newer Basement Windows (2021) And Waterproof Flooring. The Backyard Offers A Large Deck, Pool, Hot Tub And Stone Landscaping, Creating Plenty Of Space For Outdoor Enjoyment.Freshly Repainted In April 2026, with a brand-new interlock driveway completed the same month.. Conveniently Located Near Schools, Parks, TTC, Shopping And Everyday Amenities, With Multiple Grocery Options Nearby IncludingTONE TAI Supermarket,beerstore,Dollarama,plaza . Easy Access To Hwy 401, 404 And 407.
Mortgage Estimate
Estimated monthly payment
Calculating…
Estimate only. Taxes, insurance, condo fees, and lender terms are not included.
Monthly costs to verify
Property taxes: about $562/month based on listed annual taxes.
Estimate only. Confirm taxes, condo/maintenance fees, insurance, utilities, and lender terms before making decisions.
Rooms
| Room | Level | Dimensions |
|---|---|---|
| Foyer | Ground level | 1.53 x 1.15 |
| Sitting room | Second level | 2.87 x 2.35 |
| Recreational, Games room | Basement | 7.15 x 3.48 |
| Bedroom 5 | Basement | 4.36 x 3.17 |
| Other | Basement | 6.4 x 2.78 |
| Furnace | Basement | 3.62 x 3.36 |
| Living room | Ground level | 5.28 x 3.7 |
| Dining room | Ground level | 3.47 x 2.87 |
| Family room | Ground level | 6.63 x 2.9 |
| Kitchen | Ground level | 3.9 x 3.21 |
| Eating area | Ground level | 1.5 x 1.5 |
| Primary Bedroom | Second level | 4.11 x 3.2 |
| Bedroom 2 | Second level | 3.2 x 2.9 |
| Bedroom 3 | Second level | 2.84 x 2.7 |
| Bedroom 4 | Second level | 4.3 x 2.83 |
Facts & Location
Interior Size
3,000 sq ft
Parking
3 spaces
Lot Size
50 x 120 FT
Annual Taxes
$6,744
Listing data
Listing information is provided for personal, non-commercial use and should be independently verified before making real estate decisions.
Last refreshed: Oct 18, 2026 4:16 AM
Explore nearby searches
SEO-friendly searches for this area, property type, and nearby neighbourhoods.
Similar Properties
More nearby listings that may fit the same search.
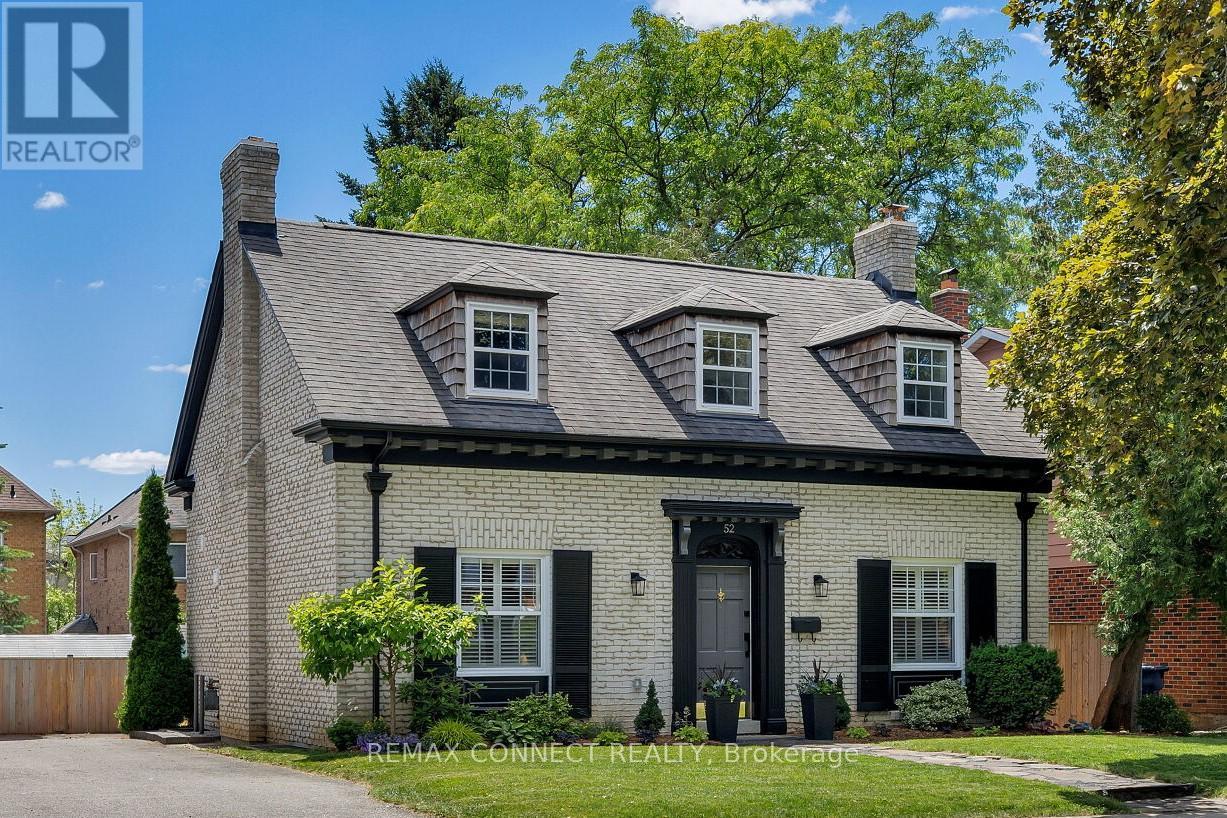
$1,399,000
52 Angus Drive
Toronto (Don Valley Village) · MLS # C13790730
4 bed · 4 bath · 3,000 sq ft
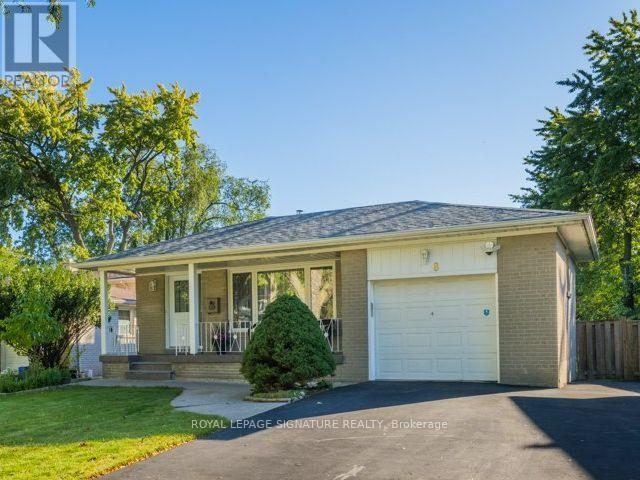
$1,328,800
8 Bellbury Crescent
Toronto (Don Valley Village) · MLS # C13869538
5 bed · 2 bath · 1,700 sq ft
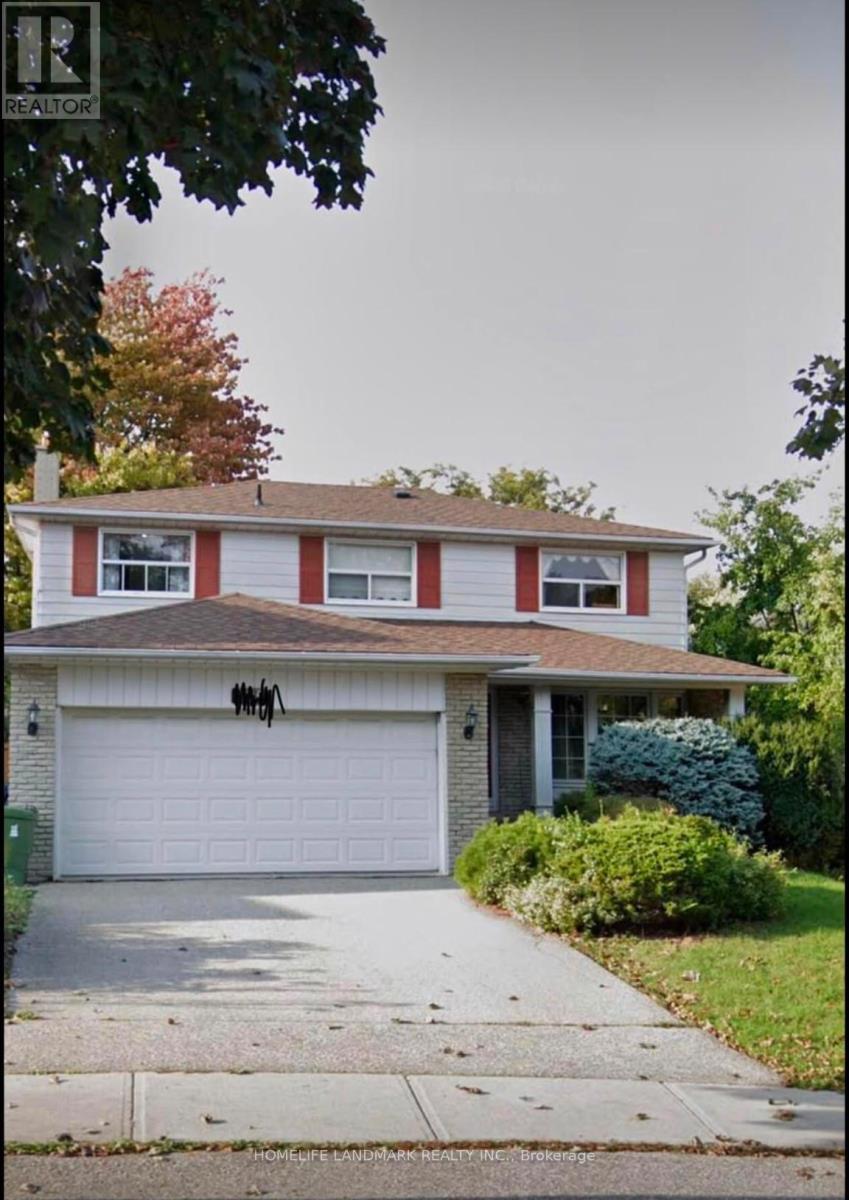
$1,299,000
105 Whitehorn Crescent
Toronto (Don Valley Village) · MLS # C13604844
5 bed · 4 bath