131 Lauder Avenue
Toronto (Wychwood), Ontario M6H3E4
MLS # W13693722
Property Details
Type
Detached
Beds
5
Baths
4
Status
For Sale
More homes like this
About this property
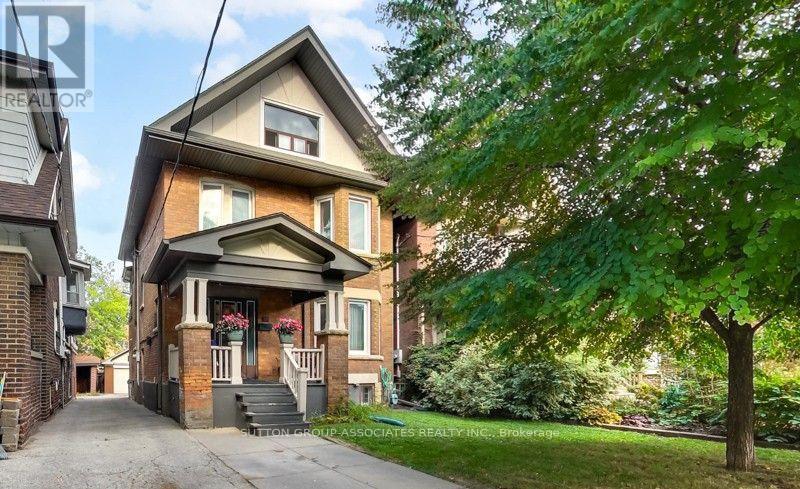
A grand dame with undeniable charm and exceptional potential, this home makes a memorable first impression with its handsome presence and great curb appeal. Rich in character and filled with the architectural appeal of a bygone era, it offers a rare opportunity to shape a home for today while positioning yourself for long-term value. Currently divided into two owner-occupied units - main floor and second/third floors plus basement - the property offers flexibility from day one. Keep it as a multiplex, establish your own rents, and maximize its income potential, or restore this distinguished home to its original glory and create a spectacular five-bedroom single-family residence. The scale, setting, and street are all well suited to supporting the value of a truly exceptional transformation. Enjoy the insulated, powered bunkie at the back of the garden, currently used as a cozy spot for watching TV, lounging, or hanging out with friends. Just steps from St. Clair Avenue West, you are surrounded by vibrant urban offerings, from cafés and restaurants to shops and everyday conveniences. Nearby Corso Italia brings an unmistakable connection to Italian culture, food, music, and community. The Wychwood Barns and Regal Public School are also close at hand, adding to the neighborhood's appeal.
Mortgage Estimate
Estimated monthly payment
Calculating…
Estimate only. Taxes, insurance, condo fees, and lender terms are not included.
Monthly costs to verify
Property taxes: about $618/month based on listed annual taxes.
Estimate only. Confirm taxes, condo/maintenance fees, insurance, utilities, and lender terms before making decisions.
Rooms
| Room | Level | Dimensions |
|---|---|---|
| Foyer | Main level | 2.863 x 1.108 |
| Bathroom | Second level | 1.868 x 1.741 |
| Bathroom | Second level | 1.851 x 0.724 |
| Bedroom 4 | Third level | 4.153 x 3.616 |
| Bedroom 5 | Third level | 3.672 x 3.607 |
| Recreational, Games room | Lower level | 5.002 x 3.179 |
| Other | Lower level | 5.065 x 2.883 |
| Bathroom | Lower level | 1.843 x 1.674 |
| Other | Main level | 3.372 x 2.882 |
| Living room | Main level | 4.616 x 3.634 |
| Kitchen | Main level | 4.736 x 2.93 |
| Bedroom | Main level | 4.422 x 3.581 |
| Bathroom | Main level | 1.896 x 1.437 |
| Kitchen | Second level | 6.804 x 3.136 |
| Primary Bedroom | Second level | 4.705 x 3.353 |
| Bedroom 2 | Second level | 3.576 x 3.421 |
| Bedroom 3 | Second level | 3.181 x 3.031 |
Facts & Location
Parking
2 spaces
Lot Size
30 x 110 FT
Annual Taxes
$7,420
Listing data
Listing information is provided for personal, non-commercial use and should be independently verified before making real estate decisions.
Last refreshed: Oct 5, 2026 4:01 AM
Explore nearby searches
SEO-friendly searches for this area, property type, and nearby neighbourhoods.
Similar Properties
More nearby listings that may fit the same search.
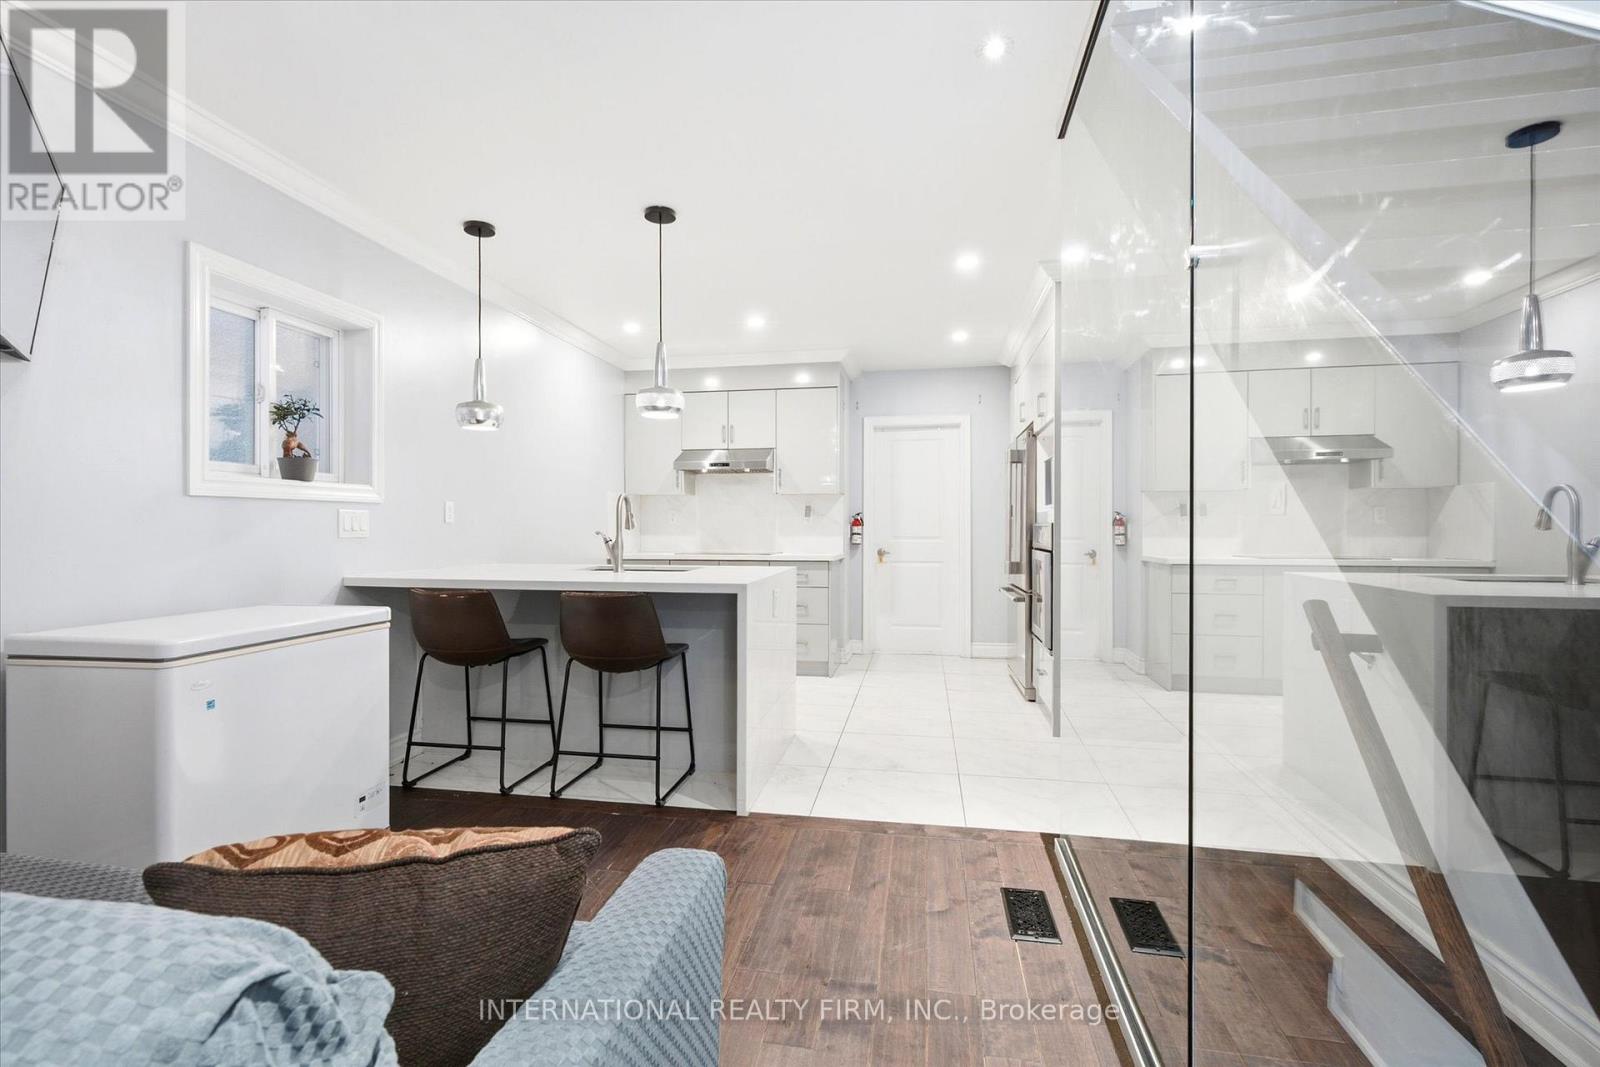
$1,450,000
568 Delaware Avenue
Toronto (Wychwood) · MLS # C13441160
5 bed · 5 bath
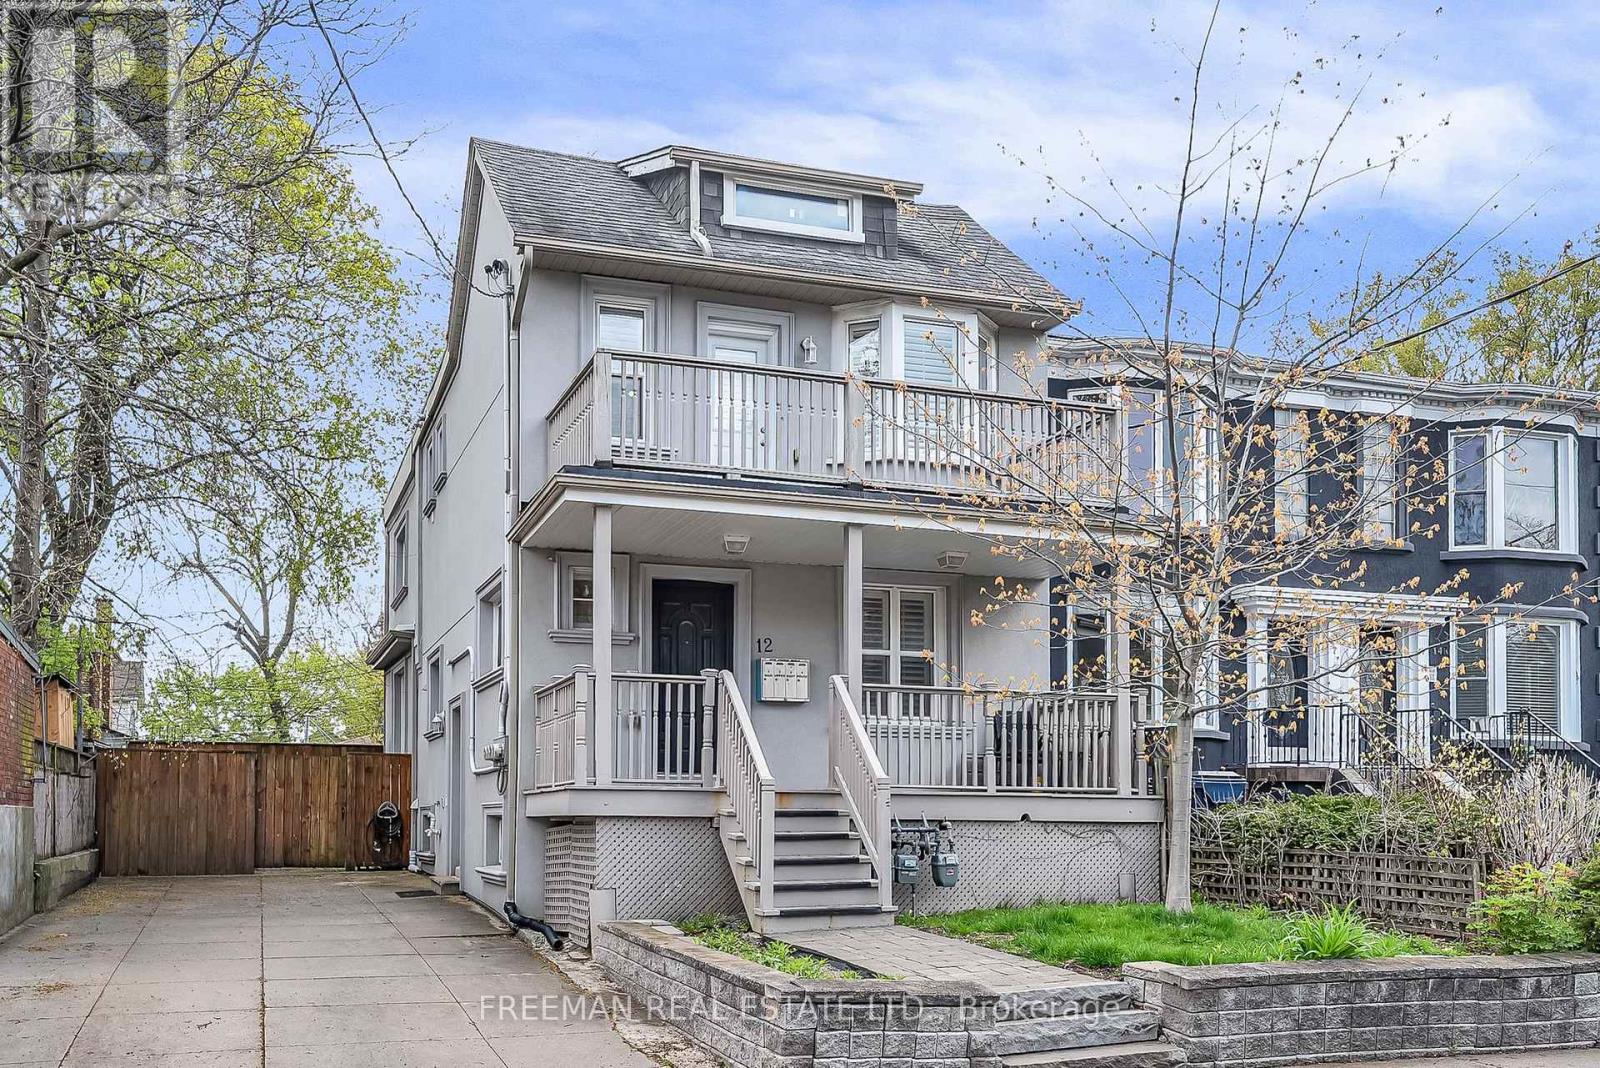
$1,579,000
12 Arlington Avenue
Toronto (Wychwood) · MLS # C13863502
5 bed · 3 bath
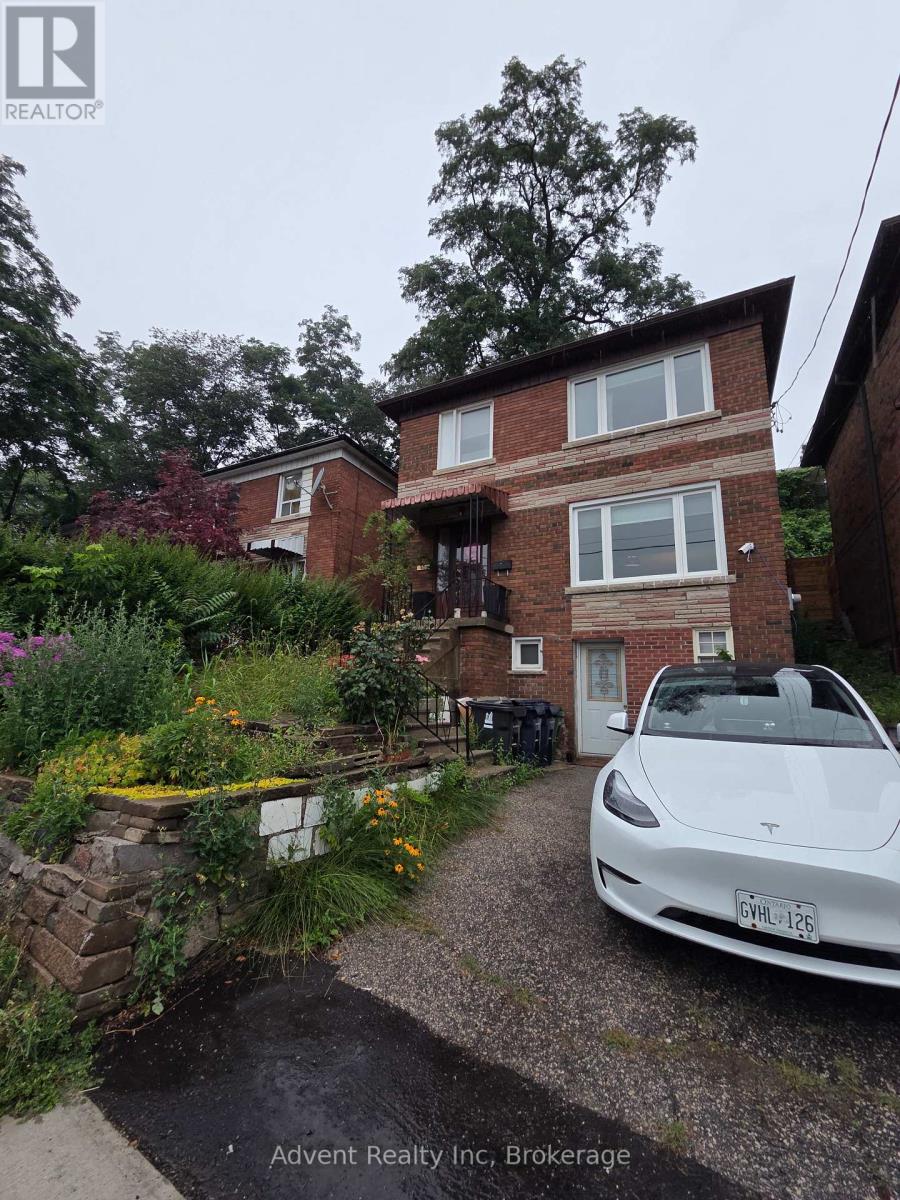
$1,288,000
800 Davenport Road
Toronto (Wychwood) · MLS # C13637504
4 bed · 3 bath