Videos & Virtual Tours
Open available video, 3D tour, or virtual-tour media for this listing.
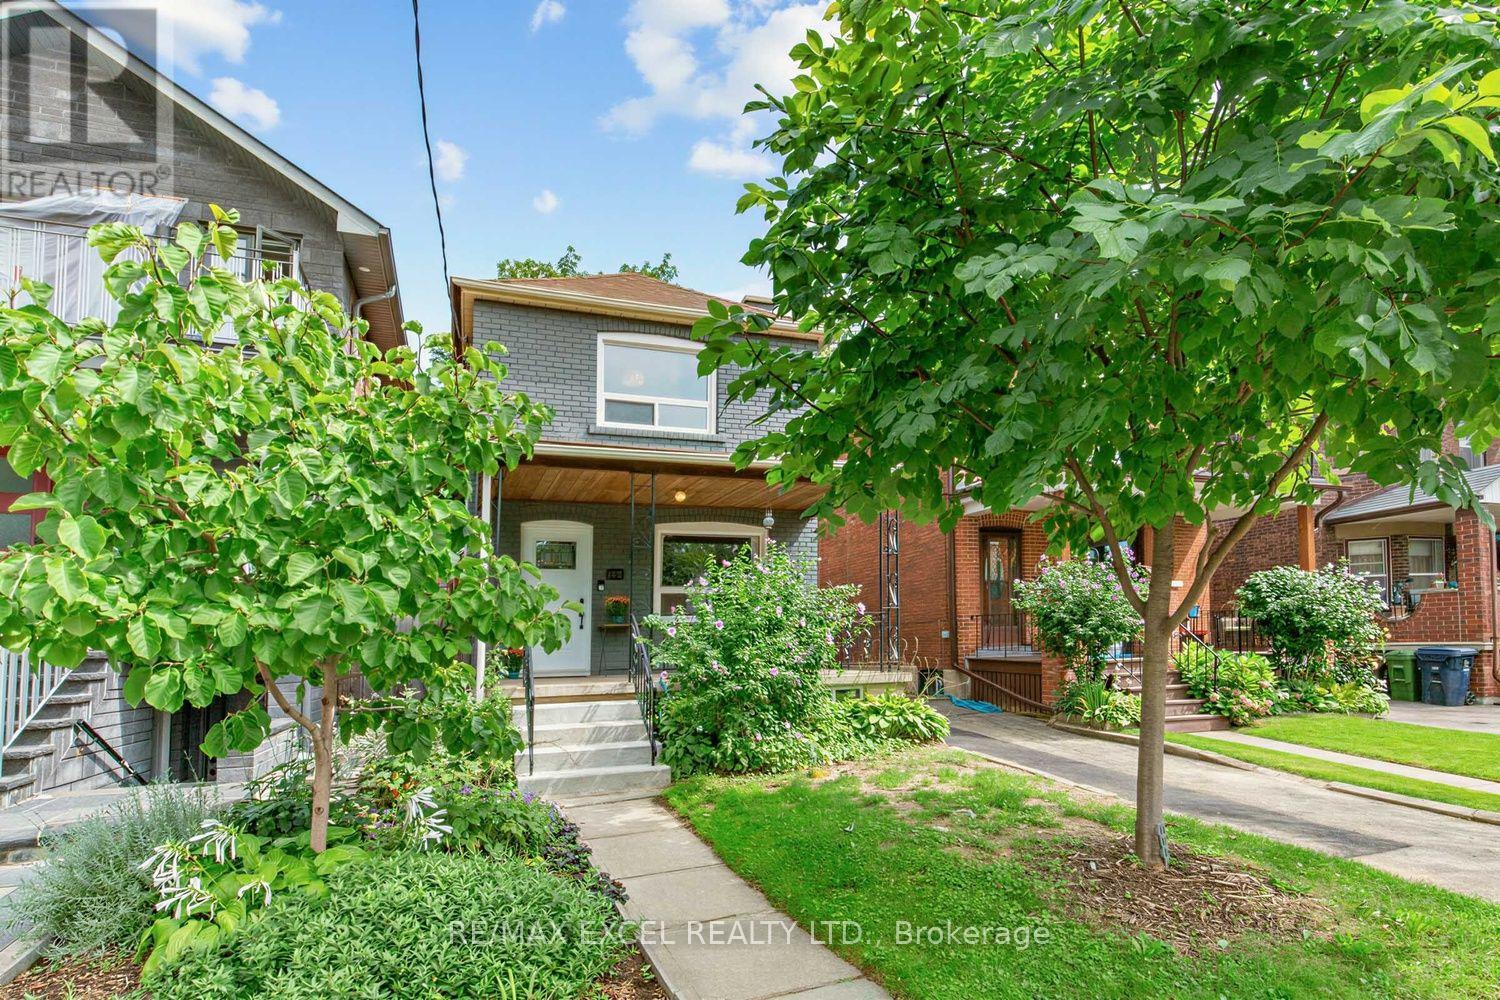
165 Winona Drive
Toronto (Wychwood), Ontario M6G3T1
MLS # C13751354
Property Details
Type
Detached
Beds
4
Baths
3
Status
For Sale
More homes like this
About this property
A Rare Gem In The City With A "Private Driveway & Garage-Truly Exceptional!" This Solid-Brick Home Features 3+1 Bedrooms & 3 Bathrooms, Complemented By Hardwood Flooring Throughout. The Desirable 9Ft Flat Ceiling (on main), West-Facing Exposure Fills The Home w/an Abundance Of Natural Light, Creating A Warm Welcoming Atmosphere. Extensively Renovated From Top To Bottom w/ $$$ Spent, The Home Showcases Numerous Upgrades, Including Newer Windows, Doors, Flooring, Stairs, Bathrooms, Kitchen, Gas Range/Oven, All Appliances, Radiant Heating, Heat Pump, Crown Mouldings, Front Entrance Stairs & Much More. Enjoy Precious Family Moments In The Private Fully Fenced Backyard. Additional Updates Include An Upgraded Copper Electrical Panel & A Basement Equipped w/A Sump Pump, Providing Added Comfort & Peace of Mind. Move-In Ready And Meticulously Updated For The Pride Of Ownership. Don't Miss This Rare Opportunity To Own A Beautiful Home Offering The Perfect Blend Of City Convenience, Privacy And Comfort!
Mortgage Estimate
Estimated monthly payment
Calculating…
Estimate only. Taxes, insurance, condo fees, and lender terms are not included.
Monthly costs to verify
Property taxes: about $592/month based on listed annual taxes.
Estimate only. Confirm taxes, condo/maintenance fees, insurance, utilities, and lender terms before making decisions.
Rooms
| Room | Level | Dimensions |
|---|---|---|
| Foyer | Ground level | 2.88 x 1.51 |
| Living room | Ground level | 8.18 x 2.75 |
| Dining room | Ground level | 8.18 x 2.75 |
| Kitchen | Ground level | 3.53 x 3.16 |
| Primary Bedroom | Second level | 3.72 x 3.41 |
| Bedroom 2 | Second level | 3.09 x 2.83 |
| Bedroom 3 | Second level | 3.59 x 3.19 |
| Family room | Basement | 4.29 x 4.03 |
| Laundry room | Basement | 3.78 x 1.92 |
Facts & Location
Parking
4 spaces
Lot Size
25 x 140 FT
Annual Taxes
$7,105
Listing data
Listing information is provided for personal, non-commercial use and should be independently verified before making real estate decisions.
Last refreshed: Sep 8, 2026 10:00 AM
Explore nearby searches
SEO-friendly searches for this area, property type, and nearby neighbourhoods.
Similar Properties
More nearby listings that may fit the same search.
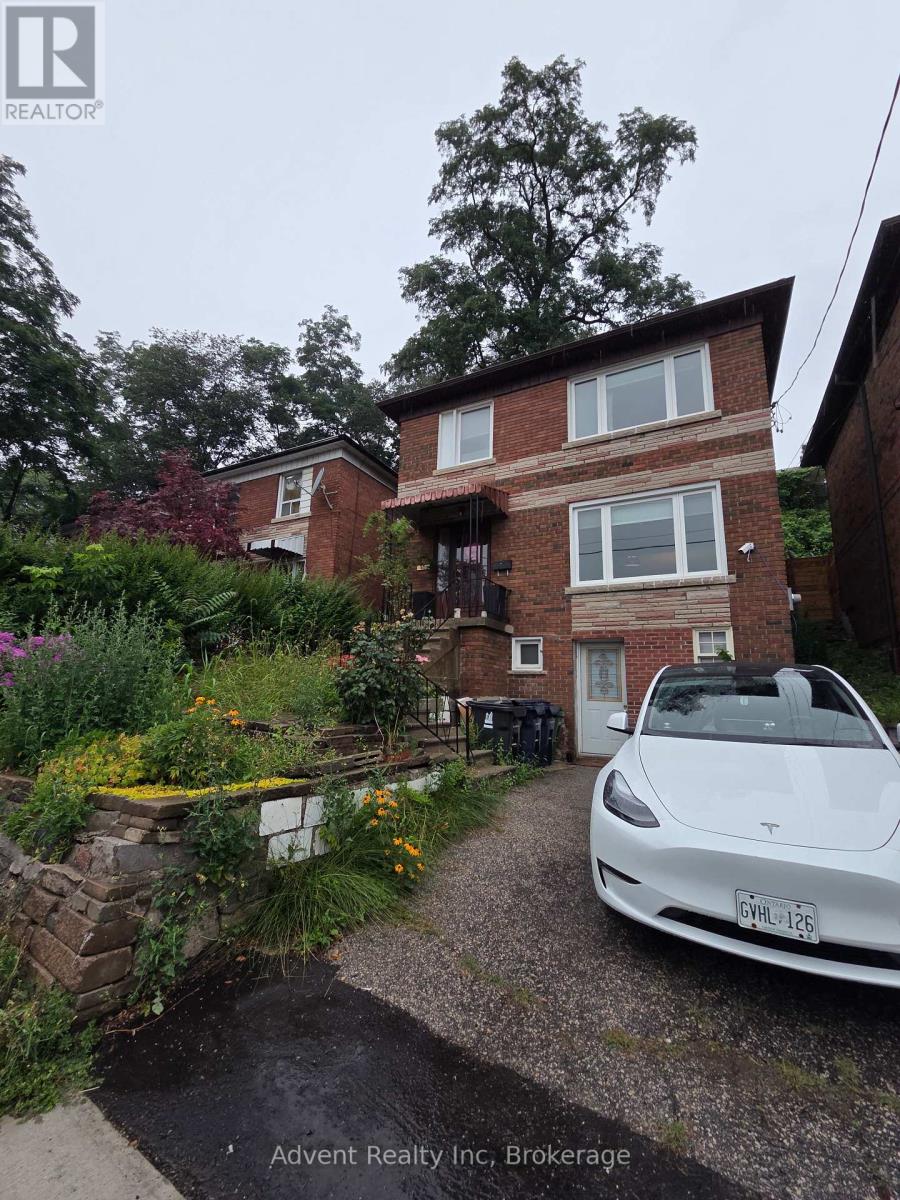
$1,288,000
800 Davenport Road
Toronto (Wychwood) · MLS # C13637504
4 bed · 3 bath
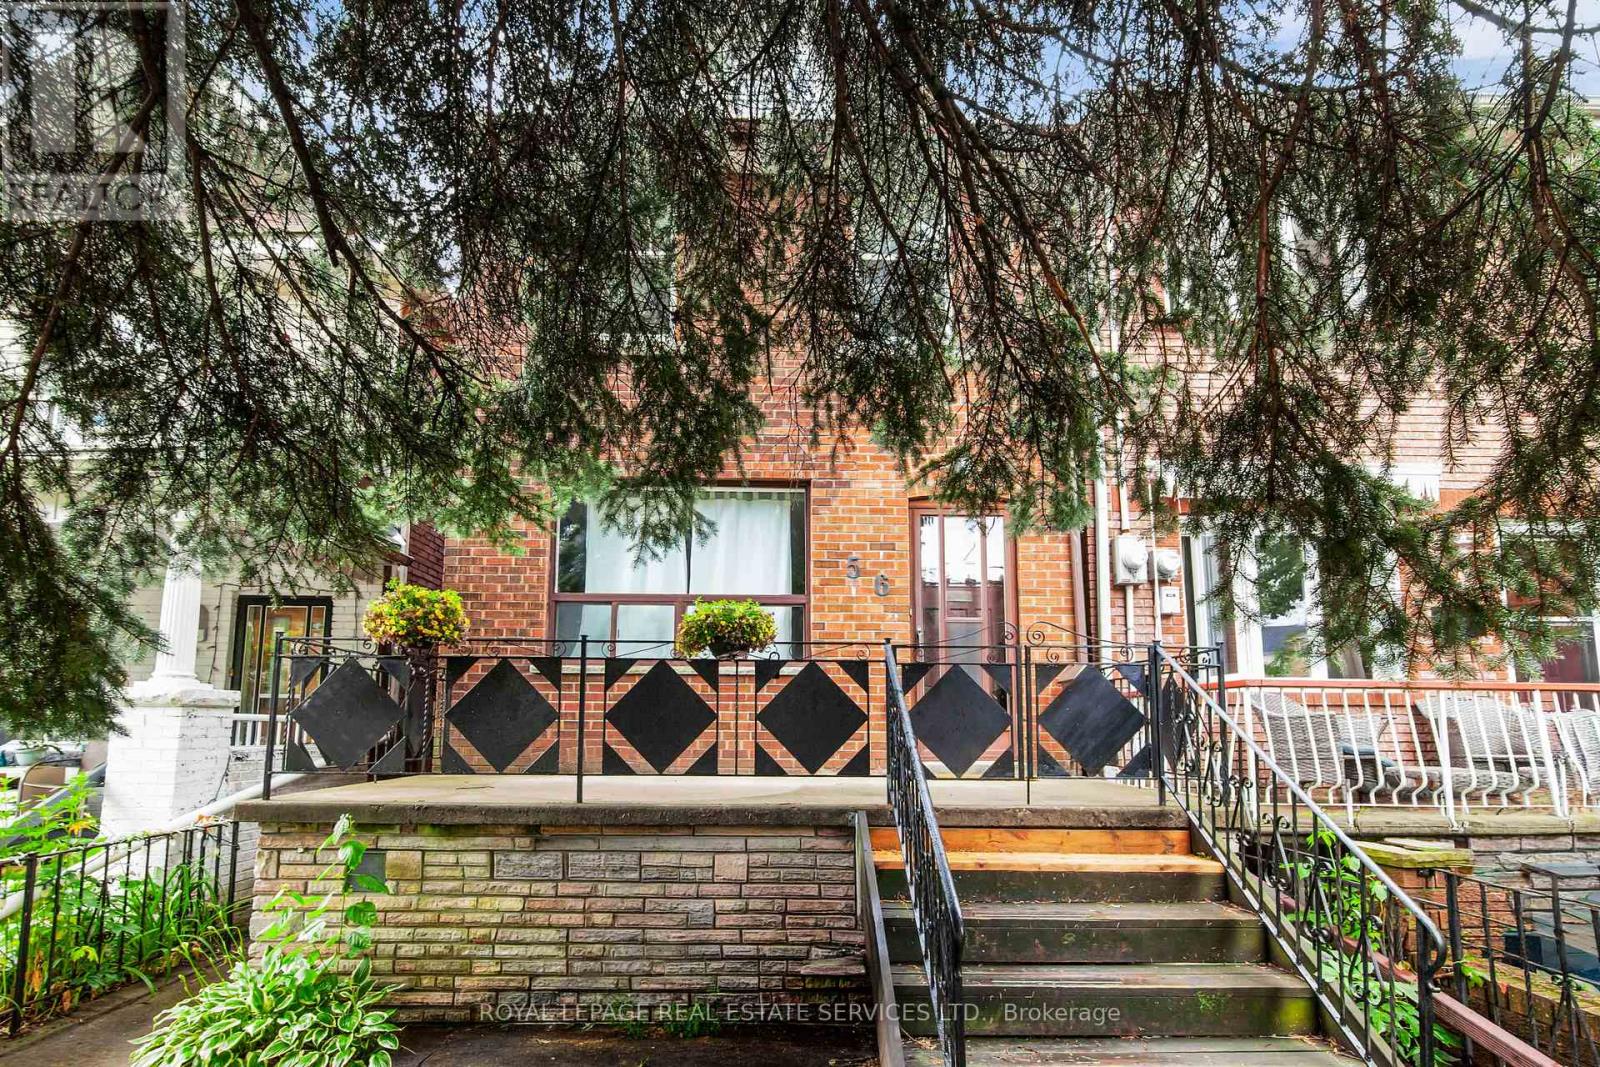
$1,295,000
56 Arlington Avenue
Toronto (Wychwood) · MLS # C13584570
3 bed · 2 bath
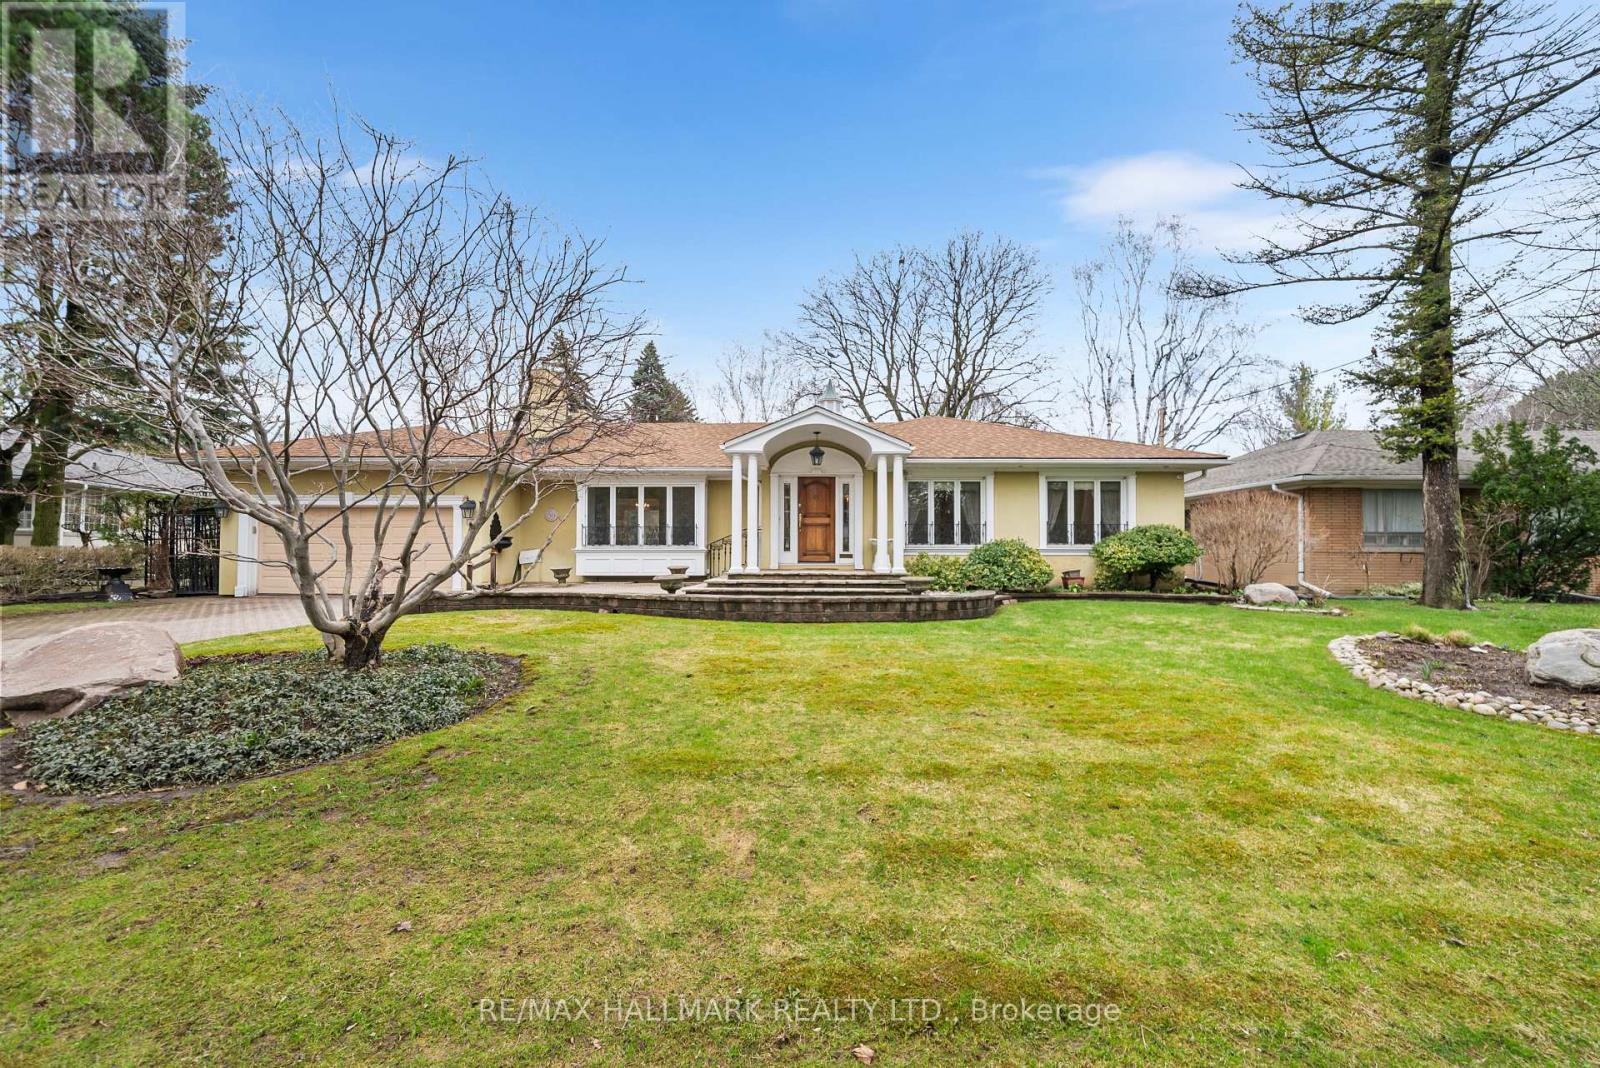
$3,599,000
154 Valley Road
Toronto (Bridle Path-Sunnybrook-York Mills) · MLS # C13755588
4 bed · 3 bath · 2,628 sq ft